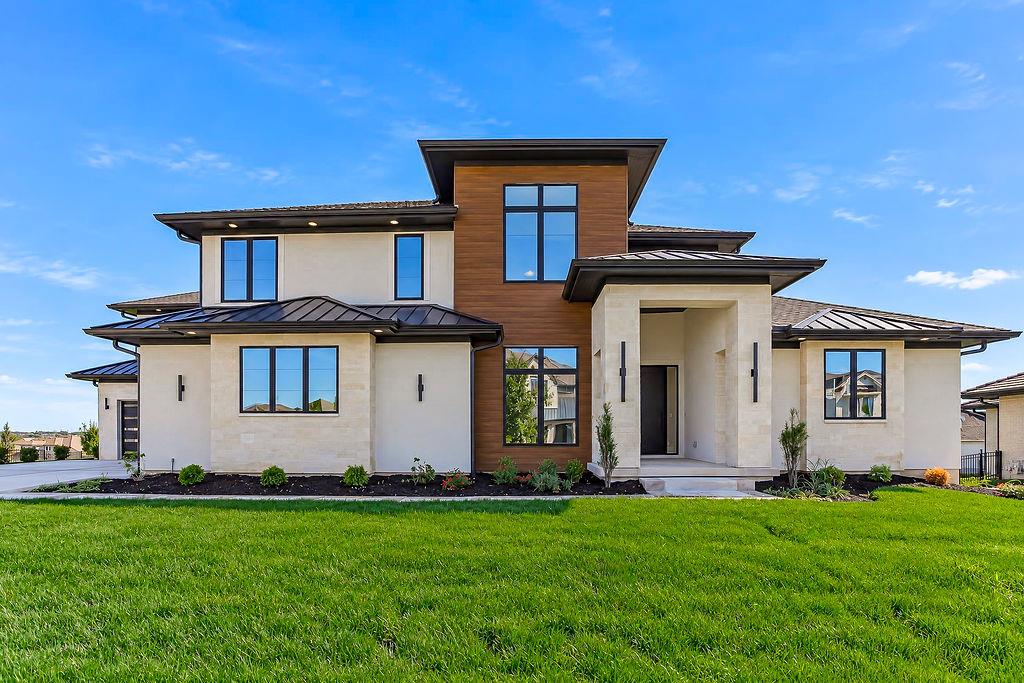
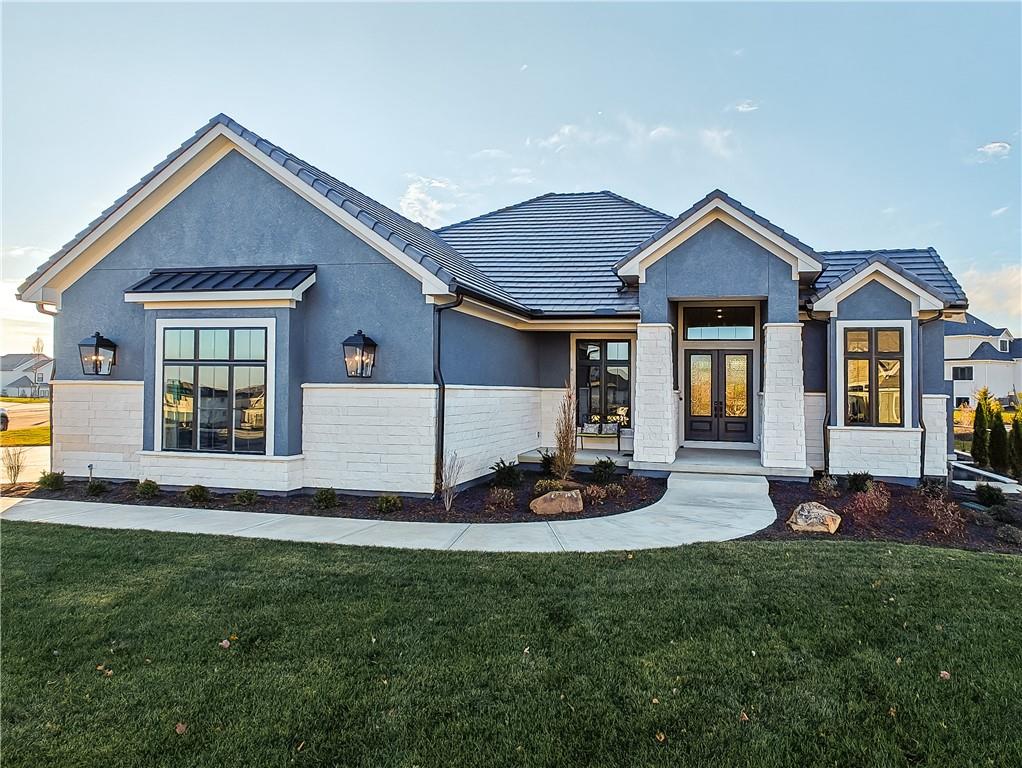
Bold geometric lines and a mix of natural textures define this striking modern facade.
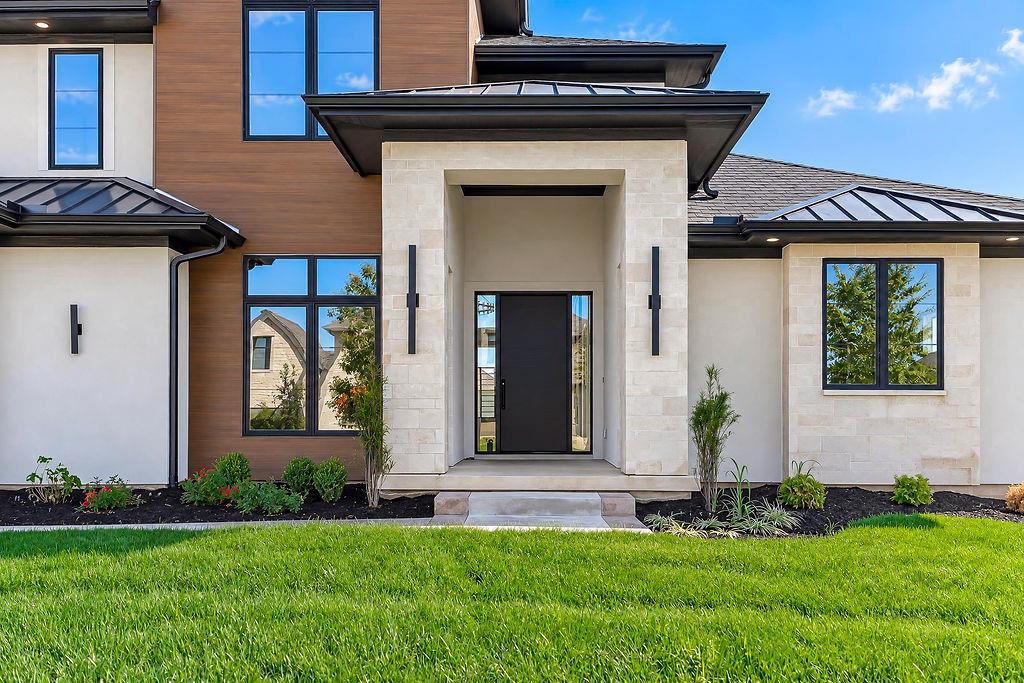
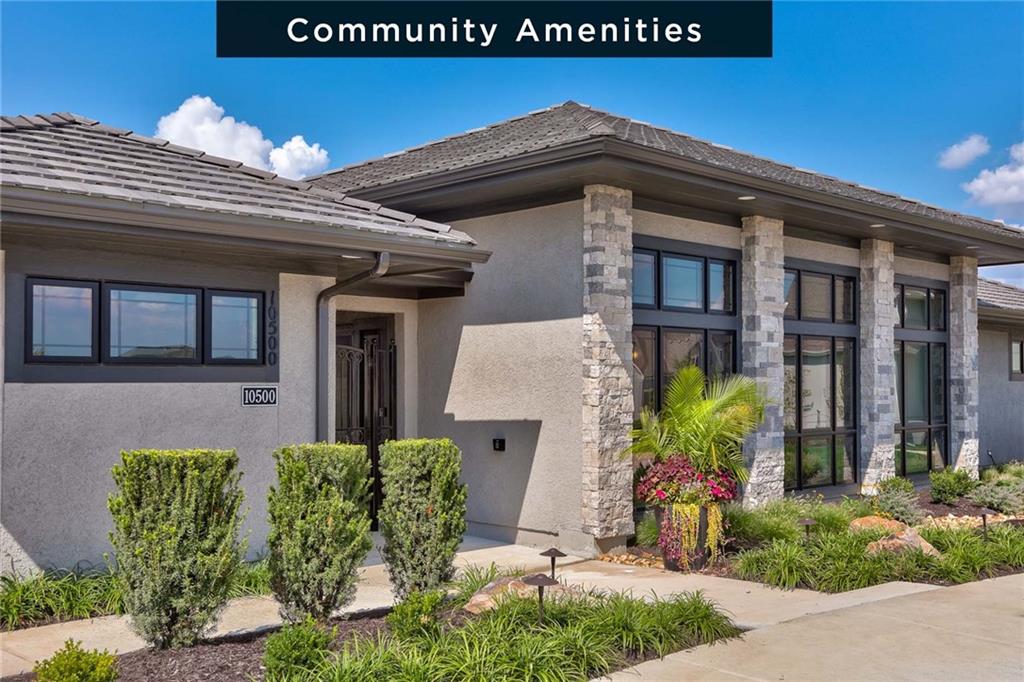
An inviting stone entryway sets a modern tone for this beautifully crafted exterior design.
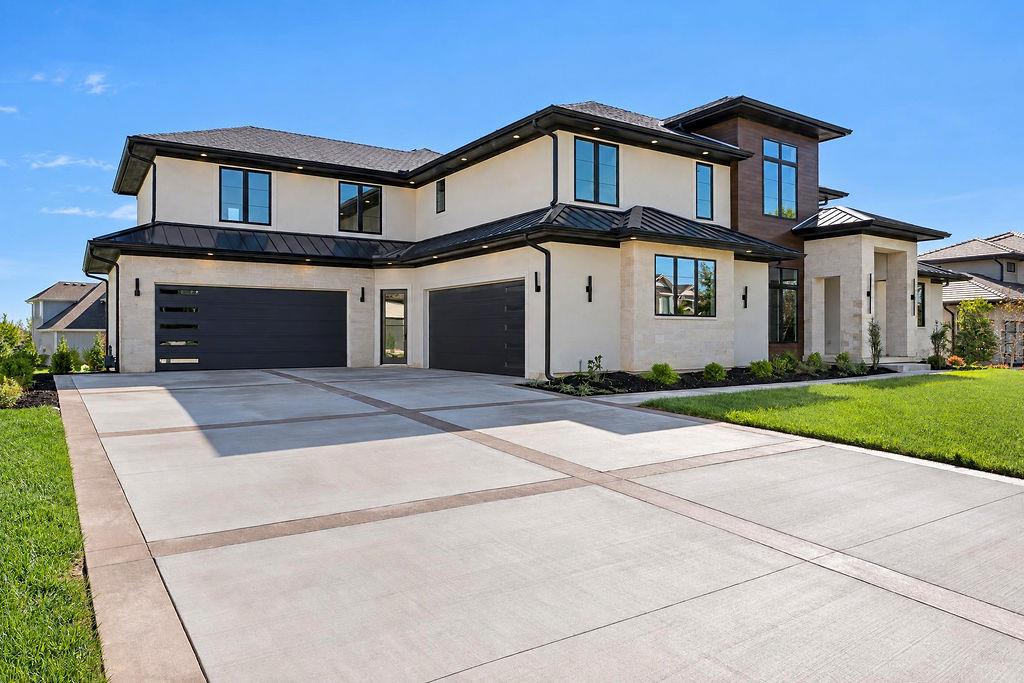
An expansive concrete driveway leads to this modern multi-level residence with elegant stucco and stone finishes.
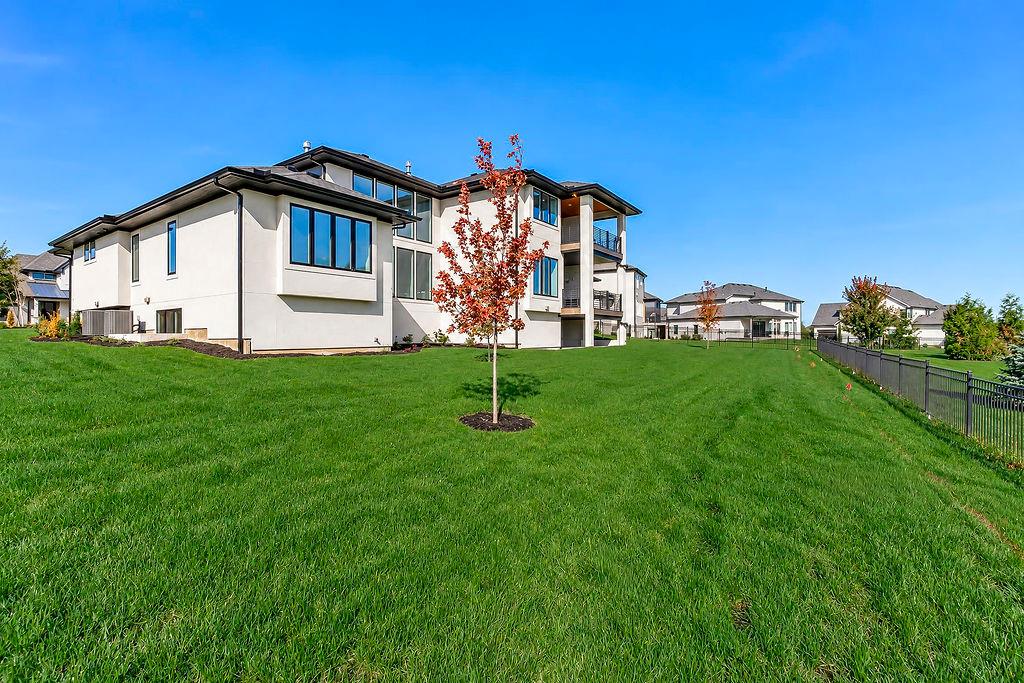
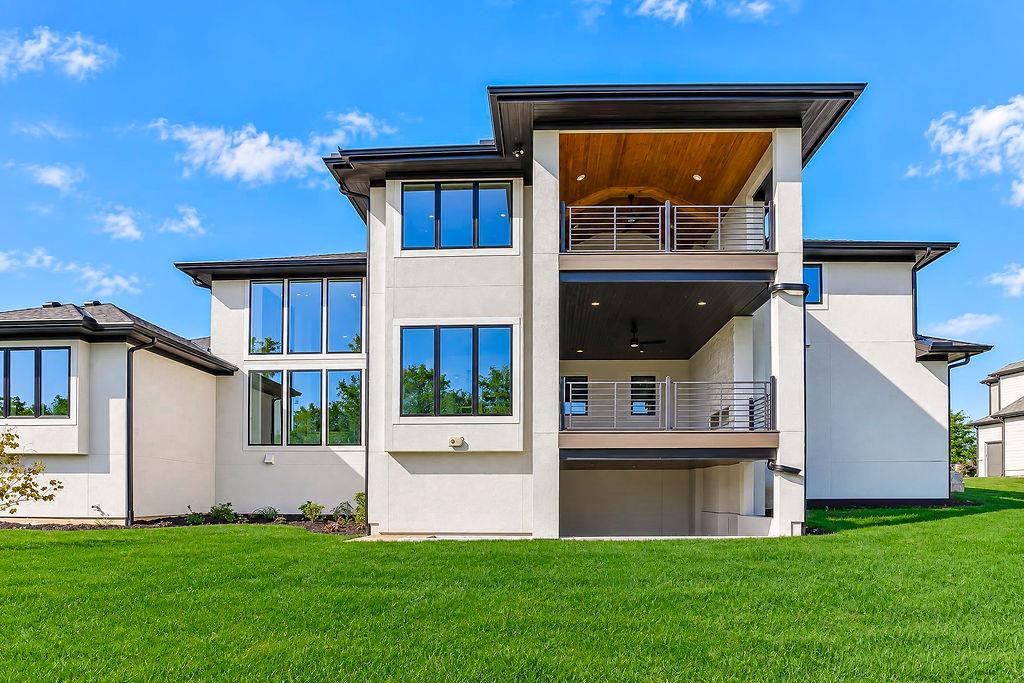
A spacious green lawn stretches out behind this contemporary multi-level home.
Striking contemporary architecture meets expansive glass windows and dual-level covered terraces.
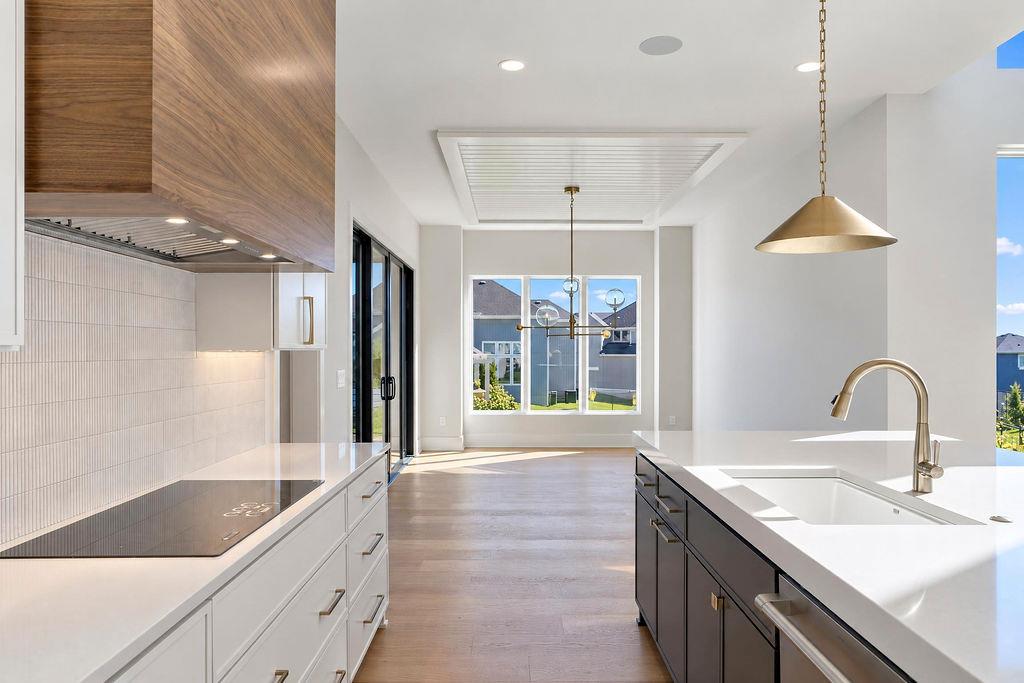
An open kitchen featuring warm hardwood floors, quartz countertops, and a modern cooktop setup.
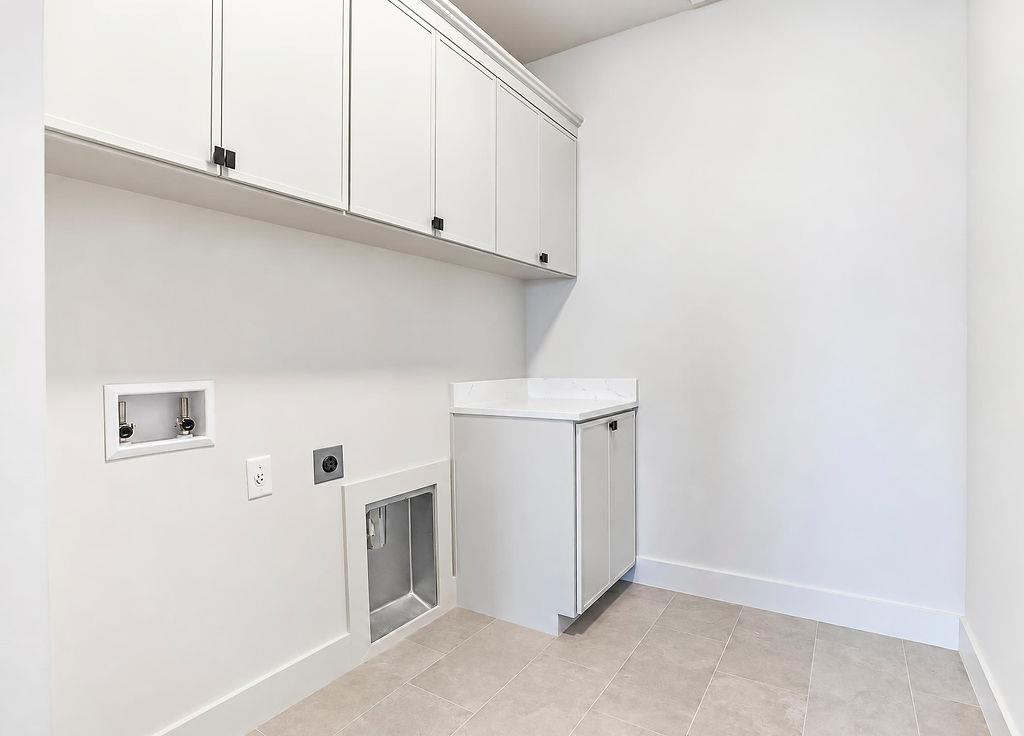
Ample built-in cabinetry and durable tiled floors define this clean laundry space.
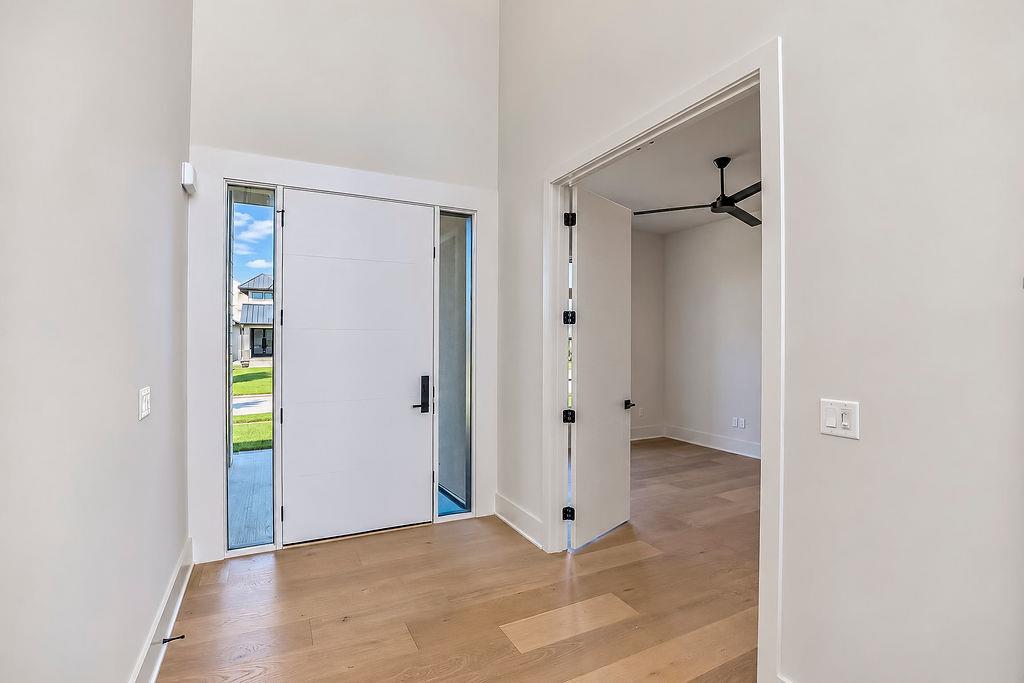
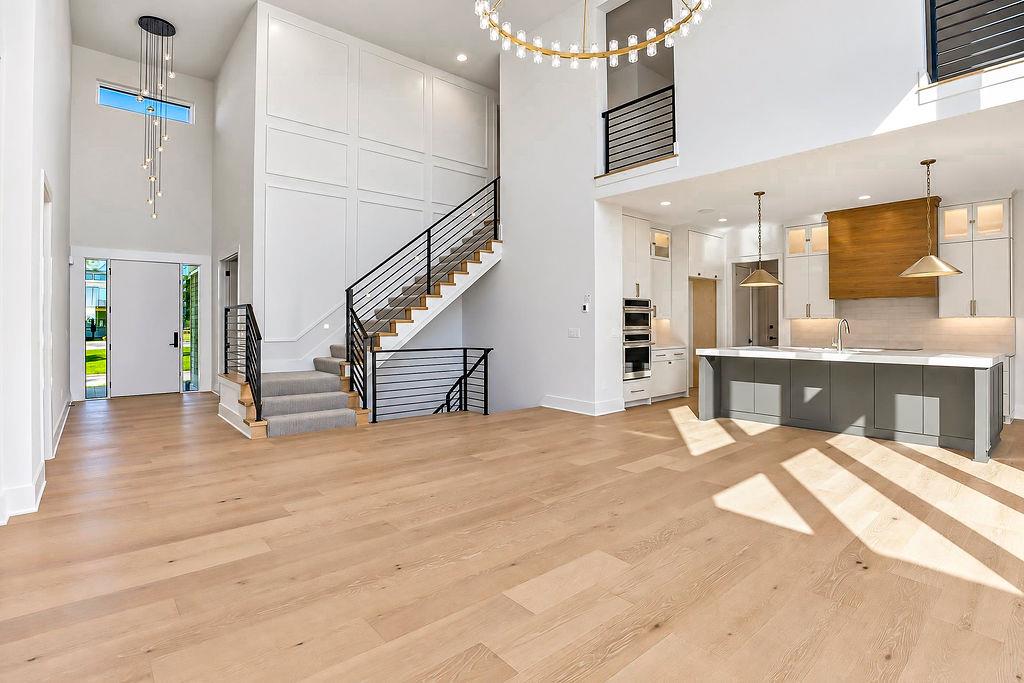
High ceilings and clean architectural lines define this welcoming entryway with wide plank flooring.
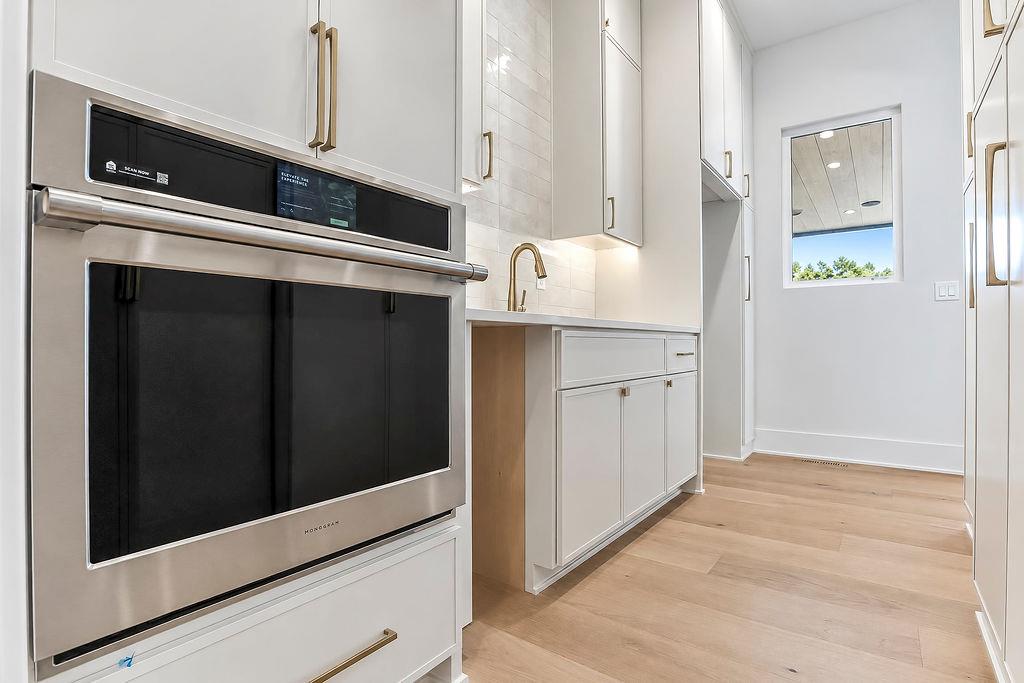
Warm hardwood floors ground this bright pantry space featuring built-in cabinetry and a premium wall oven.
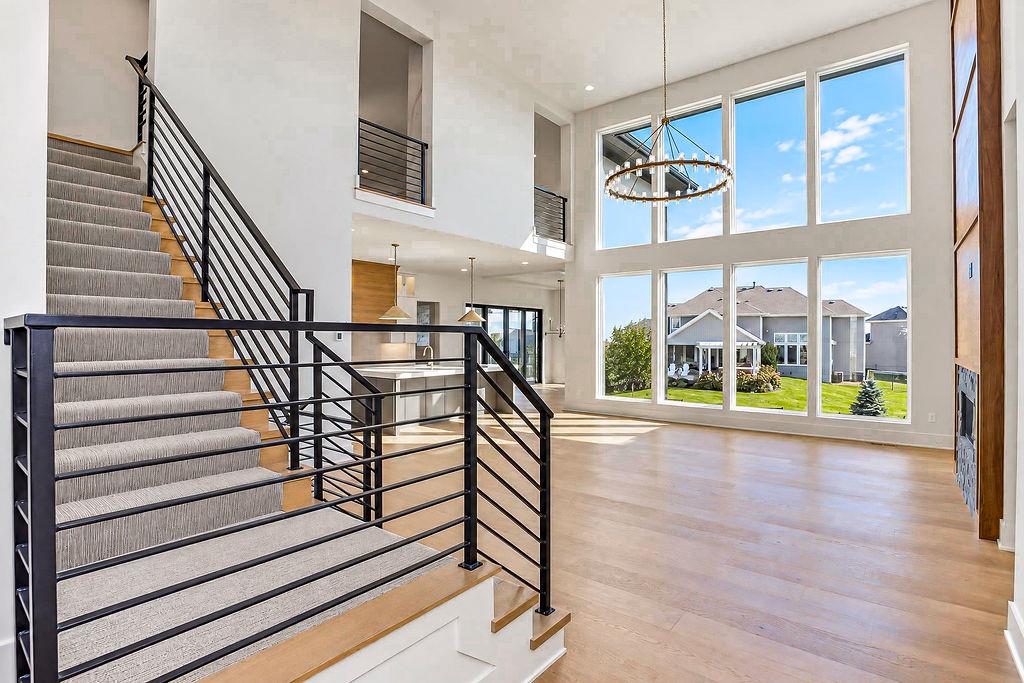
Towering windows illuminate the soaring great room highlighted by a modern staircase and hardwood floors.
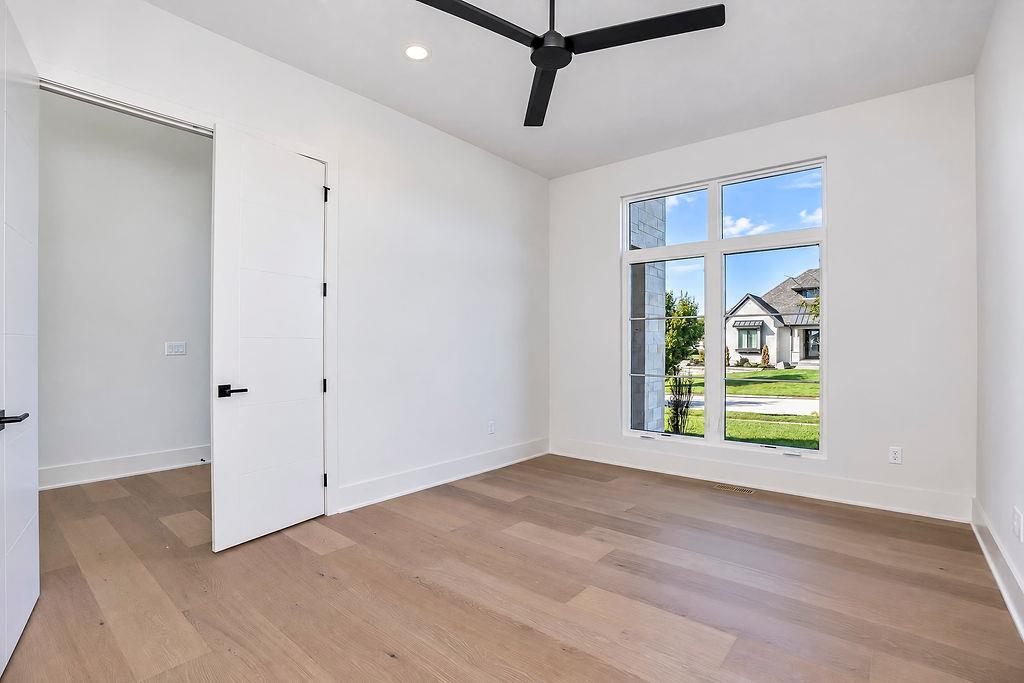
A spacious bedroom showcases light oak floors and a large window looking onto the neighborhood.
Soaring ceilings and light wood floors anchor this open-concept main level with architectural staircases.
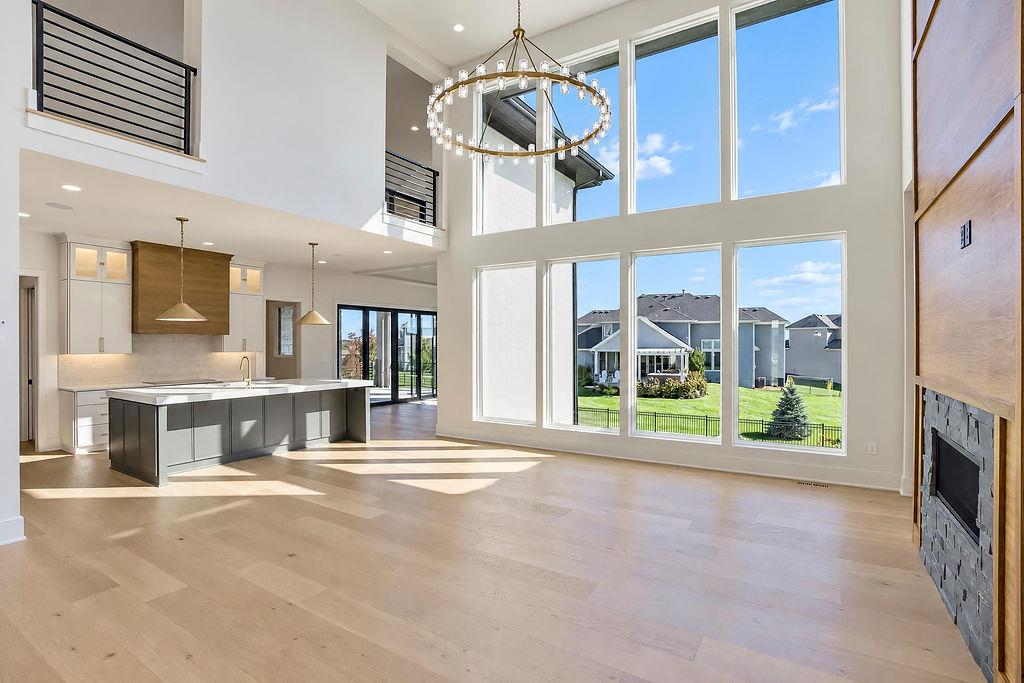
Towering windows frame neighborhood views, illuminating the open-plan main level with natural light.
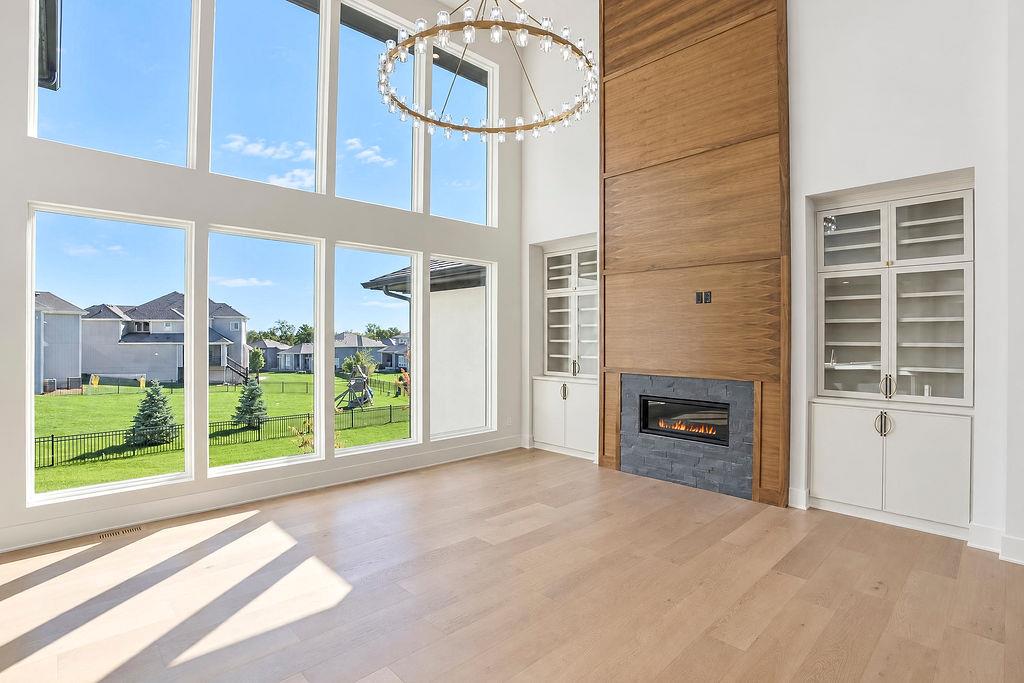
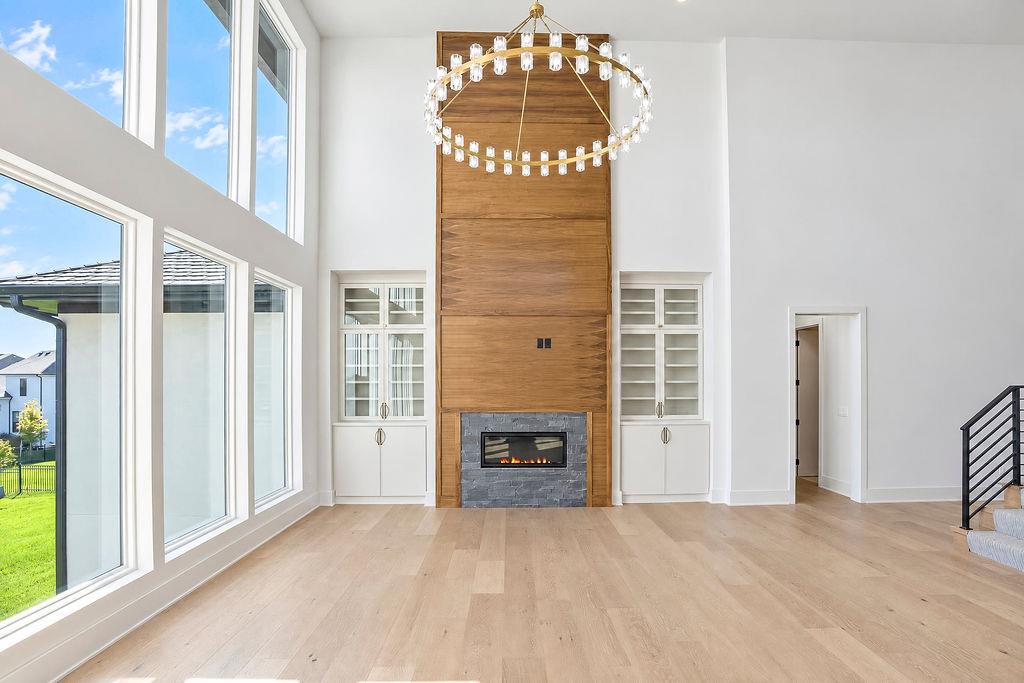
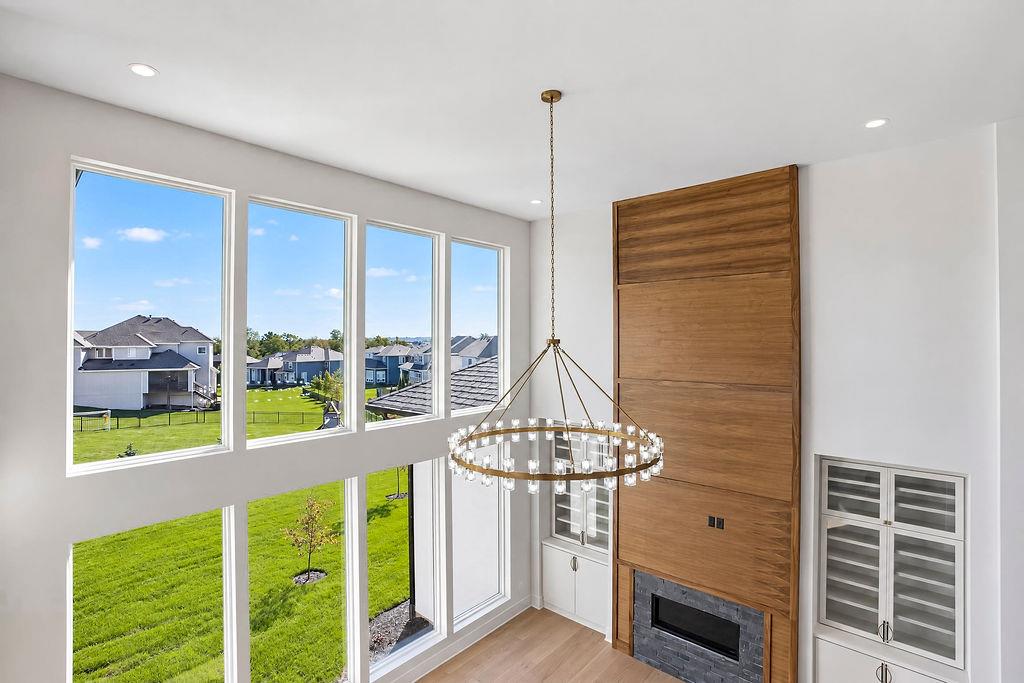
Massive floor-to-ceiling windows and a striking wood-paneled fireplace define this light-filled room.
Towering windows illuminate the soaring ceilings, hardwood floors, and focal stone fireplace.
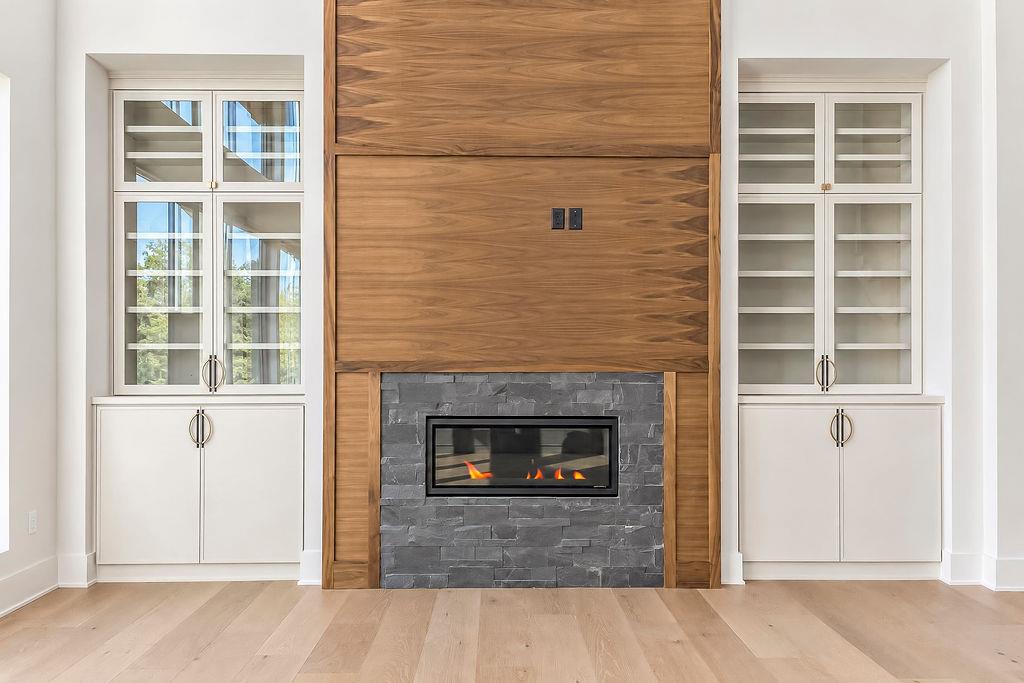
A modern fireplace is flanked by custom built-in cabinets and light hardwood floors.
Floor-to-ceiling windows bathe this open-concept main level in natural light.
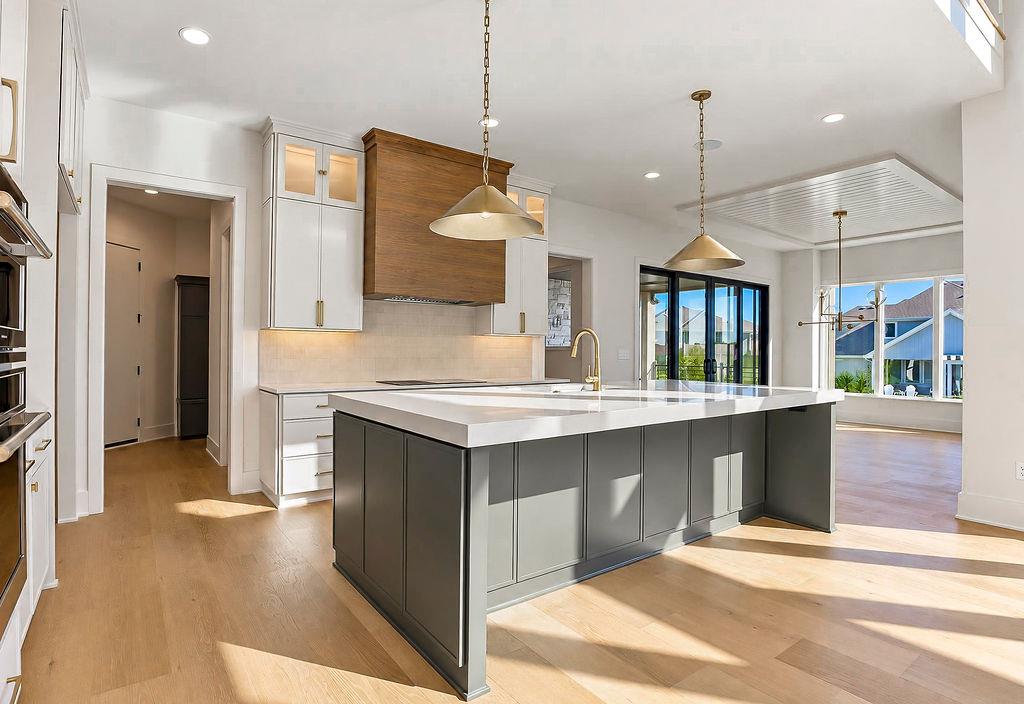
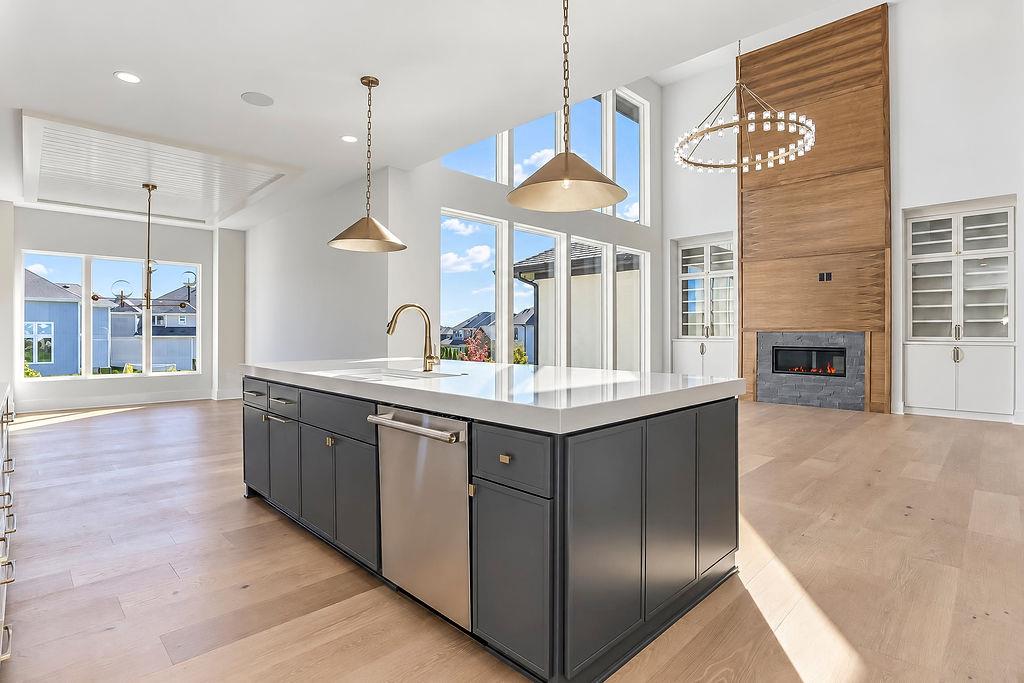
Rich hardwood floors complement the custom cabinetry and expansive central island in this culinary space.
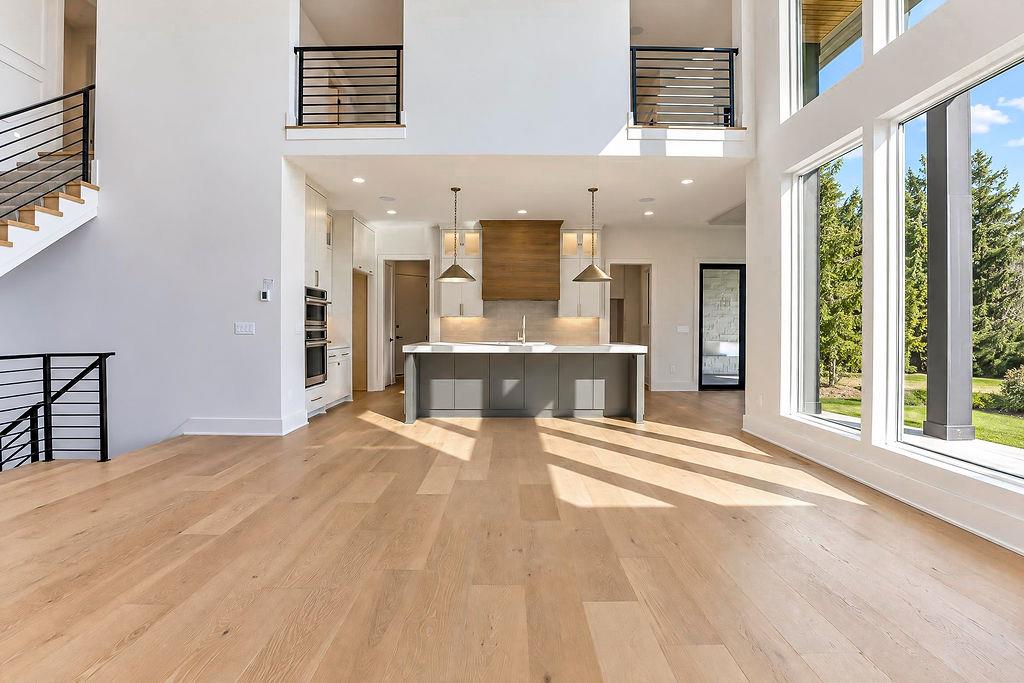
Gleaming hardwood floors and a modern fireplace elevate this light-filled open concept kitchen and living area.
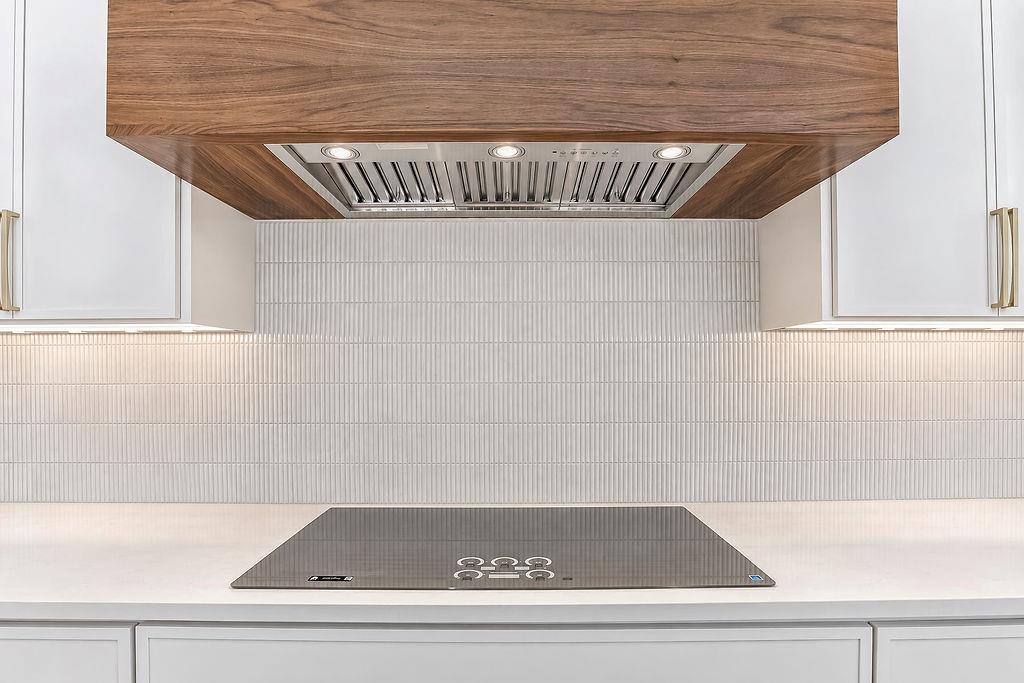
A modern cooktop and custom wood range hood anchor this sleek kitchen space.
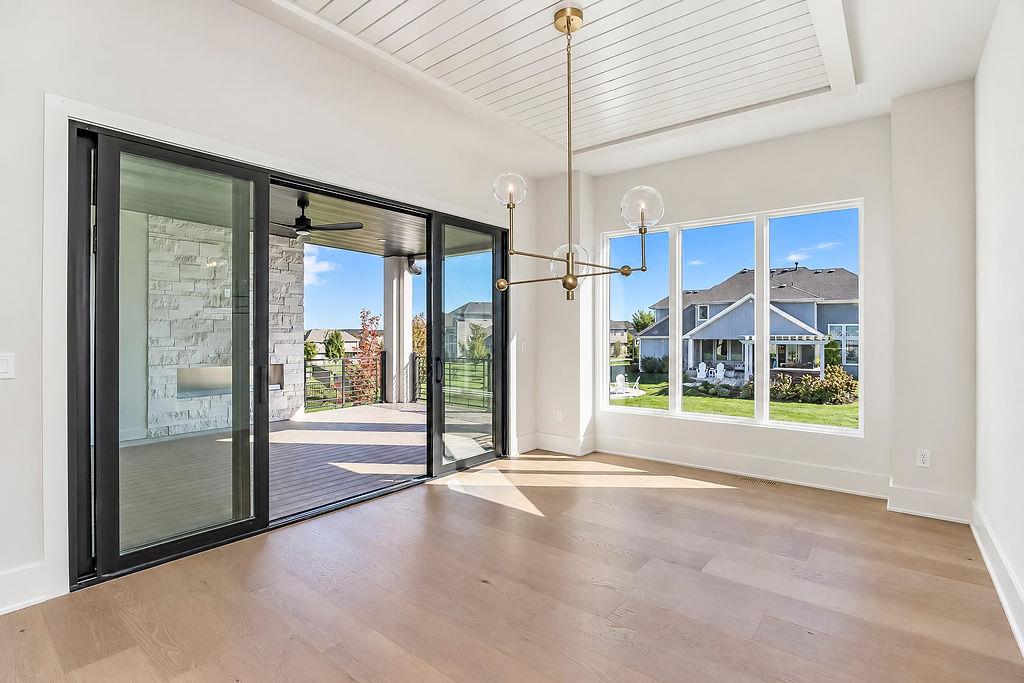
Massive sliding glass doors open directly to a covered deck with outdoor living space.
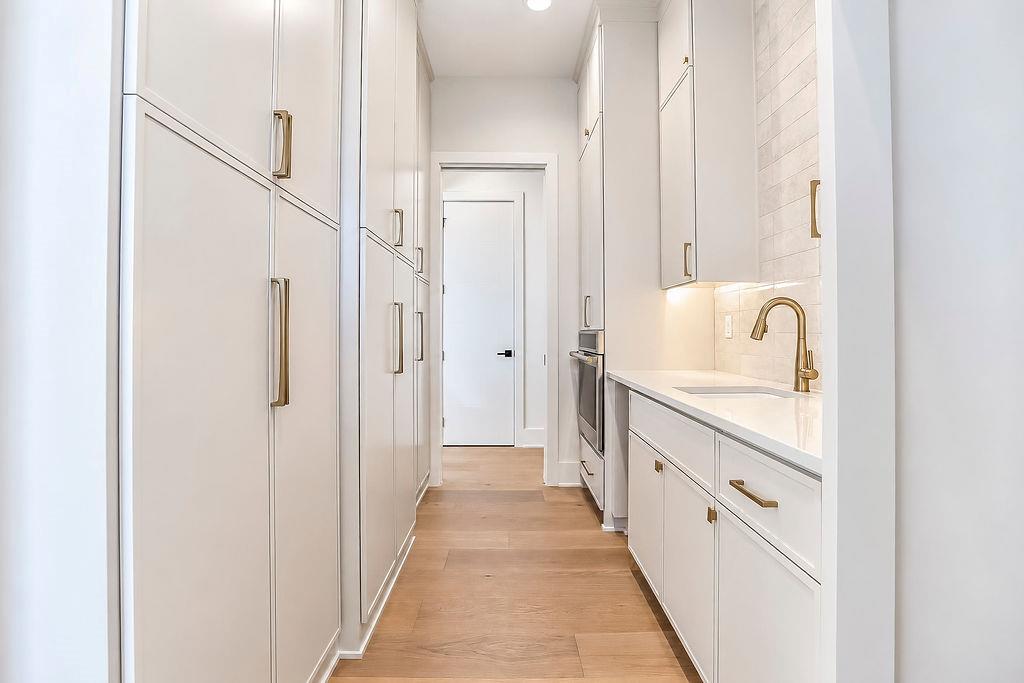
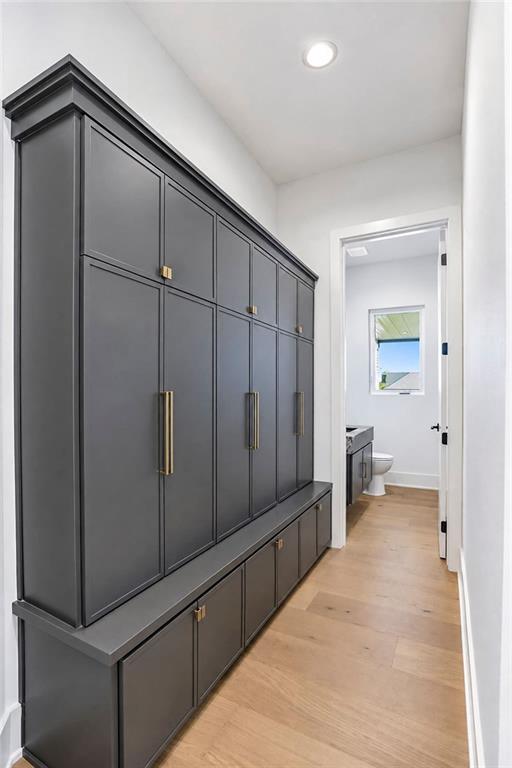
Seamless custom cabinetry and warm hardwood flooring line this sleek butler's pantry corridor.
Floor-to-ceiling built-ins and rich hardwood floors line this functional hallway transition.
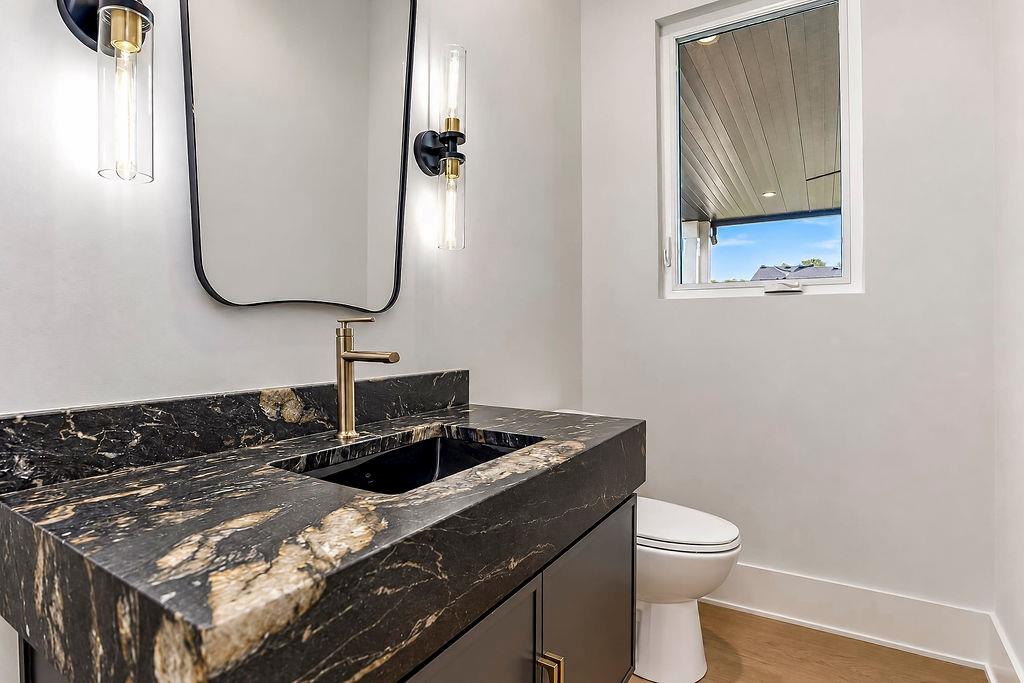
Gleaming stone countertops and a modern vanity define this elegant powder room.
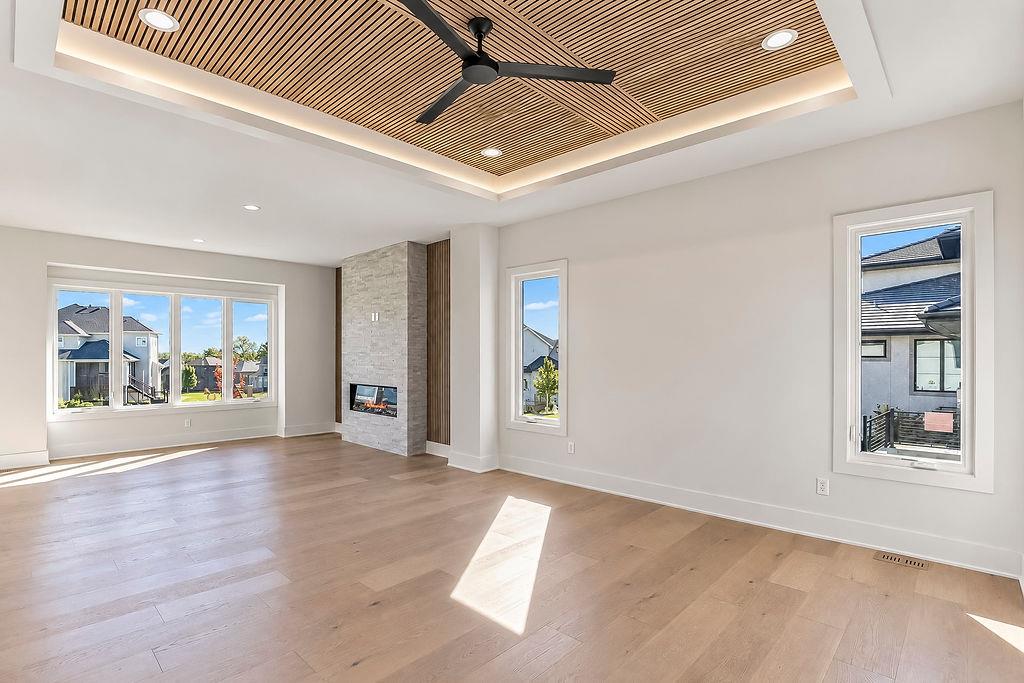
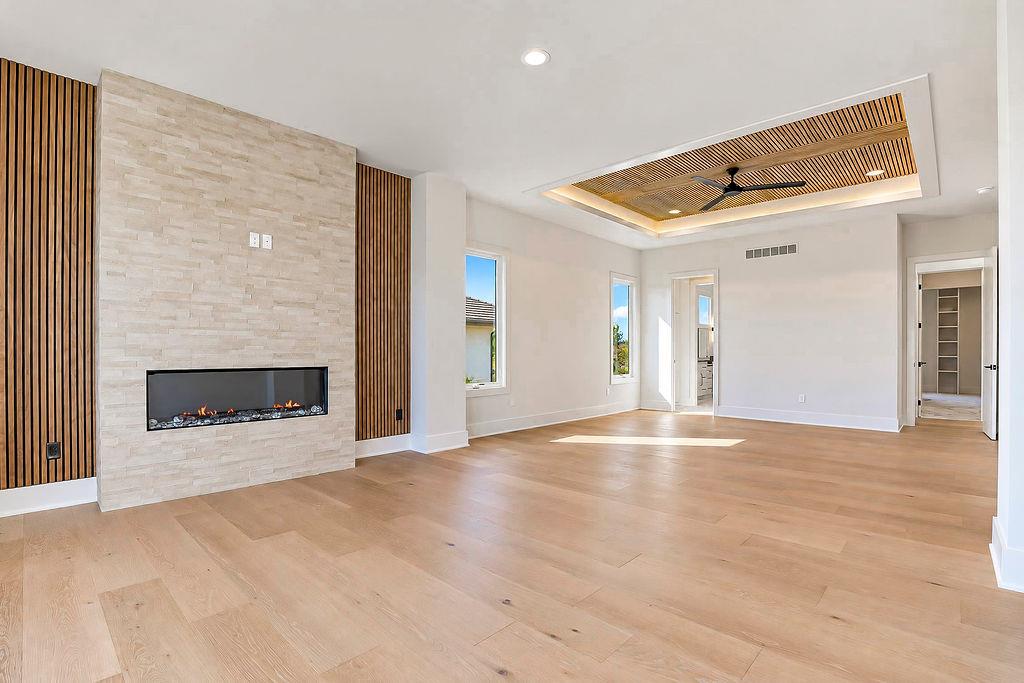
An elegant wood-slat tray ceiling accentuates the hardwood floors and stone fireplace in this space.
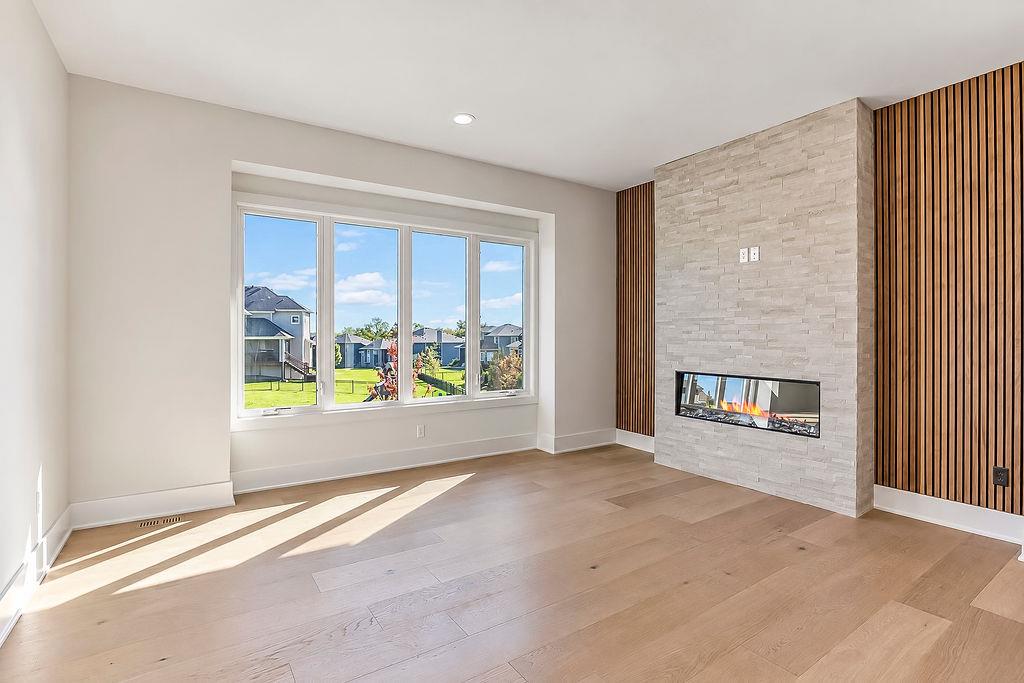
Warm wood floors and a contemporary stone fireplace define this inviting living space.
Rich wood floors and a stone fireplace accent this airy modern living space.
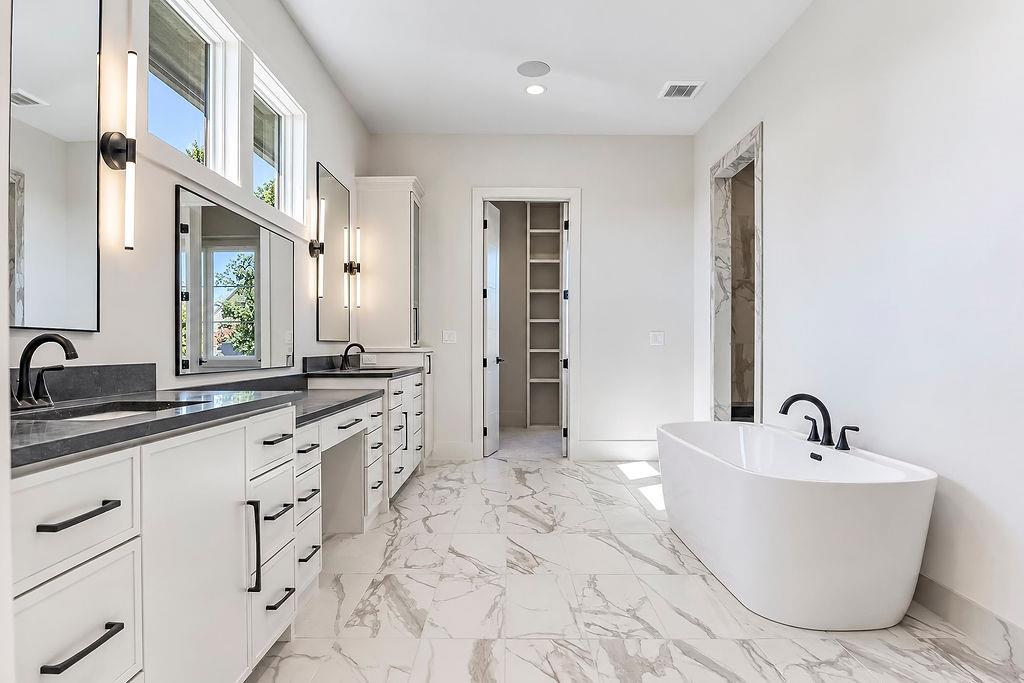
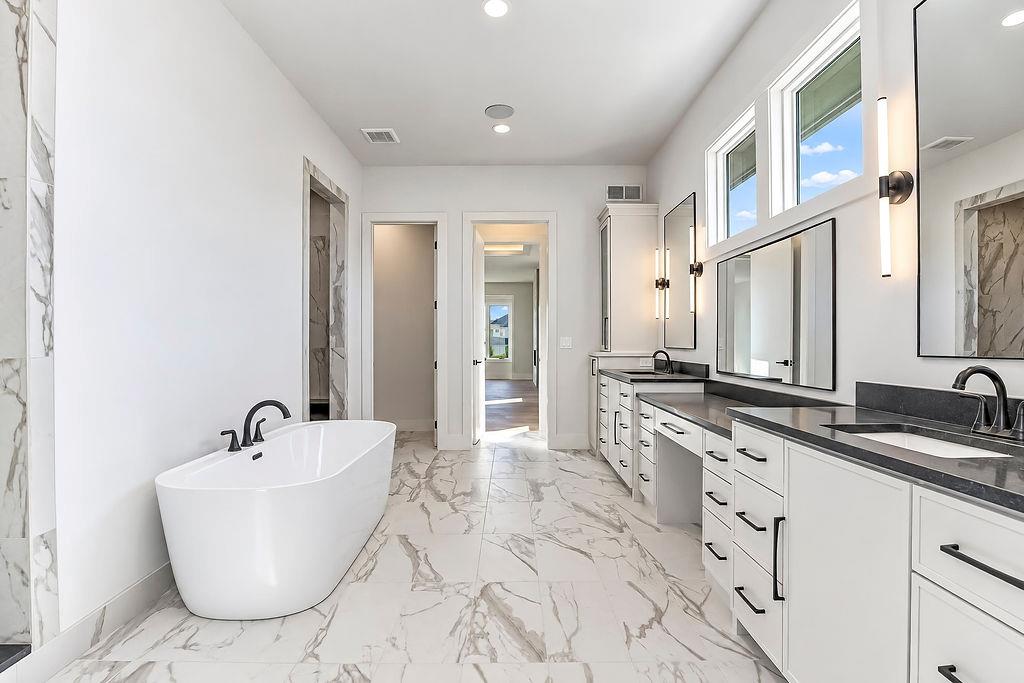
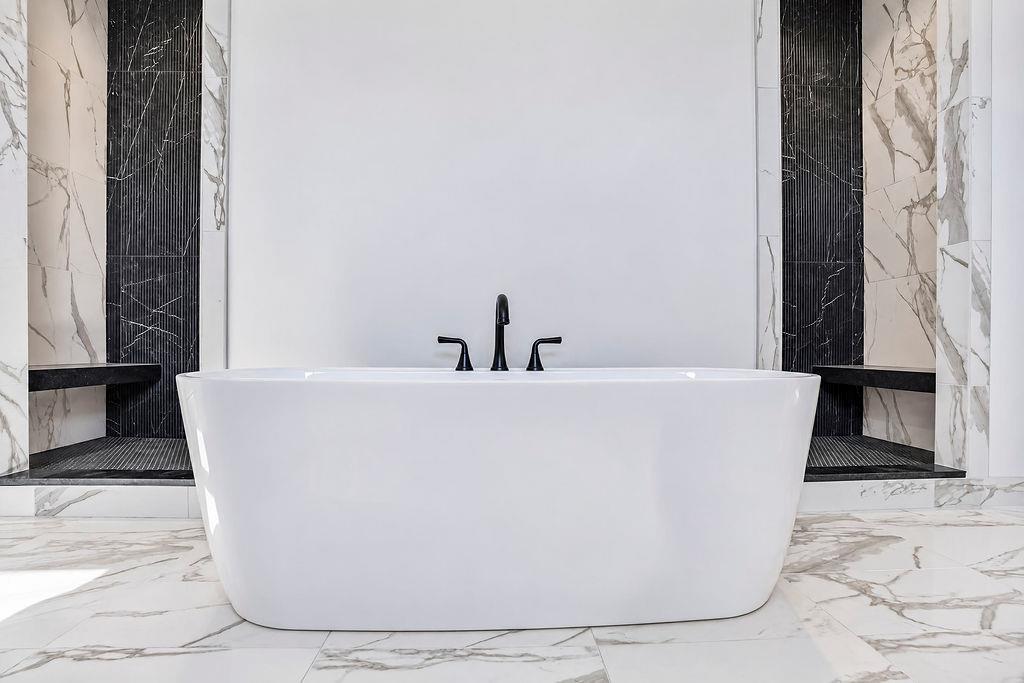
Fine marble flooring and a freestanding soaking tub anchor this luxurious primary bath.
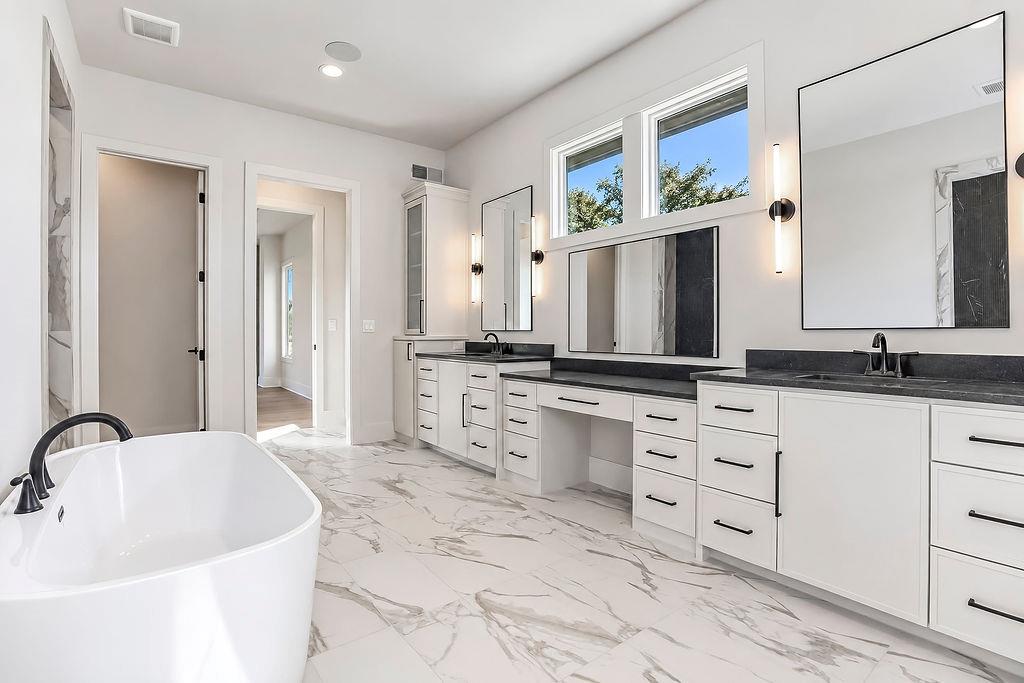
Polished stone tile flooring runs beneath a freestanding tub and a double vanity.
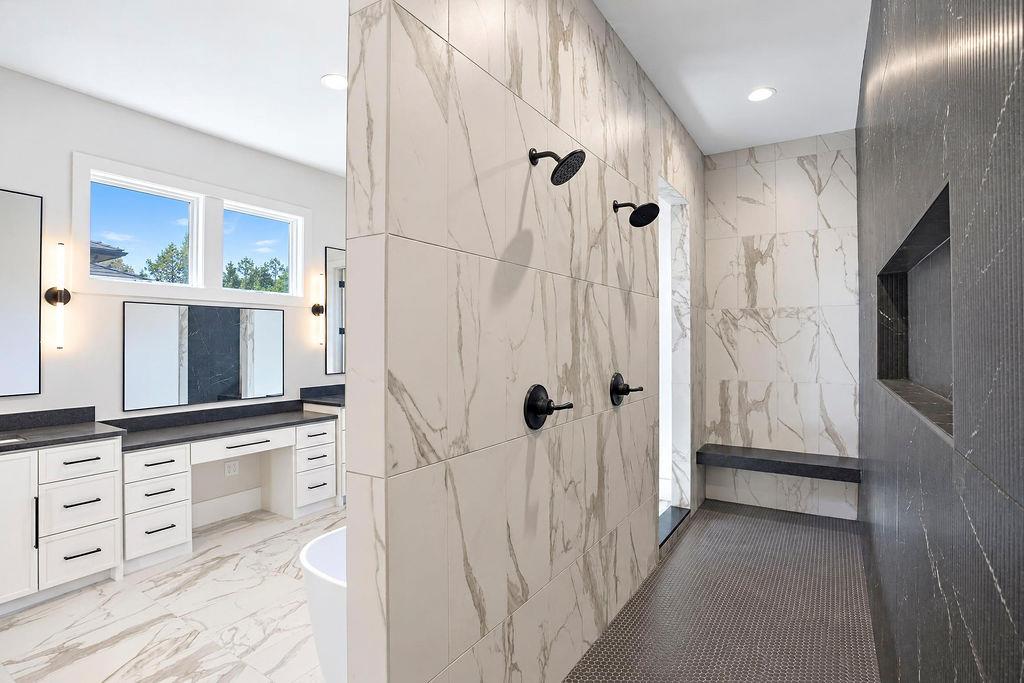
Gleaming marble flooring and dual vanities anchor this spacious master bathroom.
Elegant freestanding soaking tub set against a modern marble tile floor and backdrop.
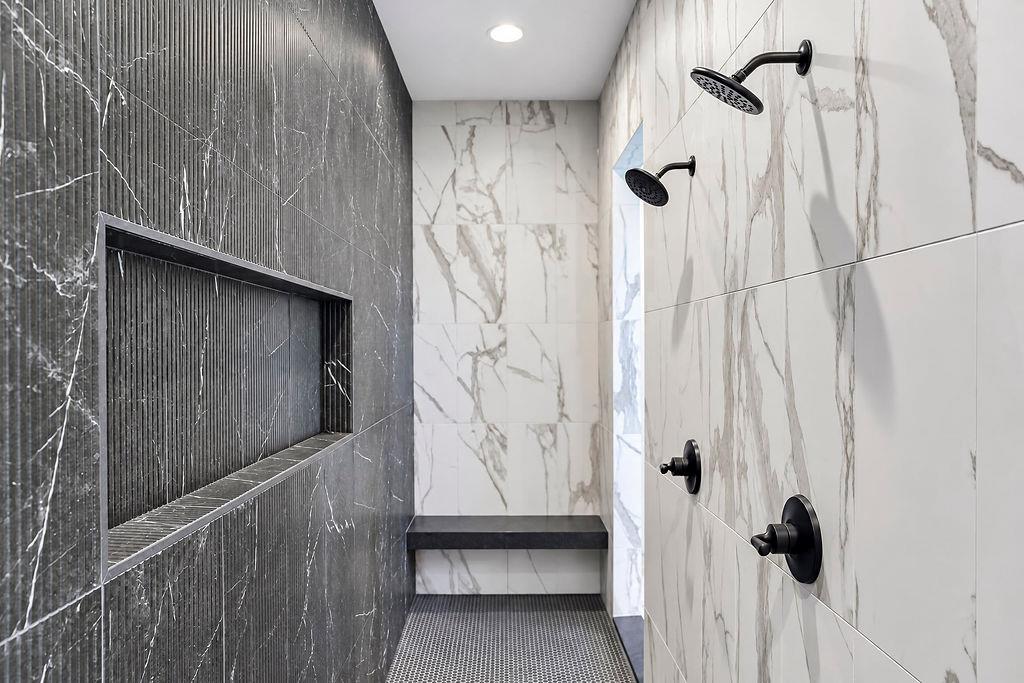
Fine marble tile, dual showerheads, and a built-in bench elevate this luxurious walk-in shower.
Striking dark and light stone tiles line this modern walk-in shower with dual fixtures.
Towering windows illuminate a dramatic great room with a soaring fireplace.
Gleaming hardwood floors and a modern fireplace elevate this grand living space.
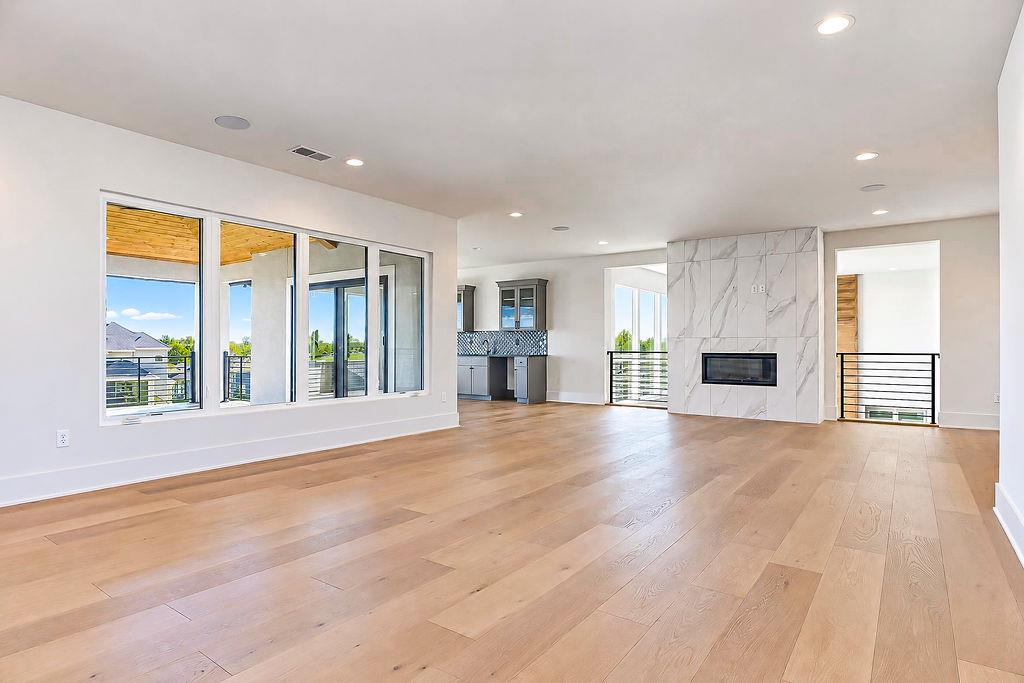
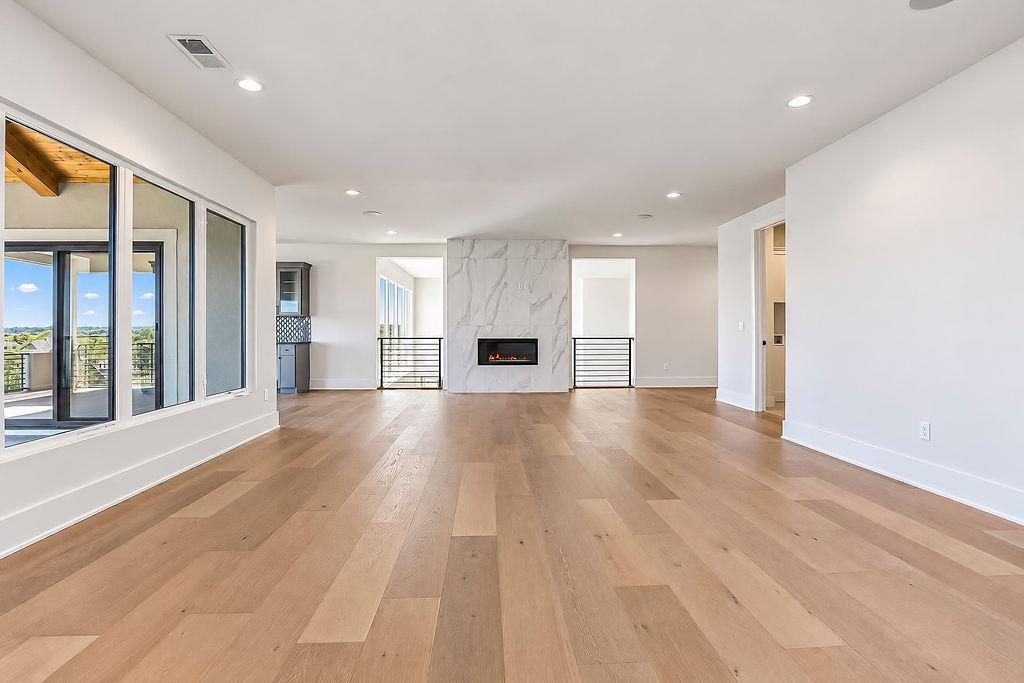
Warm wood flooring stretches toward a sleek marble-clad fireplace in this open main living space.
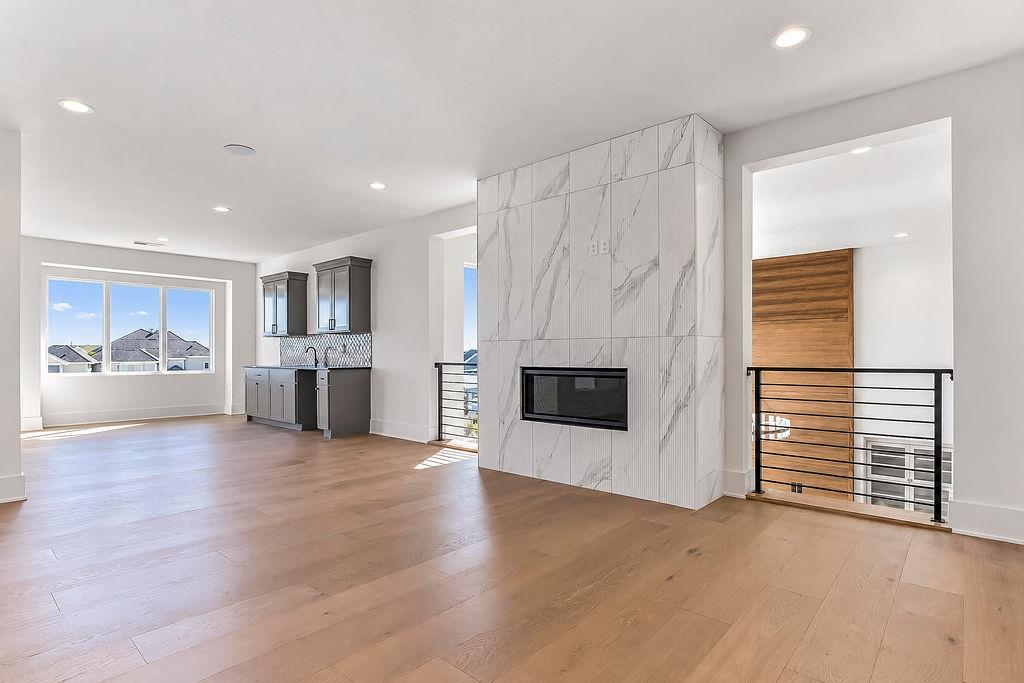
A floor-to-ceiling marble fireplace anchors this light-filled room with clean lines and oak floors.
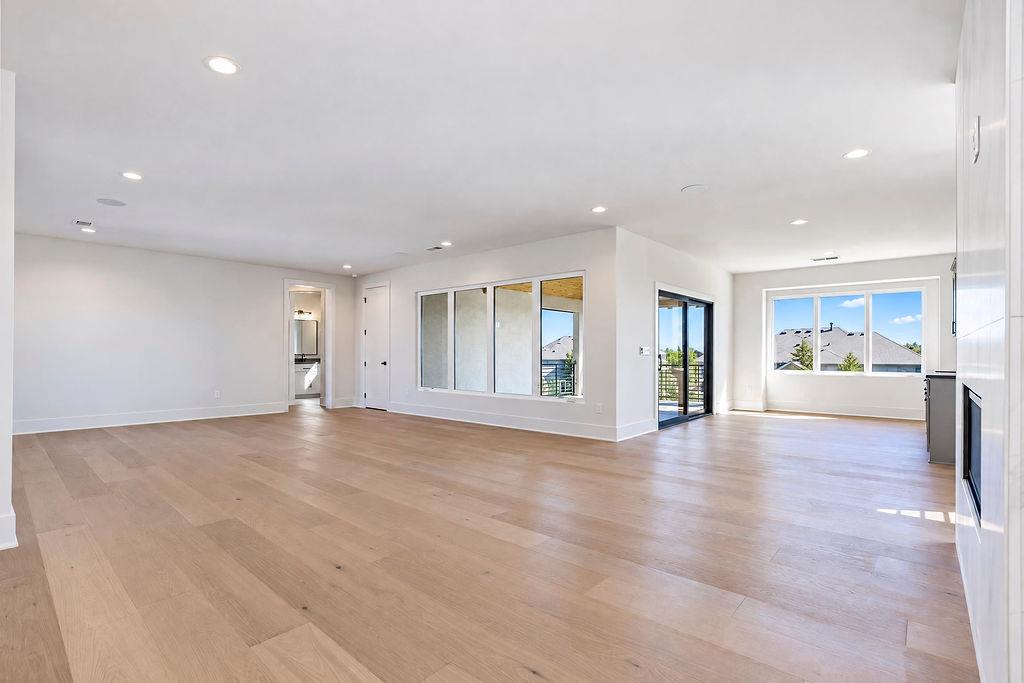
An airy open layout flows seamlessly across rich wood flooring under recessed lighting.
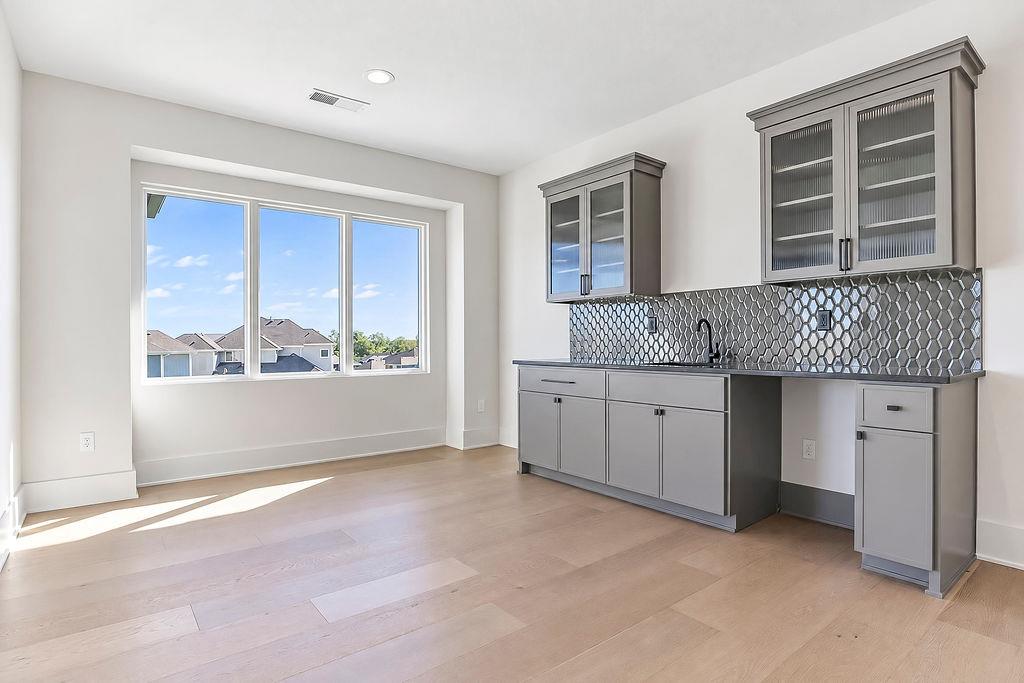
Gleaming hardwood floors and a sleek wet bar define this versatile light-filled space.
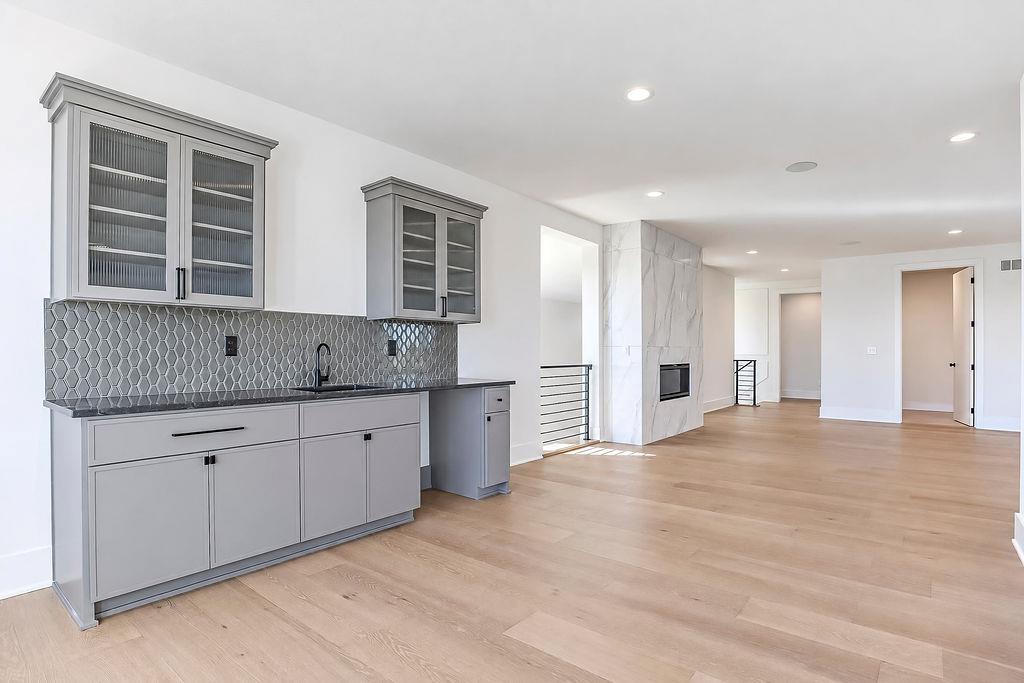
An open floorplan seamlessly connects the wet bar to the light-filled main living space.
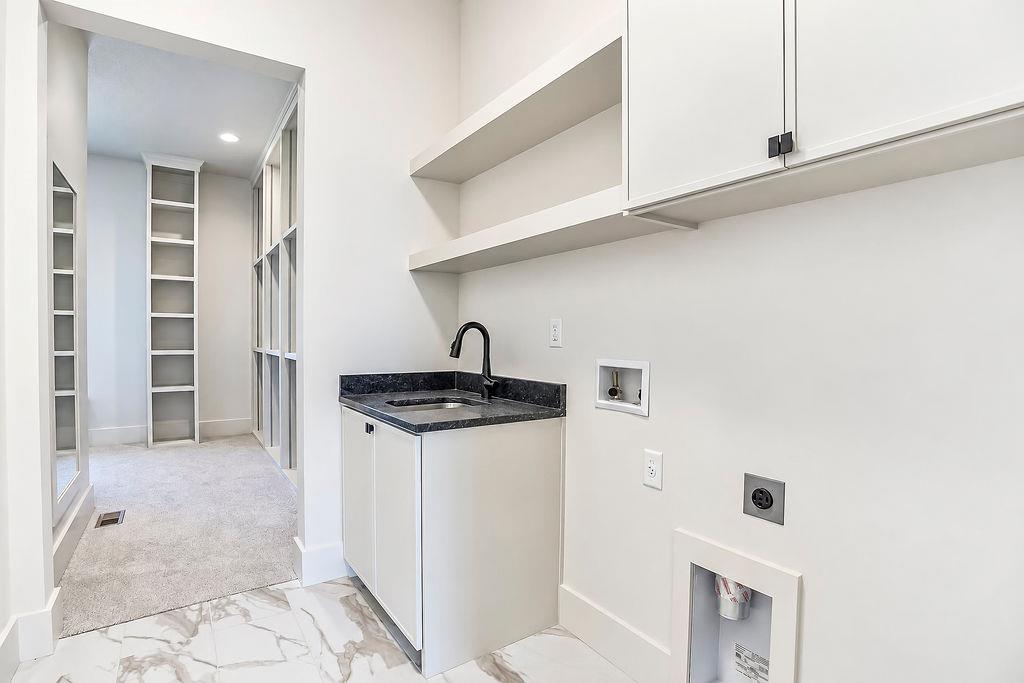
Functional utility spaces blend custom cabinetry and durable tile flooring.
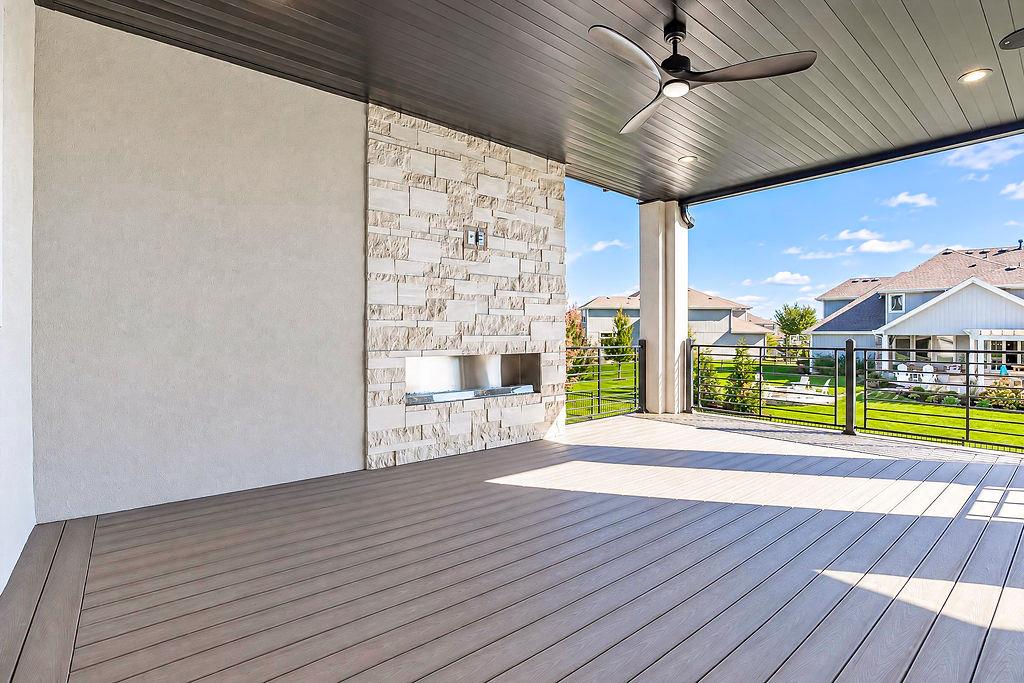
A spacious covered deck features a modern stone fireplace and overlooking neighborhood views.
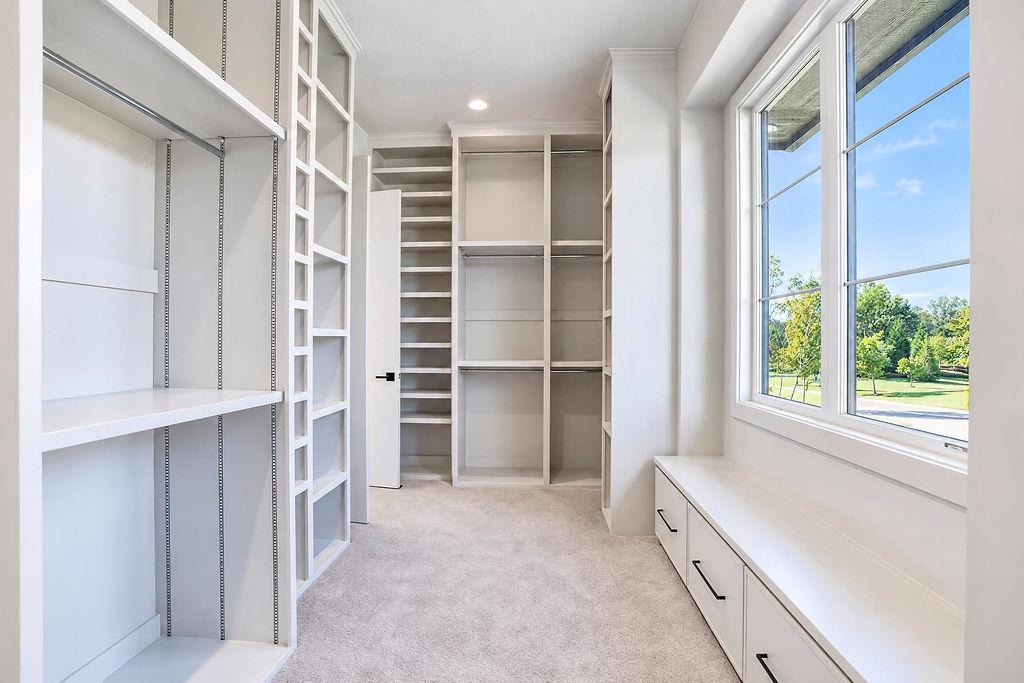
Custom built-in shelving and integrated bench seating frame a bright window with outdoor views.
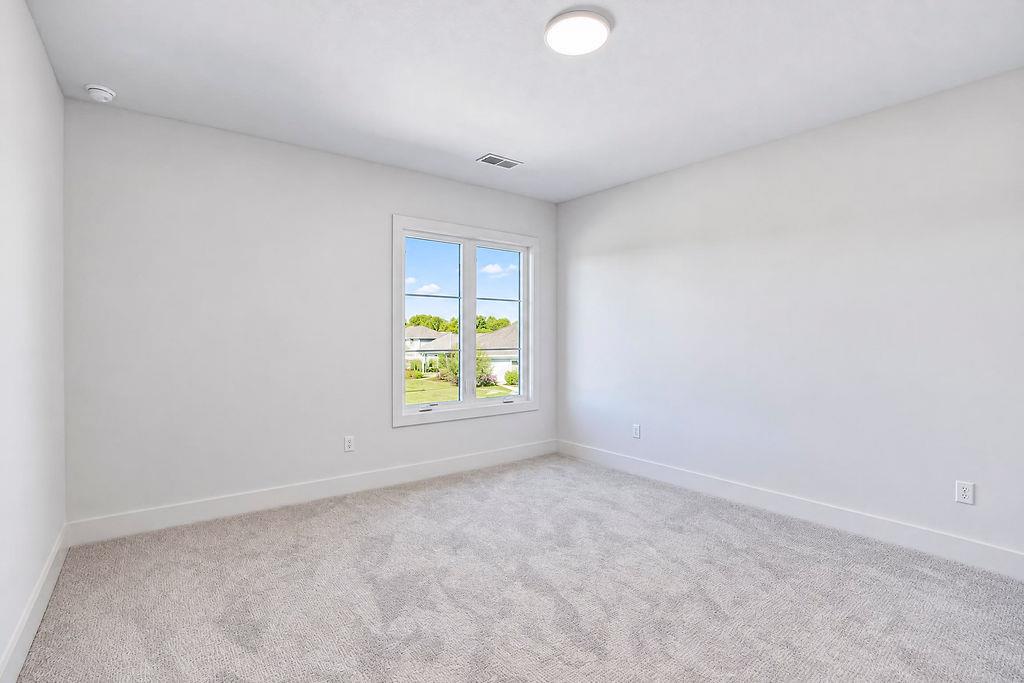
Plush carpeting and a large window frame views of the surrounding neighborhood.
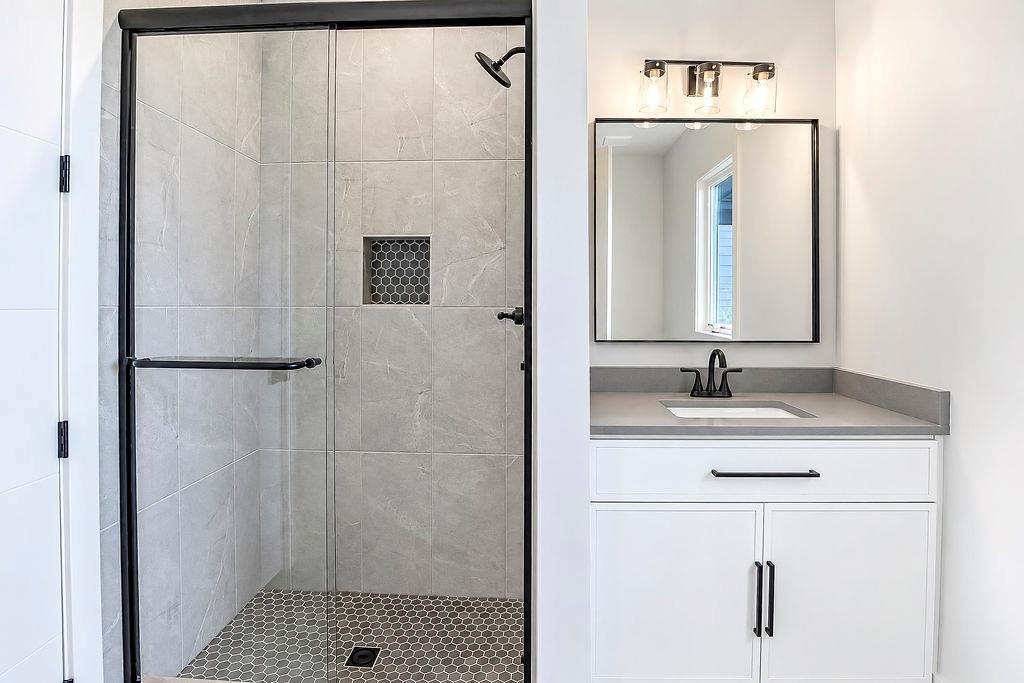
An elegant glass-enclosed shower adjoins a modern vanity with sleek dark fixtures.
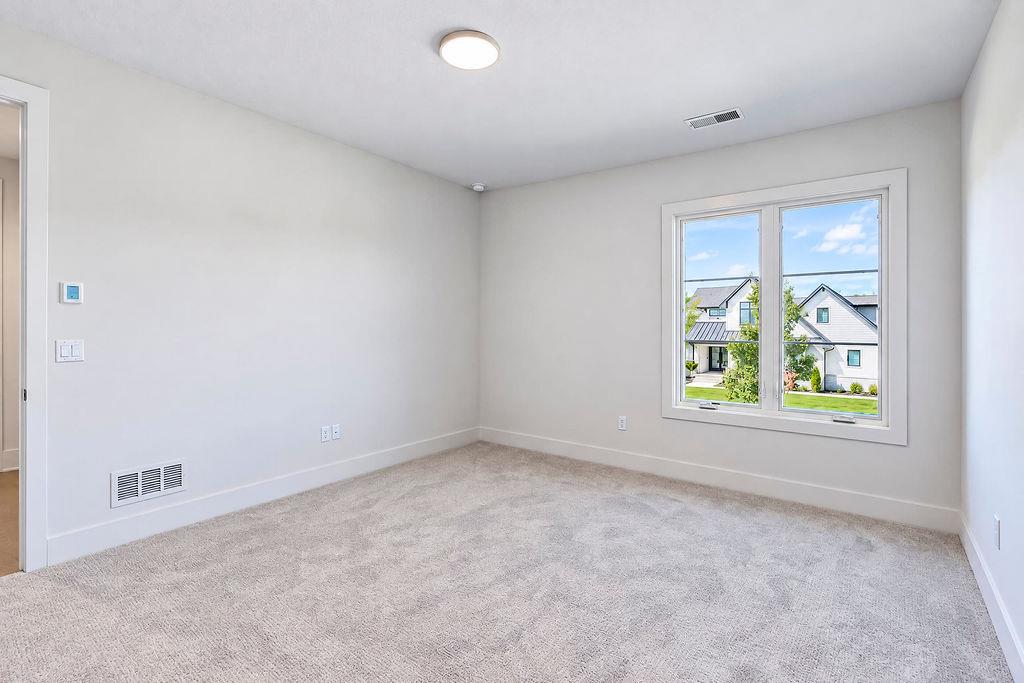
Soft carpeting underfoot and a wide window frame views of the peaceful neighborhood.
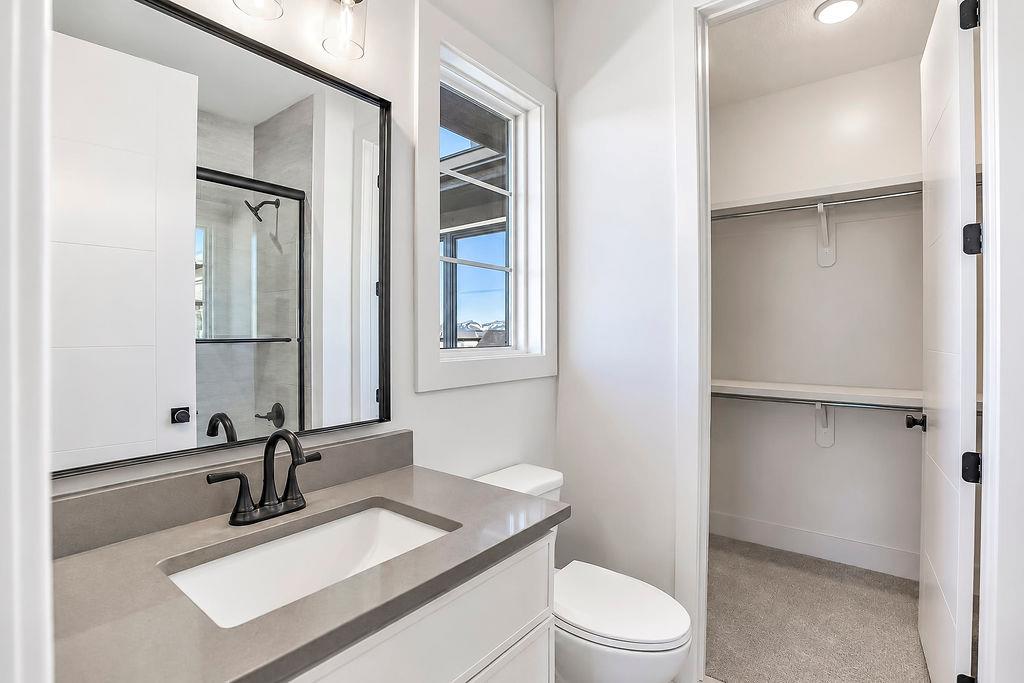
Smooth stone countertops and crisp white cabinetry define this modern bath complete with walk-in closet access.
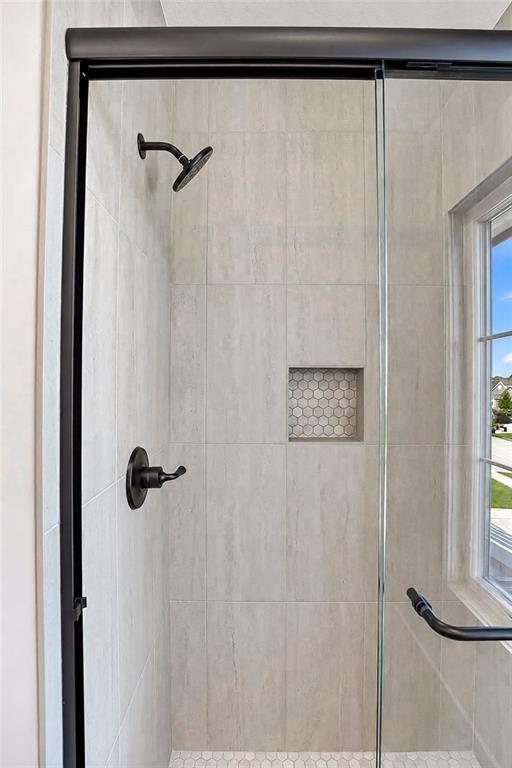
Custom wall tile, a recessed niche, and modern dark hardware elevate this glass-enclosed shower.
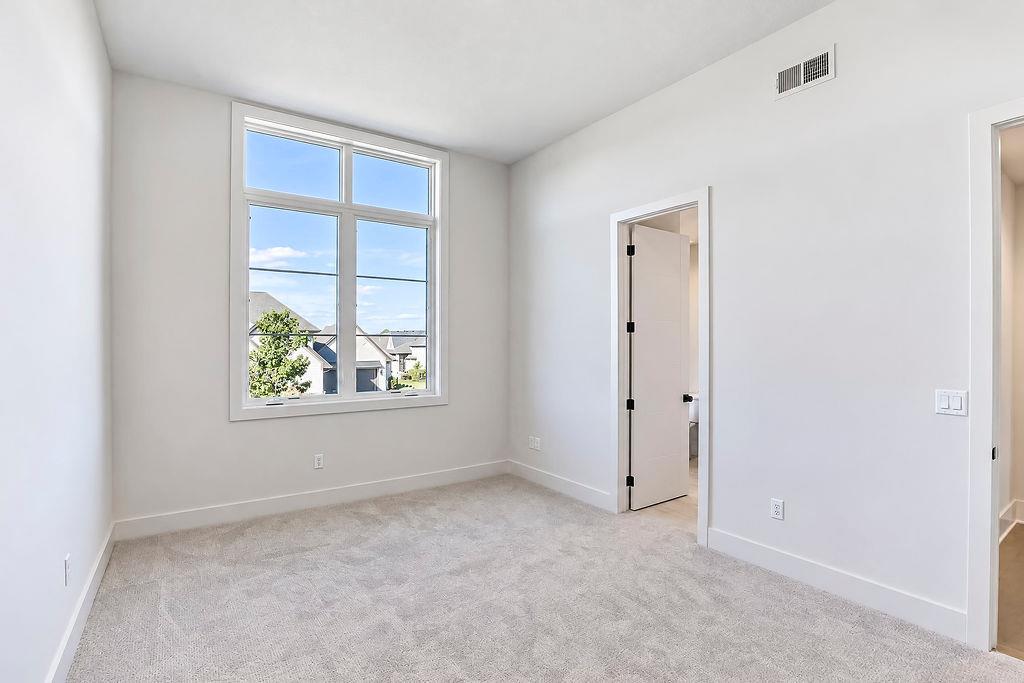
High ceilings and a towering window frame peaceful views of the surrounding neighborhood.
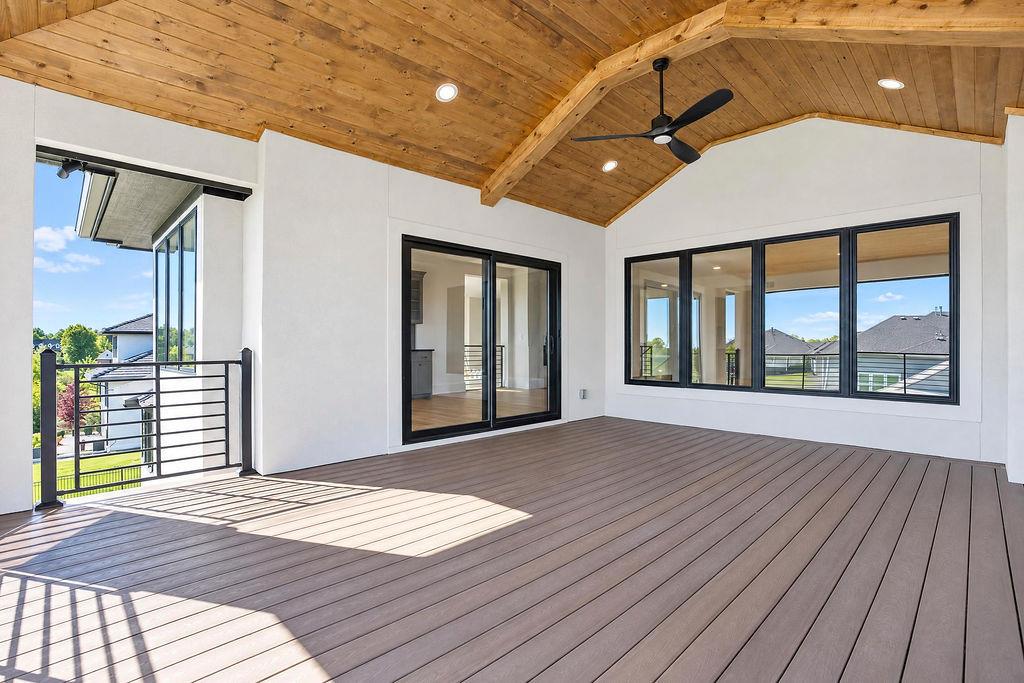
Vaulted wood-paneled ceilings shelter this elevated composite deck with modern black-trimmed windows.
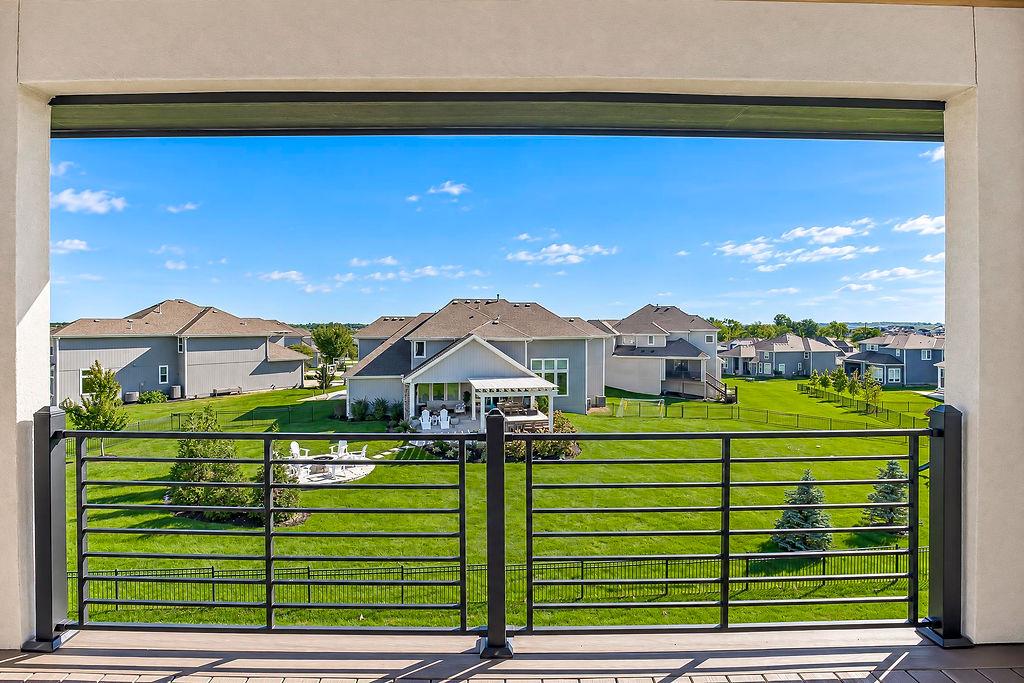
An elevated perspective overlooks manicured lawns and neighboring homes under a clear blue sky.
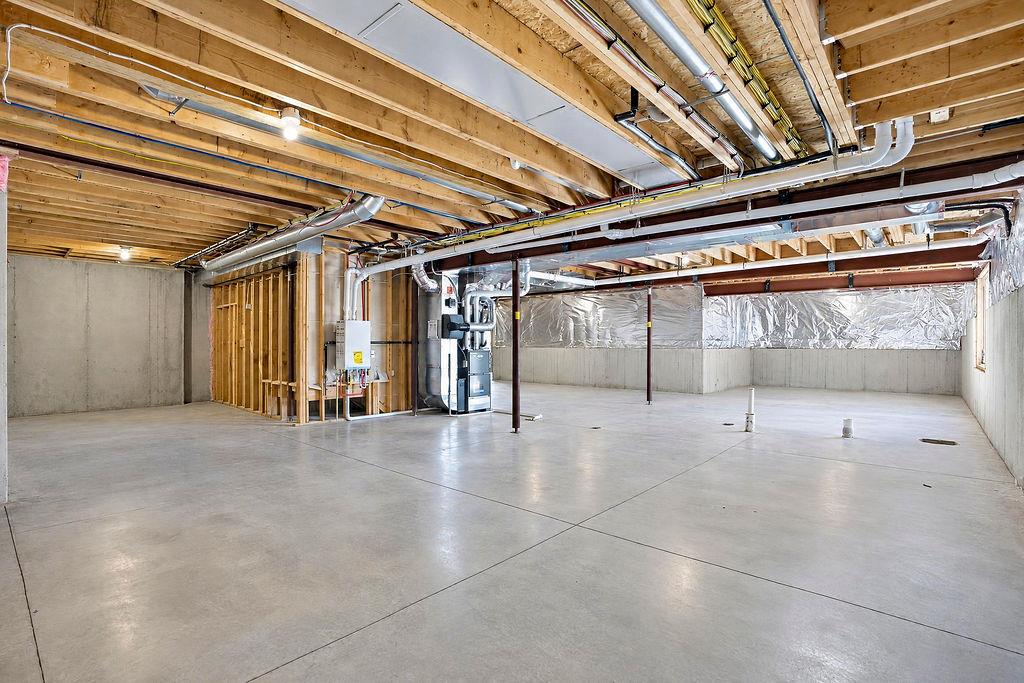
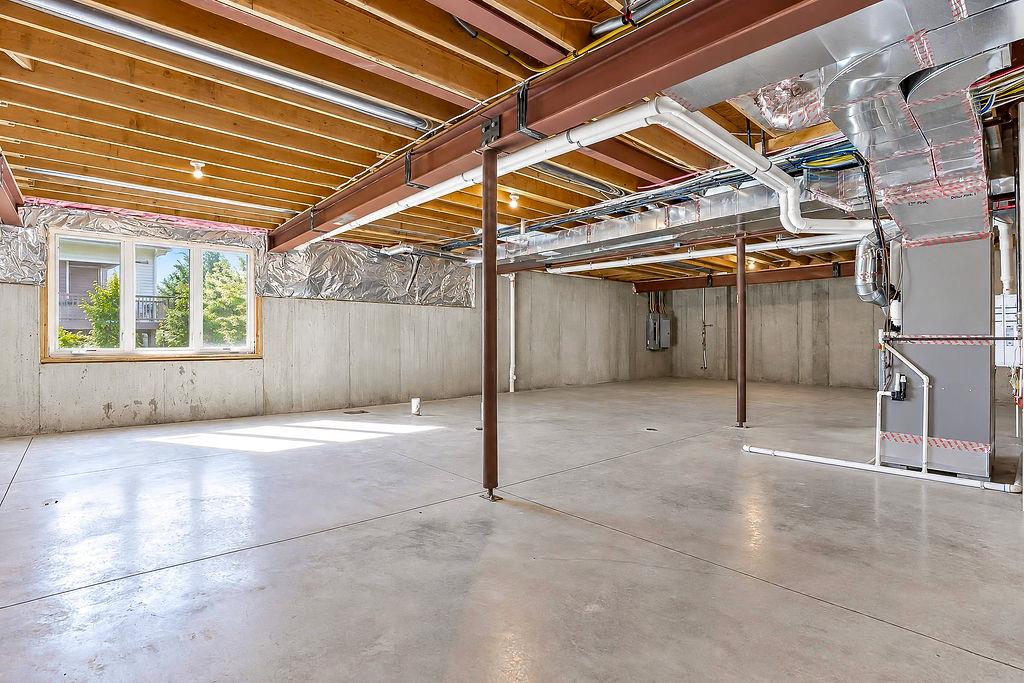
An expansive unfinished lower level with concrete floors offers immense potential for customization.
An unfinished basement with concrete flooring and exposed ceiling joists provides customization potential.