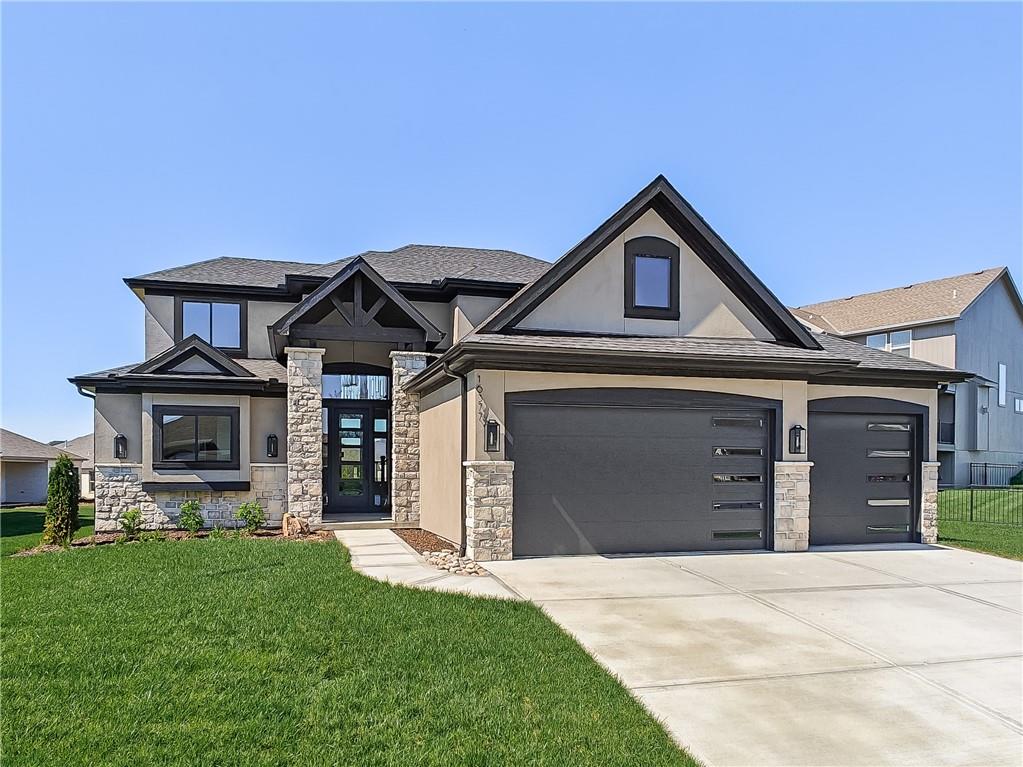
PHOTOS ARE OF A PREVIOUS SPEC HOME AND MAY CONTAIN UPGRADES. PHOTOS ARE NOT OF THE ACTUAL HOME. Contemporary stucco exterior with stone accents.
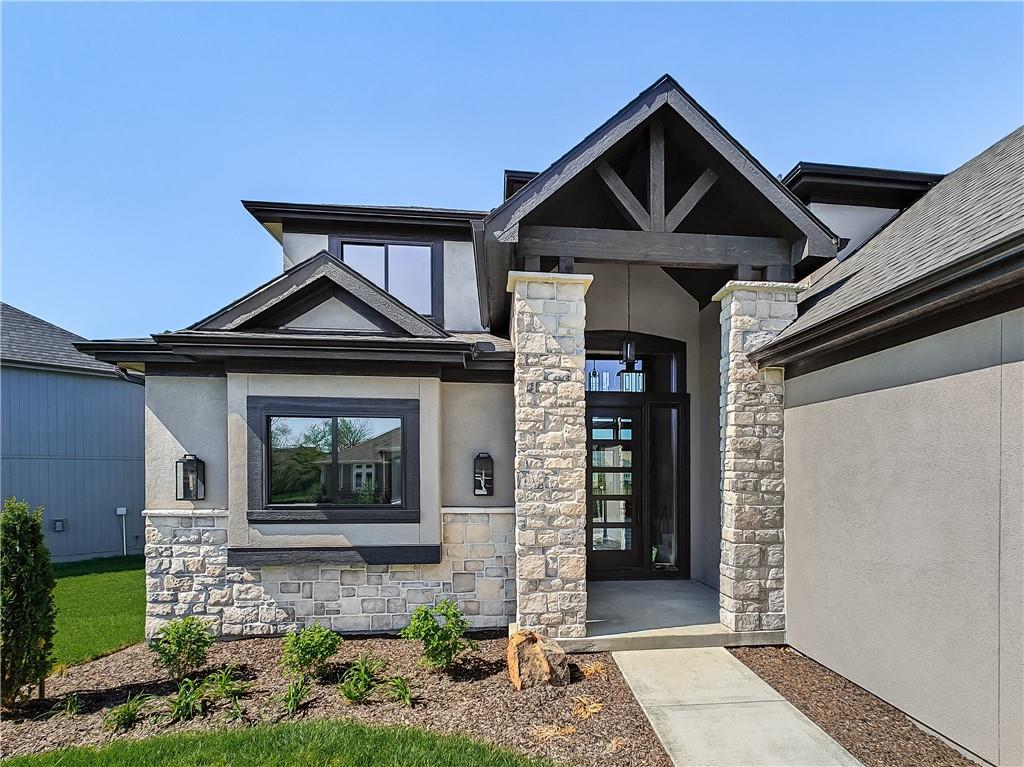
PHOTOS ARE OF A PREVIOUS SPEC HOME AND MAY CONTAIN UPGRADES. PHOTOS ARE NOT OF THE ACTUAL HOME. Stucco and stone exterior with dark trim accents
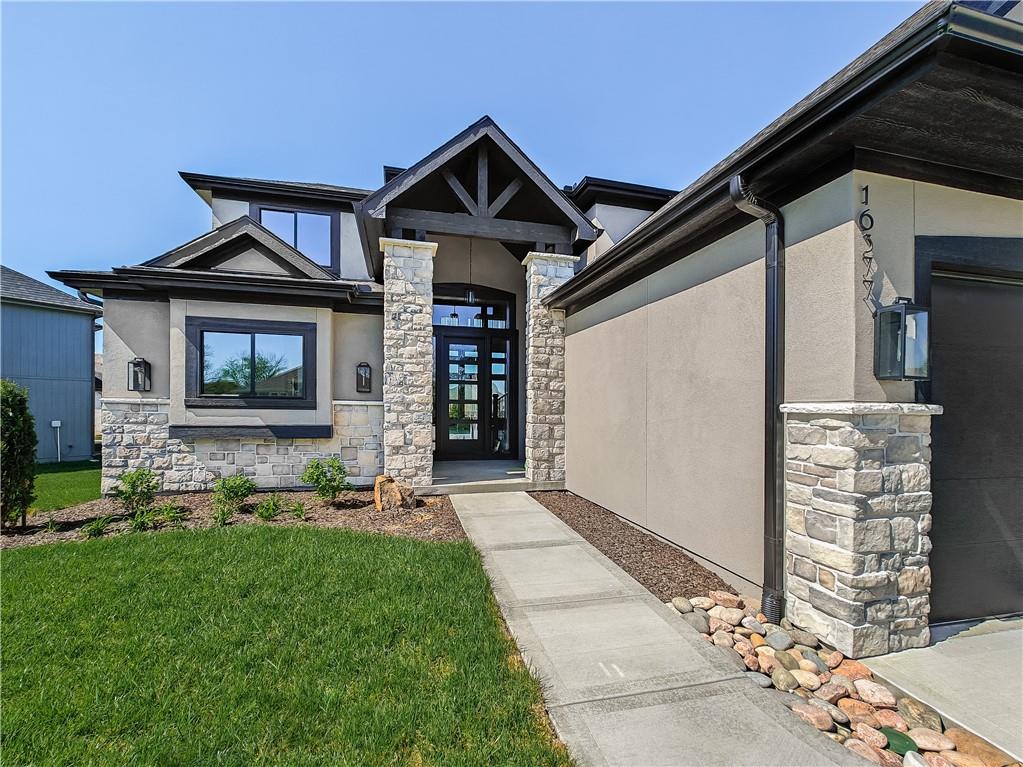
PHOTOS ARE OF A PREVIOUS SPEC HOME AND MAY CONTAIN UPGRADES. PHOTOS ARE NOT OF THE ACTUAL HOME. Stone facade with stucco detailing, prominent gabled entry with timber accents, and a modern glass-paneled front door
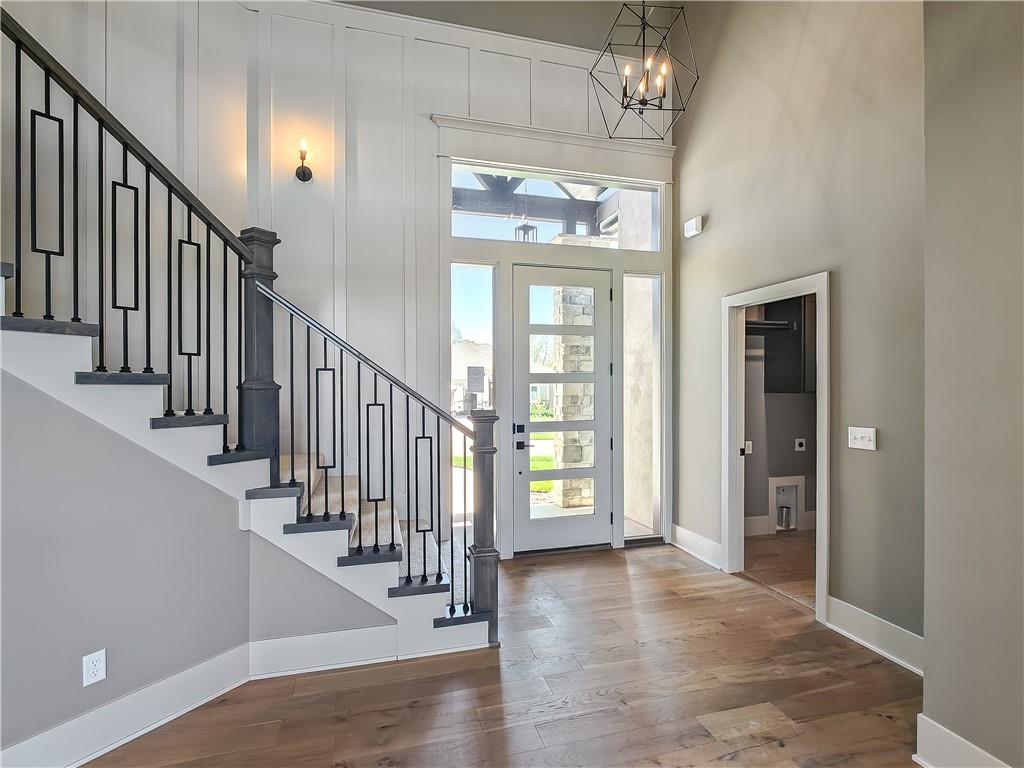
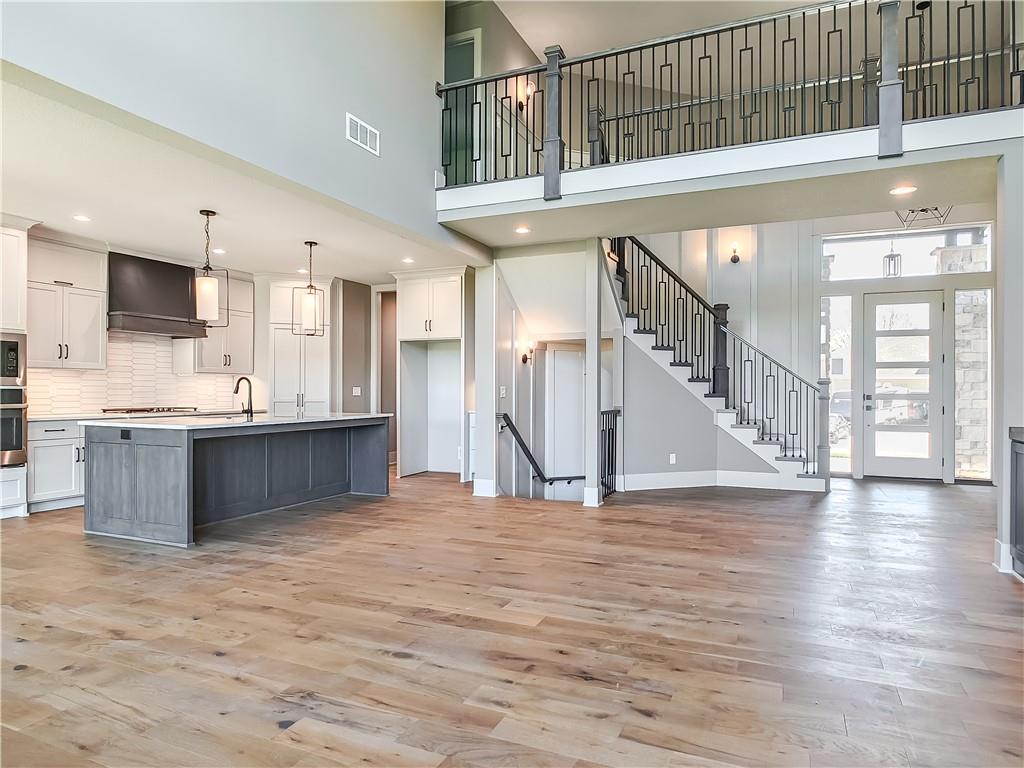
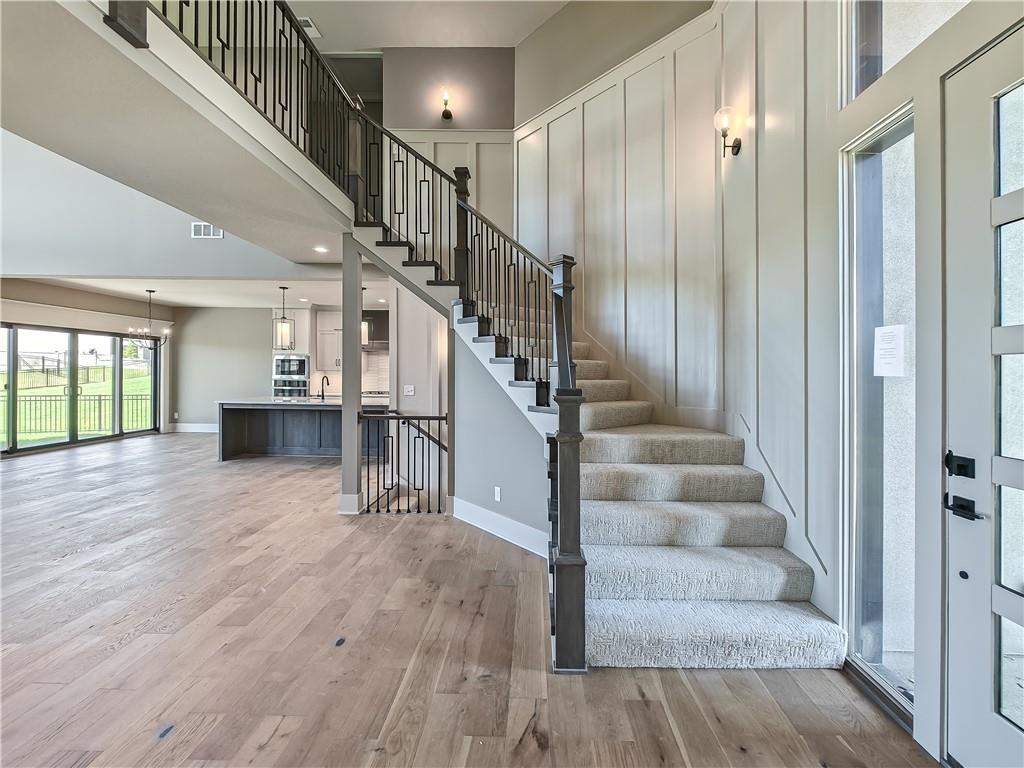
PHOTOS ARE OF A PREVIOUS SPEC HOME AND MAY CONTAIN UPGRADES. PHOTOS ARE NOT OF THE ACTUAL HOME. Hardwood-finish flooring, staircase with metal balusters, transom window, contemporary chandelier, and panel accent wall.
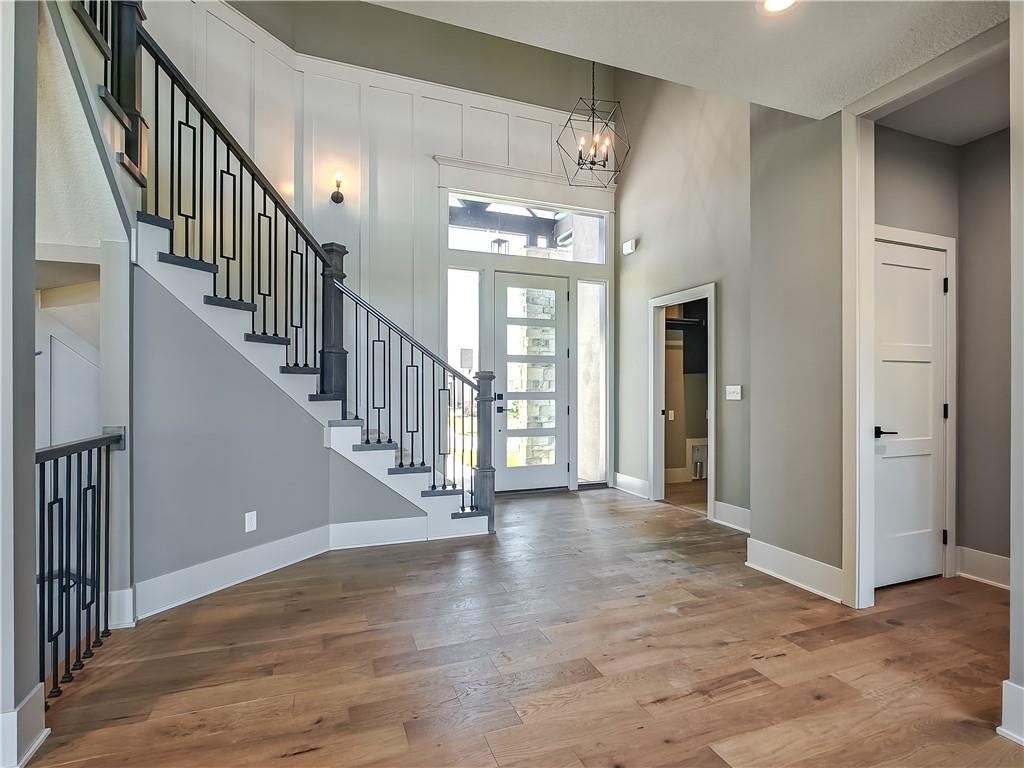
PHOTOS ARE OF A PREVIOUS SPEC HOME AND MAY CONTAIN UPGRADES. PHOTOS ARE NOT OF THE ACTUAL HOME. Open-concept entry with wood-finish flooring, a contemporary geometric chandelier, and an iron baluster staircase.
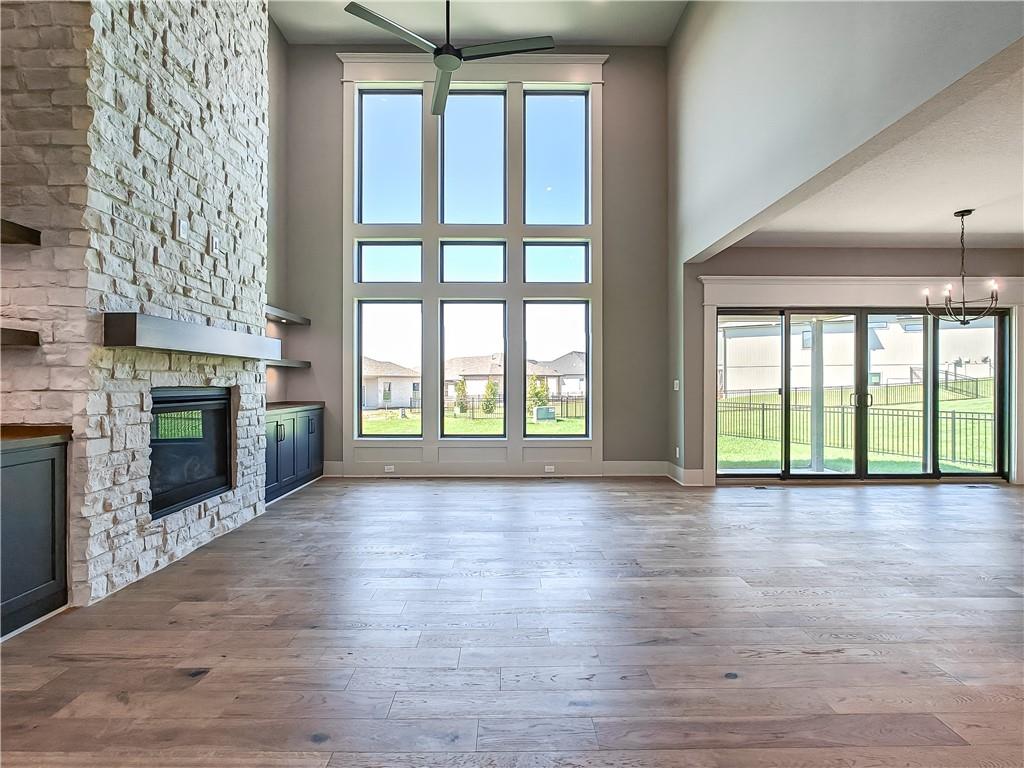
PHOTOS ARE OF A PREVIOUS SPEC HOME AND MAY CONTAIN UPGRADES. PHOTOS ARE NOT OF THE ACTUAL HOME. Two-story living area with expansive window wall, stone-clad fireplace with mantel, and wood-finish flooring.
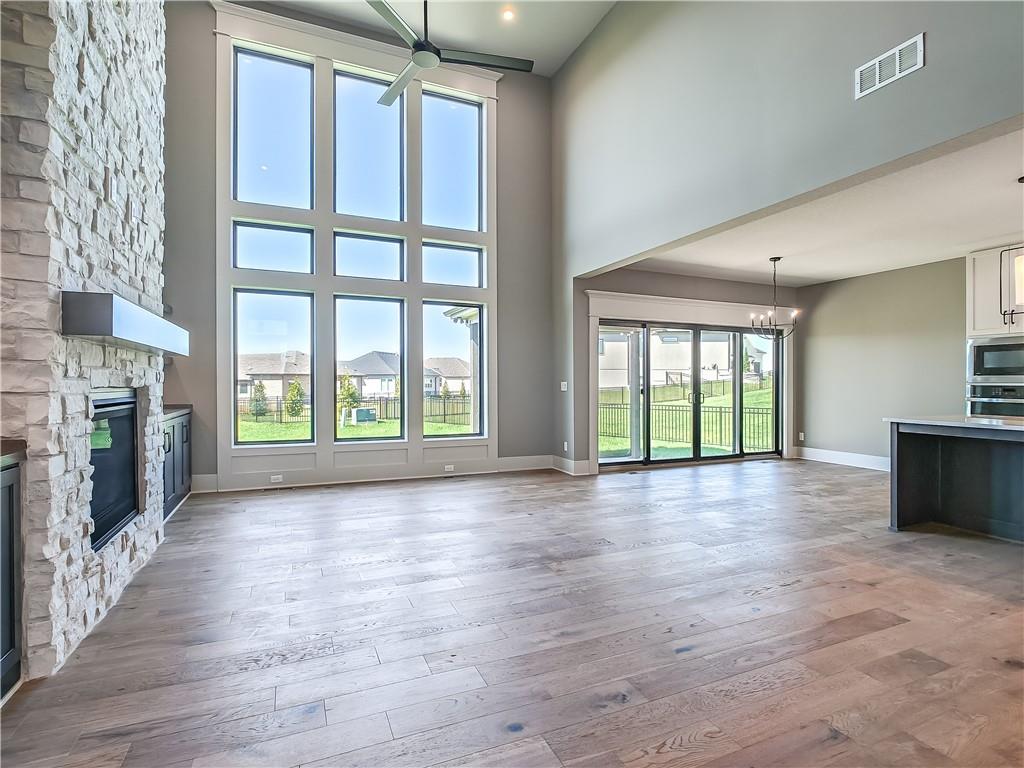
PHOTOS ARE OF A PREVIOUS SPEC HOME AND MAY CONTAIN UPGRADES. PHOTOS ARE NOT OF THE ACTUAL HOME. Two-story stone-clad fireplace, built-in shelving, wood-finish flooring, two-story windows, and sliding glass doors with transom windows by the dining area.
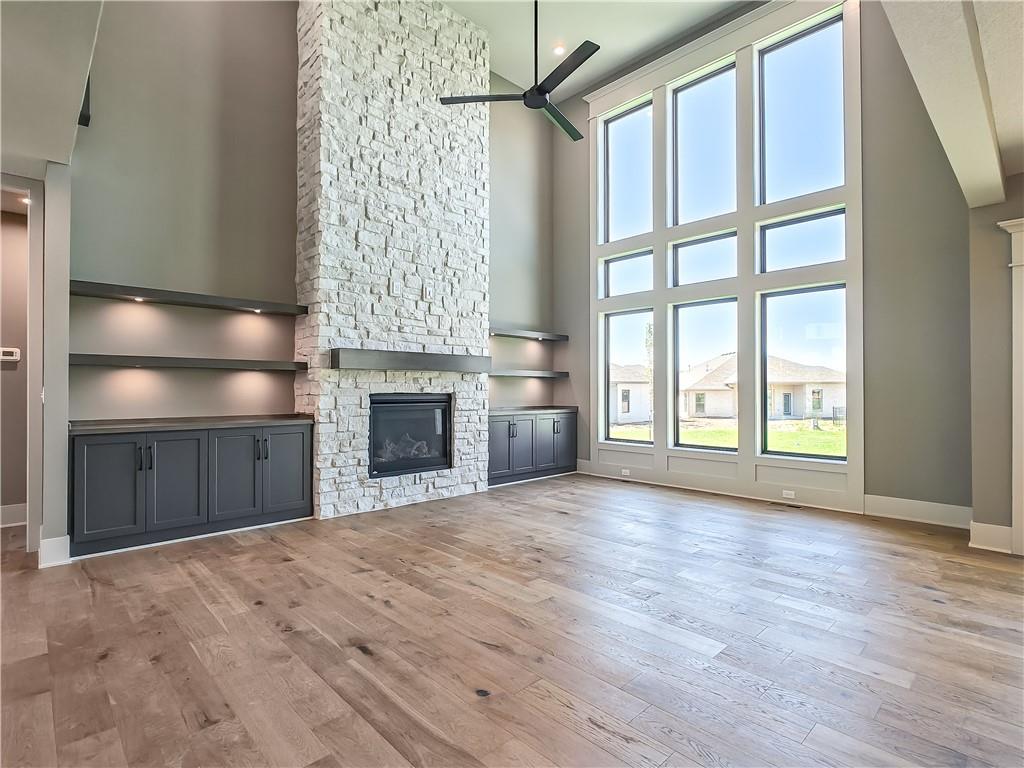
PHOTOS ARE OF A PREVIOUS SPEC HOME AND MAY CONTAIN UPGRADES. PHOTOS ARE NOT OF THE ACTUAL HOME. Soaring ceilings with a ceiling fan, stone-clad fireplace with hearth, built-in shelving with integrated lighting, built-in cabinetry, and wood-finish flooring.
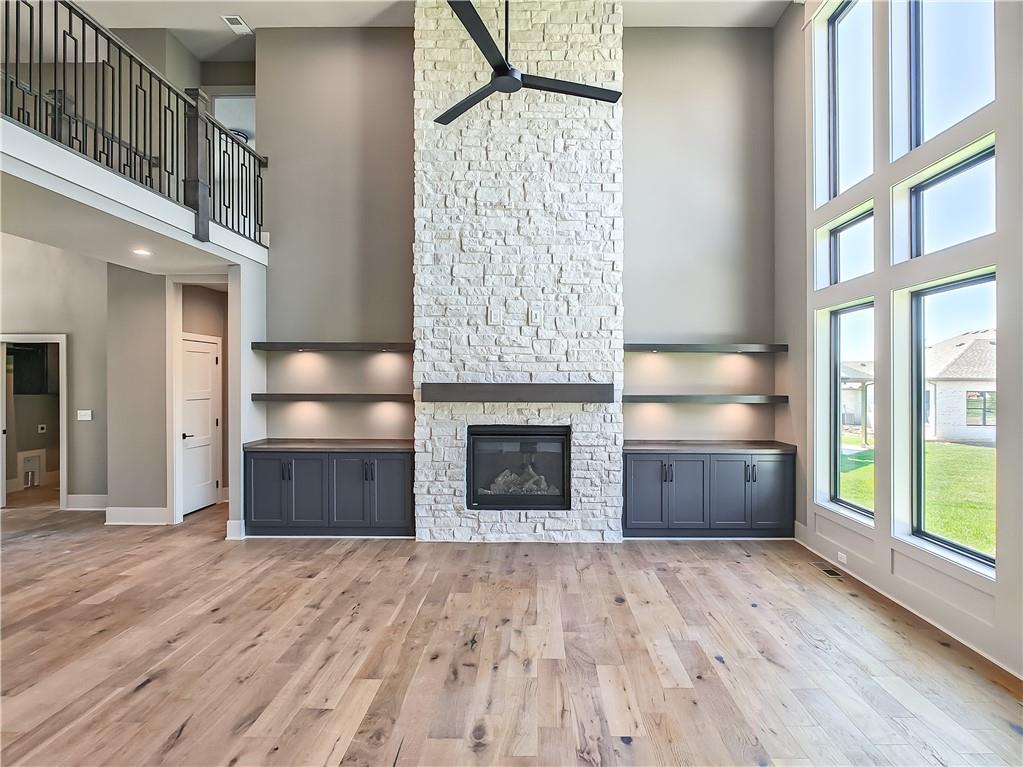
PHOTOS ARE OF A PREVIOUS SPEC HOME AND MAY CONTAIN UPGRADES. PHOTOS ARE NOT OF THE ACTUAL HOME. Two-story living area featuring a stone-clad fireplace, integrated cabinetry with shelving, high ceilings, and extensive window fenestration.
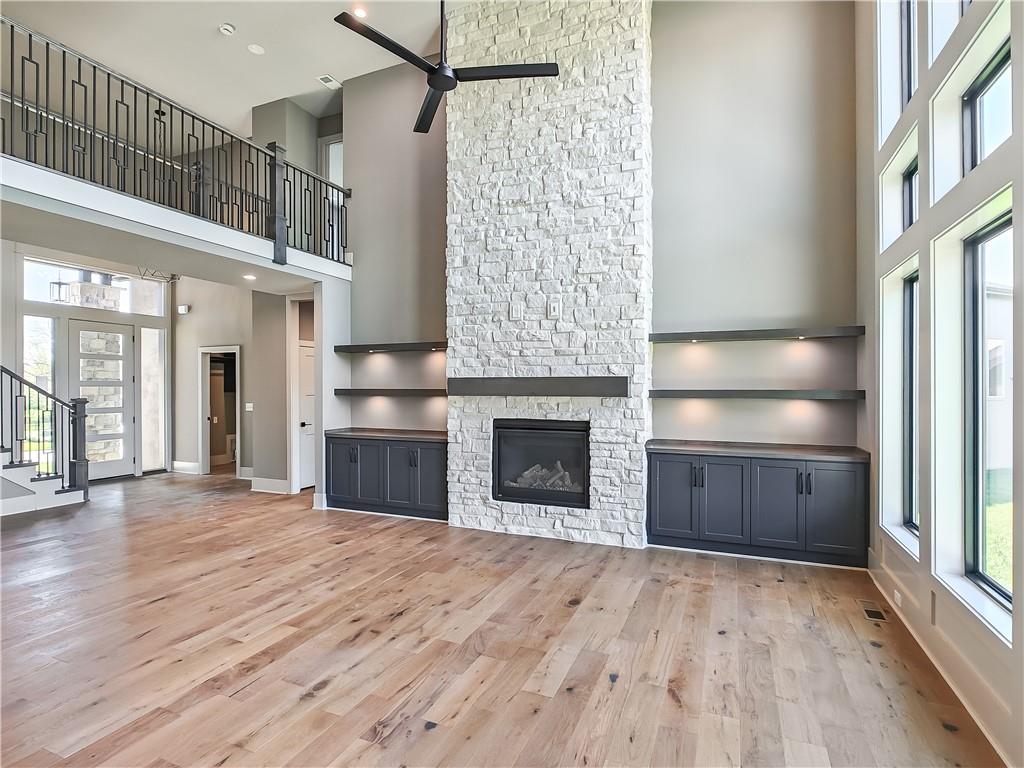
PHOTOS ARE OF A PREVIOUS SPEC HOME AND MAY CONTAIN UPGRADES. PHOTOS ARE NOT OF THE ACTUAL HOME. Two-story living area featuring a stacked stone fireplace, integrated built-in cabinetry with shelving, wood-finish flooring, and a multi-pane front entry door.
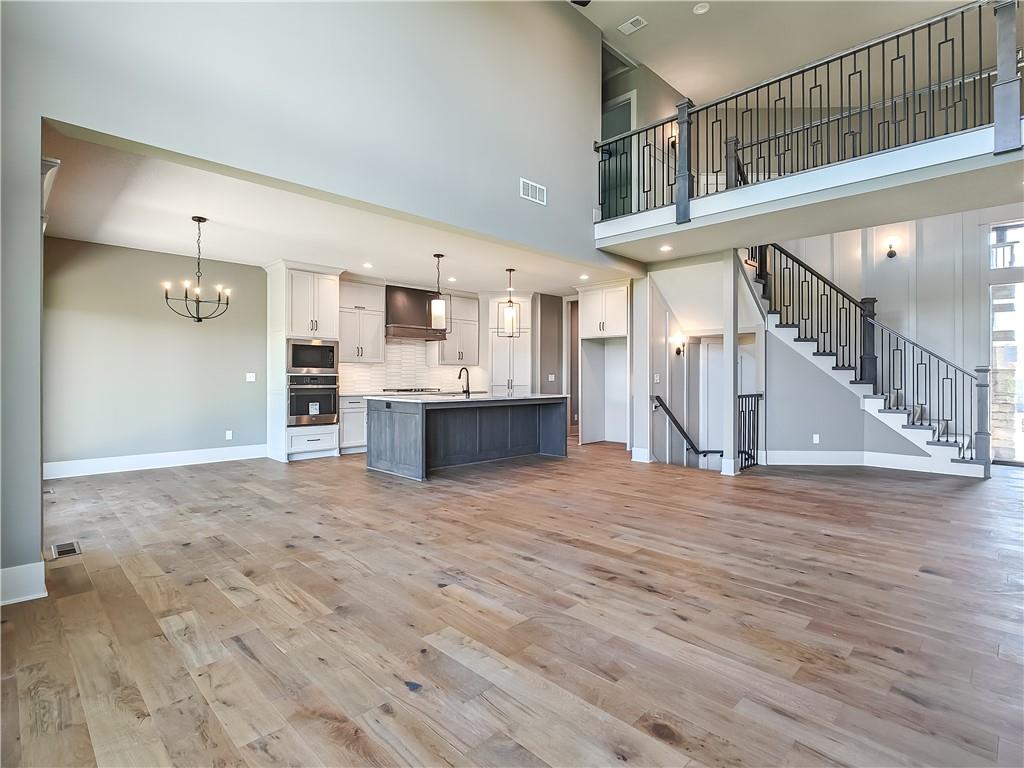
PHOTOS ARE OF A PREVIOUS SPEC HOME AND MAY CONTAIN UPGRADES. PHOTOS ARE NOT OF THE ACTUAL HOME. Two-story ceiling, wood-finish flooring, staircase with metal railings, kitchen island, and built-in wall oven.
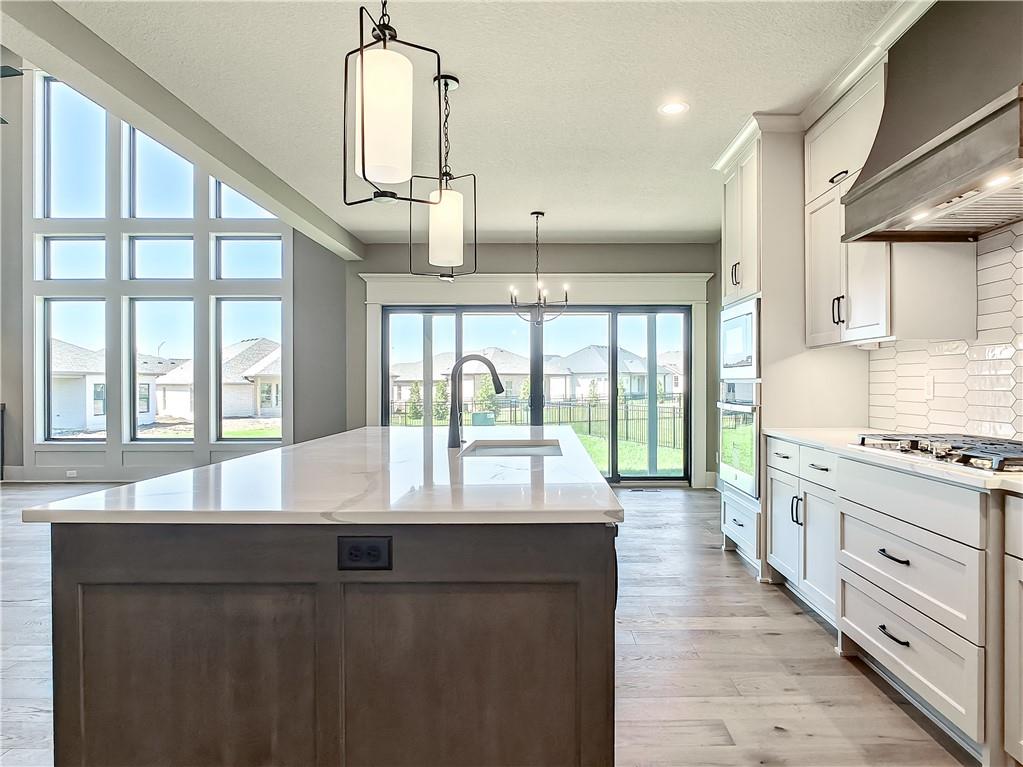
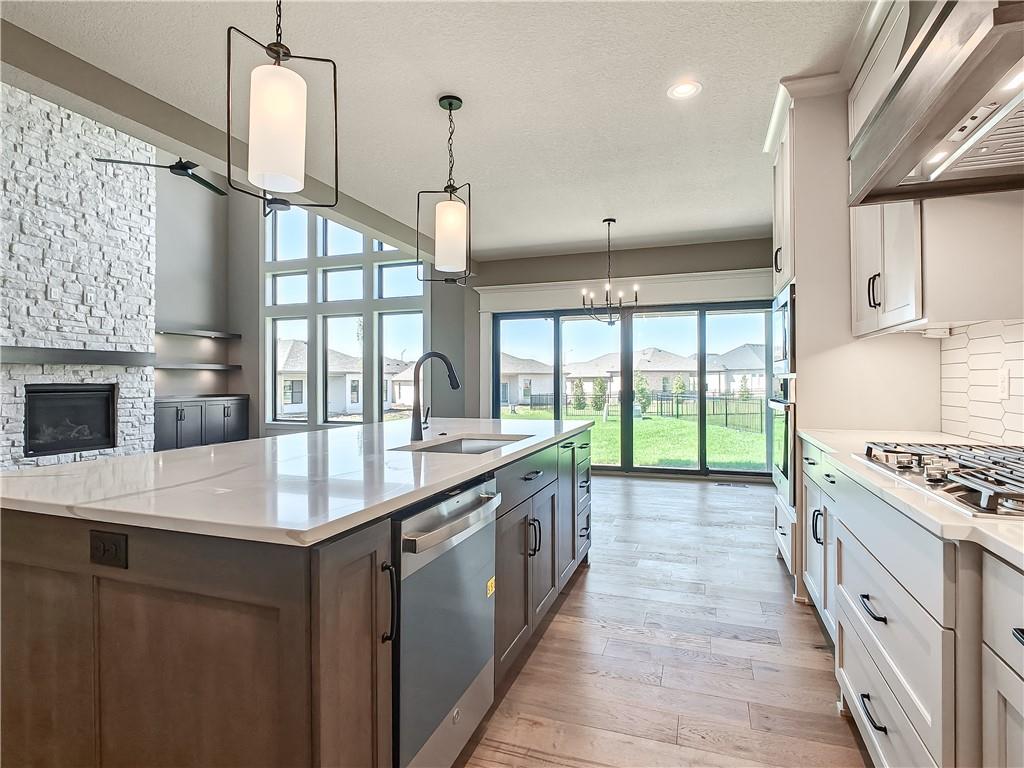
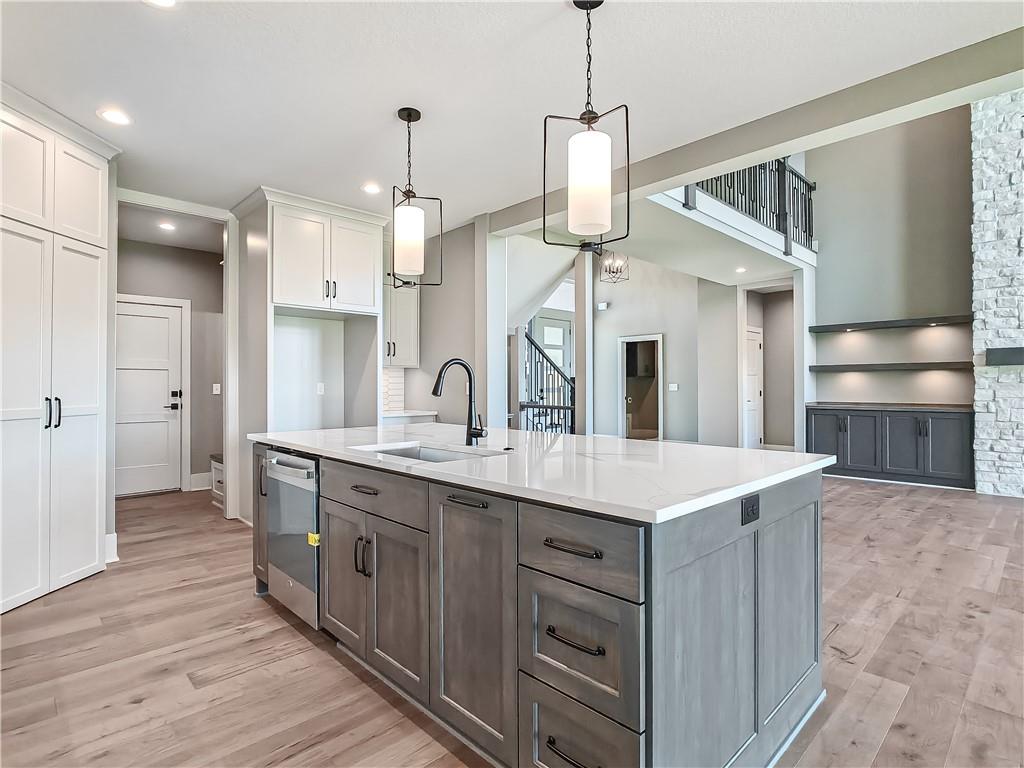
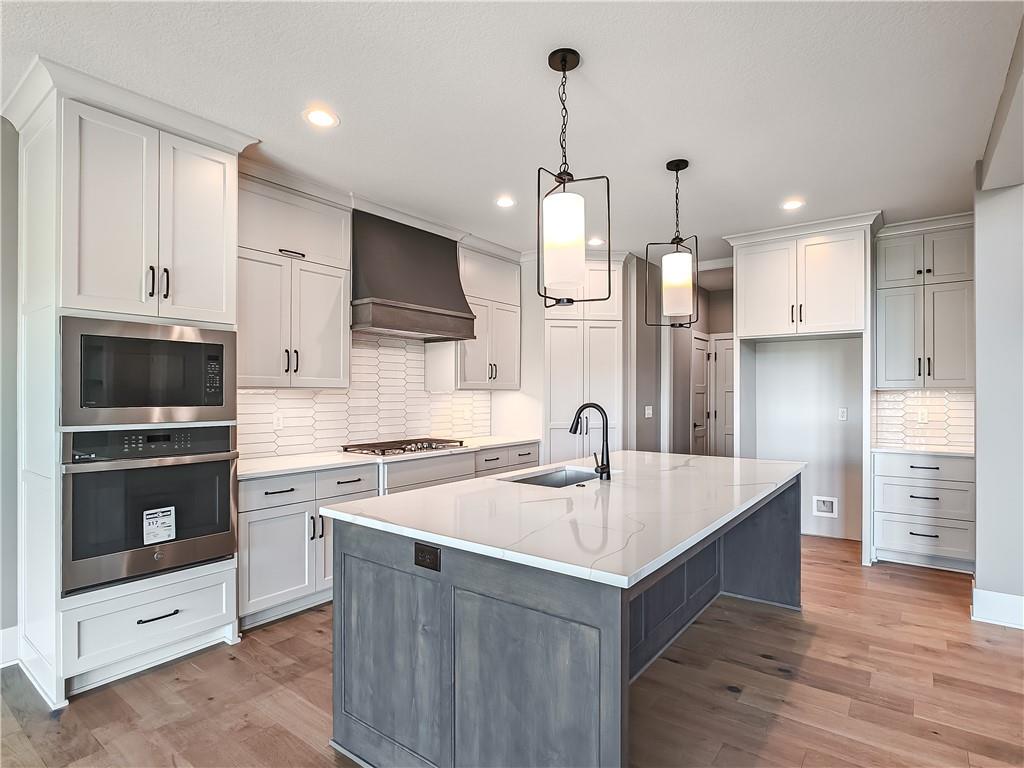
PHOTOS ARE OF A PREVIOUS SPEC HOME AND MAY CONTAIN UPGRADES. PHOTOS ARE NOT OF THE ACTUAL HOME. Spacious open main floor. Large kitchen island with breakfast bar. Stained hood to match the island.
PHOTOS ARE OF A PREVIOUS SPEC HOME AND MAY CONTAIN UPGRADES. PHOTOS ARE NOT OF THE ACTUAL HOME. Kitchen featuring a large island with a light-toned countertop, wood-finish flooring, white cabinetry, and stainless steel appliances.
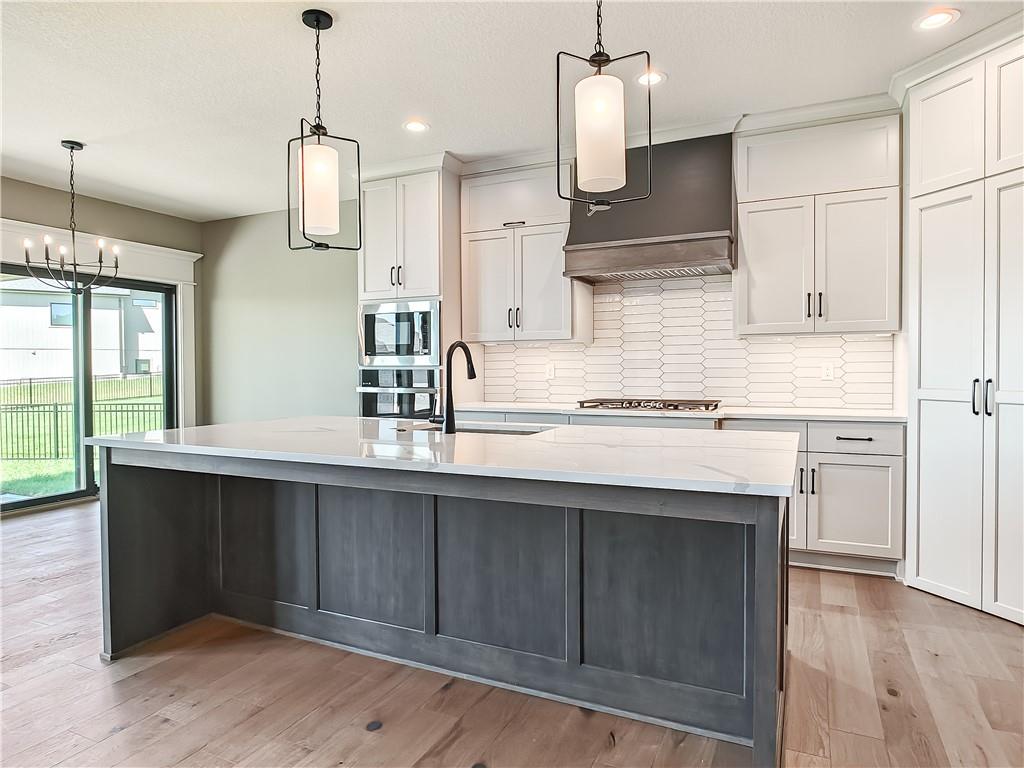
PHOTOS ARE OF A PREVIOUS SPEC HOME AND MAY CONTAIN UPGRADES. PHOTOS ARE NOT OF THE ACTUAL HOME. Kitchen featuring a large island with a stone-finish countertop, wood-finish flooring, white cabinetry, integrated stainless steel appliances, and a classy tile backsplash.
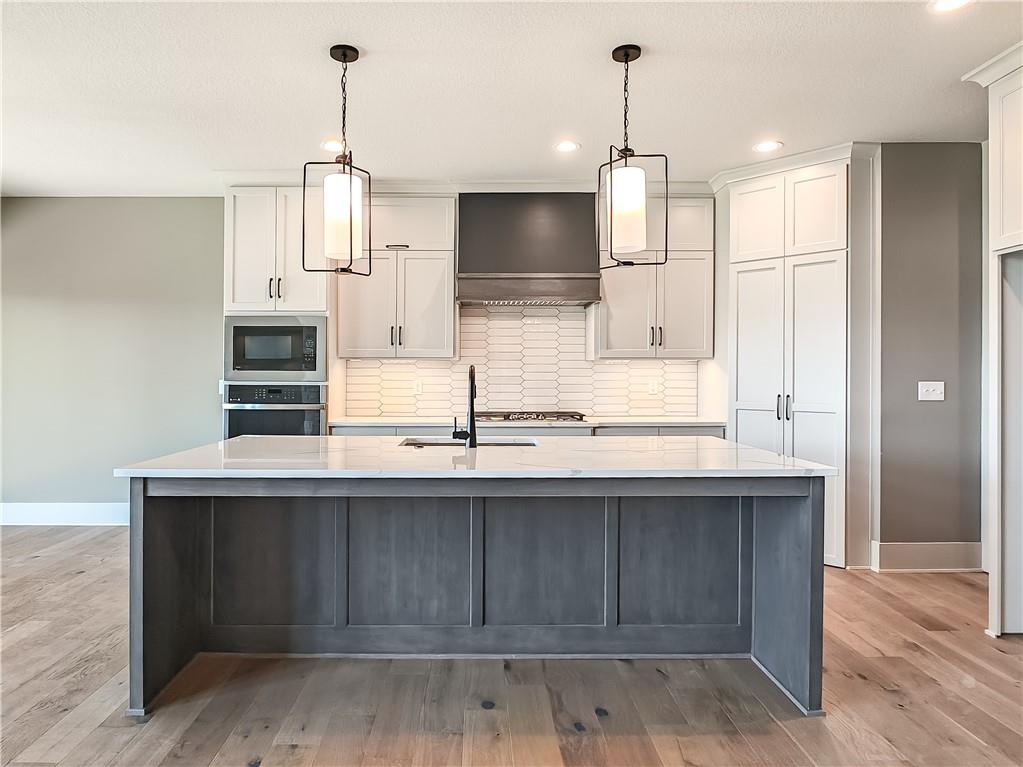
PHOTOS ARE OF A PREVIOUS SPEC HOME AND MAY CONTAIN UPGRADES. PHOTOS ARE NOT OF THE ACTUAL HOME. Spacious kitchen island with an undermount sink, quartz countertop, and pendant lighting.
PHOTOS ARE OF A PREVIOUS SPEC HOME AND MAY CONTAIN UPGRADES. PHOTOS ARE NOT OF THE ACTUAL HOME. Gourmet kitchen featuring a large central island with an integrated sink, light-toned countertops, and light wood-finish flooring.
PHOTOS ARE OF A PREVIOUS SPEC HOME AND MAY CONTAIN UPGRADES. PHOTOS ARE NOT OF THE ACTUAL HOME. Kitchen island with white countertop, dark gray island cabinetry, and integrated sink.
PHOTOS ARE OF A PREVIOUS SPEC HOME AND MAY CONTAIN UPGRADES. PHOTOS ARE NOT OF THE ACTUAL HOME. Kitchen with wood-finish flooring, two-tone cabinetry, stainless steel appliances, a center island with sink, and pendant lighting.
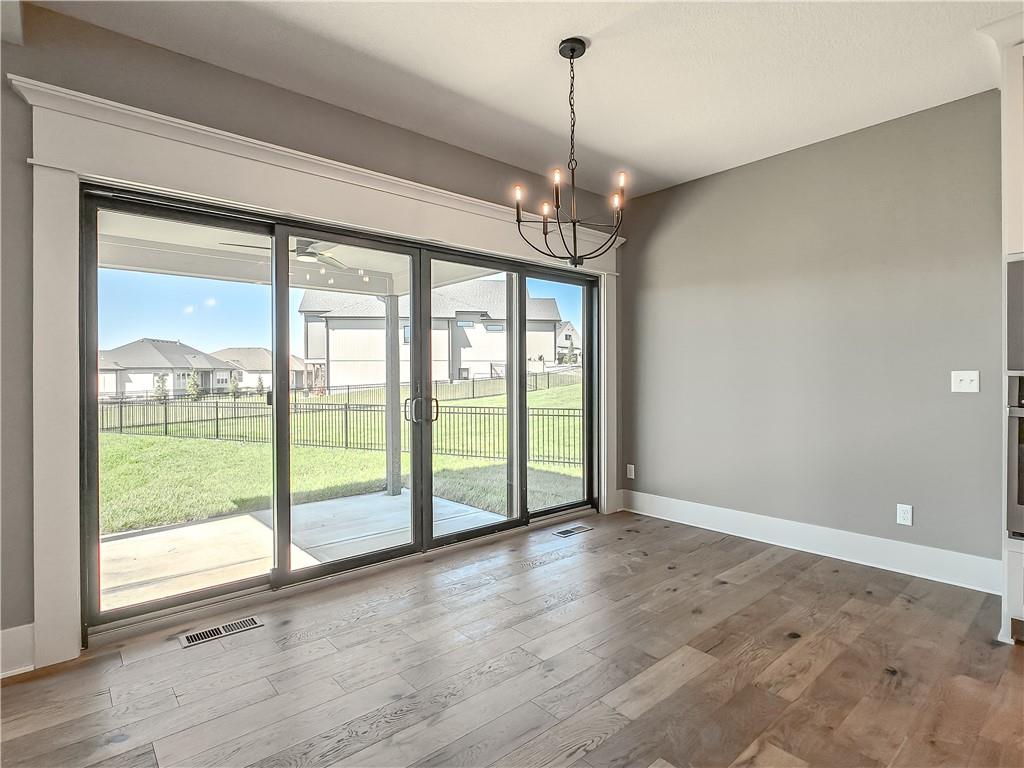
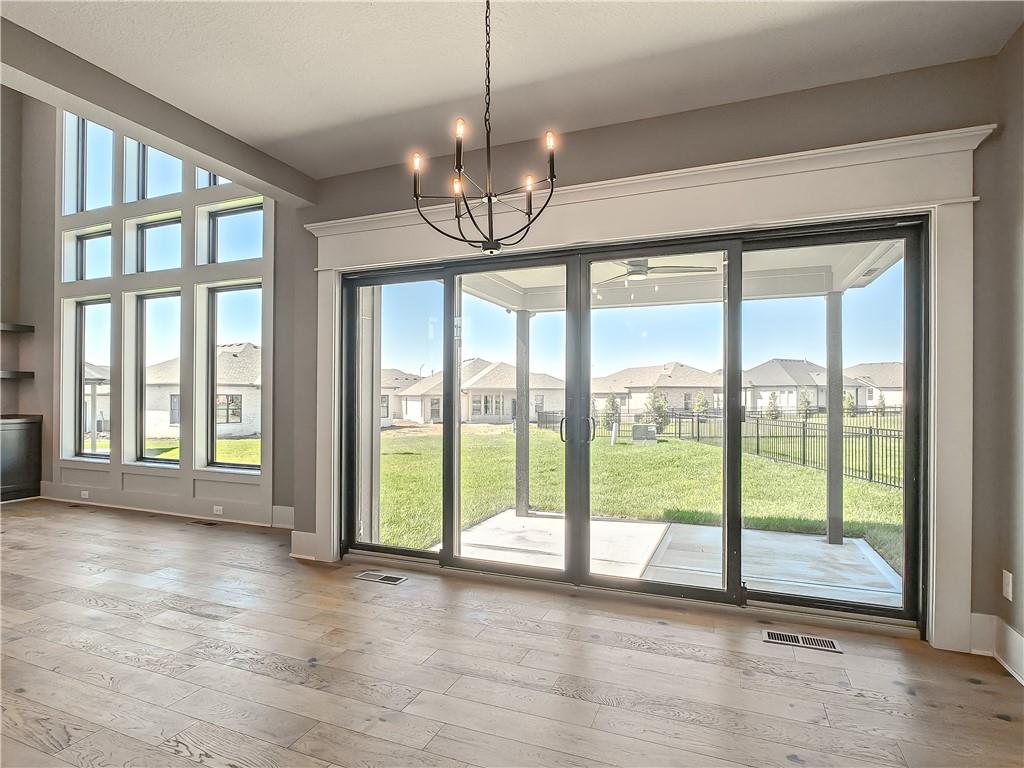
PHOTOS ARE OF A PREVIOUS SPEC HOME AND MAY CONTAIN UPGRADES. PHOTOS ARE NOT OF THE ACTUAL HOME. Large dining space walks out to a covered patio.
PHOTOS ARE OF A PREVIOUS SPEC HOME AND MAY CONTAIN UPGRADES. PHOTOS ARE NOT OF THE ACTUAL HOME. Tons of natural light gives such a light and bright feel to the living space.
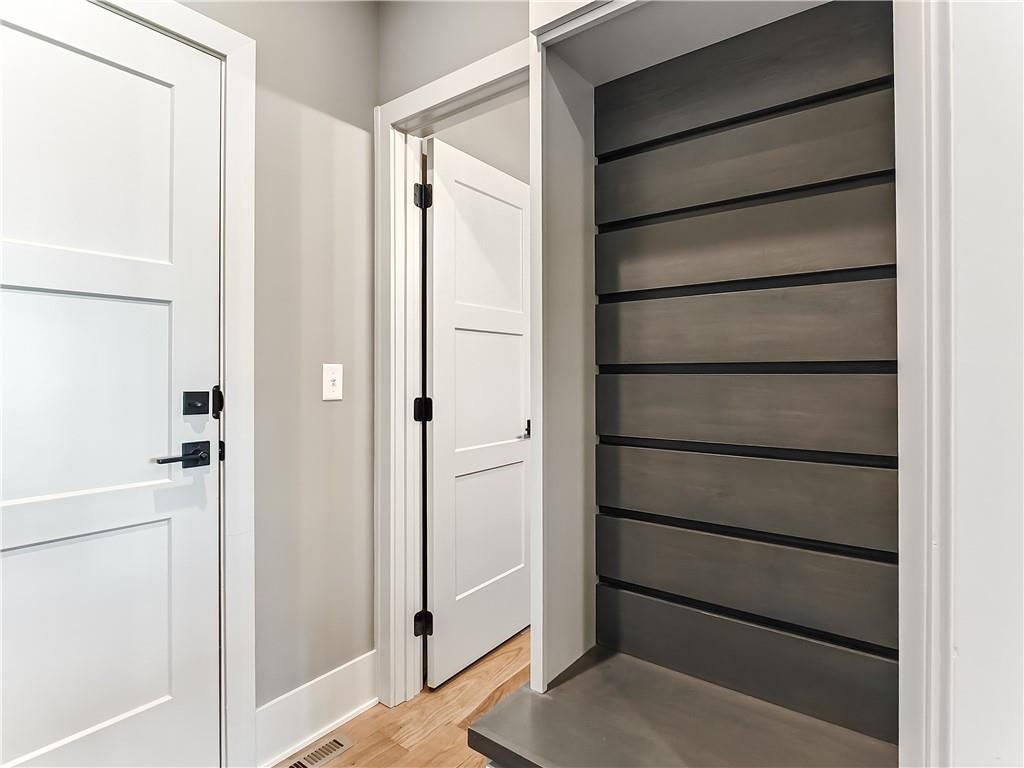
PHOTOS ARE OF A PREVIOUS SPEC HOME AND MAY CONTAIN UPGRADES. PHOTOS ARE NOT OF THE ACTUAL HOME. Mud room inside from the garage with interesting trim accent.
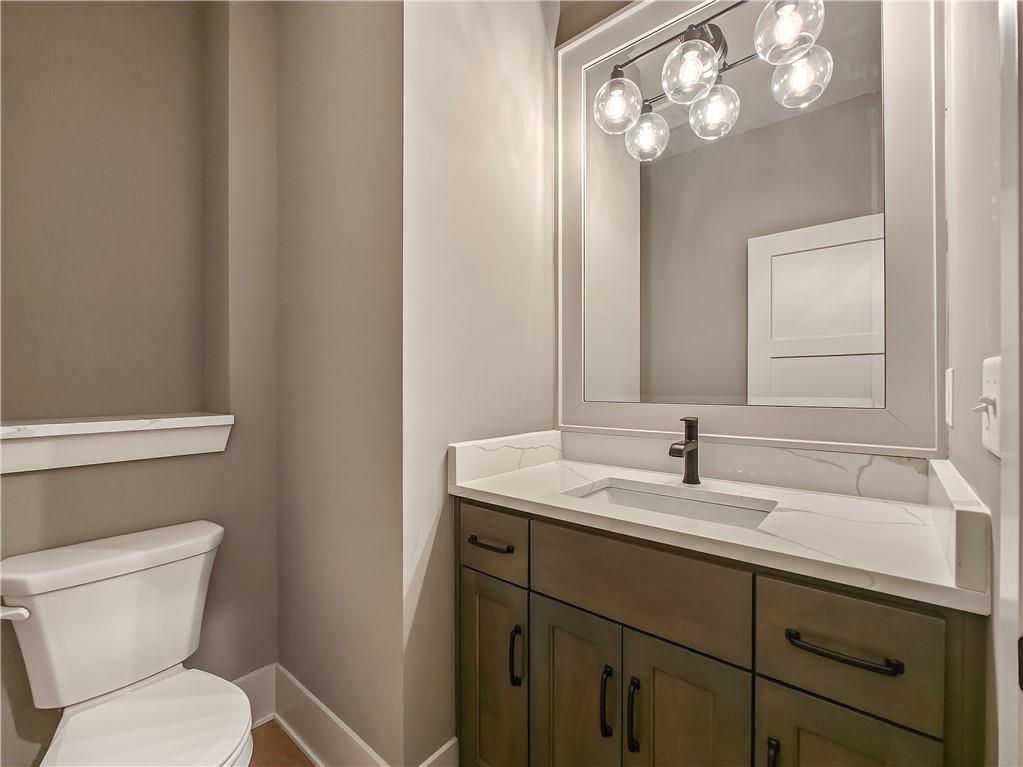
PHOTOS ARE OF A PREVIOUS SPEC HOME AND MAY CONTAIN UPGRADES. PHOTOS ARE NOT OF THE ACTUAL HOME. Powder bath on main level. Vanity with a white countertop and integrated sink, dark wood-finish cabinetry, matte black faucet, and a large framed mirror with globe lighting.
PHOTOS ARE OF A PREVIOUS SPEC HOME AND MAY CONTAIN UPGRADES. PHOTOS ARE NOT OF THE ACTUAL HOME. Beautiful staircase going up to the mail level.
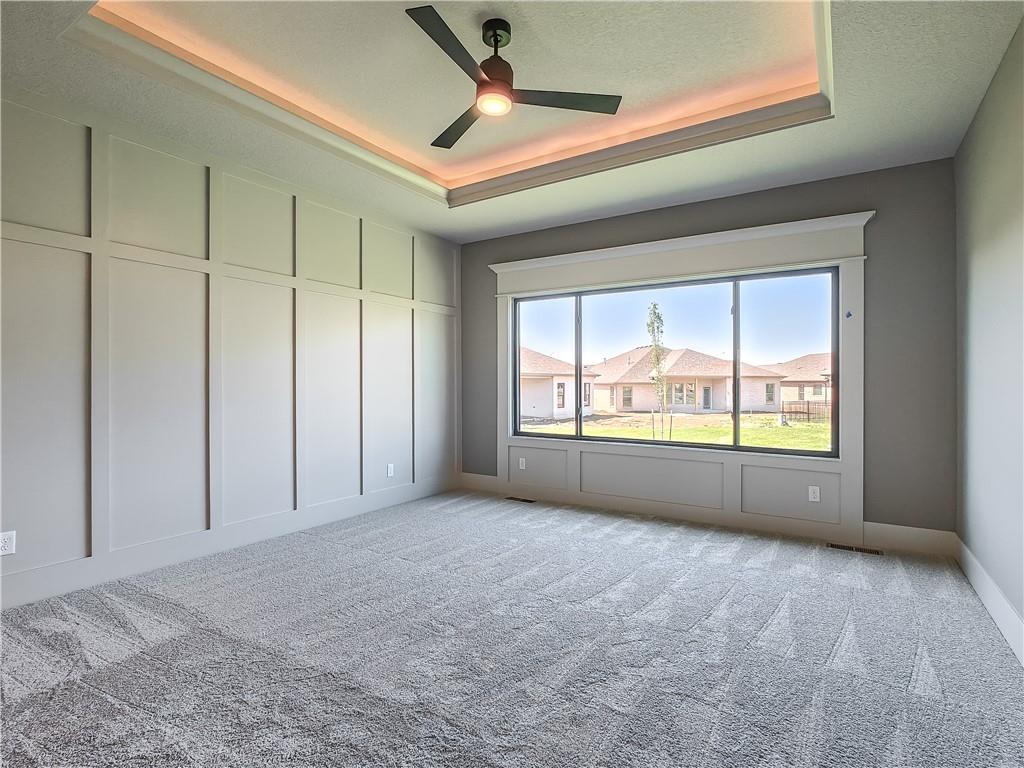
PHOTOS ARE OF A PREVIOUS SPEC HOME AND MAY CONTAIN UPGRADES. PHOTOS ARE NOT OF THE ACTUAL HOME. Primary bedroom has accent trimmed wall and accents around the large windows, tray ceiling with lighting and ceiling fan.
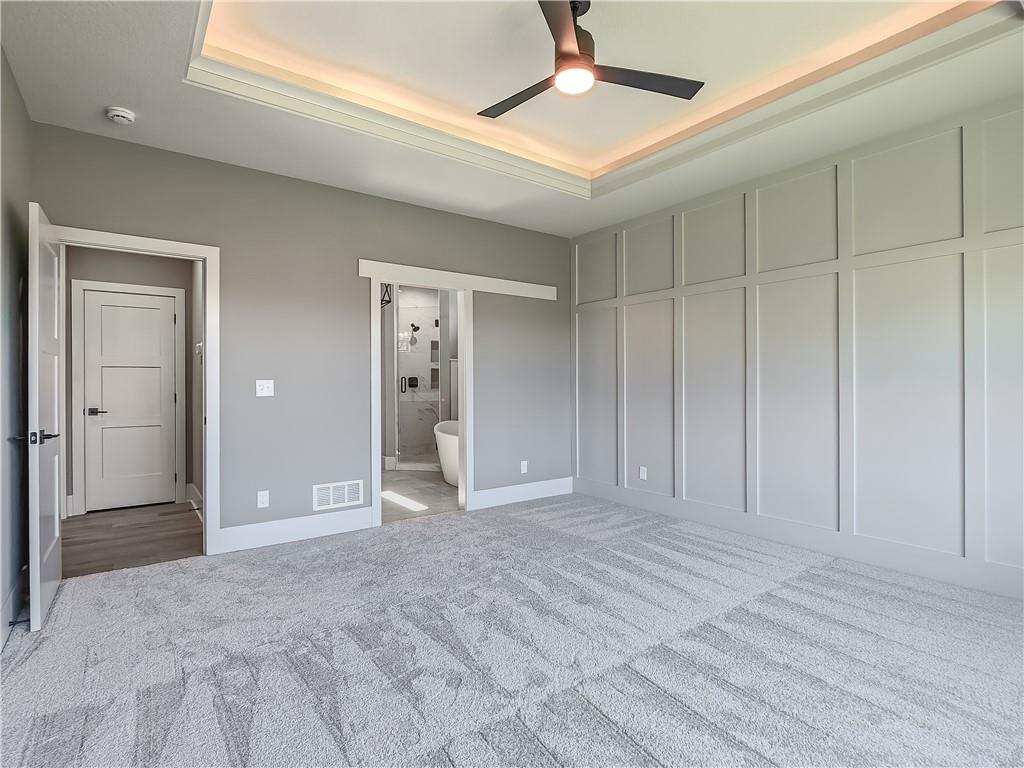
PHOTOS ARE OF A PREVIOUS SPEC HOME AND MAY CONTAIN UPGRADES. PHOTOS ARE NOT OF THE ACTUAL HOME. Spacious primary suite featuring coffered ceiling with integrated ambient lighting, ceiling fan, paneled accent wall, and plush carpet flooring.
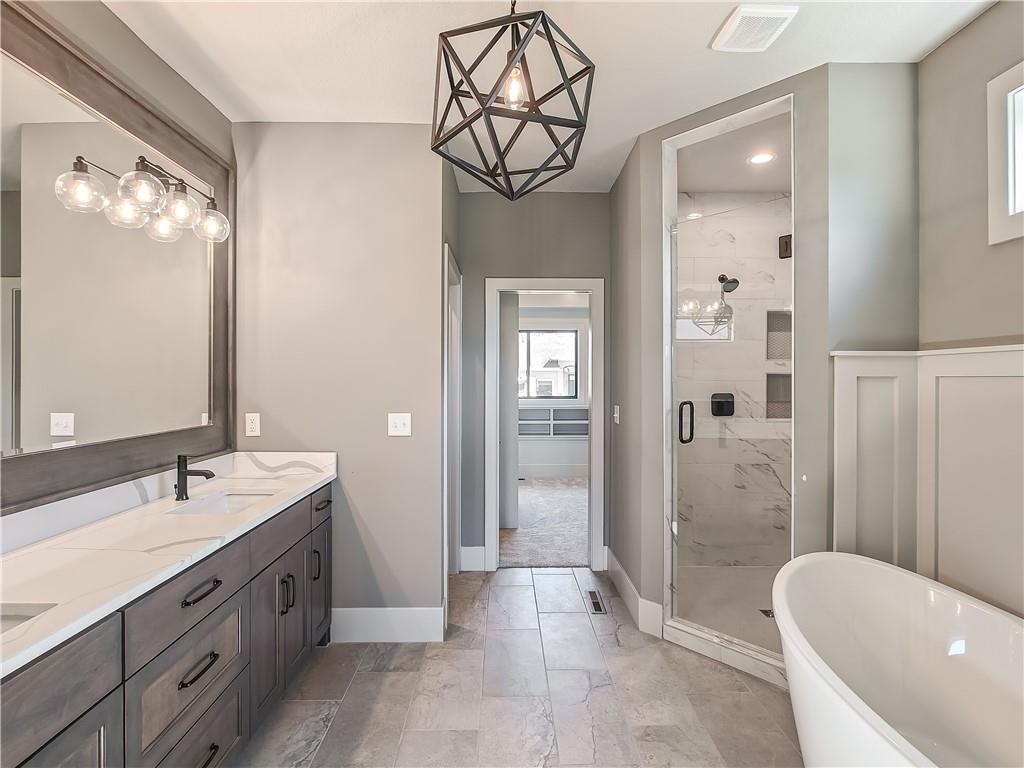
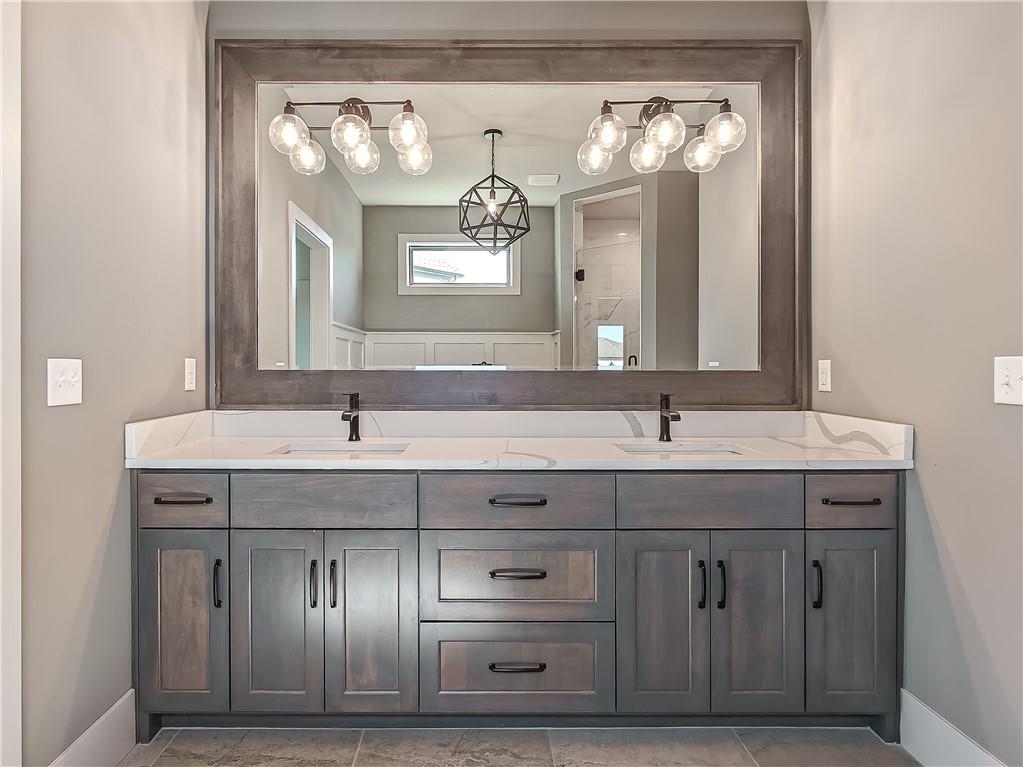
PHOTOS ARE OF A PREVIOUS SPEC HOME AND MAY CONTAIN UPGRADES. PHOTOS ARE NOT OF THE ACTUAL HOME. Dual vanity with quartz countertops, frameless glass shower enclosure, freestanding soaking tub, tile flooring and beautiful light fixture.
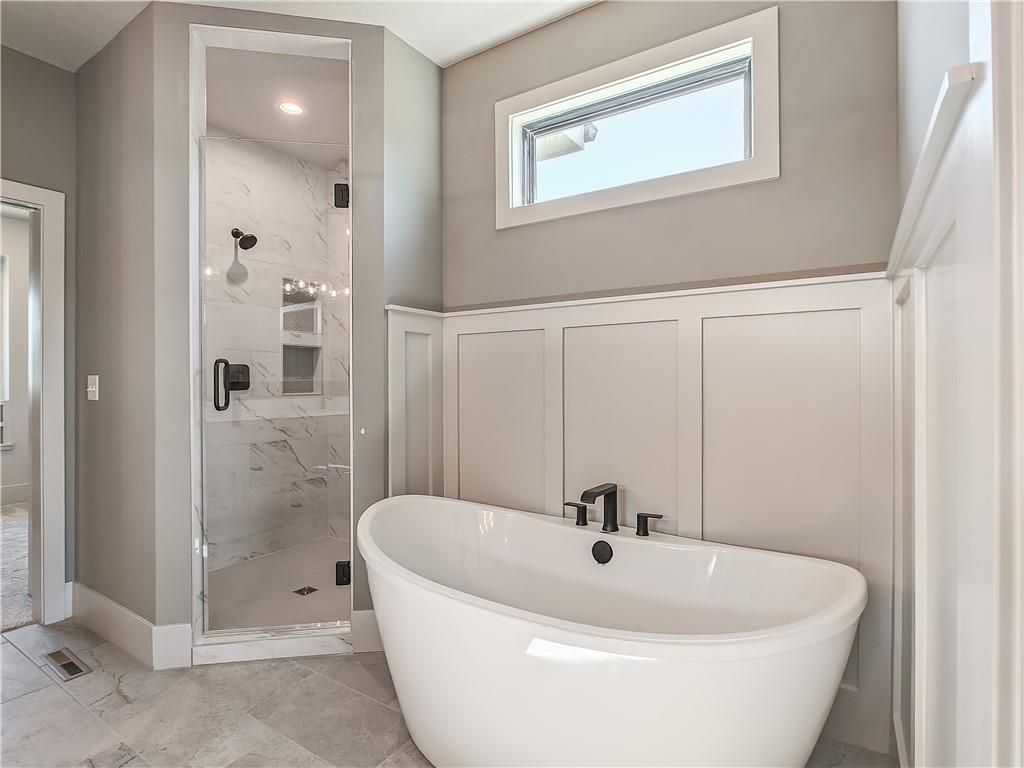
PHOTOS ARE OF A PREVIOUS SPEC HOME AND MAY CONTAIN UPGRADES. PHOTOS ARE NOT OF THE ACTUAL HOME. Freestanding soaking tub with matte black fixtures, glass-enclosed shower with tile surround, wainscoting, transom window, and tile flooring.
PHOTOS ARE OF A PREVIOUS SPEC HOME AND MAY CONTAIN UPGRADES. PHOTOS ARE NOT OF THE ACTUAL HOME. Dual vanity with white countertops and undermount sinks.
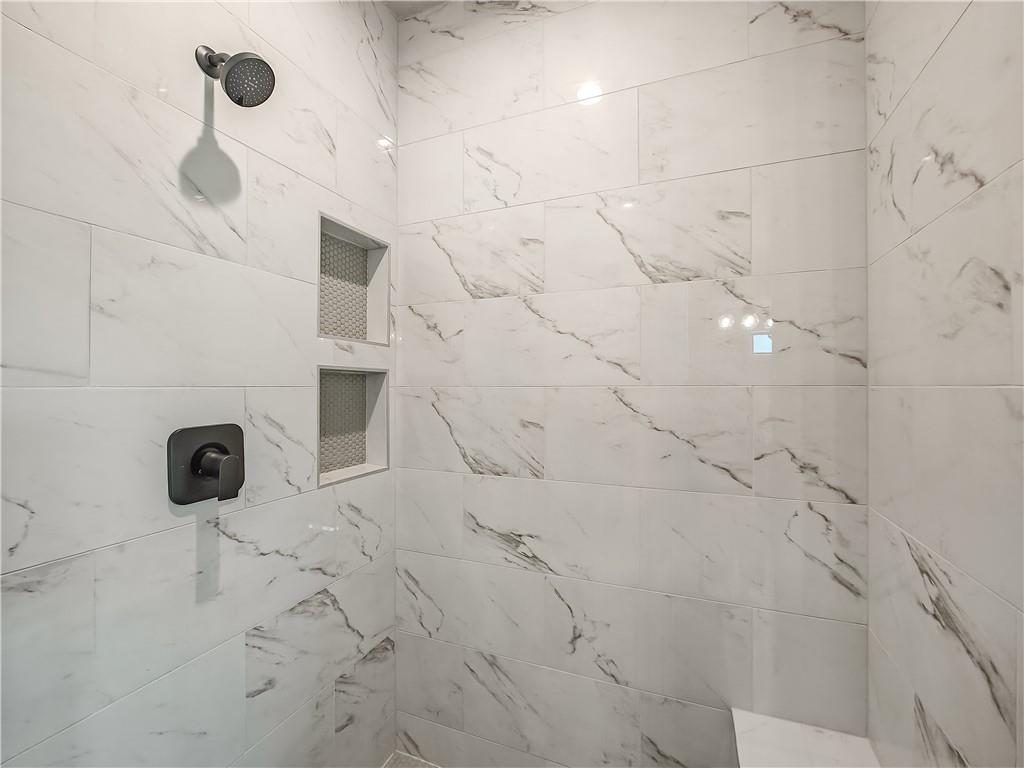
PHOTOS ARE OF A PREVIOUS SPEC HOME AND MAY CONTAIN UPGRADES. PHOTOS ARE NOT OF THE ACTUAL HOME. Shower featuring marble-look wall tiling, recessed shower niches with mosaic tile backing, and a matte black shower head with coordinating controls.
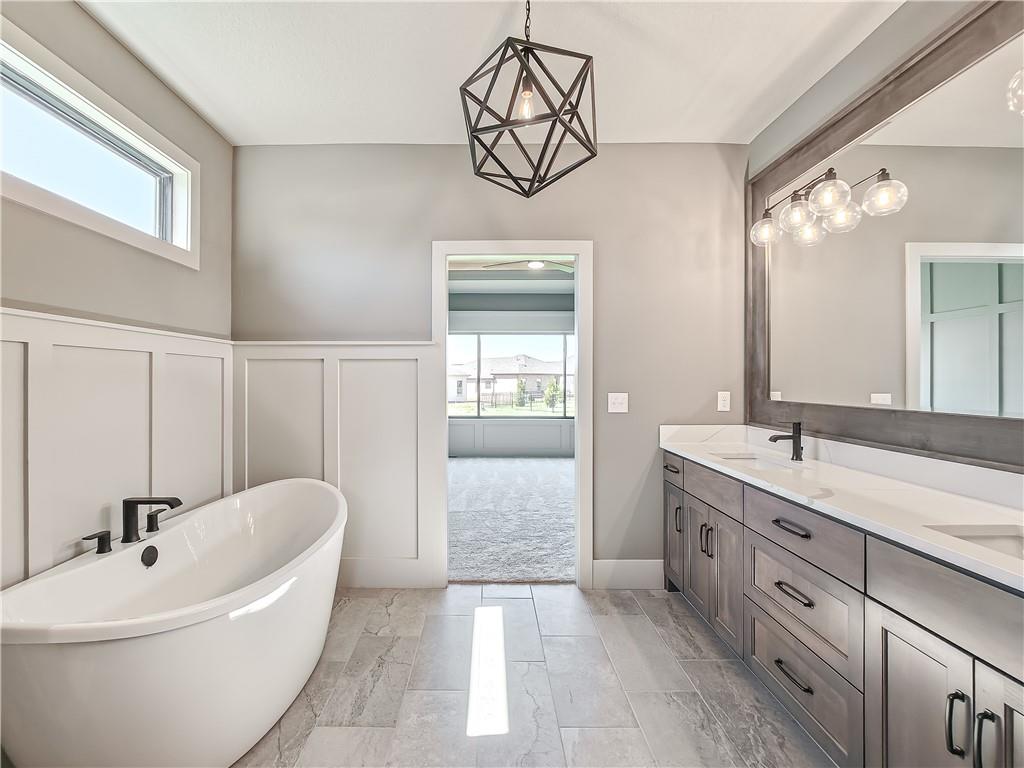
PHOTOS ARE OF A PREVIOUS SPEC HOME AND MAY CONTAIN UPGRADES. PHOTOS ARE NOT OF THE ACTUAL HOME. Freestanding bathtub with black fixtures, board and batten wall detailing, dual vanity with undermount sinks, wood-finish cabinetry with black hardware, and an architectural pendant light.
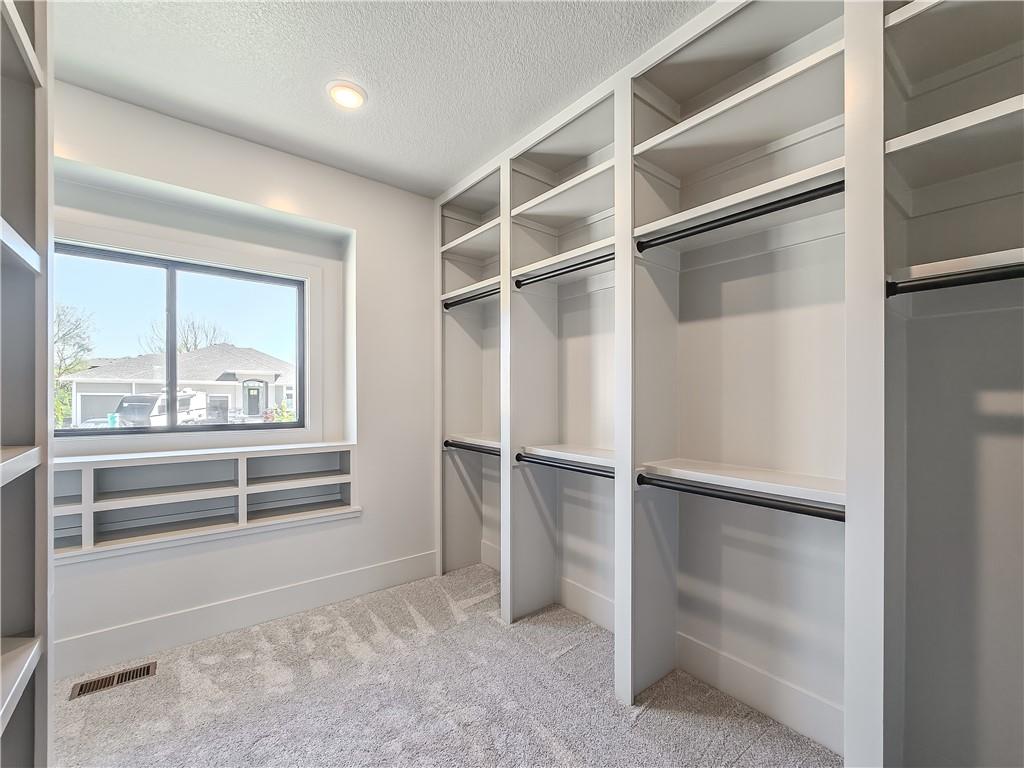
PHOTOS ARE OF A PREVIOUS SPEC HOME AND MAY CONTAIN UPGRADES. PHOTOS ARE NOT OF THE ACTUAL HOME. Primary closet features Built-in shelving units, integrated hanging rods, recessed lighting, and a large window.
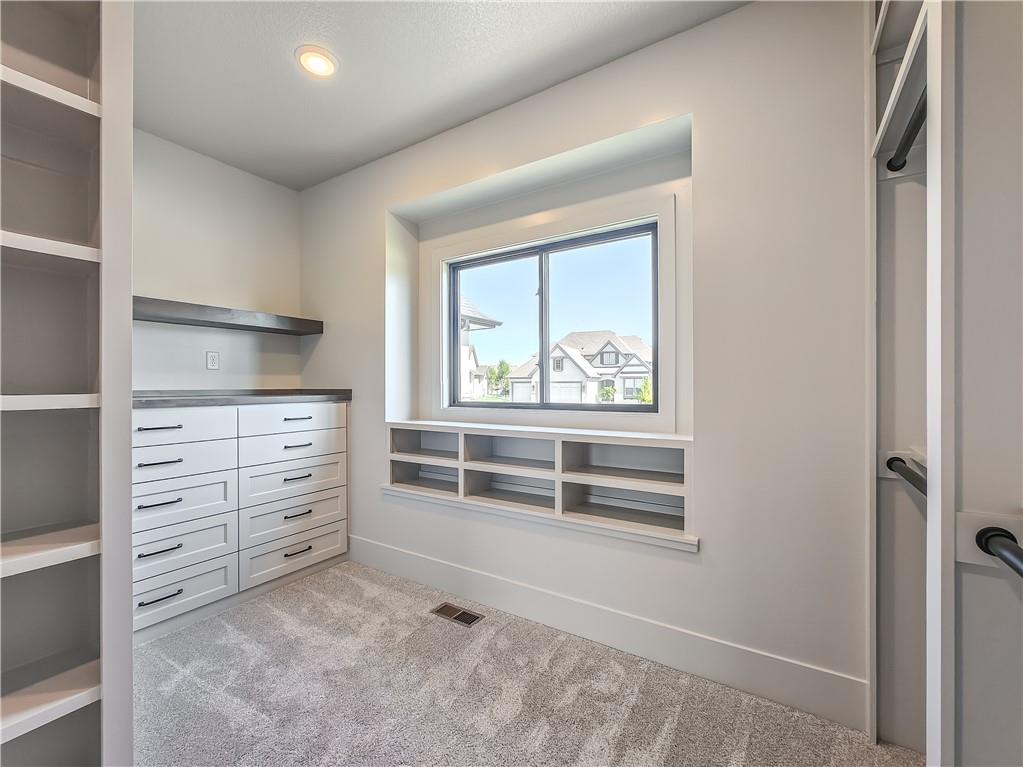
PHOTOS ARE OF A PREVIOUS SPEC HOME AND MAY CONTAIN UPGRADES. PHOTOS ARE NOT OF THE ACTUAL HOME. Primary Closet - Recessed window with built-in shelving, built-in drawer storage with a dark wood-finish countertop, floating shelf, and recessed lighting
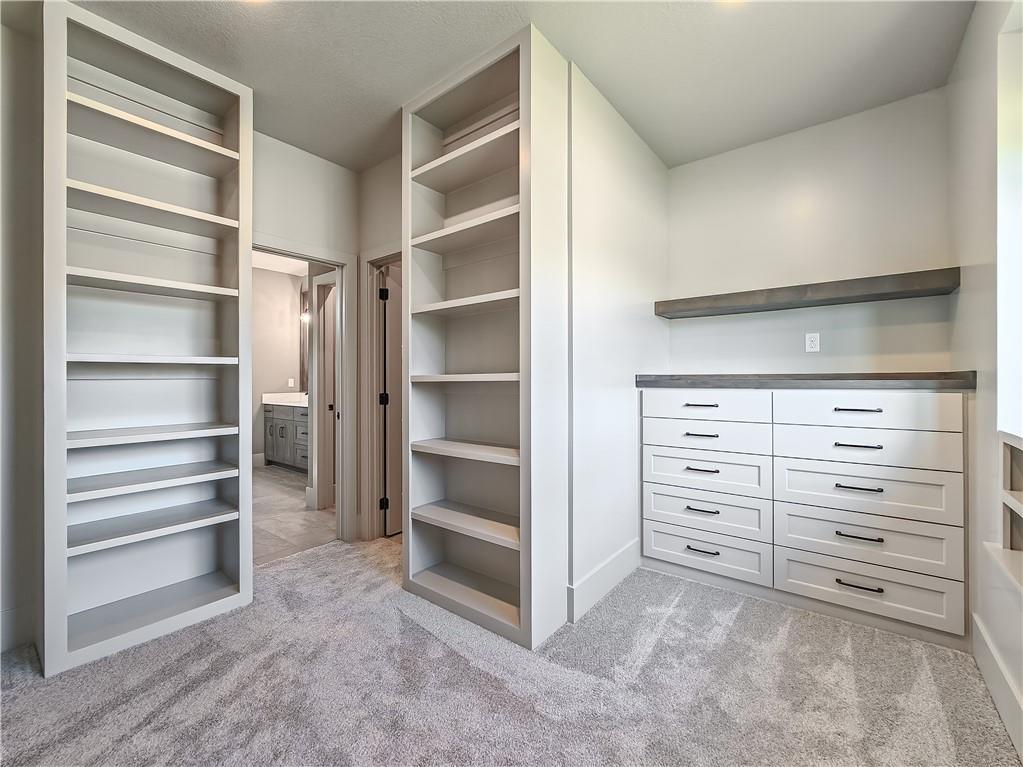
PHOTOS ARE OF A PREVIOUS SPEC HOME AND MAY CONTAIN UPGRADES. PHOTOS ARE NOT OF THE ACTUAL HOME. Primary Closet features Built-in cabinetry with dark hardware, recessed lighting, and soft carpet flooring.
PHOTOS ARE OF A PREVIOUS SPEC HOME AND MAY CONTAIN UPGRADES. PHOTOS ARE NOT OF THE ACTUAL HOME. Utility area featuring wall-mounted cabinetry, integrated shelving, and tiled flooring.
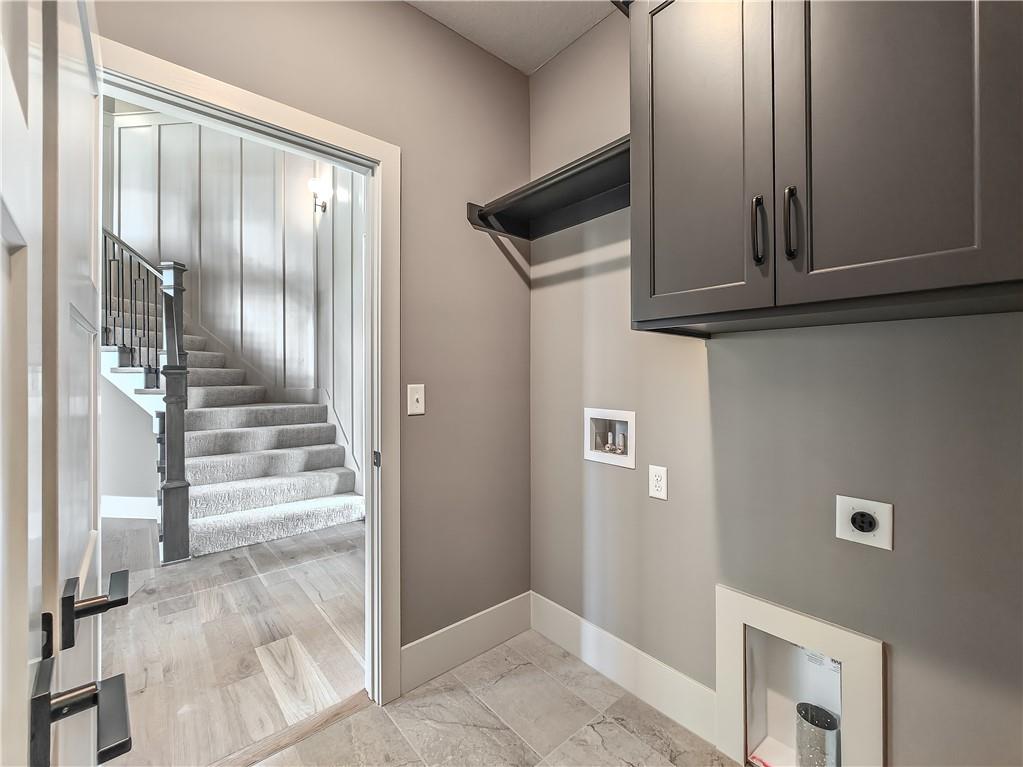
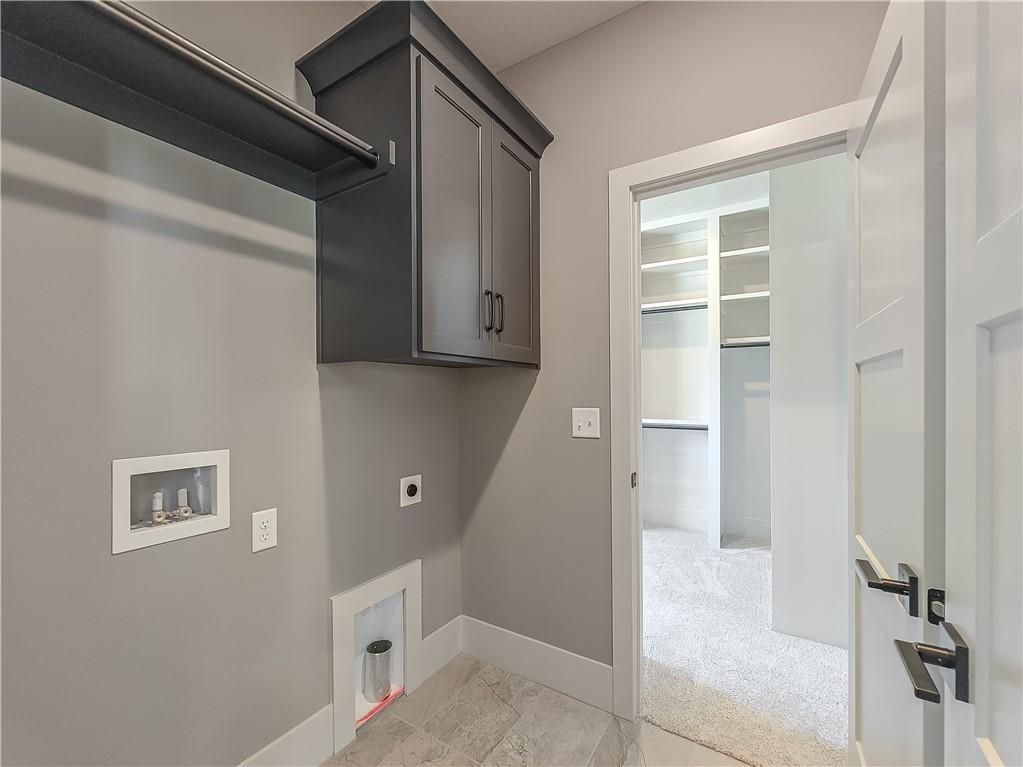
PHOTOS ARE OF A PREVIOUS SPEC HOME AND MAY CONTAIN UPGRADES. PHOTOS ARE NOT OF THE ACTUAL HOME. Laundry area featuring gray wall paint, tiled flooring, and dark cabinetry flows directly into the primary closet on the main floor.
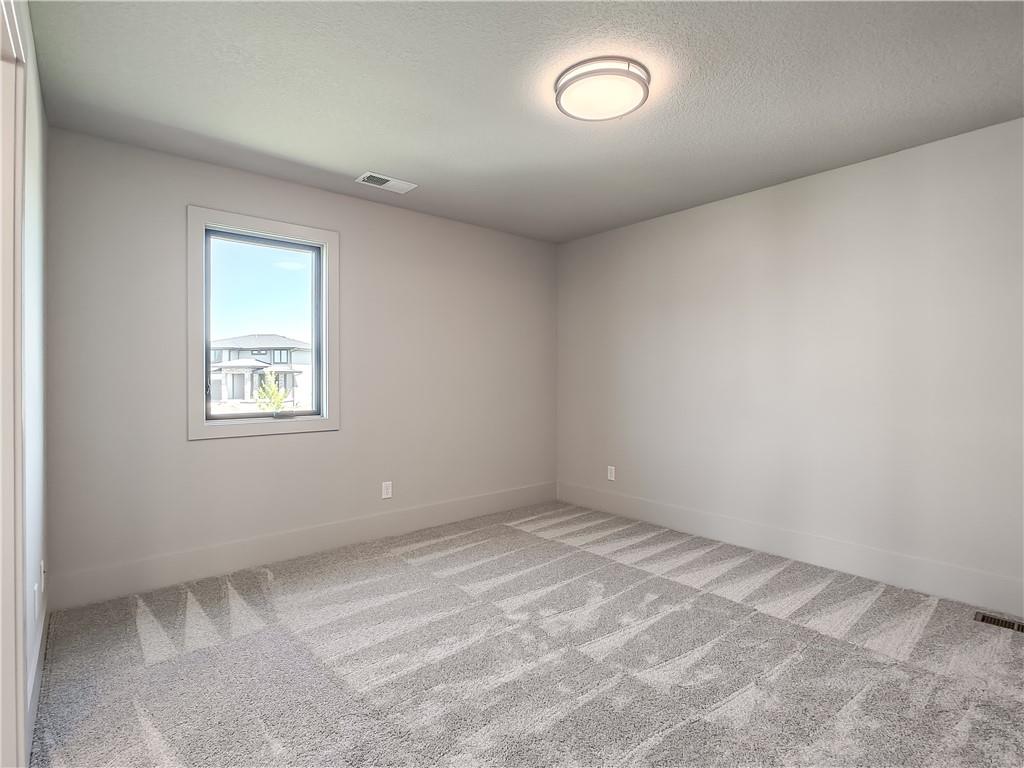
PHOTOS ARE OF A PREVIOUS SPEC HOME AND MAY CONTAIN UPGRADES. PHOTOS ARE NOT OF THE ACTUAL HOME. Secondary bedroom on the second floor. Light gray walls with a single window, textured carpet flooring, and a flush-mount ceiling light fixture.
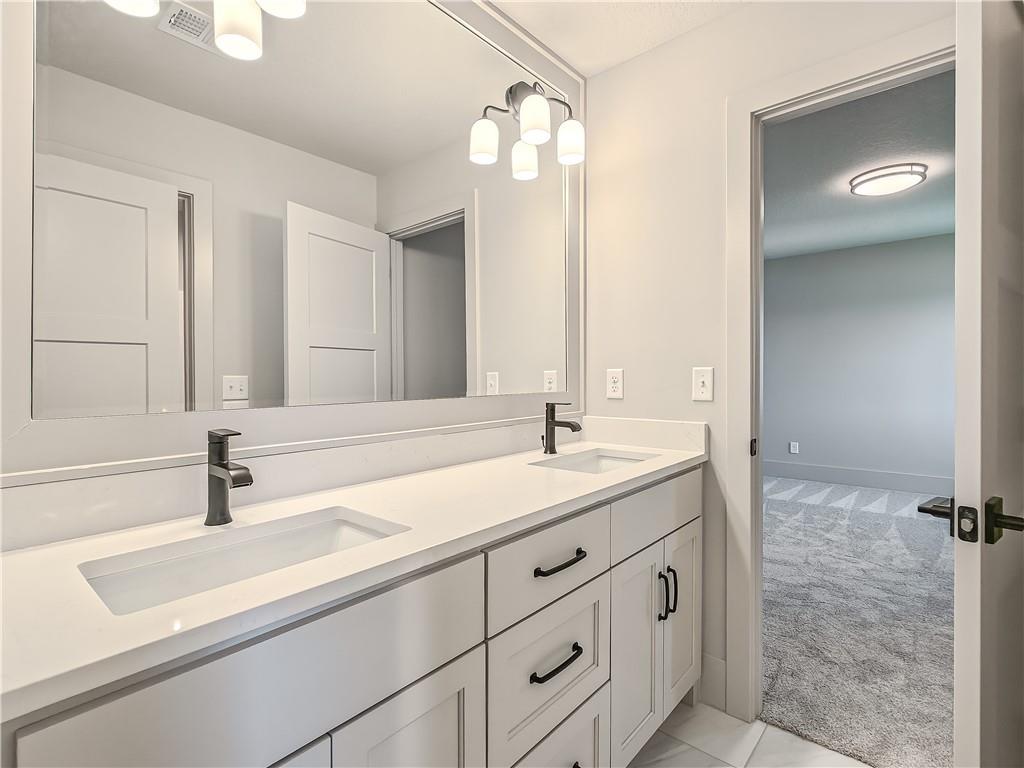
PHOTOS ARE OF A PREVIOUS SPEC HOME AND MAY CONTAIN UPGRADES. PHOTOS ARE NOT OF THE ACTUAL HOME. Shared bath between 2 of the bedrooms upstairs. Double vanity with integrated sinks, quartz countertop, matte black fixtures, and framed mirror.
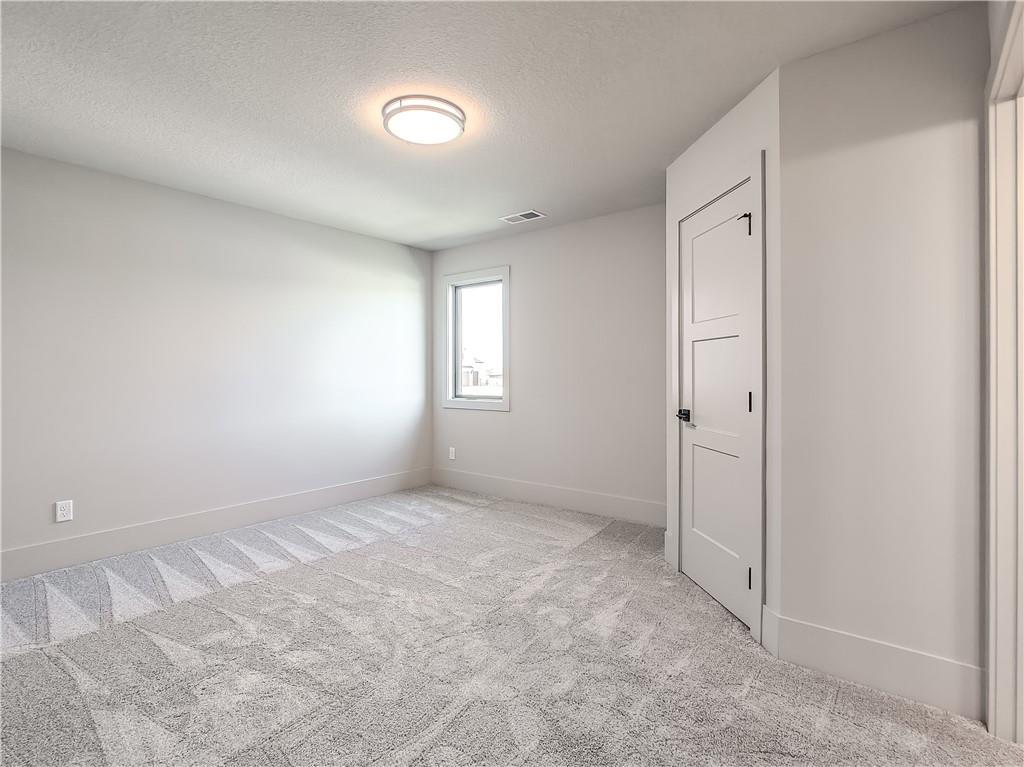
PHOTOS ARE OF A PREVIOUS SPEC HOME AND MAY CONTAIN UPGRADES. PHOTOS ARE NOT OF THE ACTUAL HOME. Secondary bedroom on the second floor.
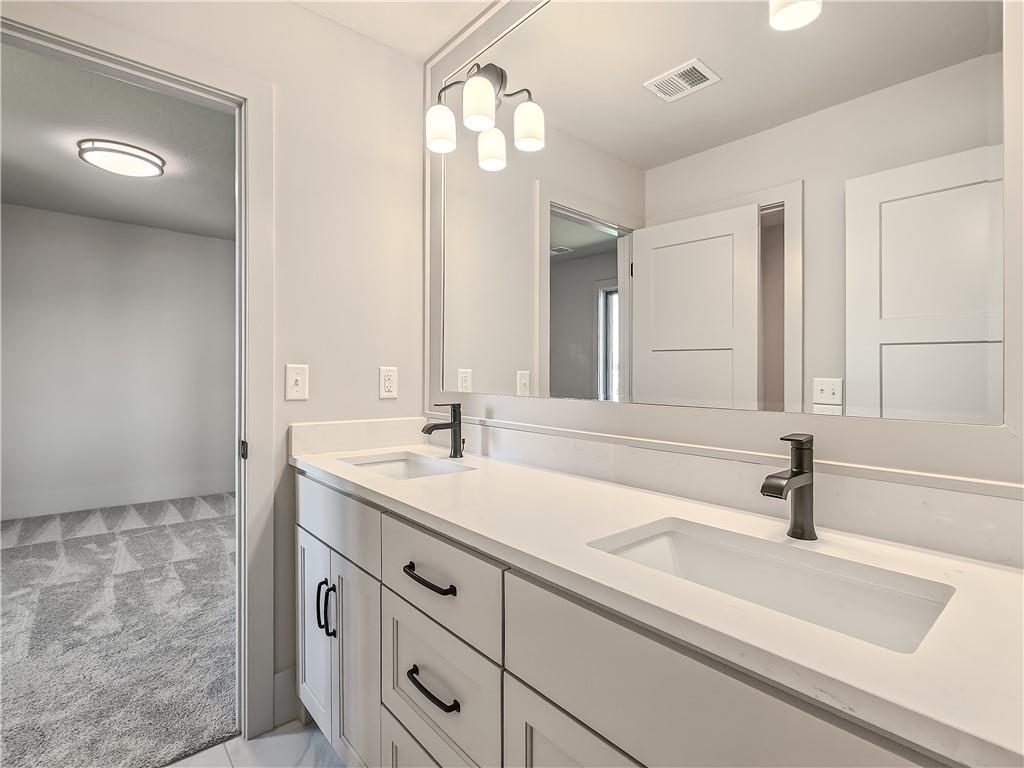
PHOTOS ARE OF A PREVIOUS SPEC HOME AND MAY CONTAIN UPGRADES. PHOTOS ARE NOT OF THE ACTUAL HOME. Shared bath between 2 of the bedrooms upstairs. Dual vanity with integrated sinks, white countertops, and matte black fixtures.
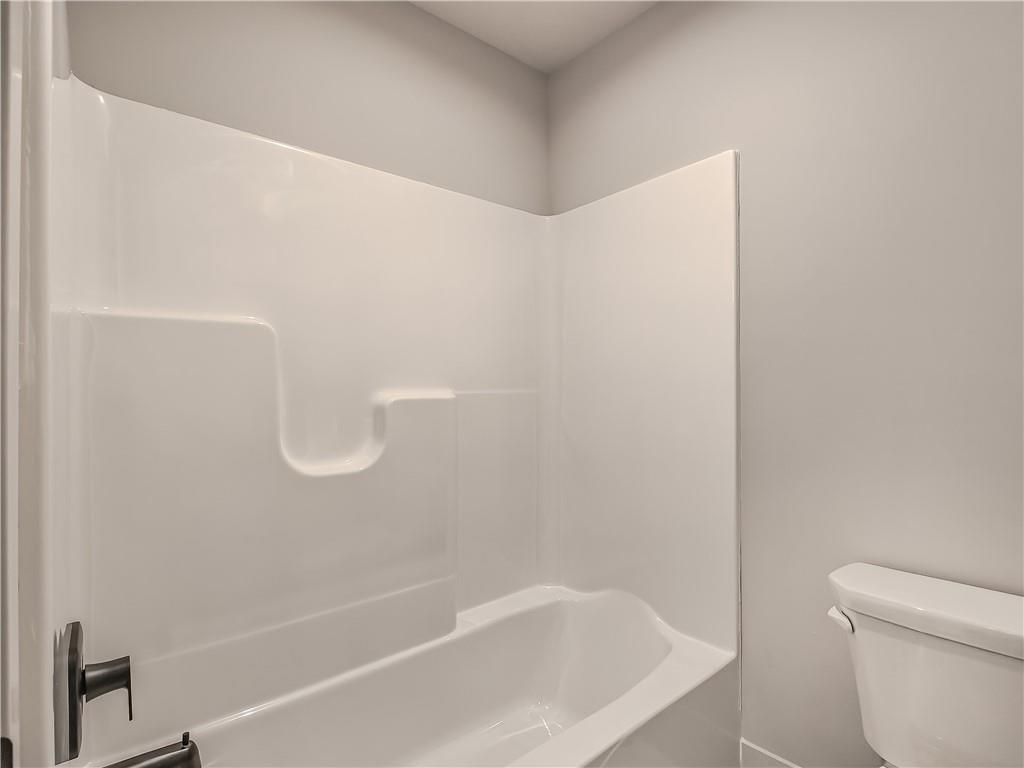
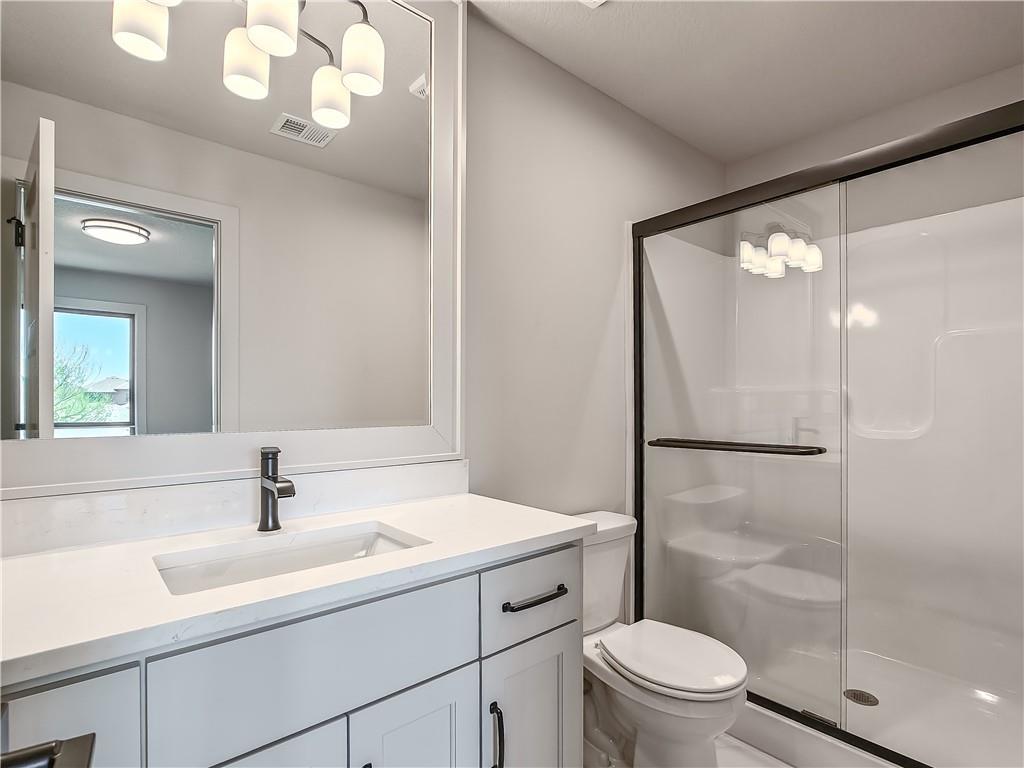
PHOTOS ARE OF A PREVIOUS SPEC HOME AND MAY CONTAIN UPGRADES. PHOTOS ARE NOT OF THE ACTUAL HOME. Shared bath features white bathtub with integrated shower surround and matte black fixtures.
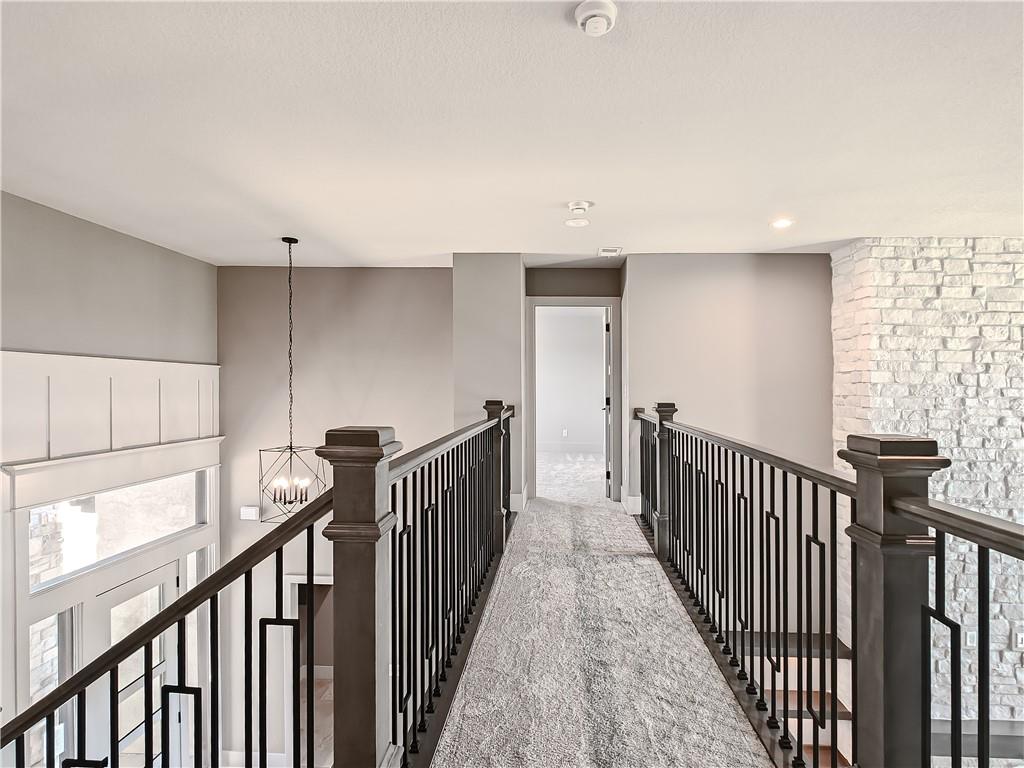
PHOTOS ARE OF A PREVIOUS SPEC HOME AND MAY CONTAIN UPGRADES. PHOTOS ARE NOT OF THE ACTUAL HOME. Carpeted walkway with dark wood banister and wrought iron spindles, featuring a brick accent wall and recessed lighting.
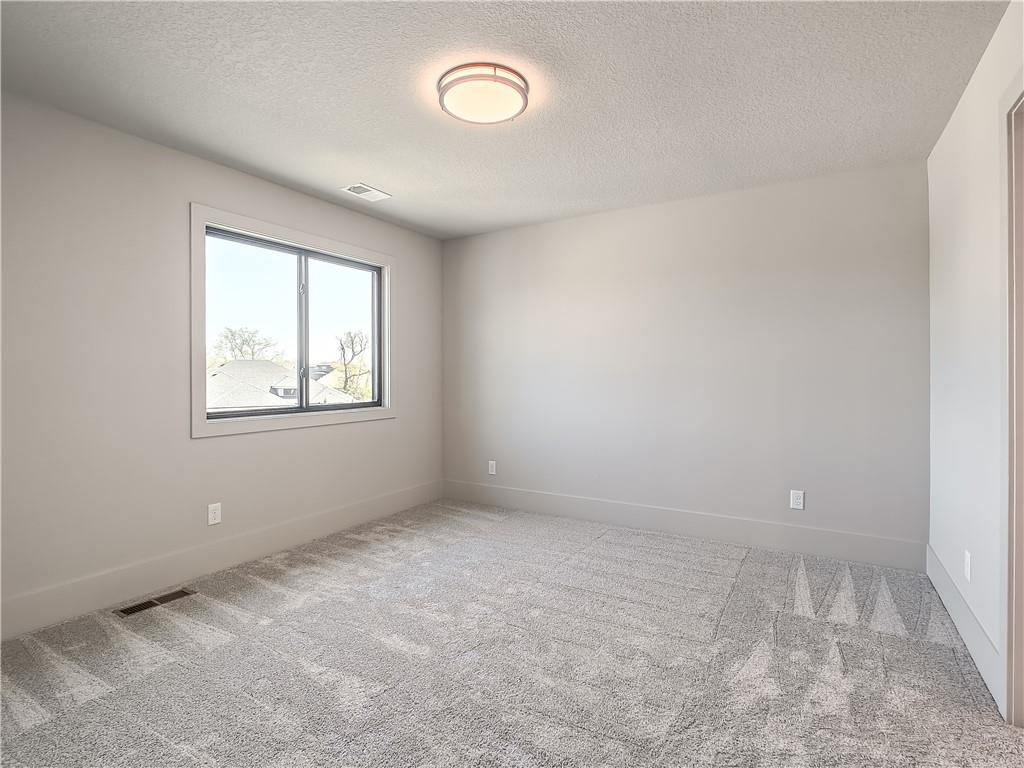
PHOTOS ARE OF A PREVIOUS SPEC HOME AND MAY CONTAIN UPGRADES. PHOTOS ARE NOT OF THE ACTUAL HOME. Fourth bedroom, on the second level. Neutral gray wall paint, large window with black trim, gray patterned carpet, contemporary flush-mount ceiling light.
PHOTOS ARE OF A PREVIOUS SPEC HOME AND MAY CONTAIN UPGRADES. PHOTOS ARE NOT OF THE ACTUAL HOME. Bathroom for the 4th bedroom. White vanity with an integrated sink, matte black faucet, and matching hardware.
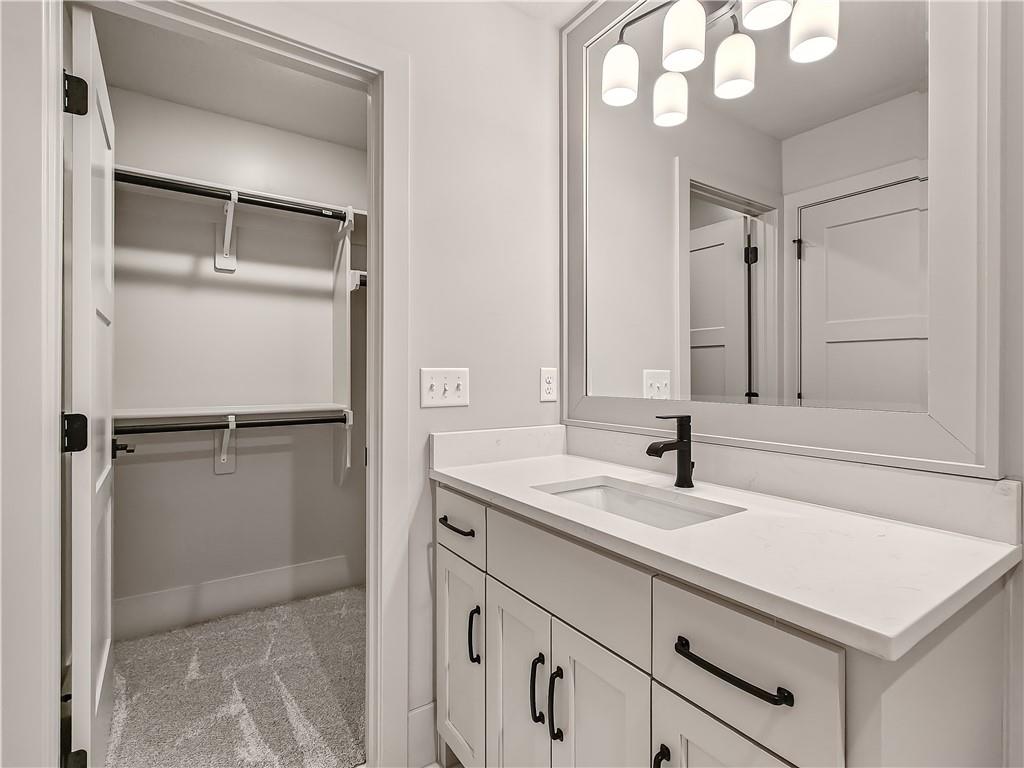
PHOTOS ARE OF A PREVIOUS SPEC HOME AND MAY CONTAIN UPGRADES. PHOTOS ARE NOT OF THE ACTUAL HOME. Vanity featuring a single sink, light-toned countertop, and matte black faucet leading into the walk in closet.
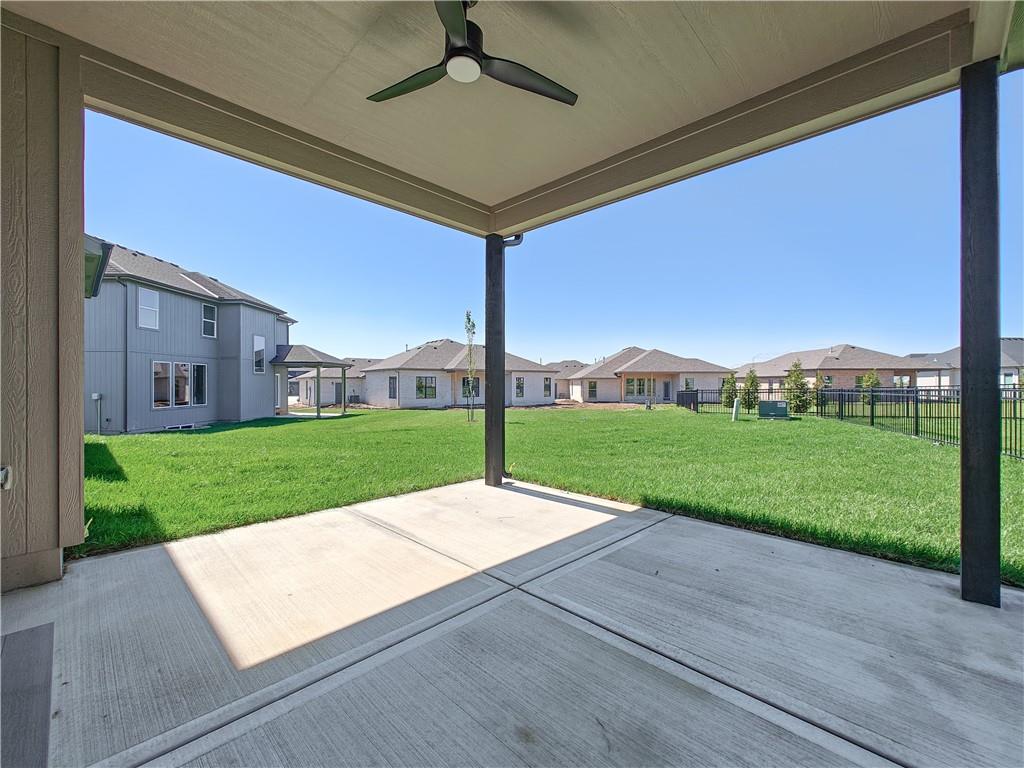
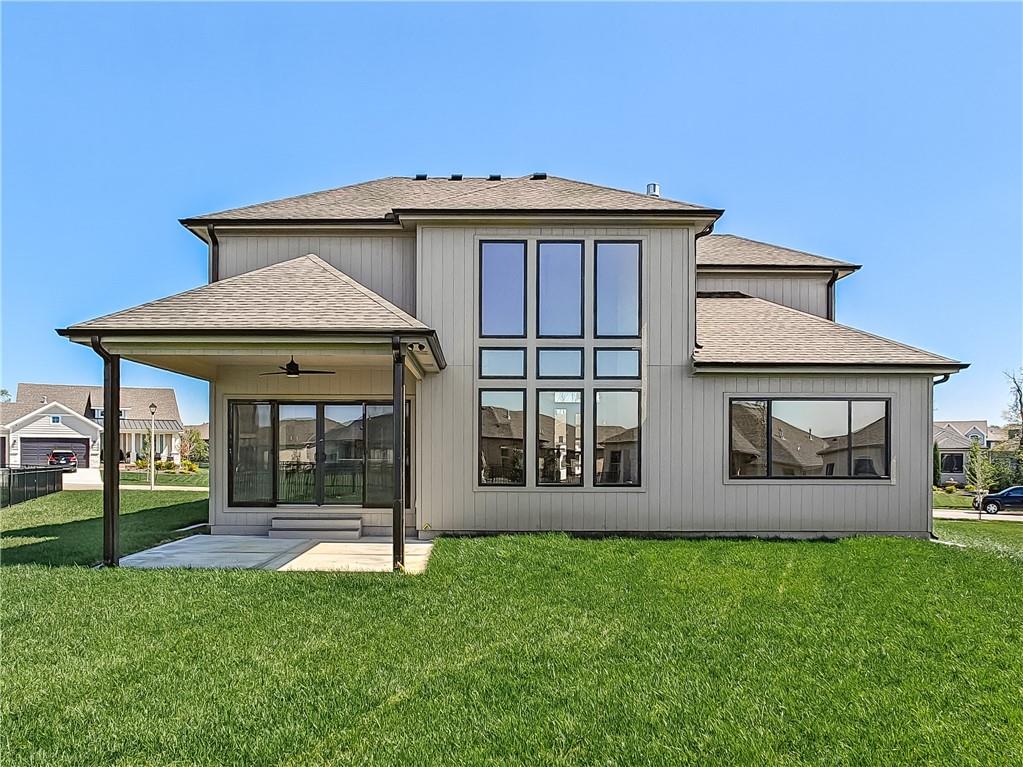
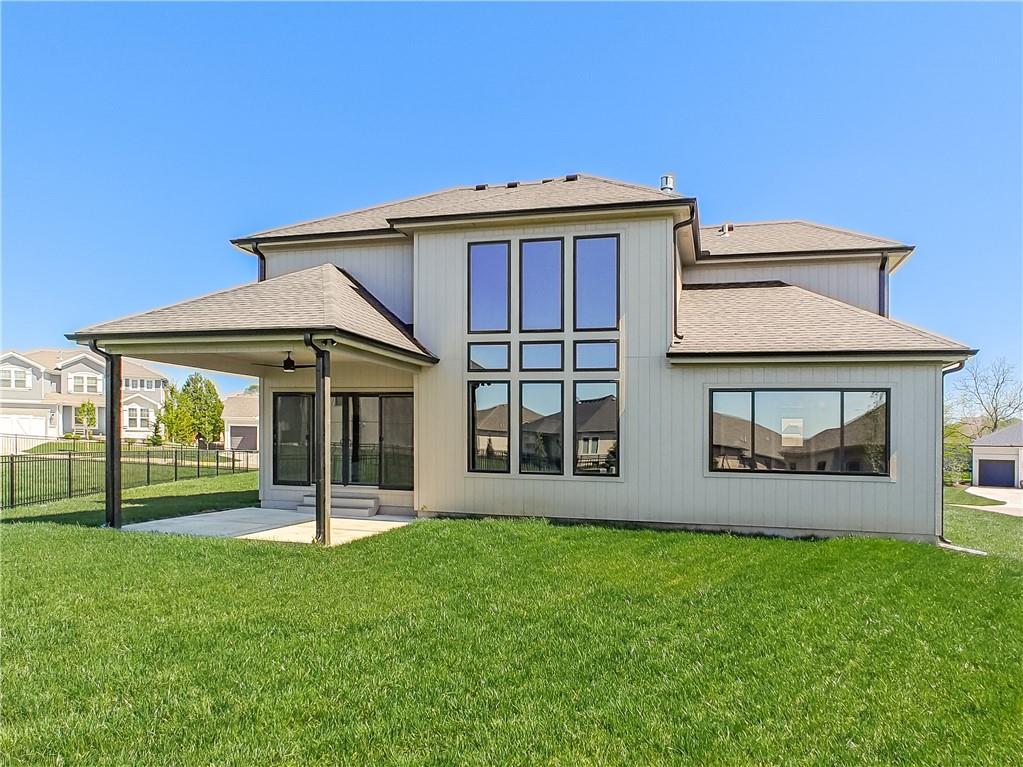
PHOTOS ARE OF A PREVIOUS SPEC HOME AND MAY CONTAIN UPGRADES. PHOTOS ARE NOT OF THE ACTUAL HOME. Covered concrete patio with ceiling fan, expansive green lawn.
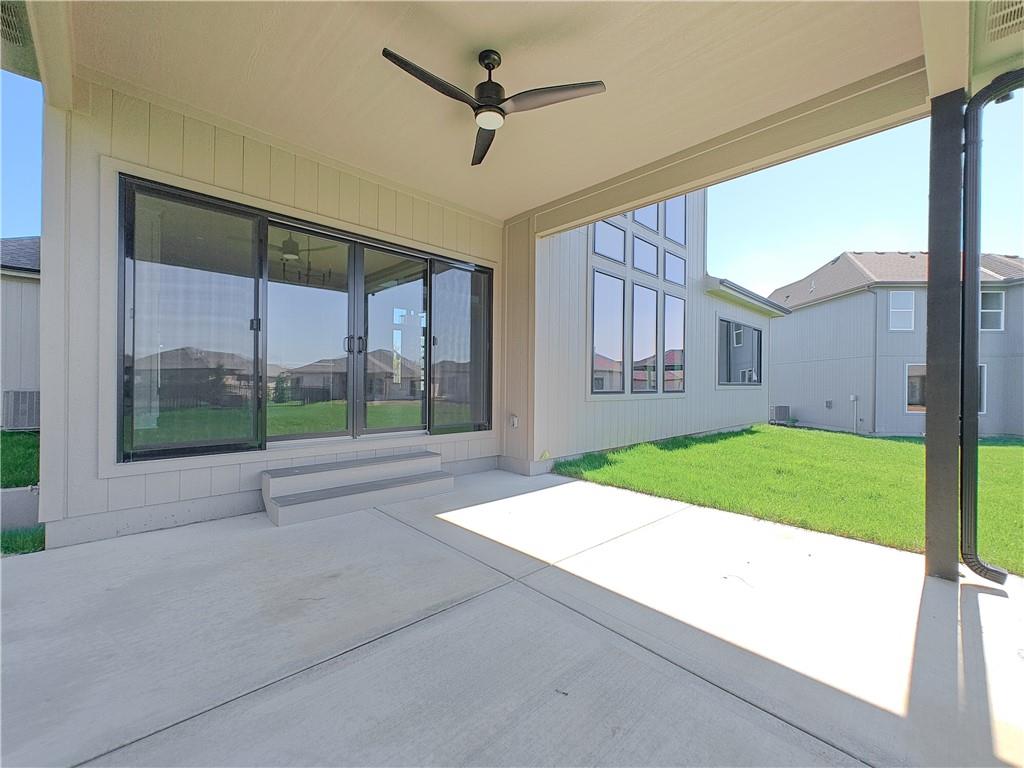
PHOTOS ARE OF A PREVIOUS SPEC HOME AND MAY CONTAIN UPGRADES. PHOTOS ARE NOT OF THE ACTUAL HOME. Covered concrete patio with a ceiling fan, sliding glass doors, and a manicured lawn.
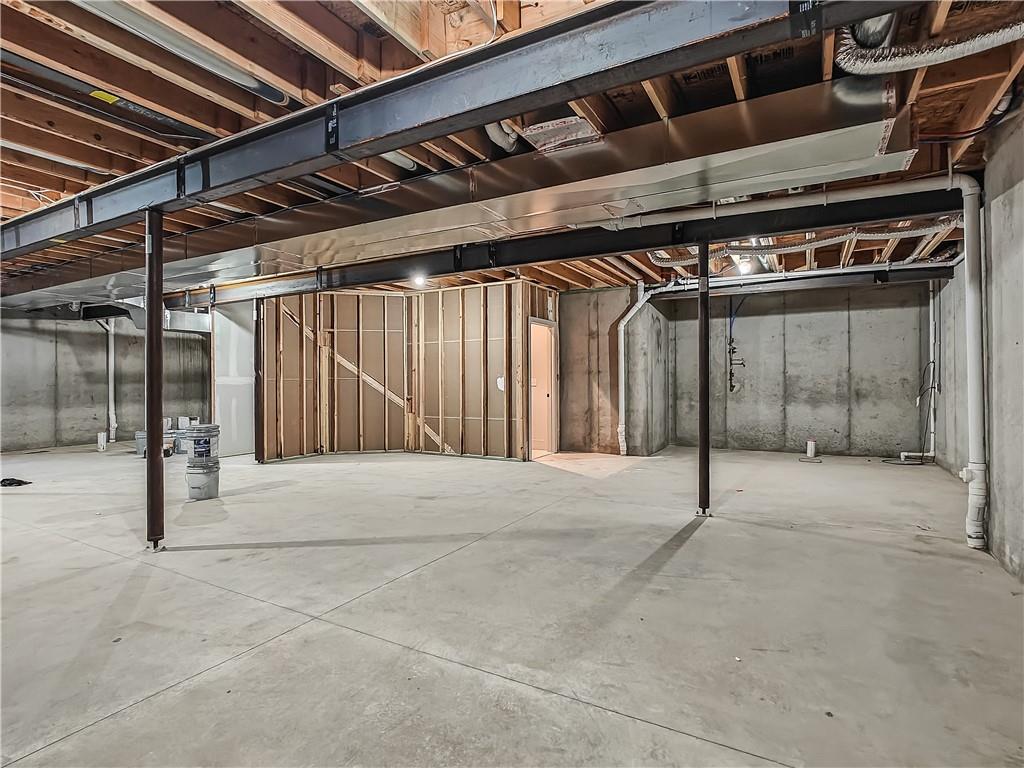
PHOTOS ARE OF A PREVIOUS SPEC HOME AND MAY CONTAIN UPGRADES. PHOTOS ARE NOT OF THE ACTUAL HOME. Expansive unfinished basement featuring concrete flooring, exposed ceiling joists, and structural steel beams
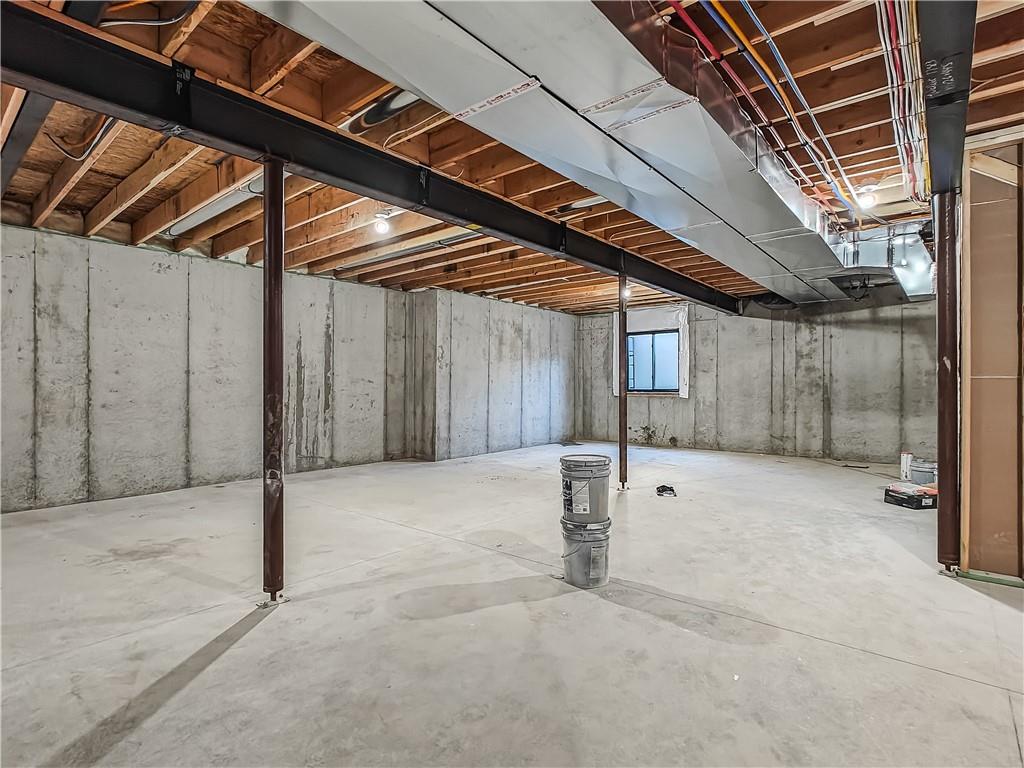
PHOTOS ARE OF A PREVIOUS SPEC HOME AND MAY CONTAIN UPGRADES. PHOTOS ARE NOT OF THE ACTUAL HOME. Unfinished basement featuring concrete walls and flooring, exposed ceiling joists, and an egress window.
PHOTOS ARE OF A PREVIOUS SPEC HOME AND MAY CONTAIN UPGRADES. PHOTOS ARE NOT OF THE ACTUAL HOME. Expansive rear elevation featuring a covered patio with a ceiling fan, a wall of multi-pane windows, and a sliding glass door.
PHOTOS ARE OF A PREVIOUS SPEC HOME AND MAY CONTAIN UPGRADES. PHOTOS ARE NOT OF THE ACTUAL HOME. Modern architectural design featuring extensive window arrays, a covered patio with a built-in ceiling fan, light-toned siding, and a spacious fenced backyard.
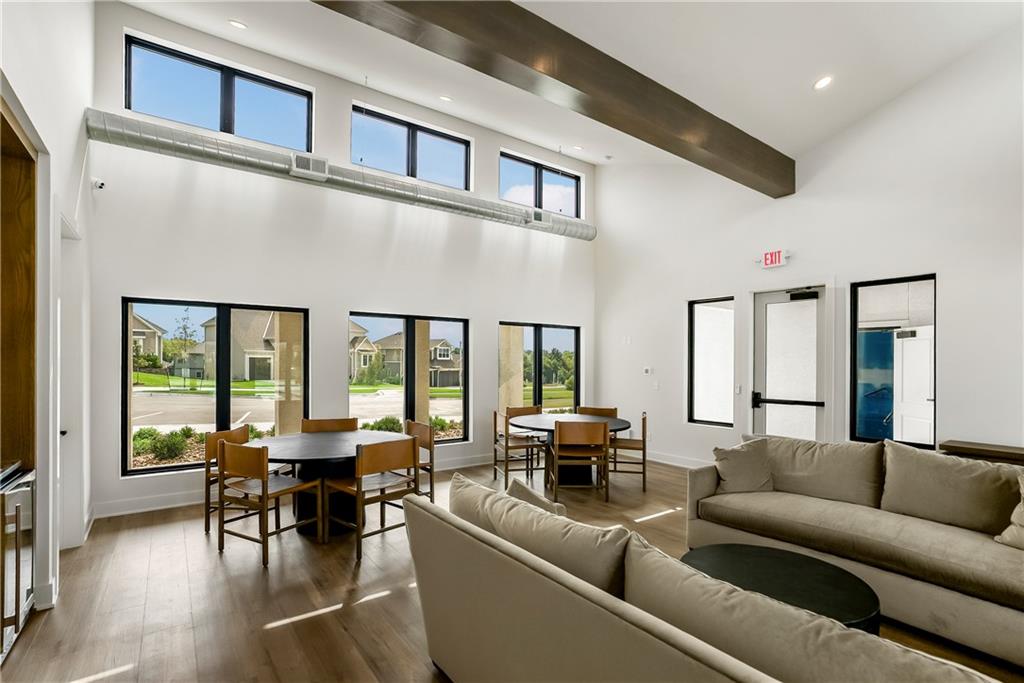
Dramatic vaulted ceilings with dark wooden beams crown this airy open-concept gathering space.
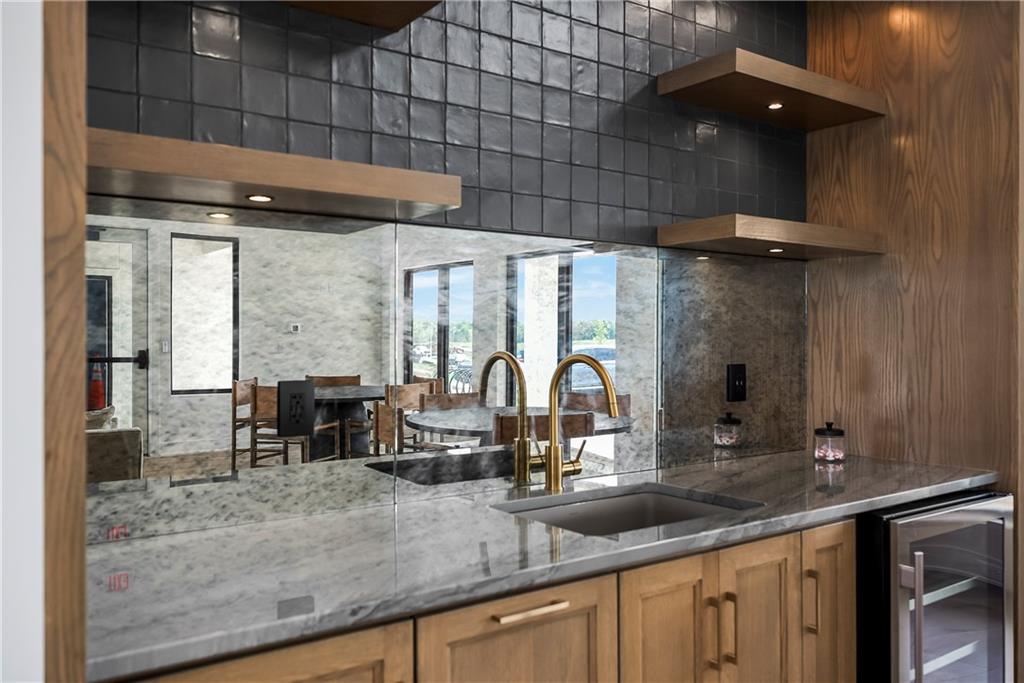
Gleaming stone countertops and textured tile backsplash elevate this modern bar space.
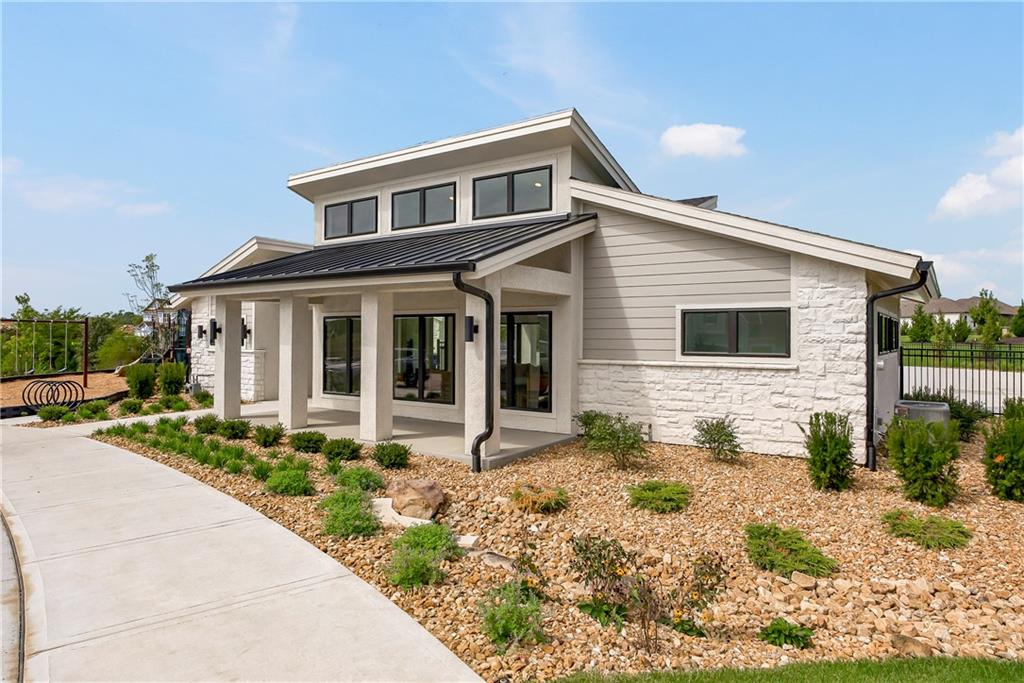
Modern architectural lines blend with stone and siding details to create an inviting facade.
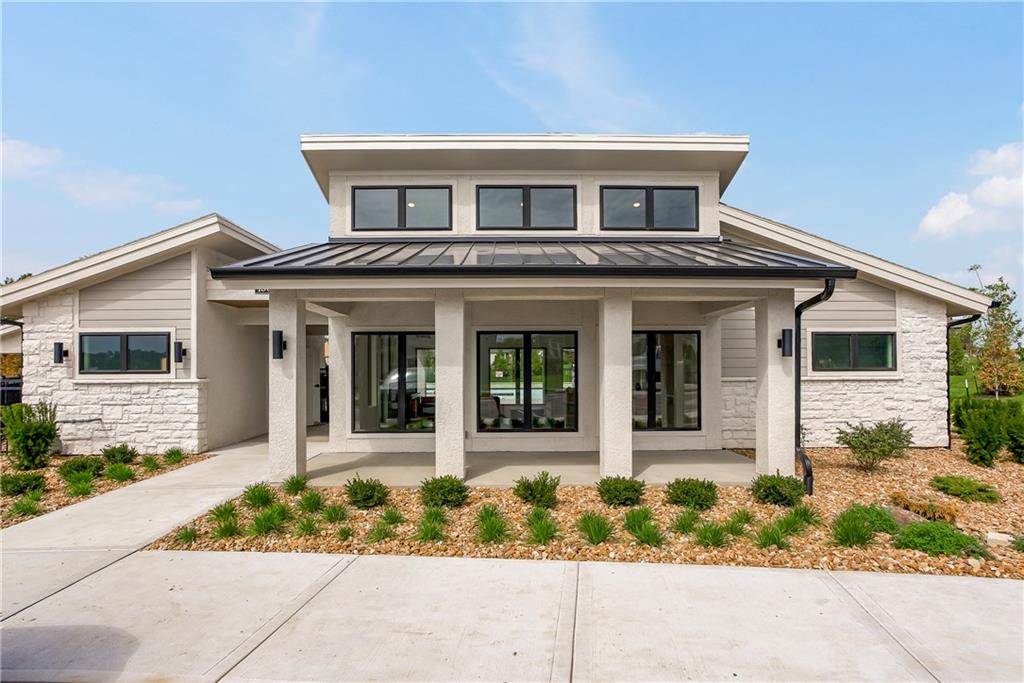
Modern architectural lines define this entry, complete with crisp stonework and a metal roof.
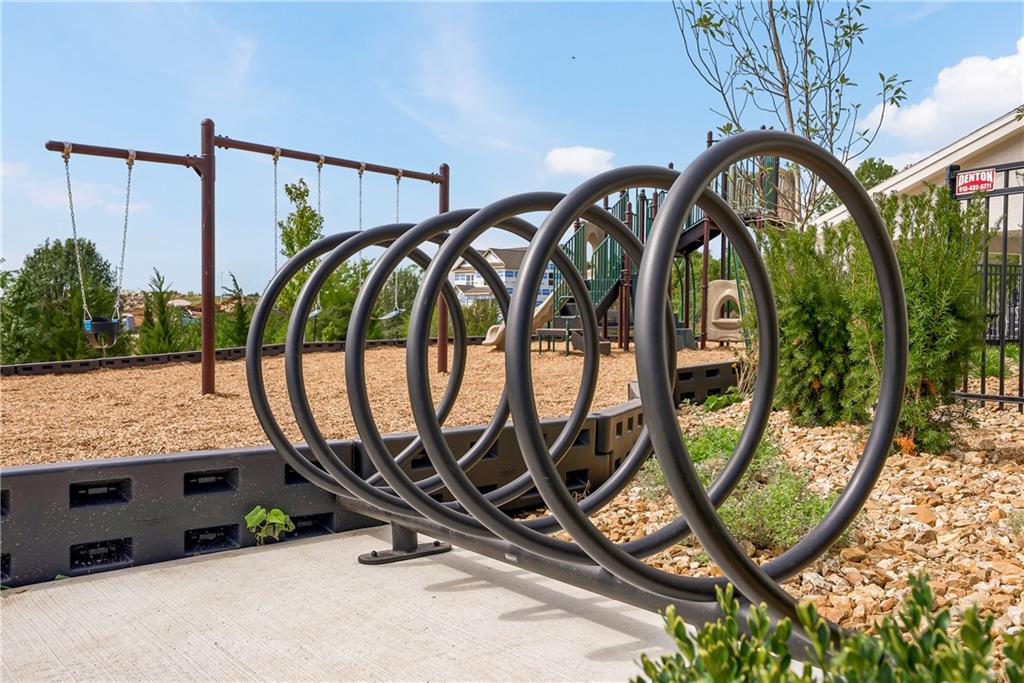
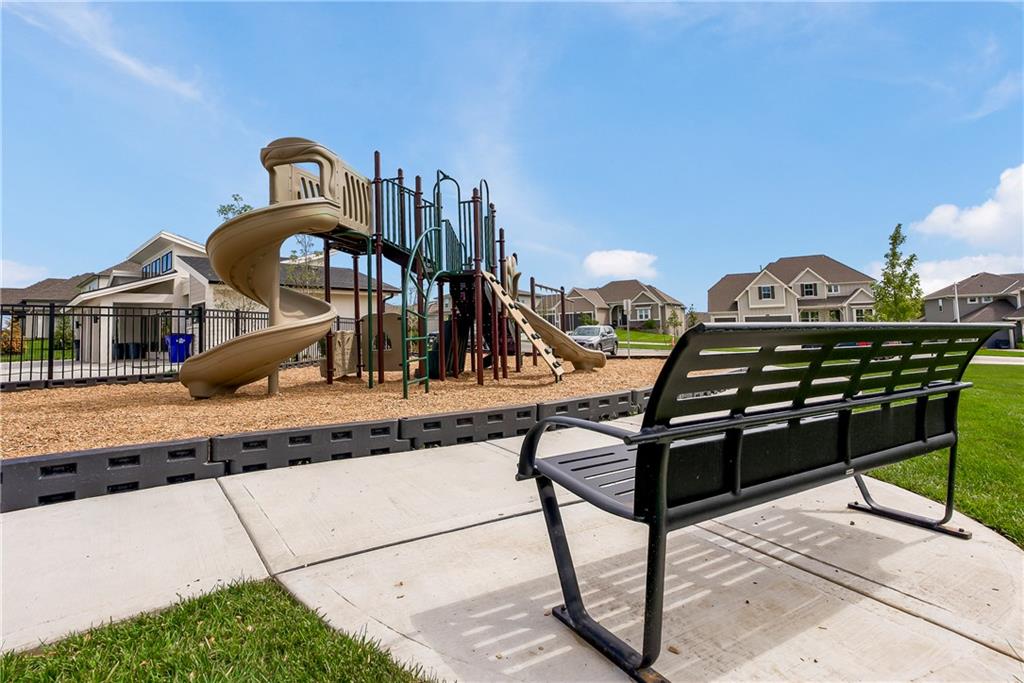
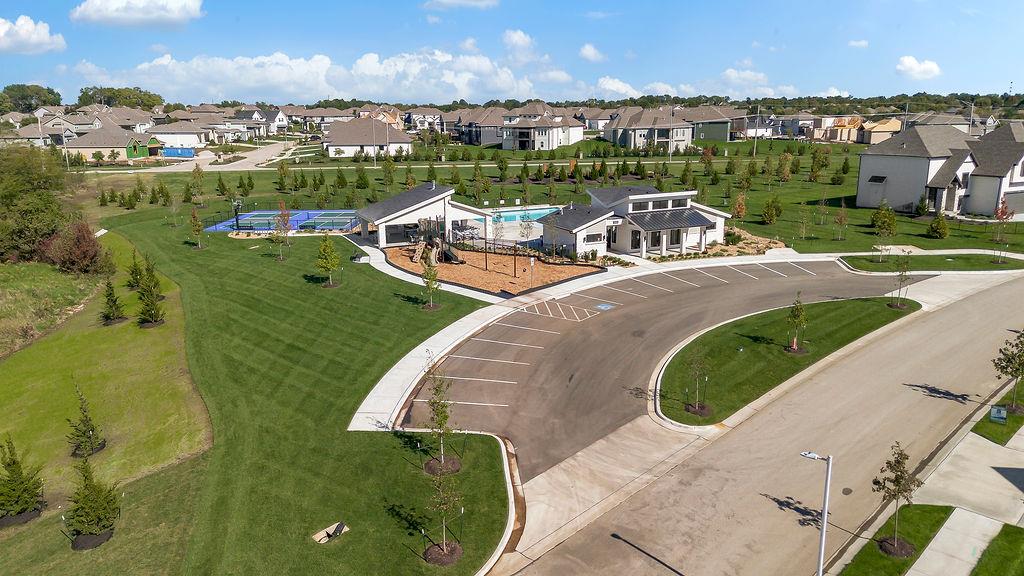
A well-equipped community playground features multiple swing sets and climbing structures over protective mulch surfaces.
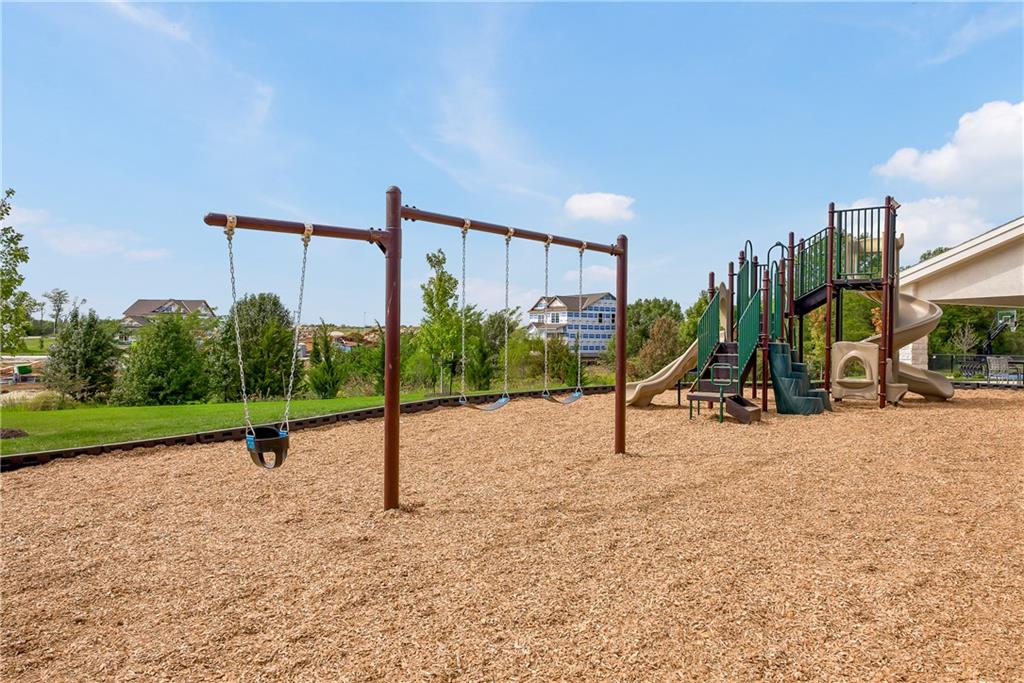
An outdoor play area with swings and slides under a clear blue sky.
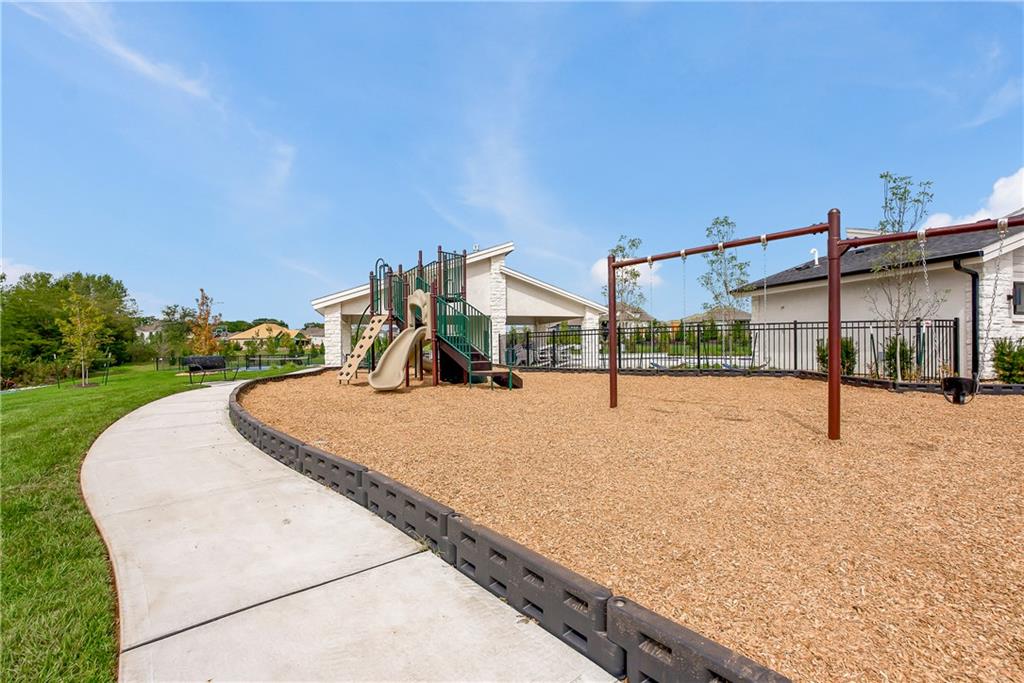
A curved concrete walkway borders a well-maintained playground under clear blue skies.
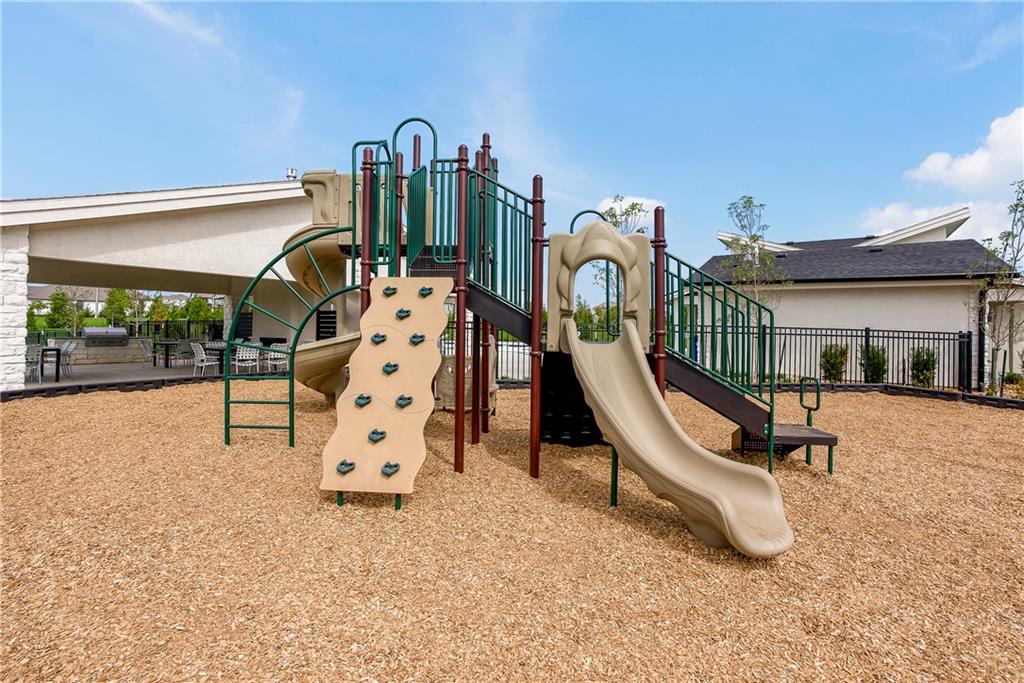
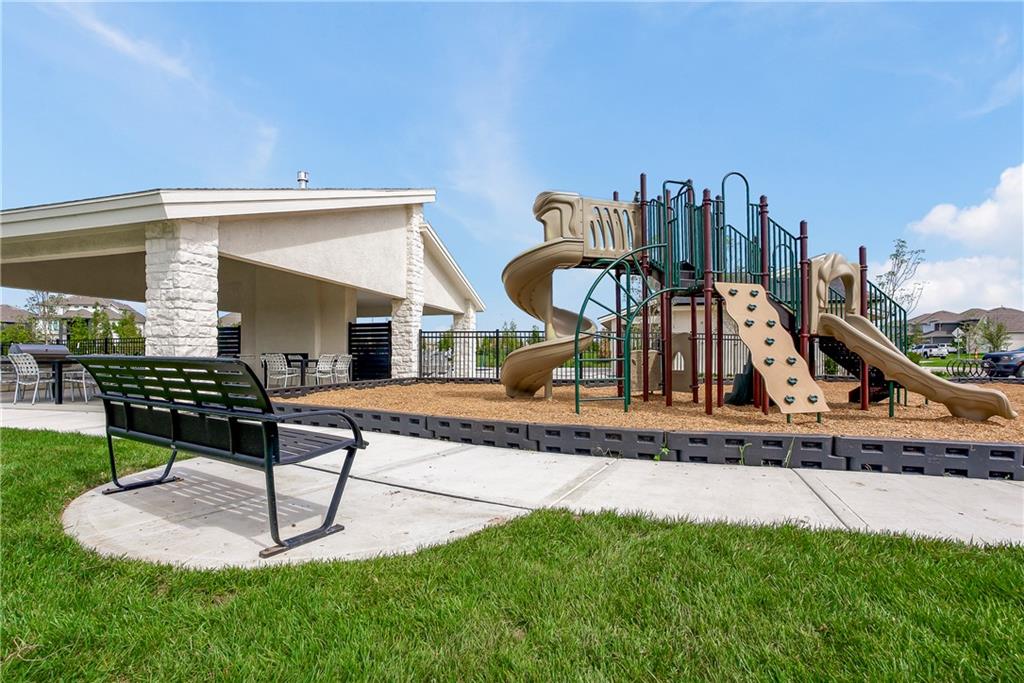
A well-equipped community playground features multiple slides and climbing structures on wood chip ground cover.
An inviting neighborhood playground sits beside paved sidewalks under a clear sky.
A community pavilion stands adjacent to a modern play structure under clear blue skies.
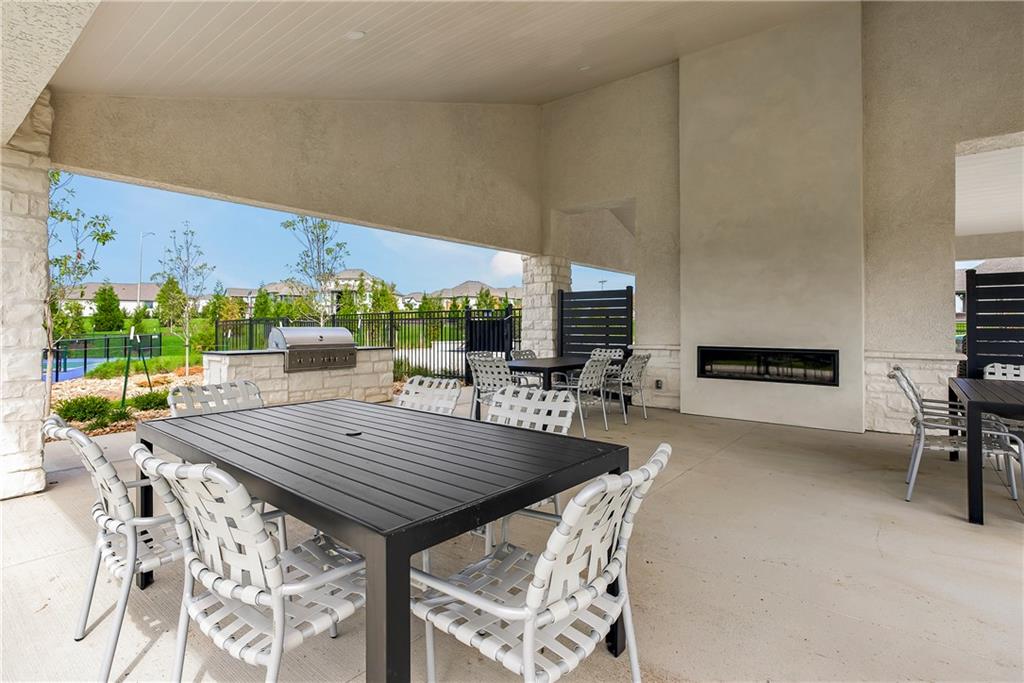
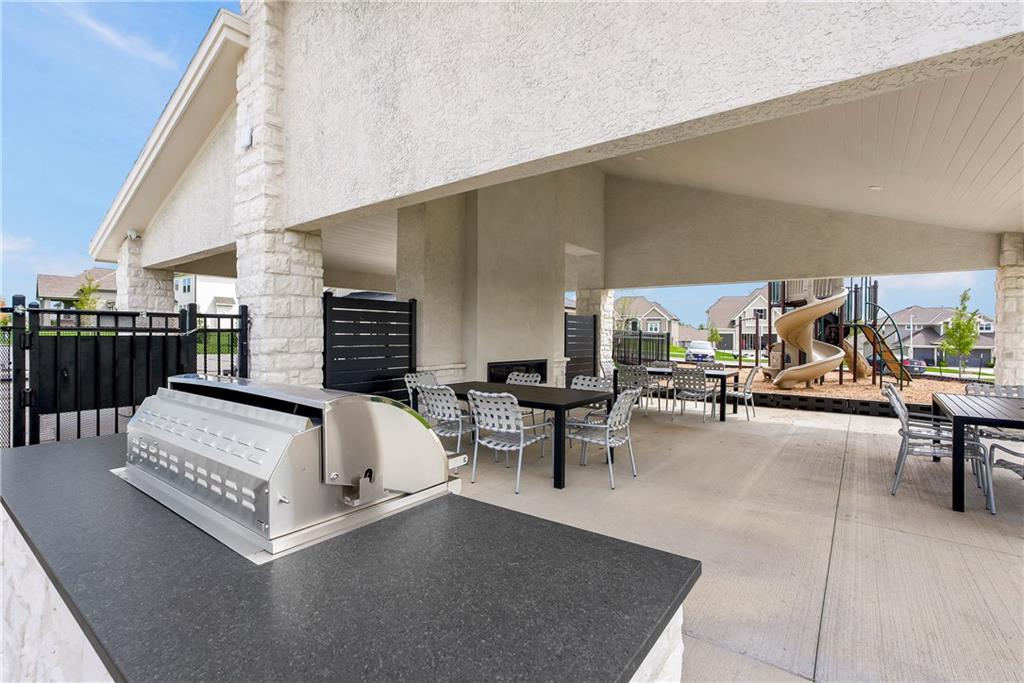
An expansive covered patio provides built-in grilling stations alongside a modern linear fireplace.
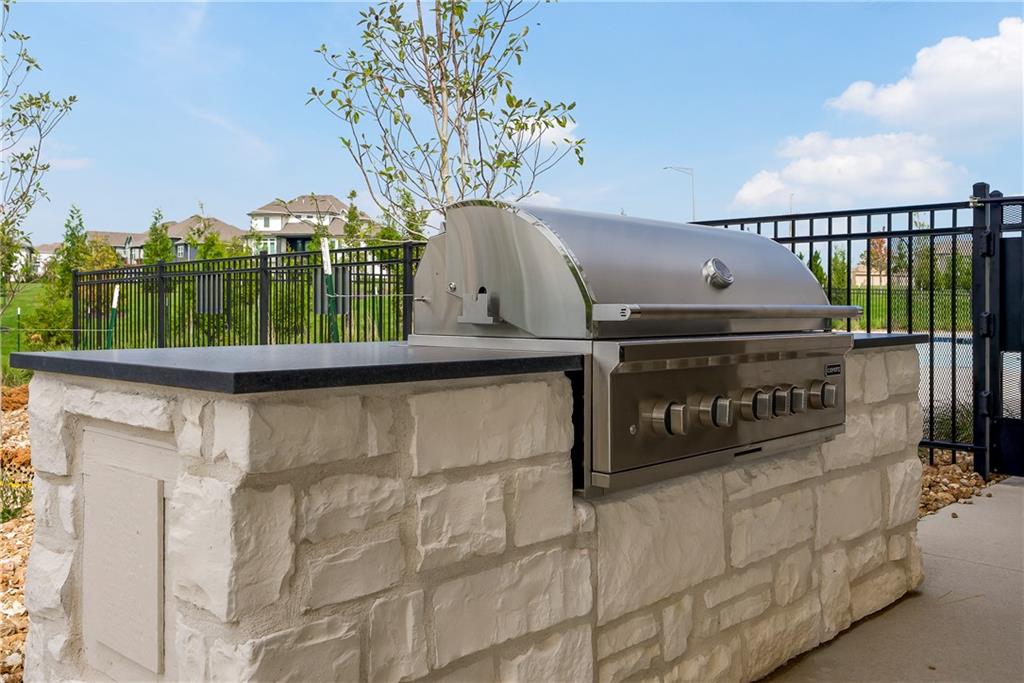
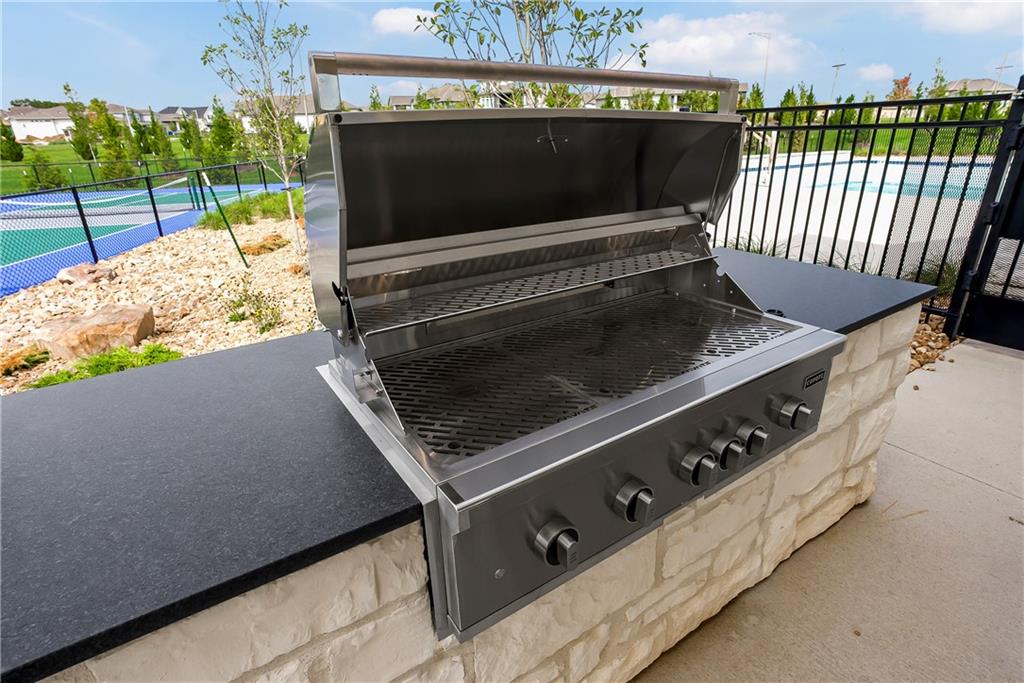
A stone-encased outdoor grilling station stands ready for entertaining alongside a secure metal perimeter fence.
An outdoor kitchen features a built-in stone grill station set against a fenced community pool backdrop.
An expansive covered patio features a stone fireplace, built-in grilling station, and adjacent community playground.
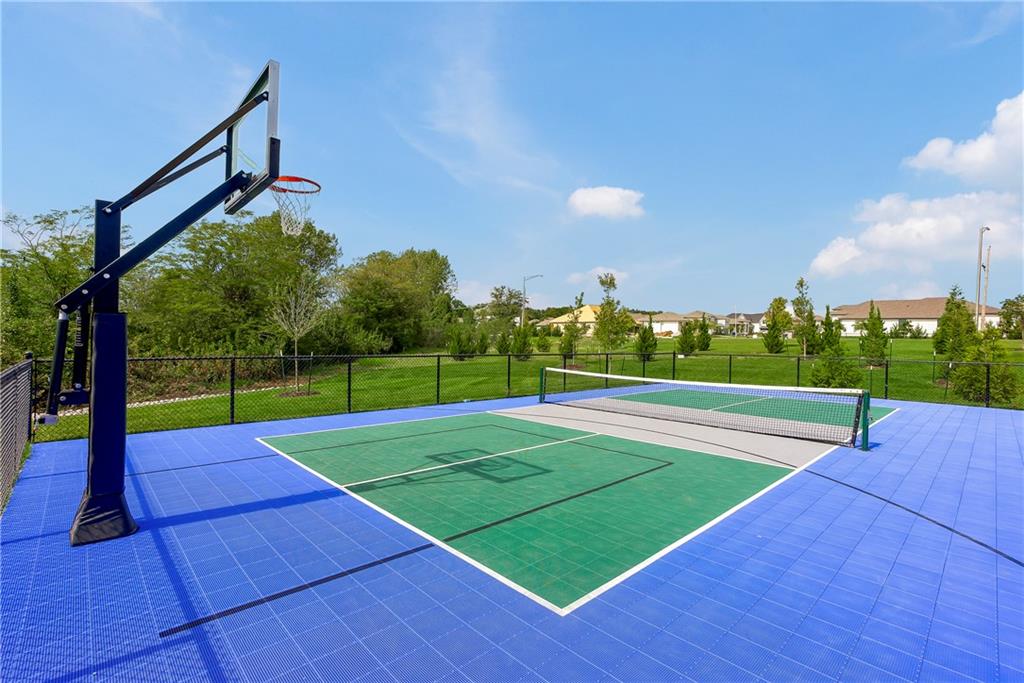
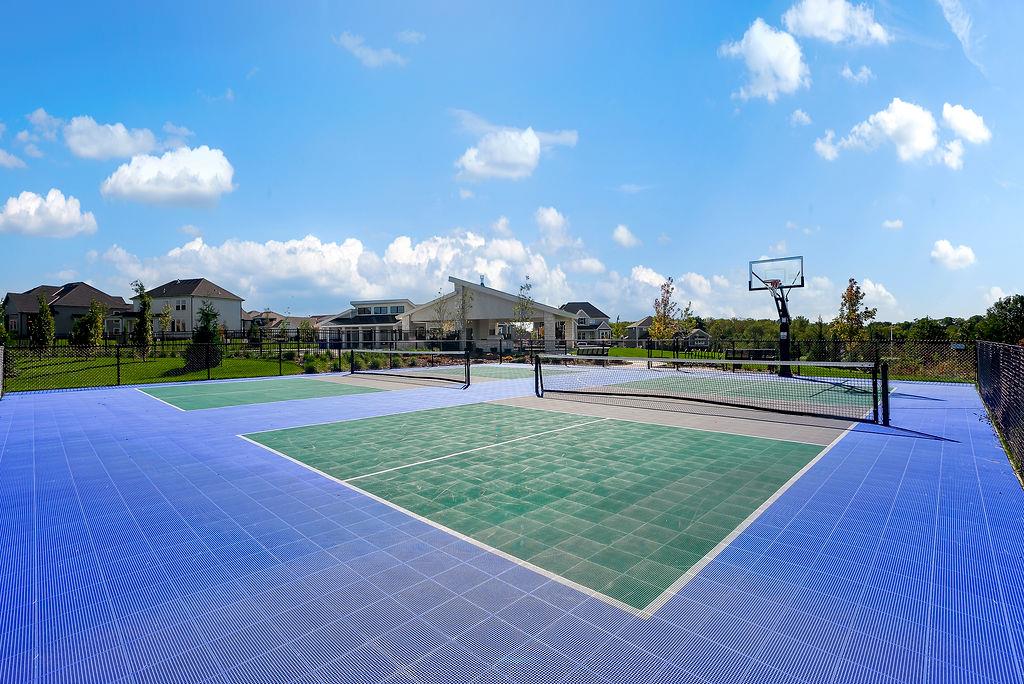
An outdoor multi-sport court features a basketball hoop and net under open skies.
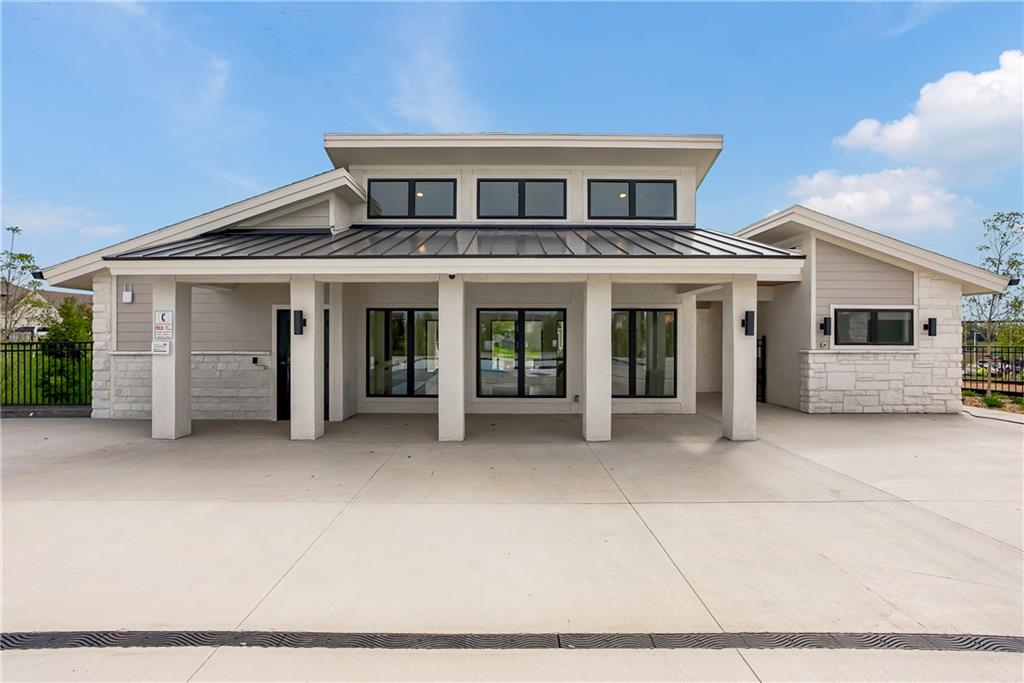
Clean modern architectural lines define this welcoming entryway with extensive concrete paving.
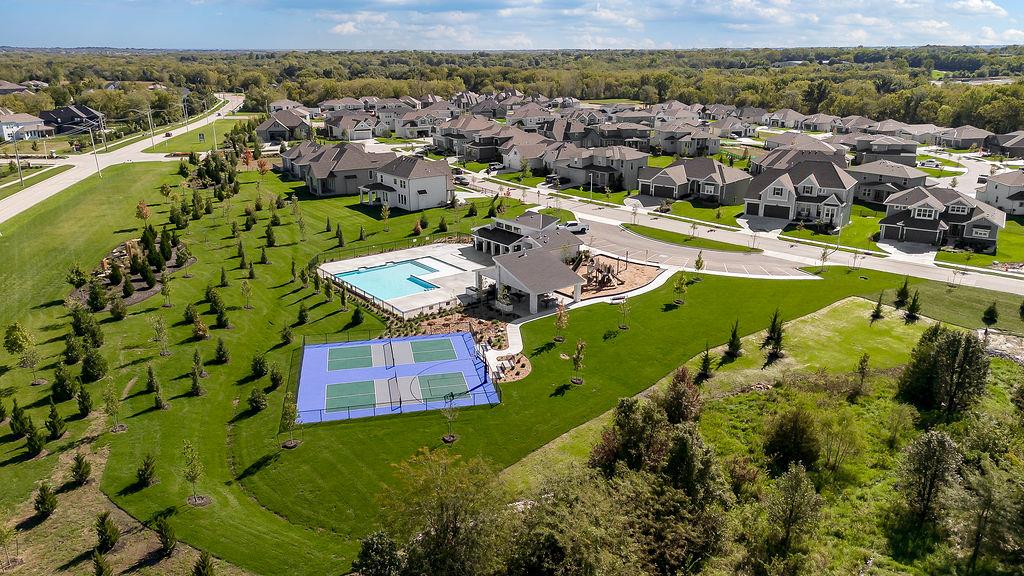
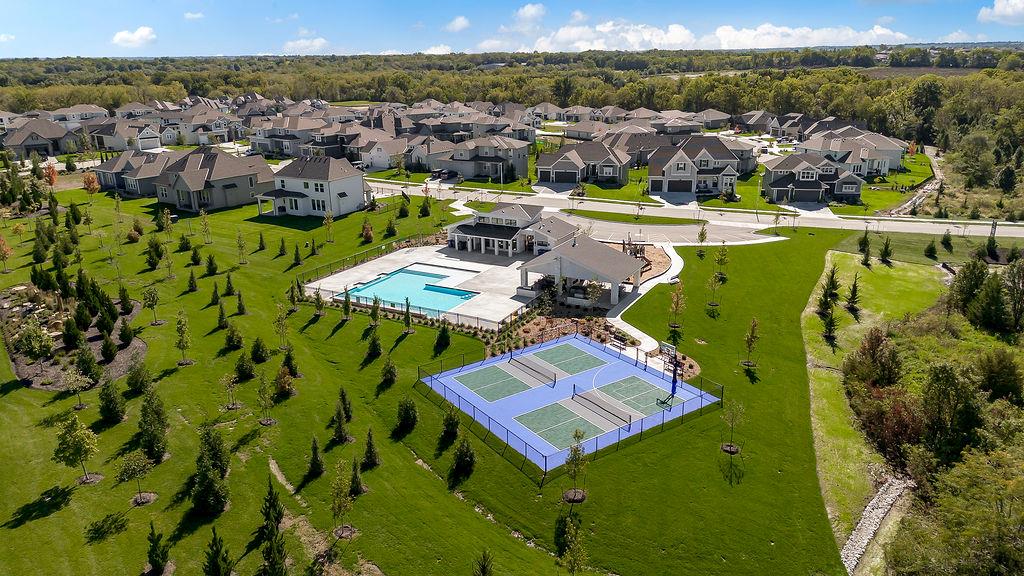
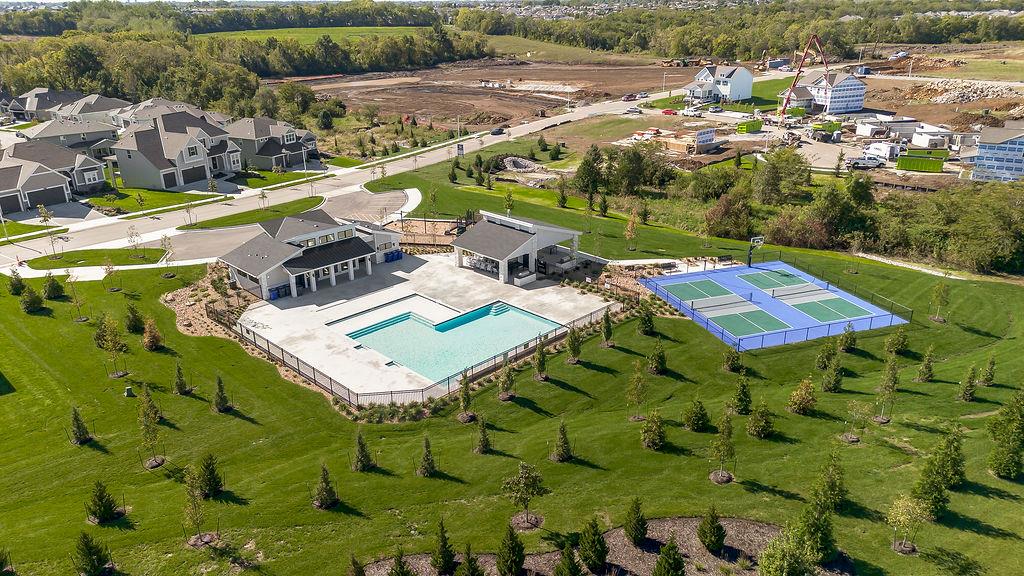
A neighborhood recreation center features a swimming pool, sport courts, and a playground.
An aerial view showcases a vibrant community park featuring a pool and a sport court.
A vibrant neighborhood recreation center features sports courts and a sparkling swimming pool.
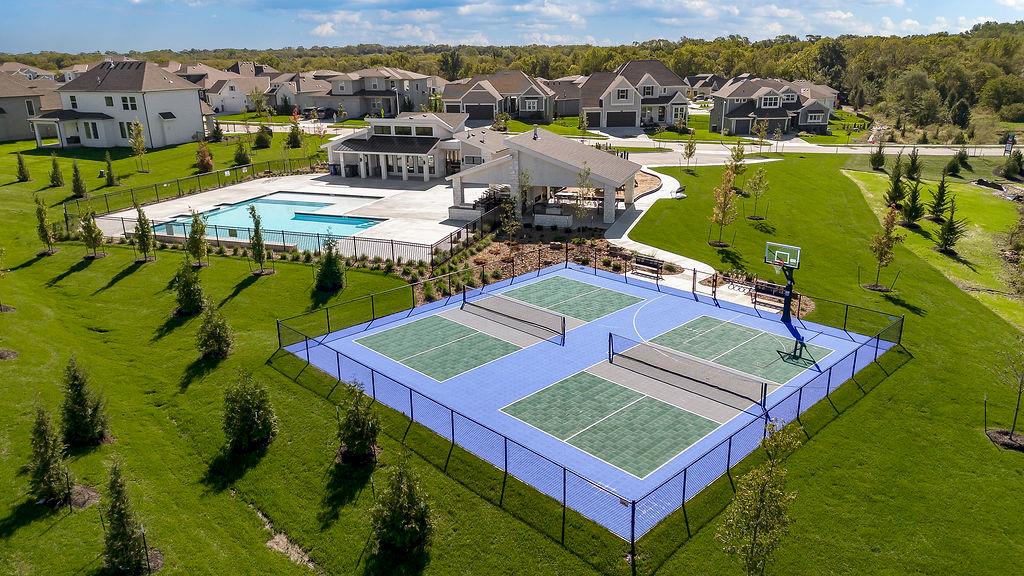
Ample recreational amenities include a fenced sports court and an adjacent swimming pool complex.
Ample recreational amenities include a sparkling swimming pool and sports courts set against manicured green spaces.
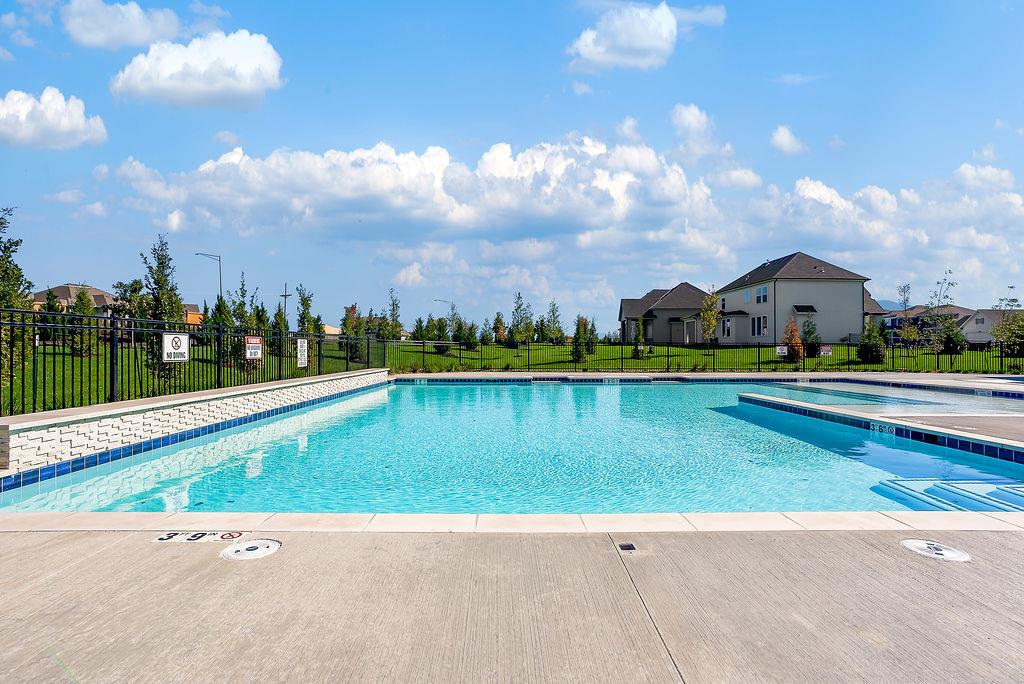
An inviting community swimming pool sits enclosed by classic wrought iron fencing under blue skies.
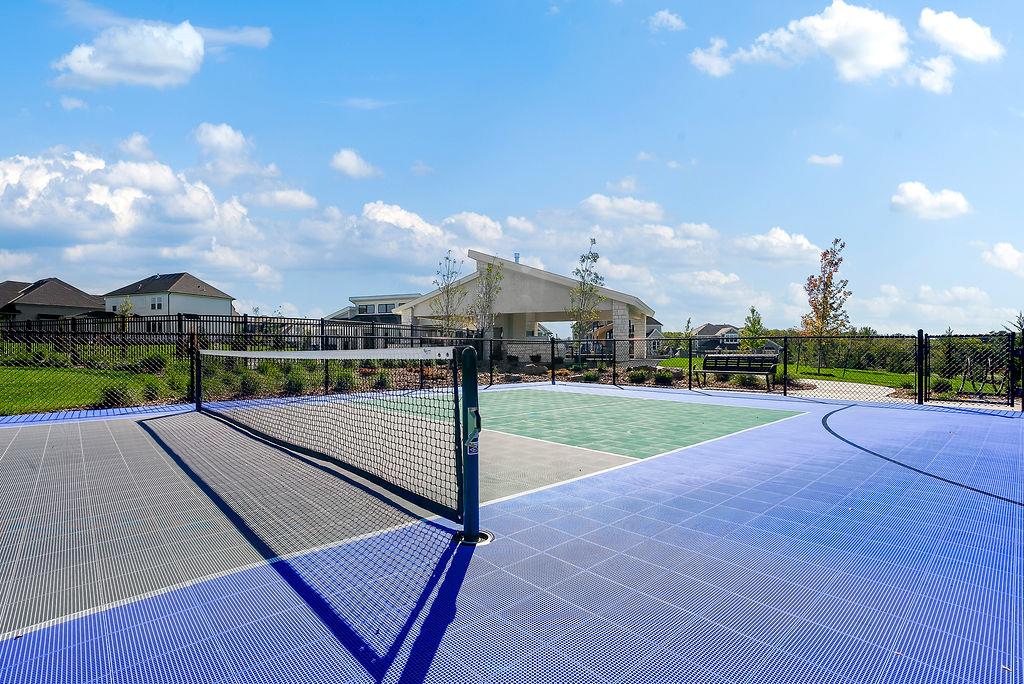
An outdoor community sports court sits adjacent to an open-air pavilion under blue skies.
A fenced sport court offers outdoor recreation right on the property under clear blue skies.
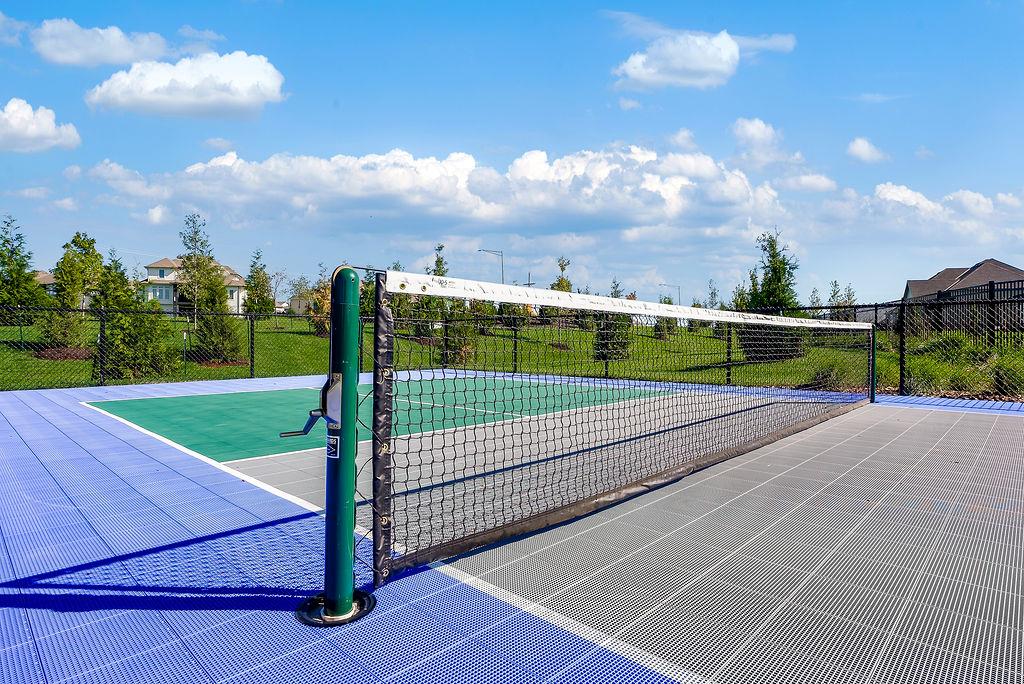
Multi-sport courts provide versatile outdoor recreation under open blue skies.