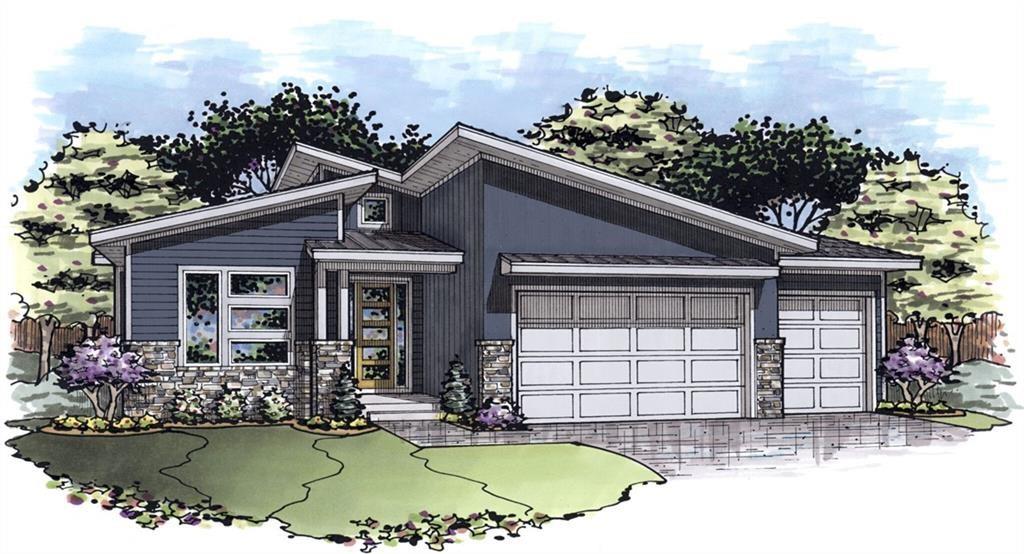
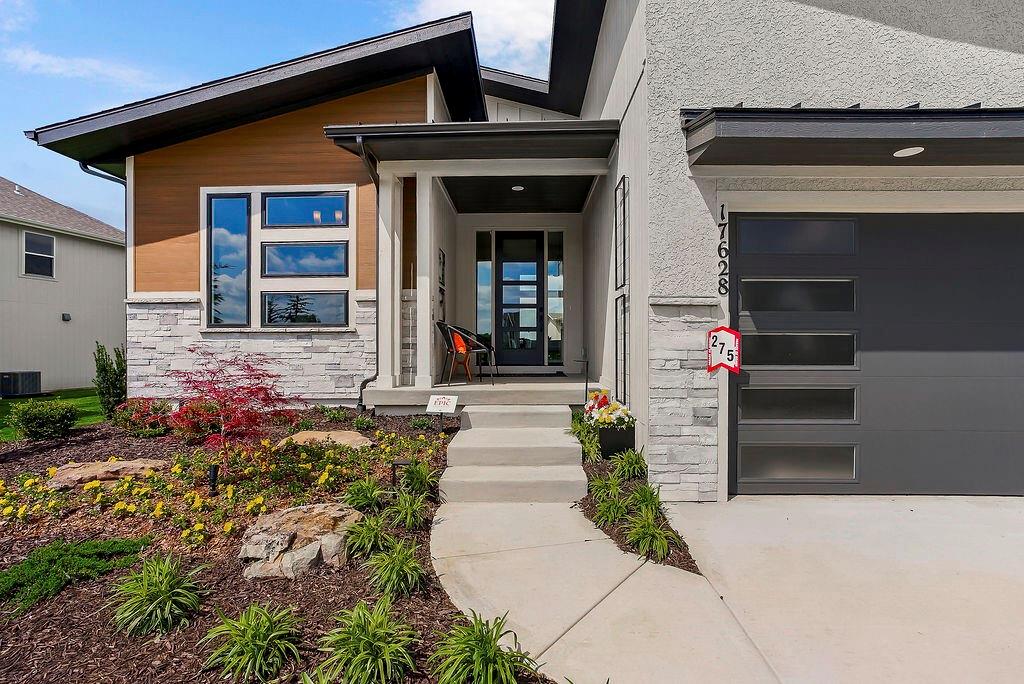
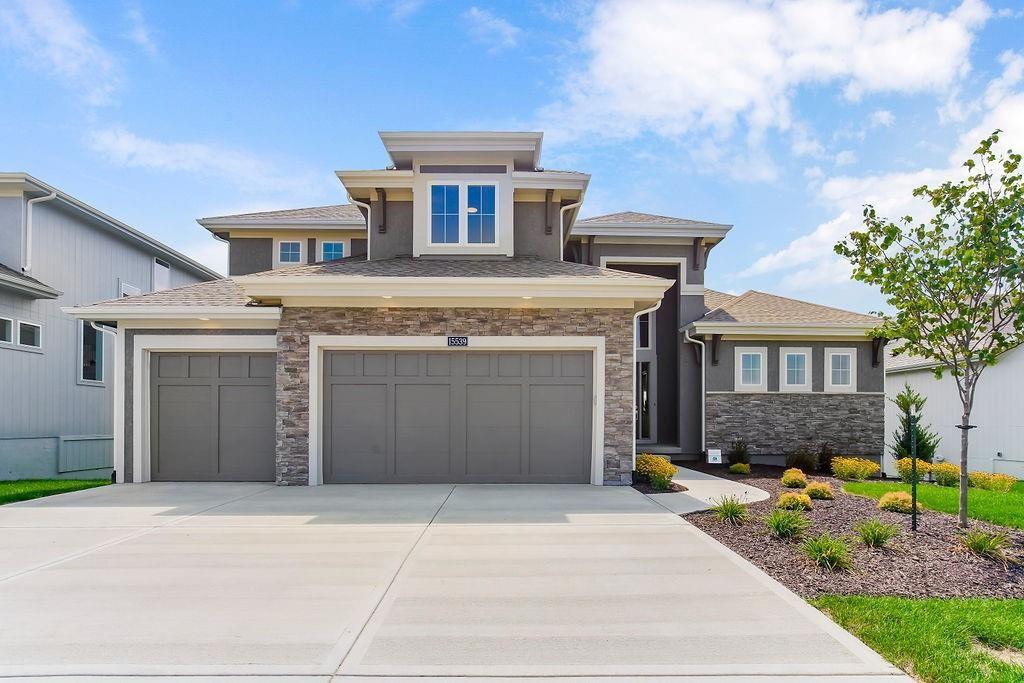
Architectural rendering showcasing the home’s modern exterior design, featuring clean rooflines, stone accents, and a welcoming covered entry. Photos are of a previous model and may contain upgrades.
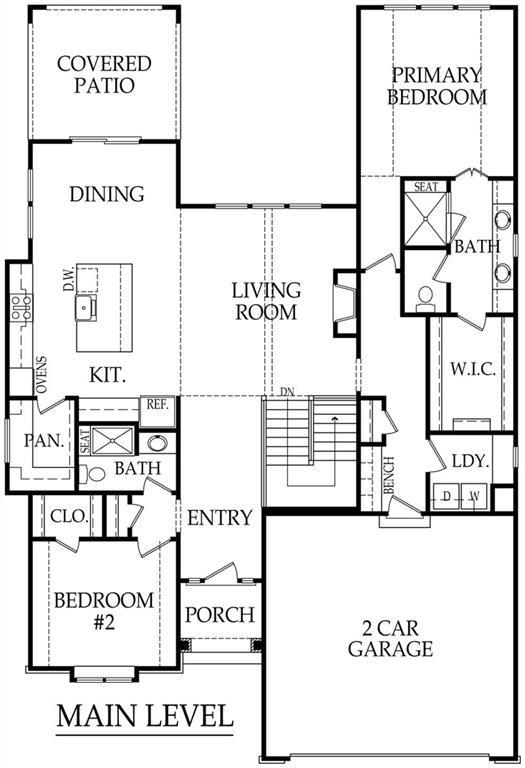
Hudson main level floor plan
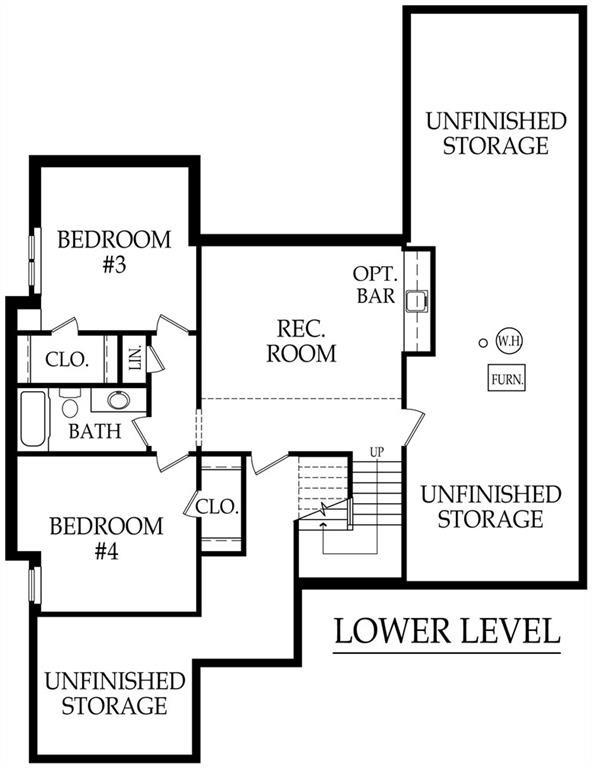
Hudson lower level floor plan.
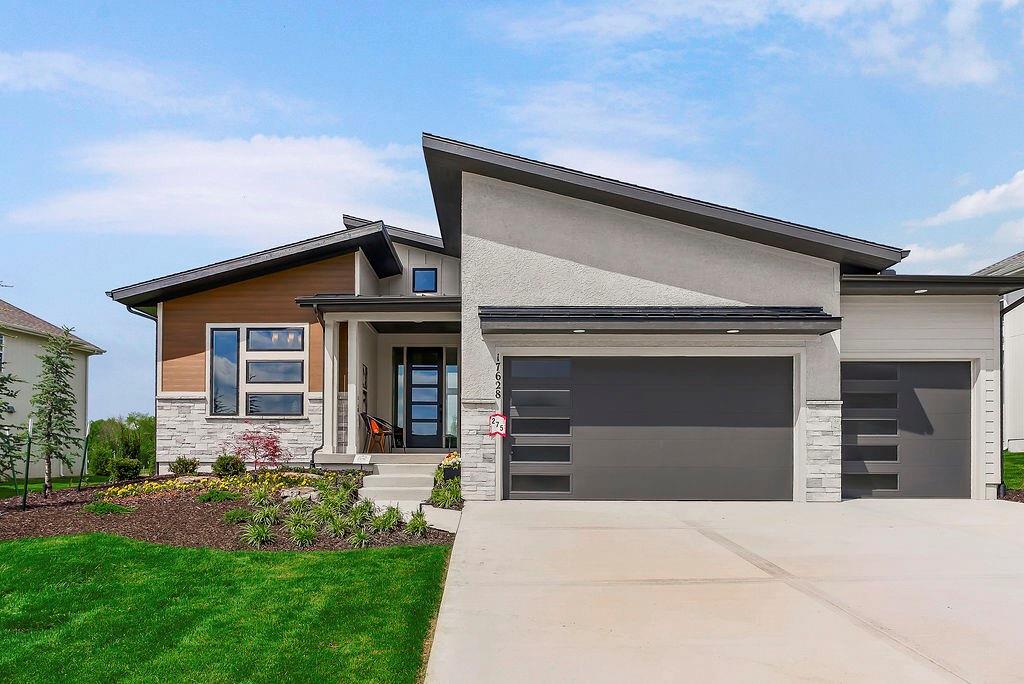
Impressive comtemporary front elevation. Photos are of a model and may contain upgrades. Photos are not this actual home.
Front porch. Photos are of a model and may contain upgrades. Photos are not this actual home.
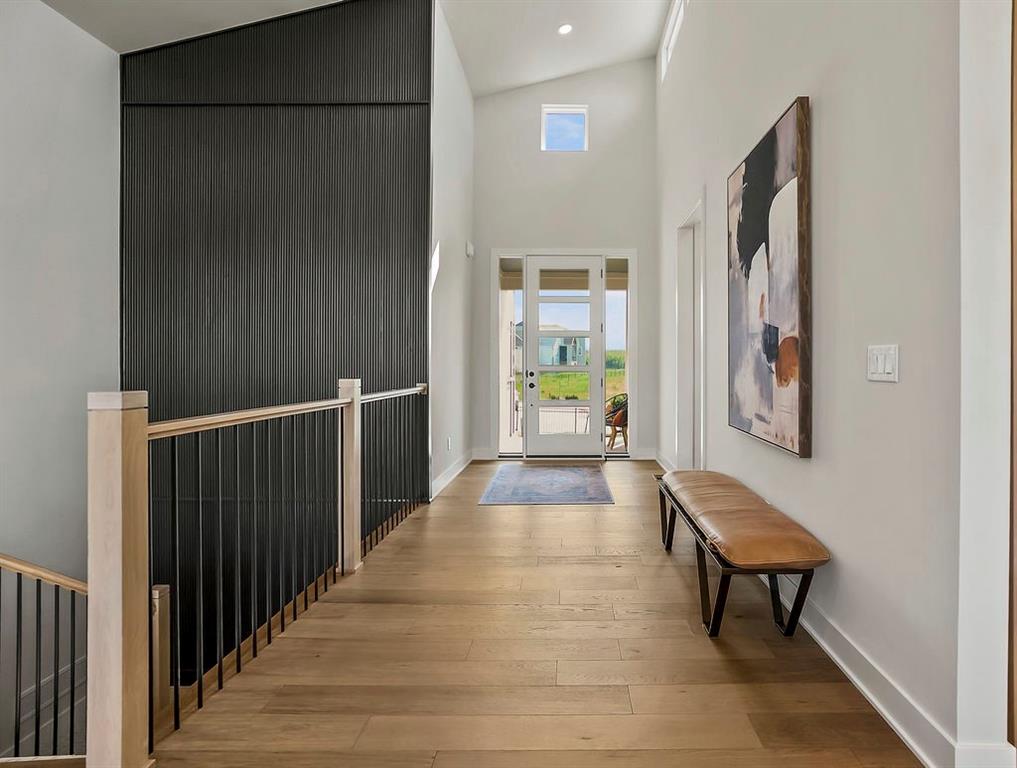
View of the entry hall, showing the interesting accent wall along the staircase. High ceilings with windows to bring in lots of natural light. Photos are of a model and may contain upgrades. Photos are not this actual home.
Entry hall with high ceilings and plenty of natural light. Photos are of a model and may contain upgrades. Photos are not this actual home.
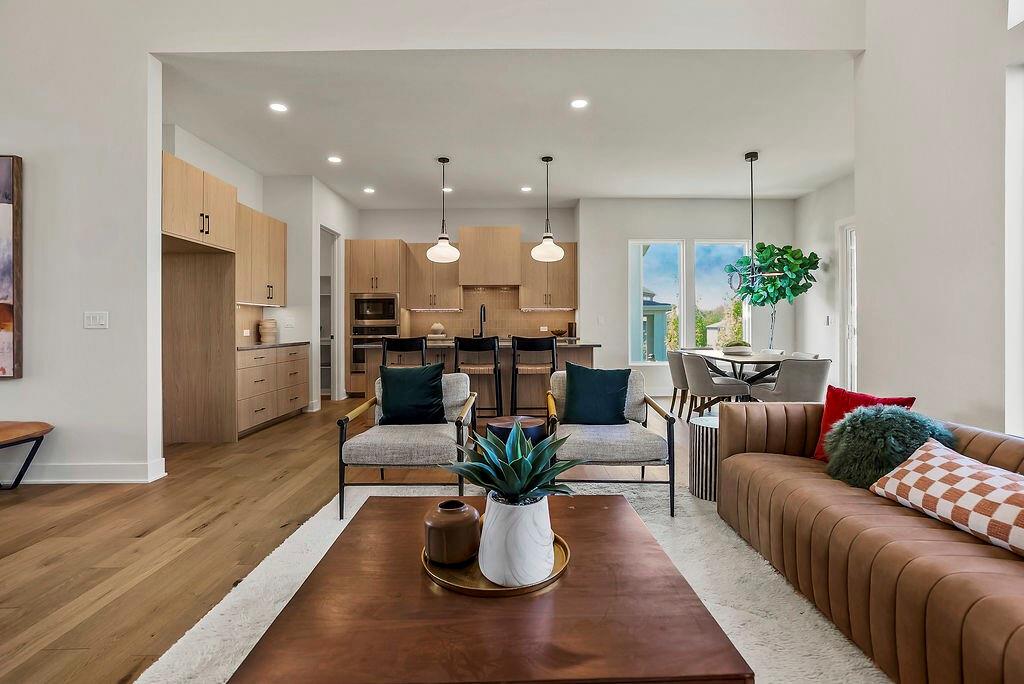
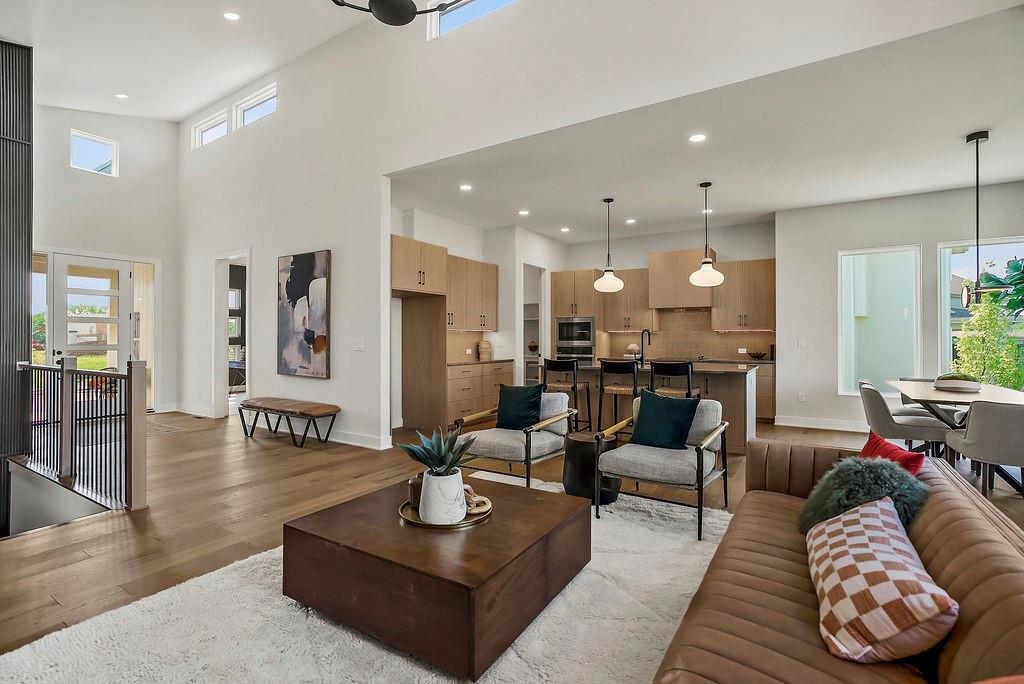
Living space looking into the kitchen. Photos are of a model and may contain upgrades. Photos are not this actual home.
Nice view of the open floor plan, living room and kitchen, with the high ceilings and windows on those high walls. Photos are of a model and may contain upgrades. Photos are not this actual home.
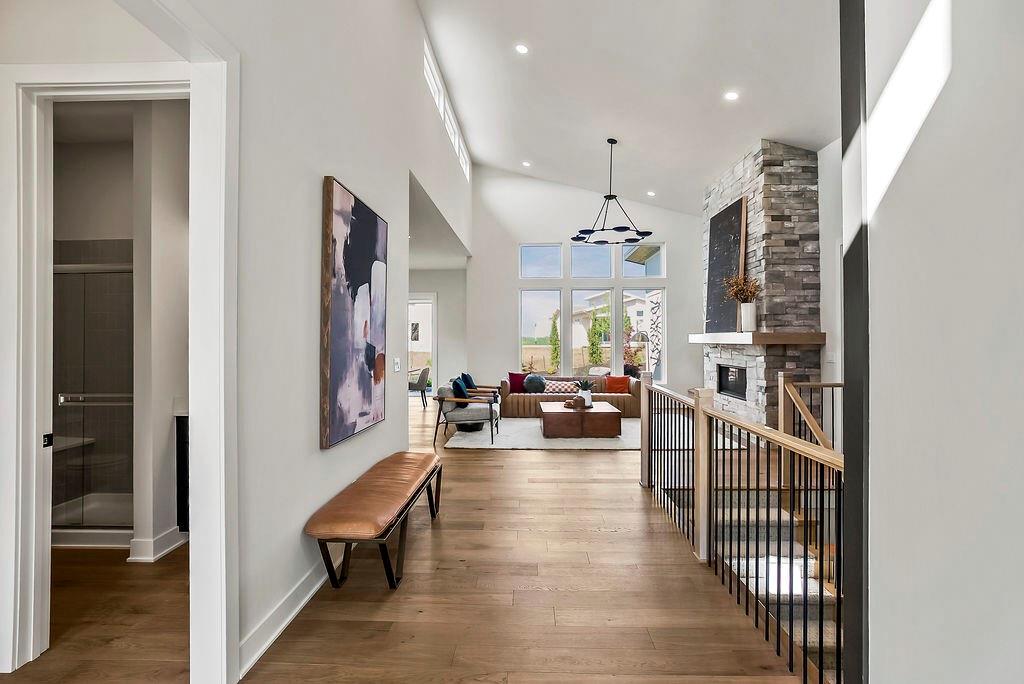
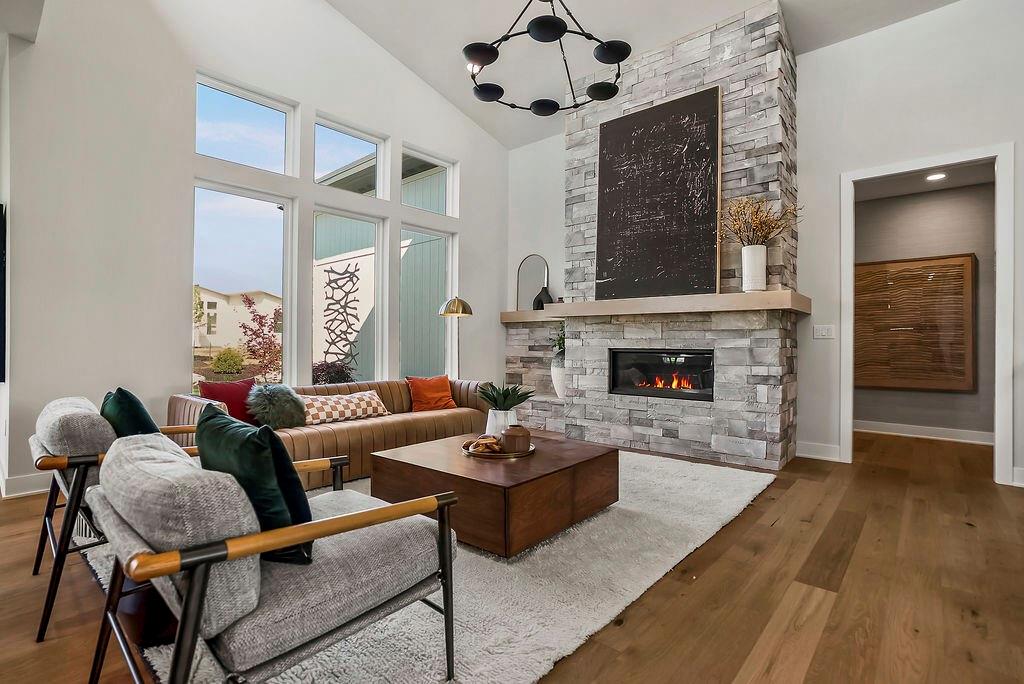
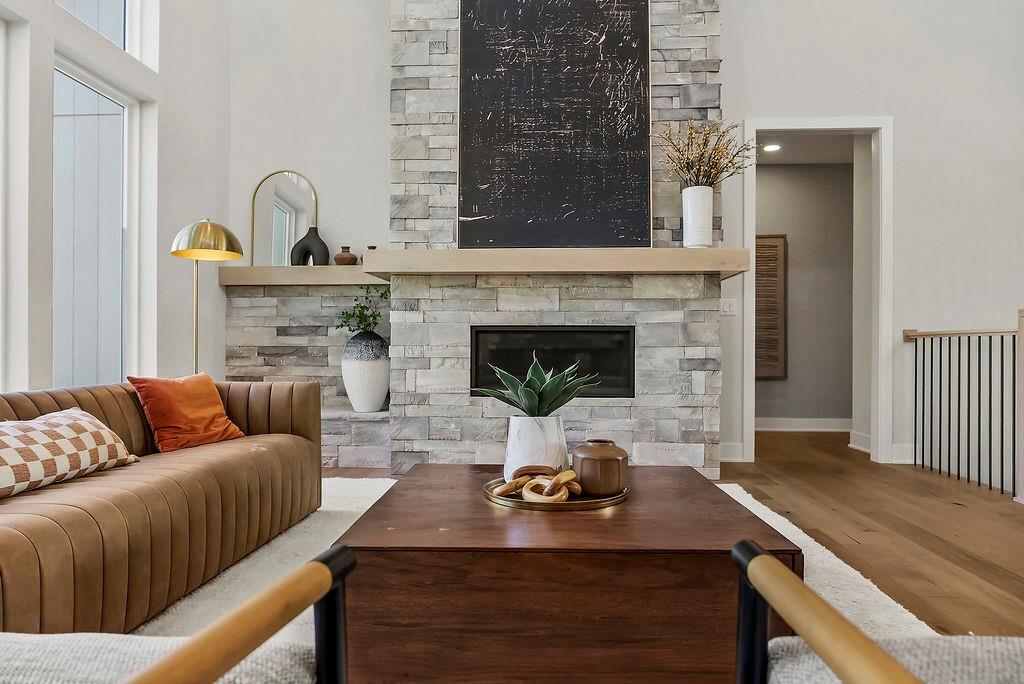
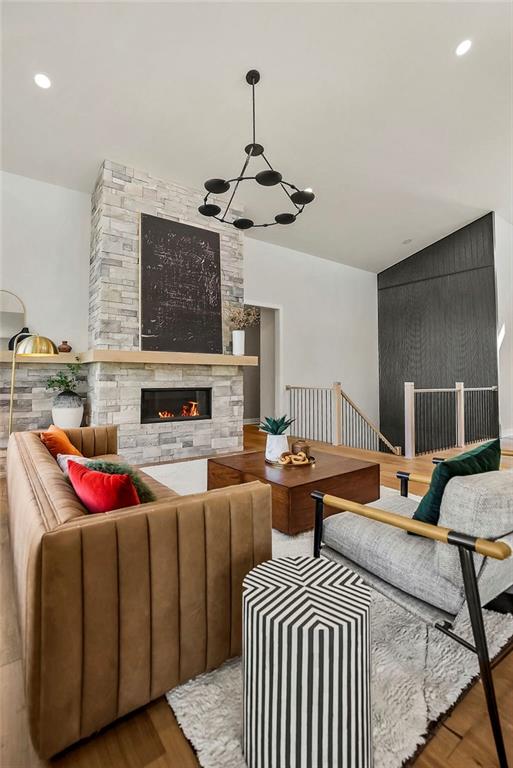
Stone fireplace to the ceiling. Wood floors on most of main floor. Photos are of a model and may contain upgrades. Photos are not this actual home.
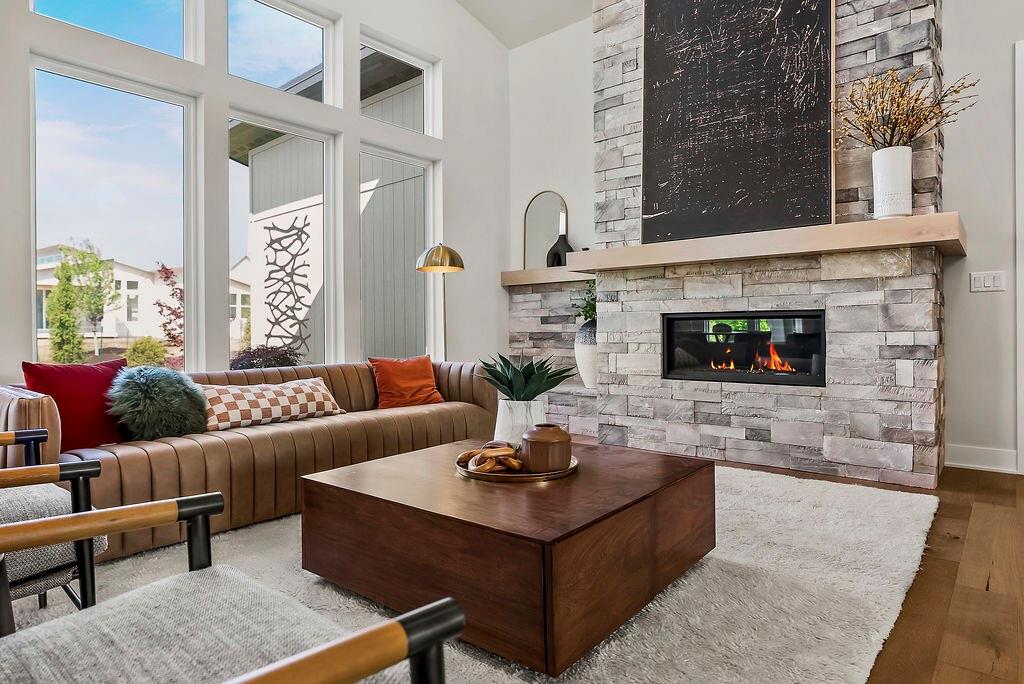
Gorgeous stone fireplace with a stone shelf on the side. Photos are of a model and may contain upgrades. Photos are not this actual home.
Light and bright great room with fireplace. Photos are of a model and may contain upgrades. Photos are not this actual home.
View of great room and stairway with accent wall in the back. Photos are of a model and may contain upgrades. Photos are not this actual home.
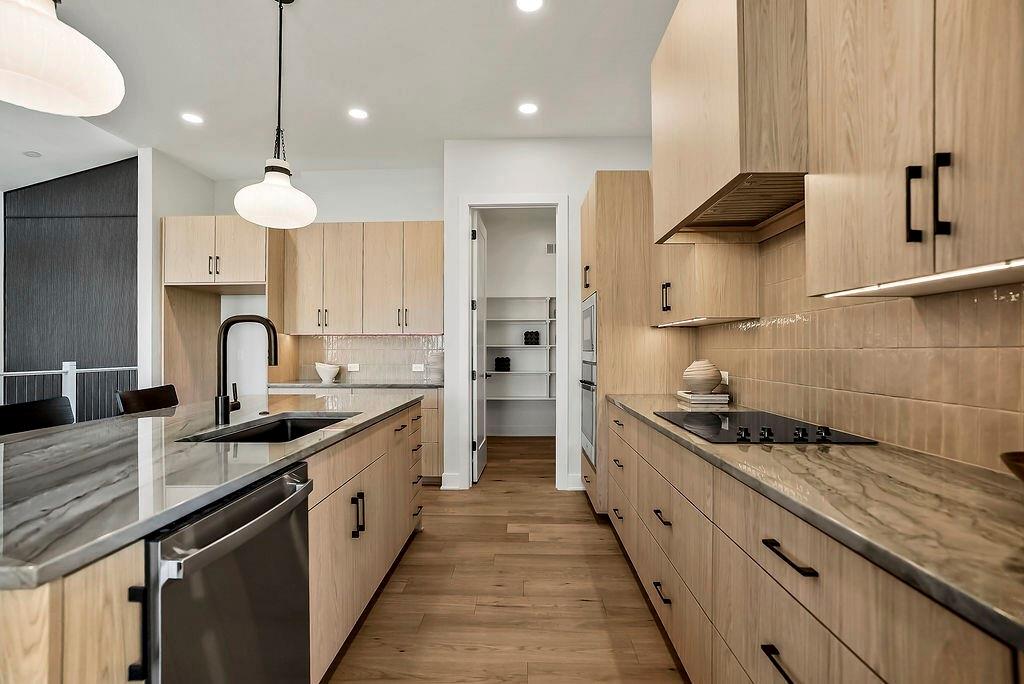
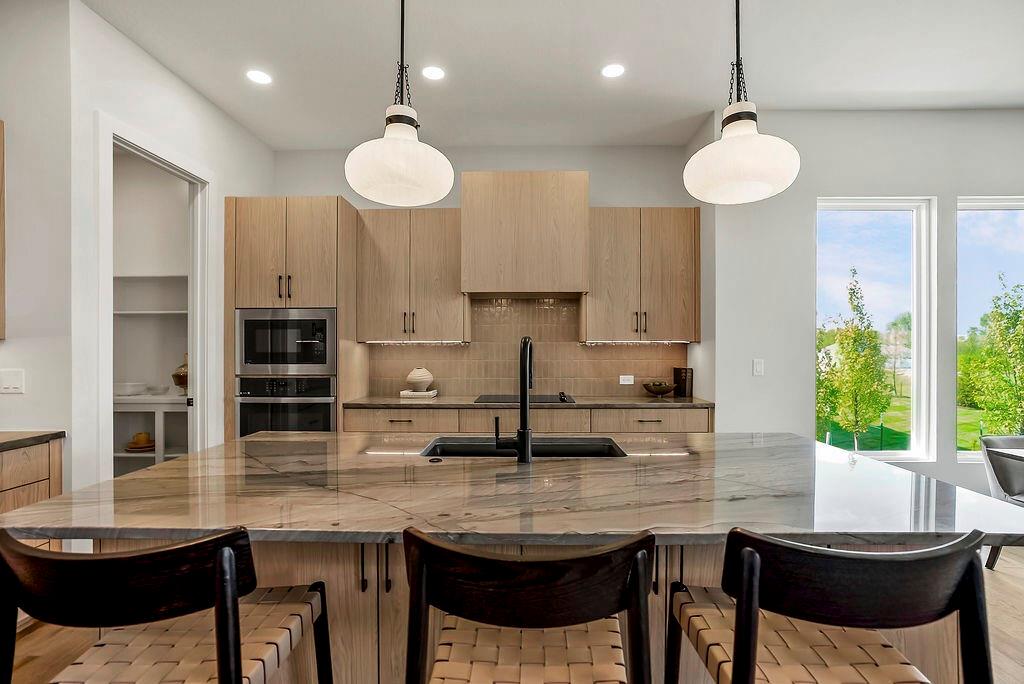
Kitchen with large island showing pantry in the background. Photos are of a model and may contain upgrades. Photos are not this actual home.
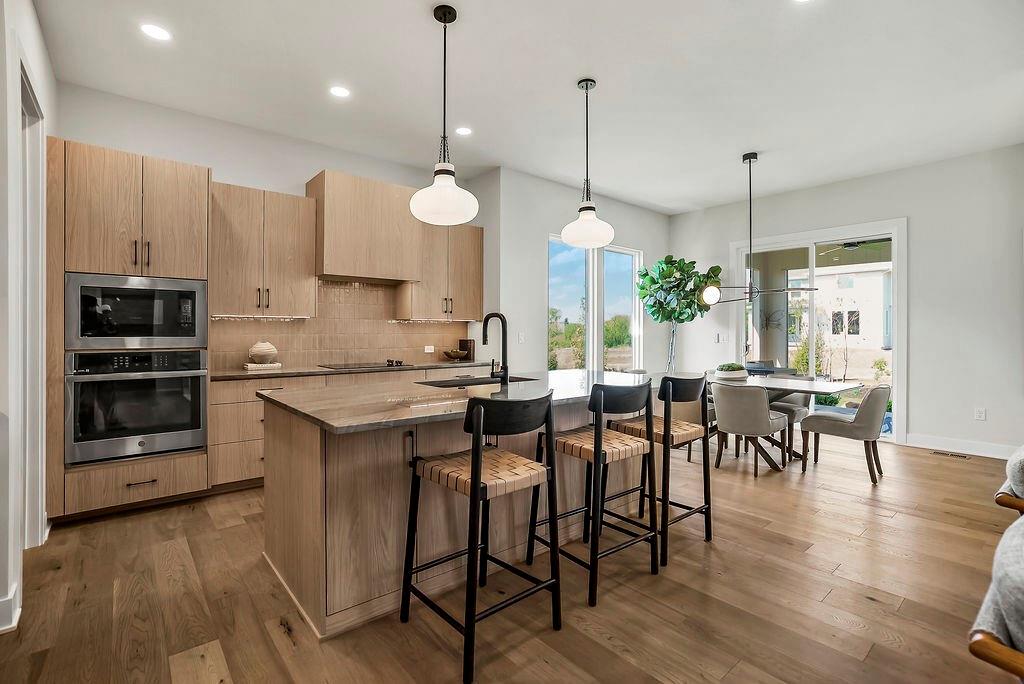
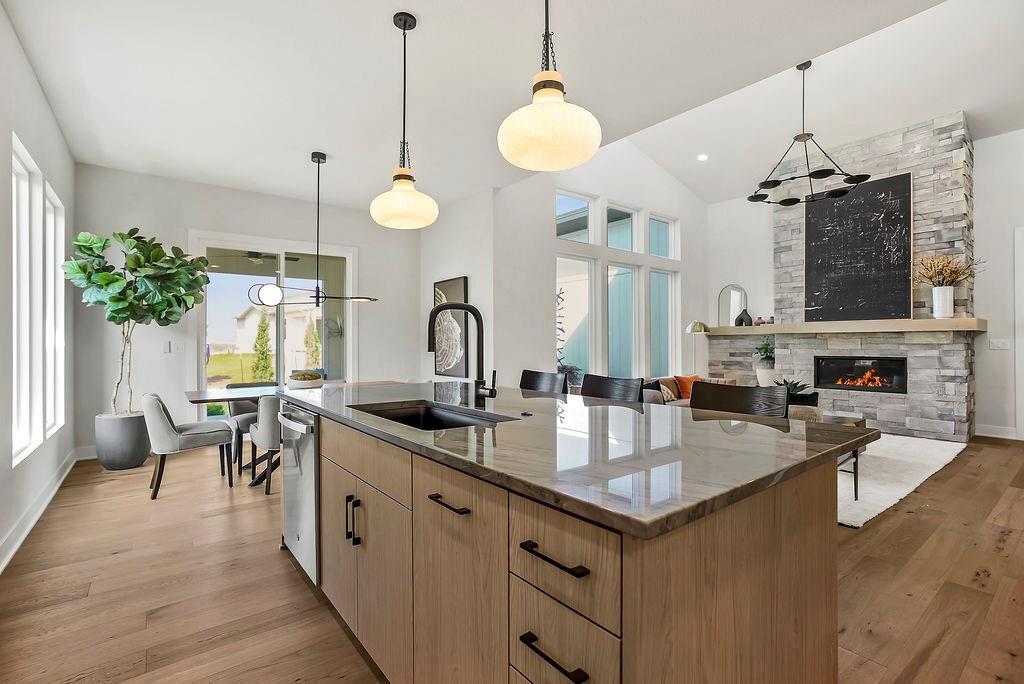
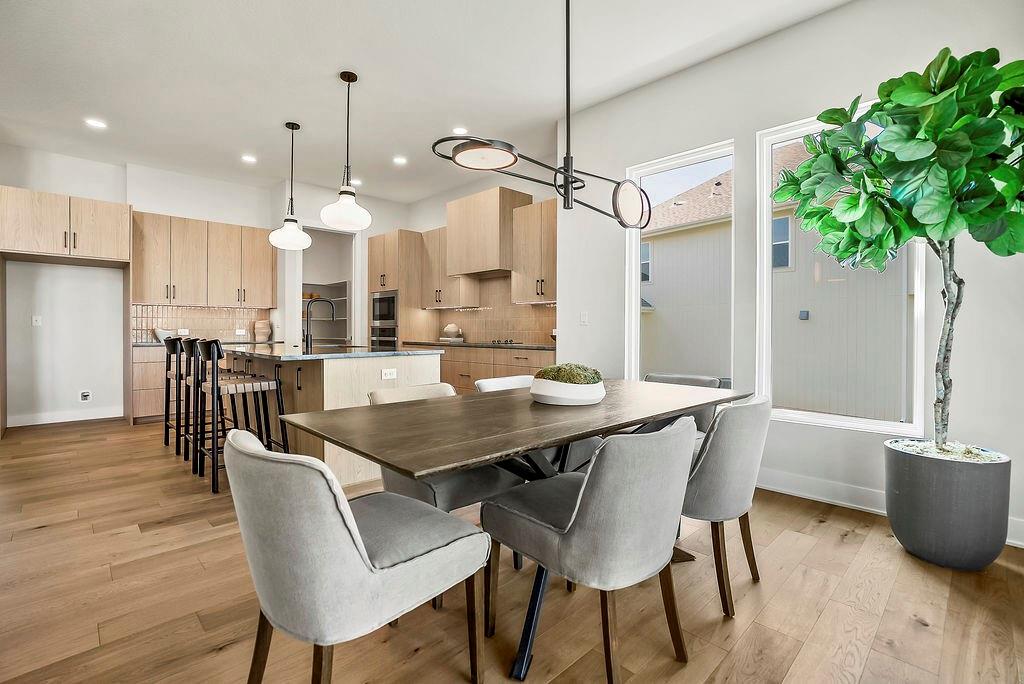
View of the kitchen, island, and dining space which walks out to the covered patio. Photos are of a model and may contain upgrades. Photos are not this actual home.
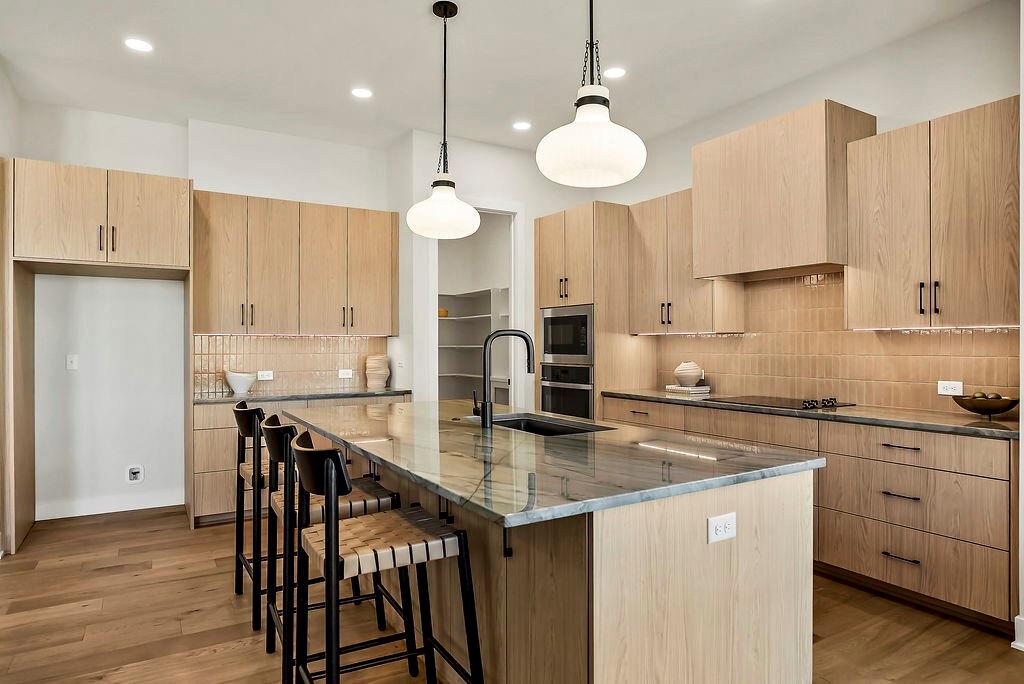
Kitchen island with pendant lights. Photos are of a model and may contain upgrades. Photos are not this actual home.
Close up of the beautiful kitchen island. Photos are of a model and may contain upgrades. Photos are not this actual home.
Kitchen opens to the dining space and the great room. Photos are of a model and may contain upgrades. Photos are not this actual home.
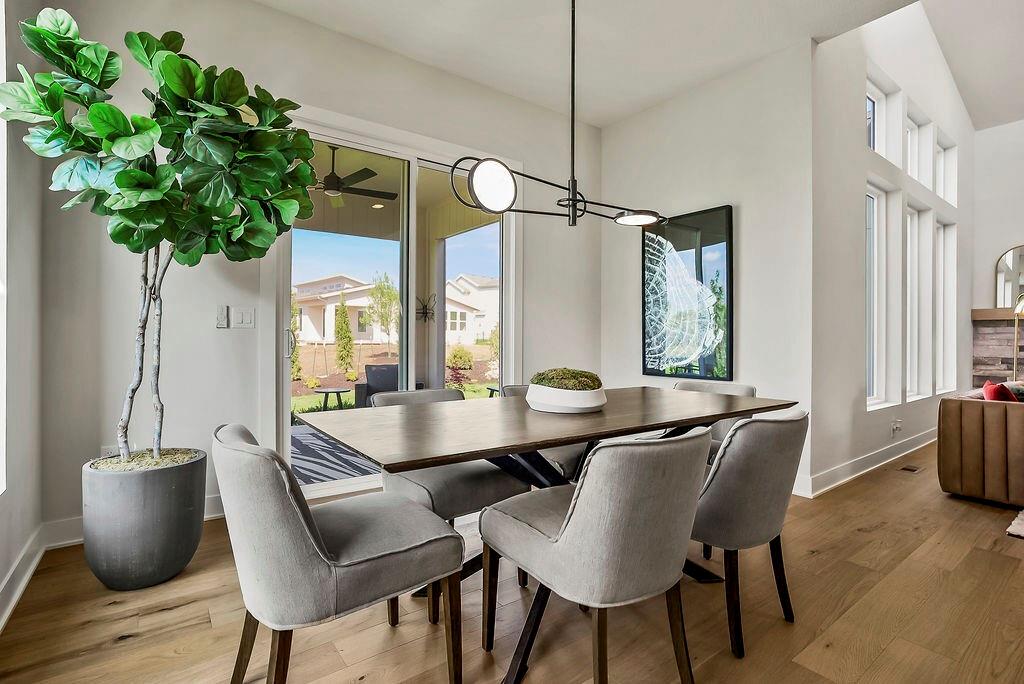
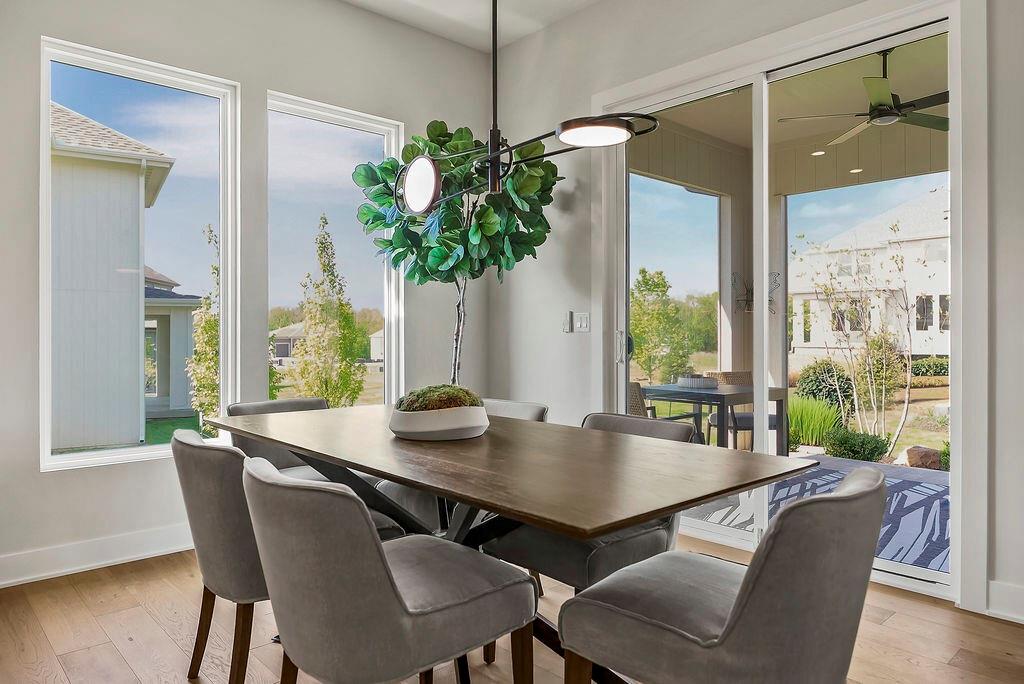
Dining space walks out to the covered patio or deck. Photos are of a model and may contain upgrades. Photos are not this actual home.
Dining space walks out to the covered patio or deck. Photos are of a model and may contain upgrades. Photos are not this actual home.
Dining space with kitchen in the background. Photos are of a model and may contain upgrades. Photos are not this actual home.
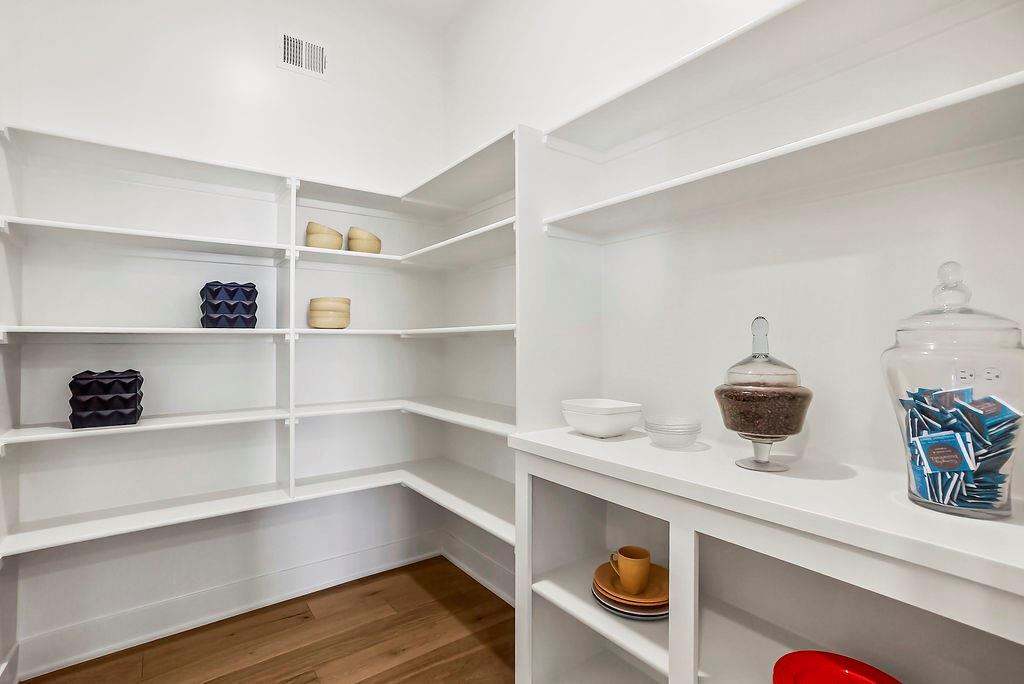
Spacious walk in pantry. Photos are of a model and may contain upgrades. Photos are not this actual home.
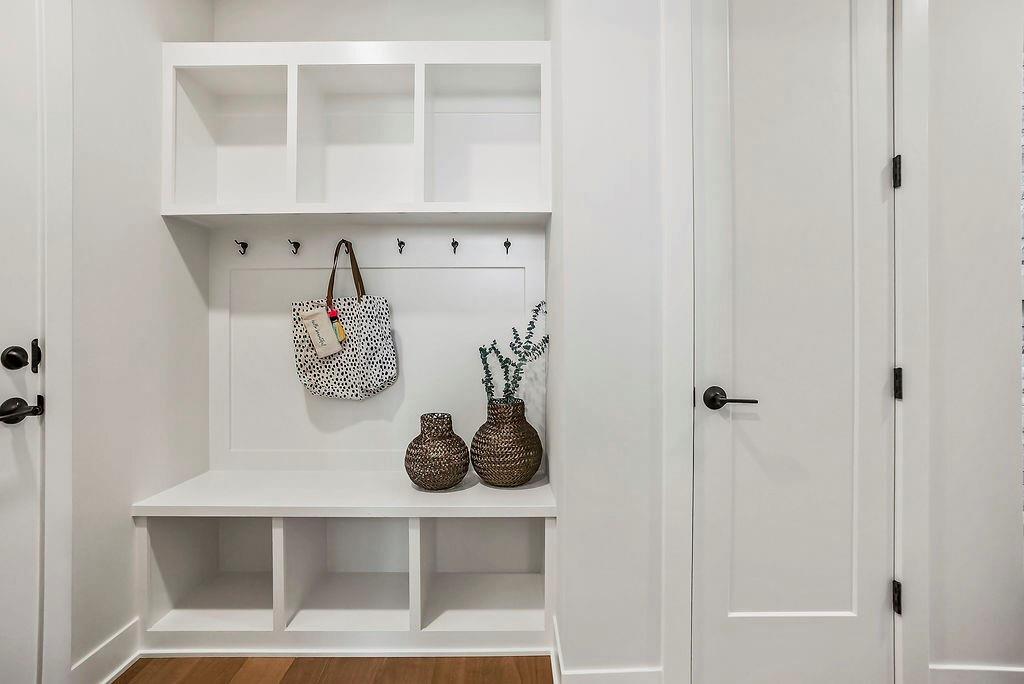
Mud room as you enter from the garage. Photos are of a model and may contain upgrades. Photos are not this actual home.
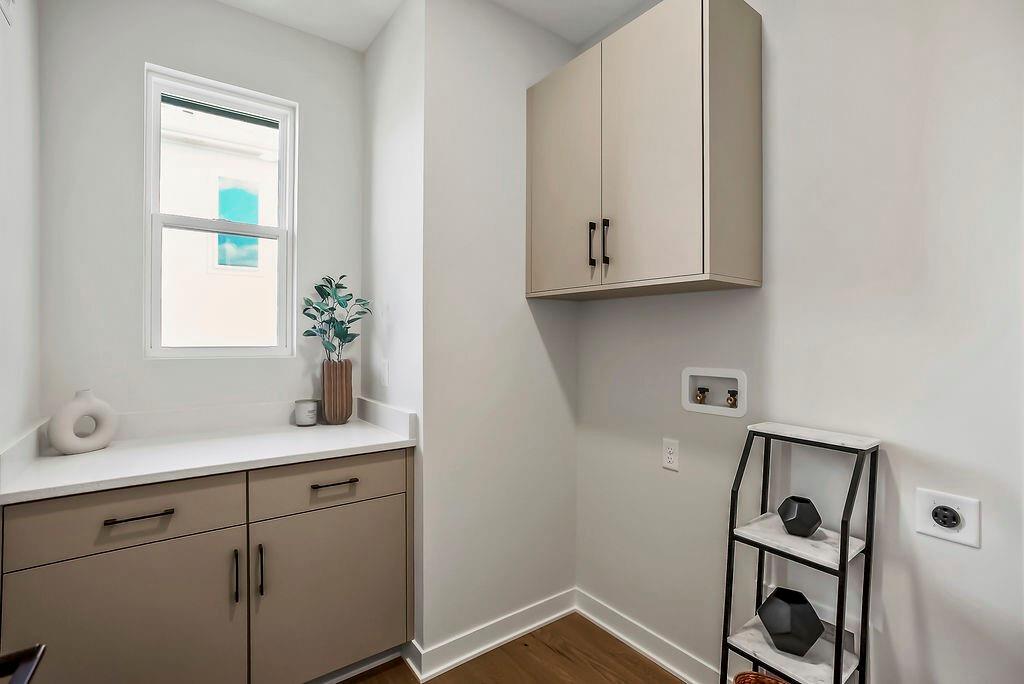
Laundry room just off the primary bedroom. Photos are of a model and may contain upgrades. Photos are not this actual home.
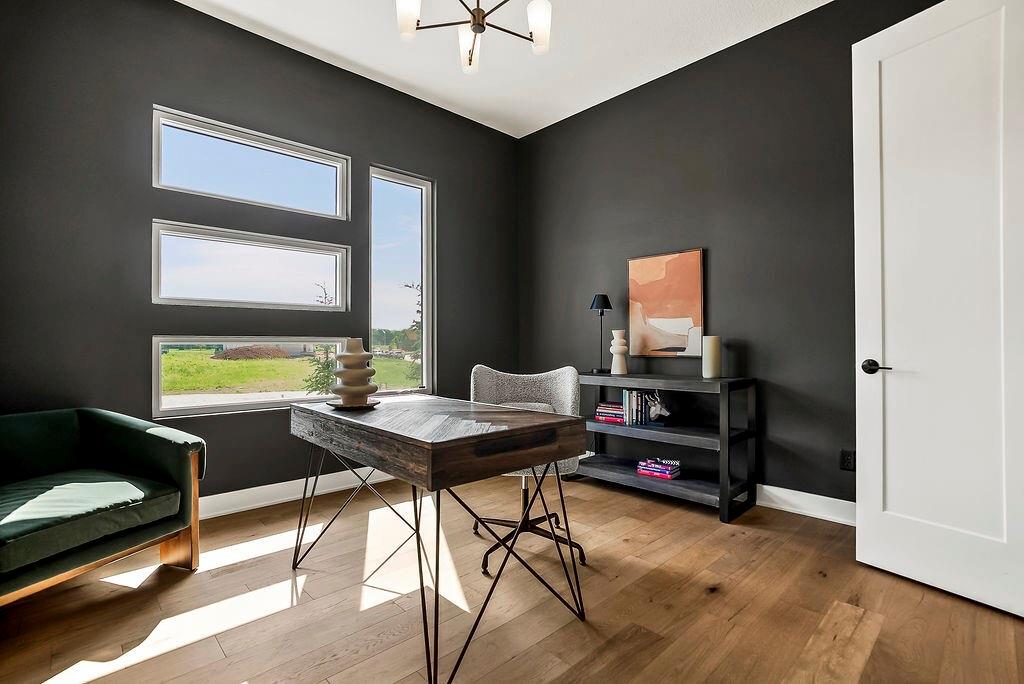
Second bedroom or office on main level. Has access to a full bath. Photos are of a model and may contain upgrades. Photos are not this actual home.
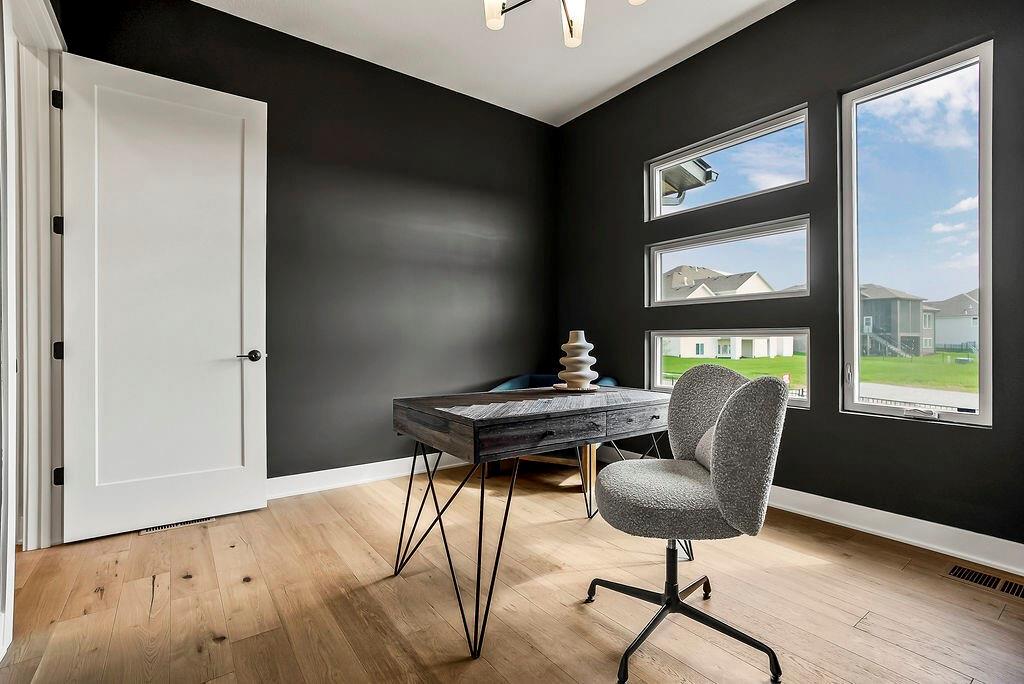
Second bedroom or office on main level. Photos are of a model and may contain upgrades. Photos are not this actual home.
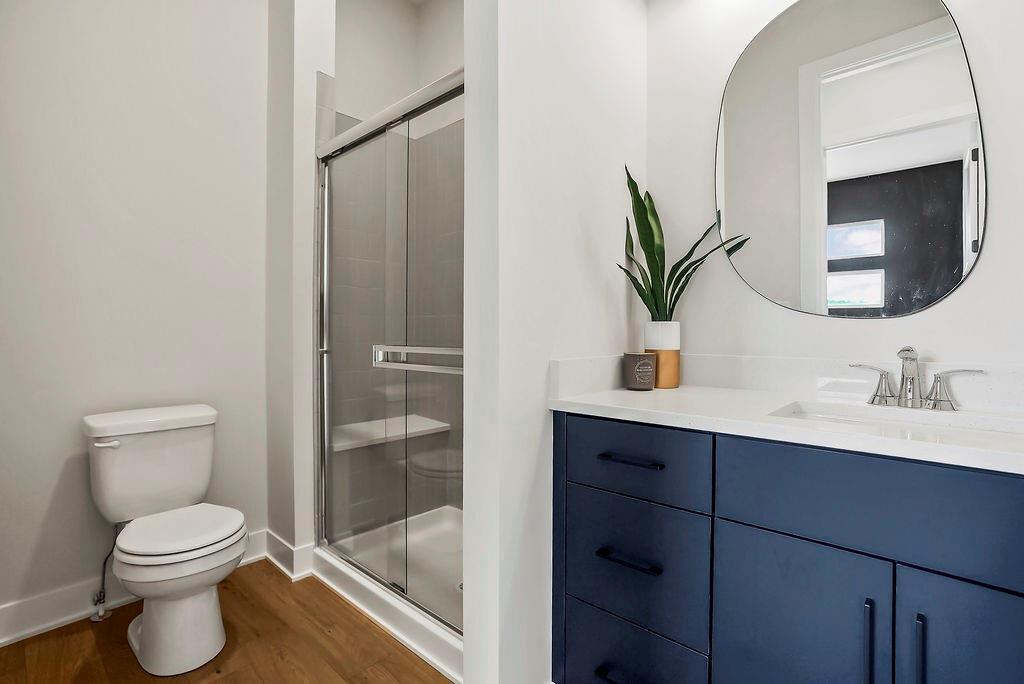
Full bath on the main level, just off the second bedroom or office. Photos are of a model and may contain upgrades. Photos are not this actual home.
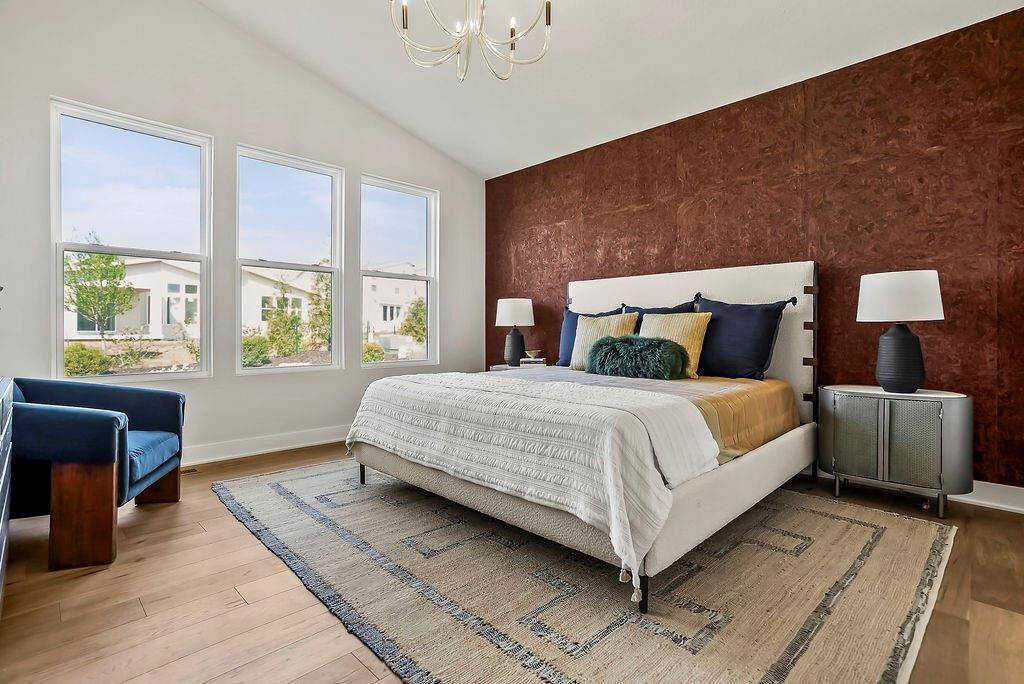
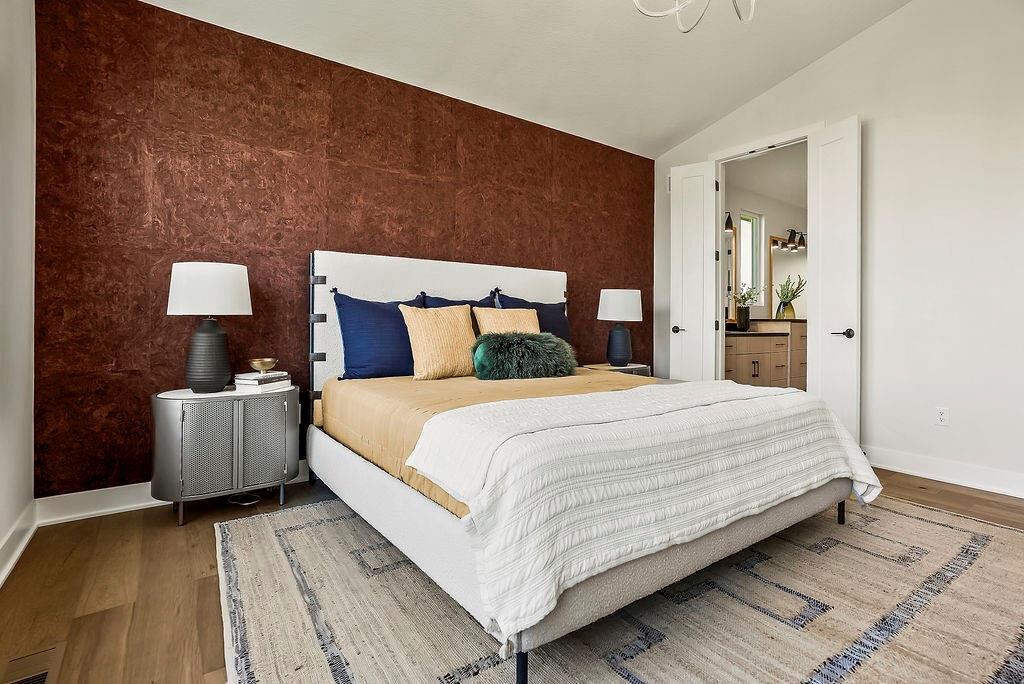
Primary bedroom with high ceilings and accent wall. Photos are of a model and may contain upgrades. Photos are not this actual home.
Primary bedroom into en suite bath. Photos are of a model and may contain upgrades. Photos are not this actual home.
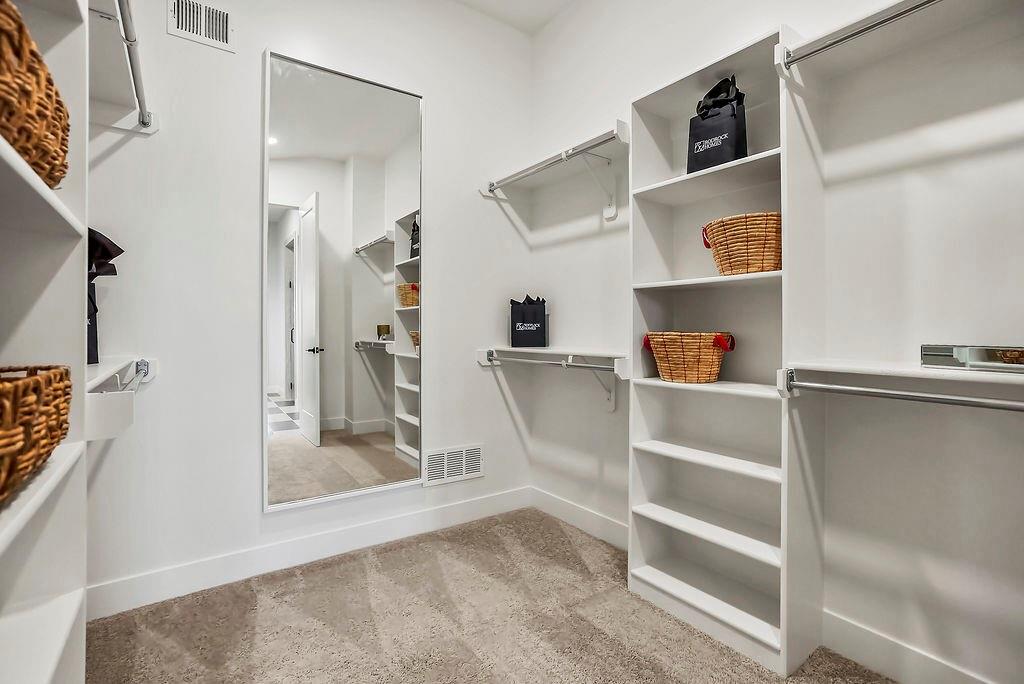
Primary closet has plenty of space. Photos are of a model and may contain upgrades. Photos are not this actual home.
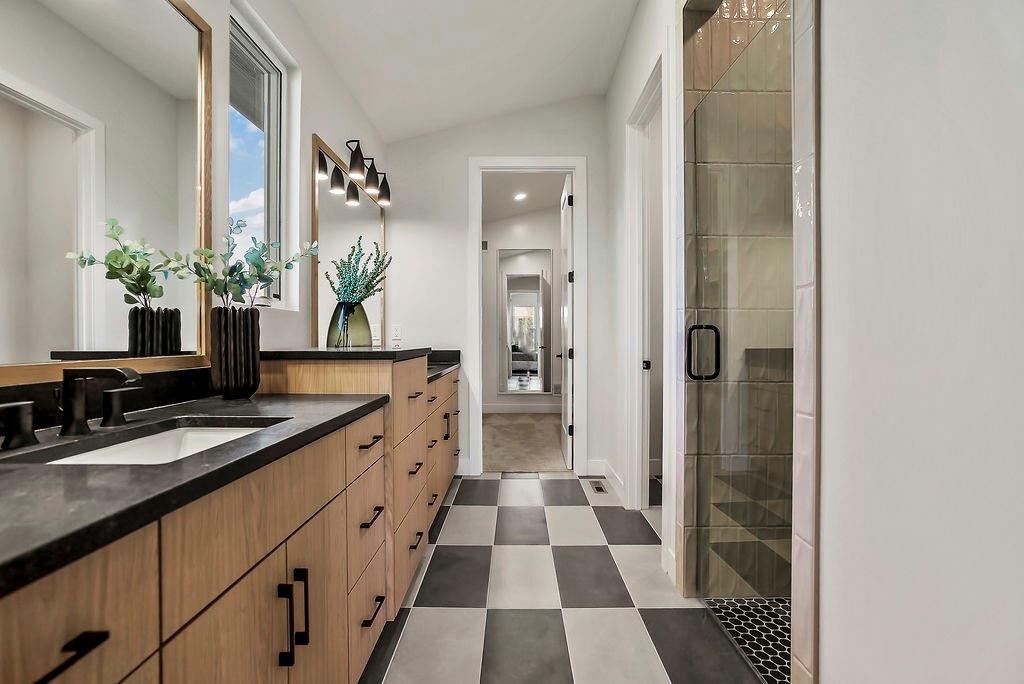
Primary bath with dual vanities and a tower of drawers in between. Zero entry shower. Photos are of a model and may contain upgrades. Photos are not this actual home.
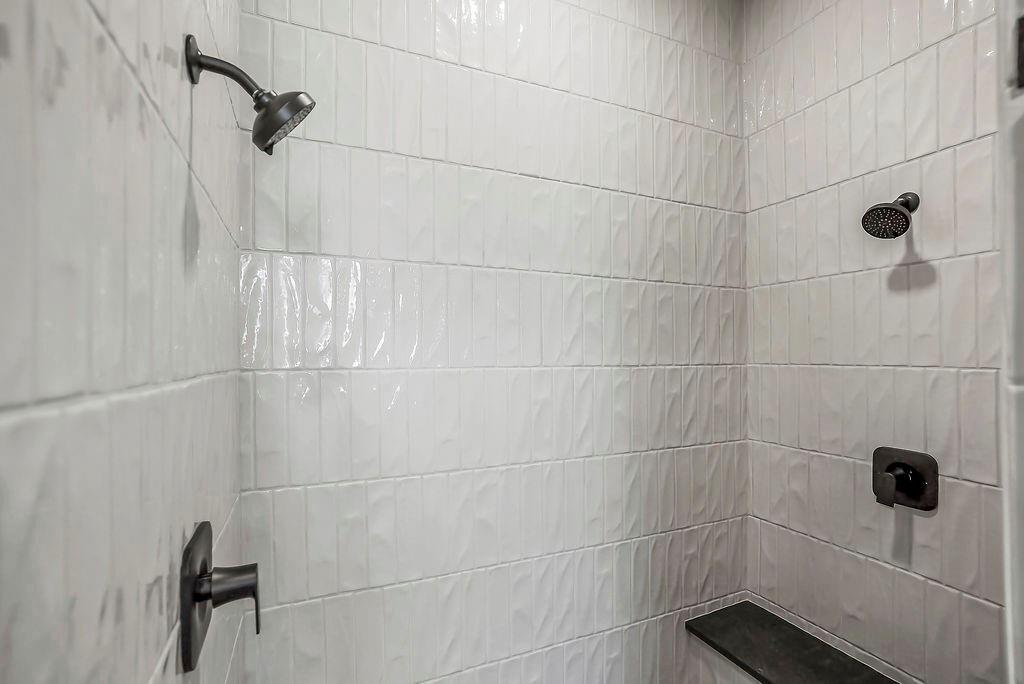
Primary shower. Photos are of a model and may contain upgrades. Photos are not this actual home.
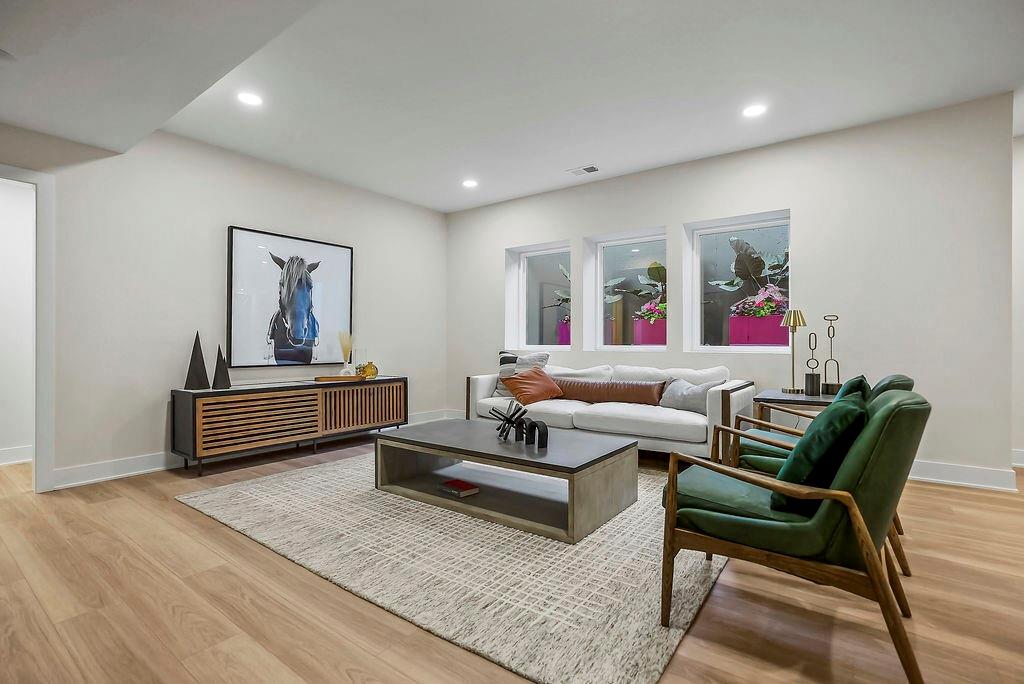
Lower level rec room. The model shows egress window because the lot is level. The home in Parkside Reserve is on a walkout lot. Photos are of a model and may contain upgrades. Photos are not this actual home.
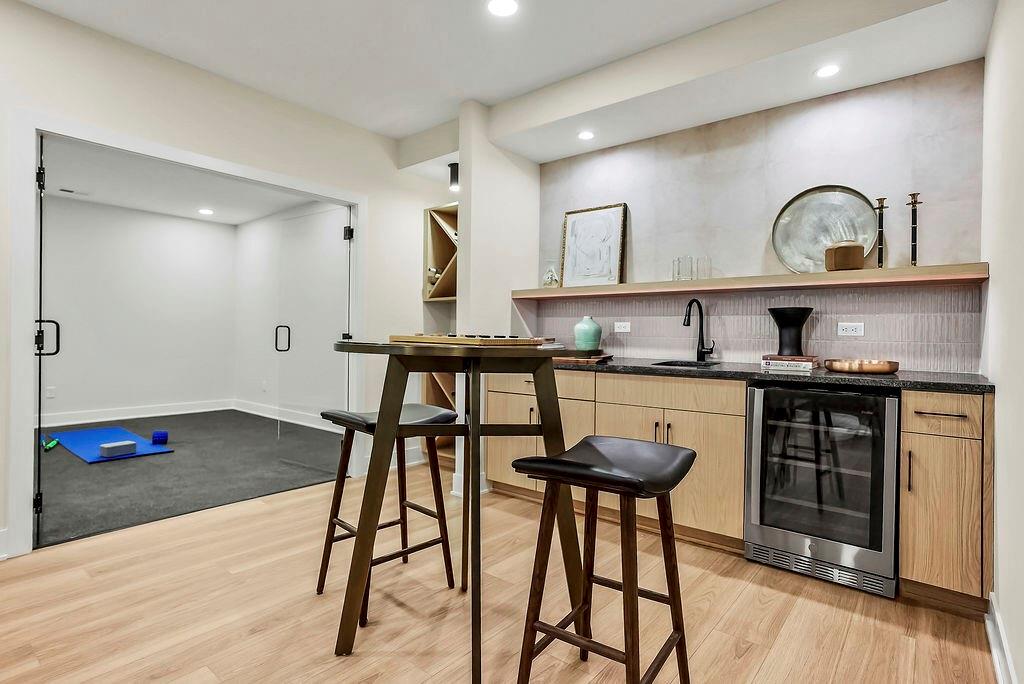
Lower level bar with added workout room. (This is an upgrade from what is in Parkside Reserve.) There is a bar, but not extra finished workout space. Photos are of a model and may contain upgrades. Photos are not this actual home.
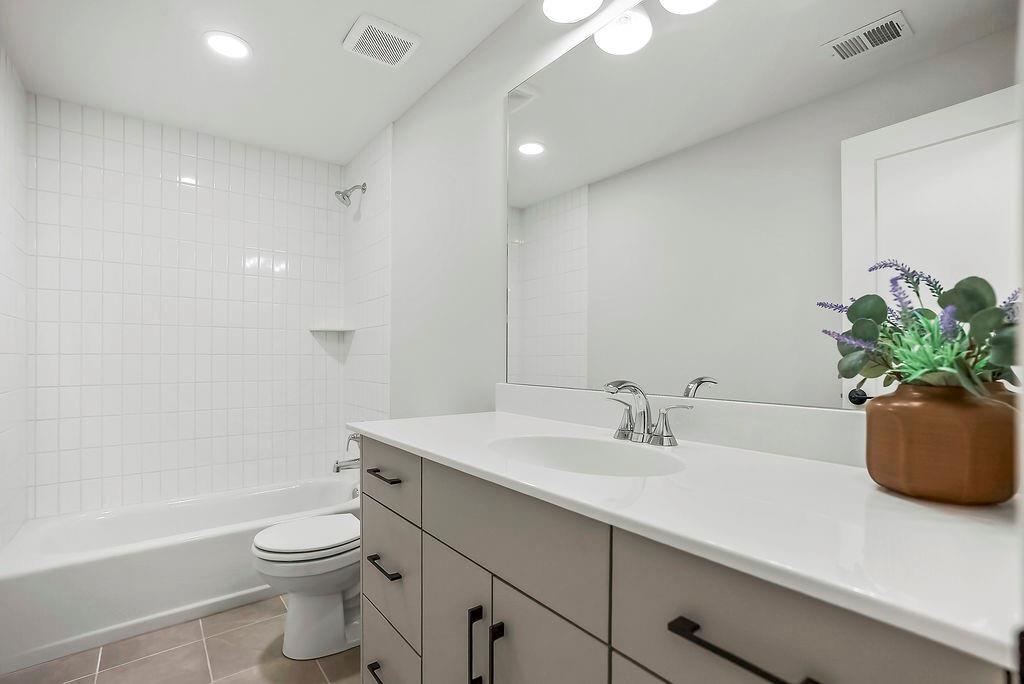
Lower level bathroom. Photos are of a model and may contain upgrades. Photos are not this actual home.
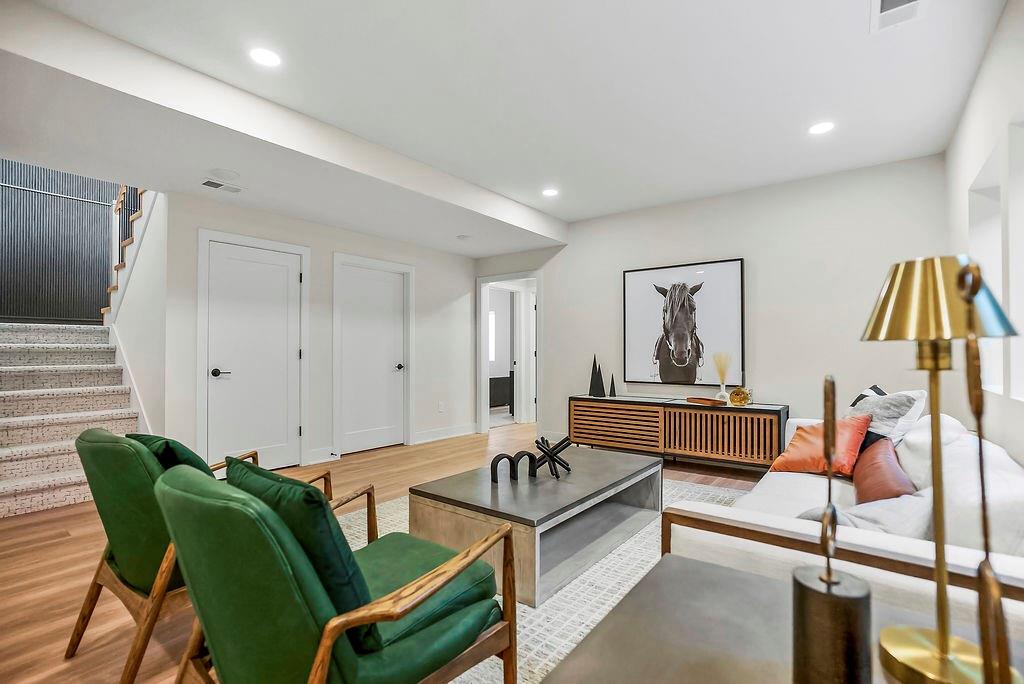
Lower level rec room. Photos are of a model and may contain upgrades. Photos are not this actual home.
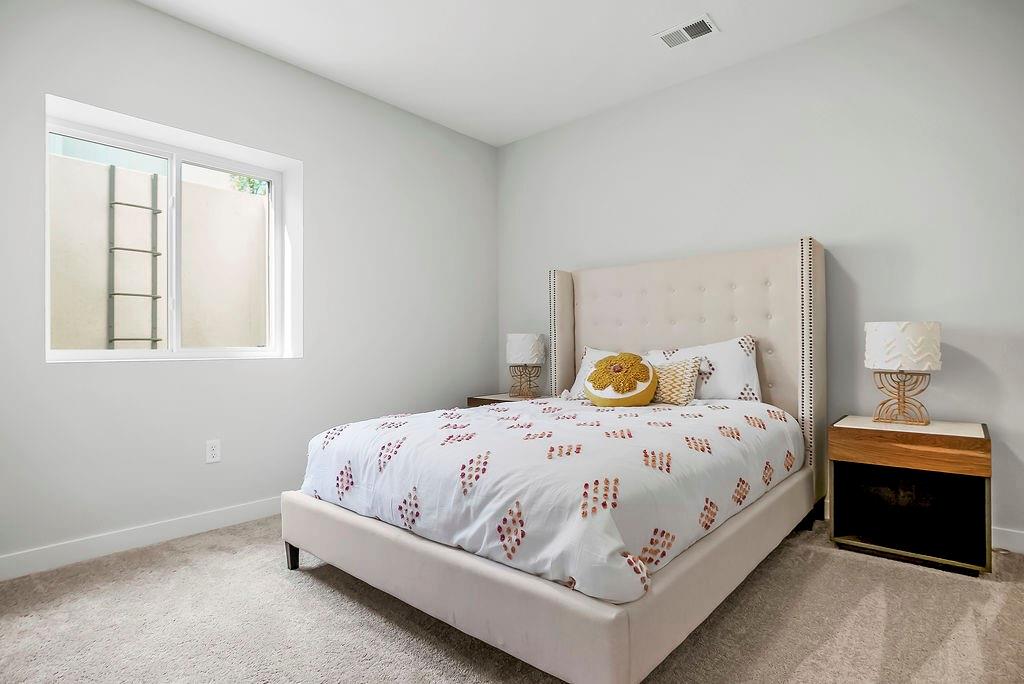
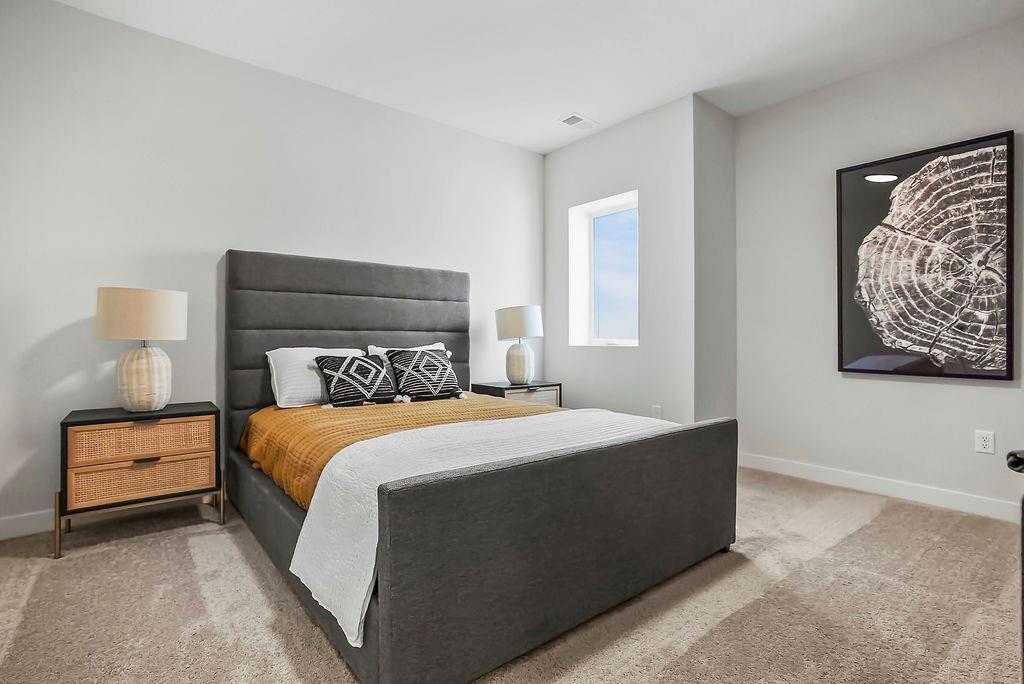
Lower level bedroom. Photos are of a model and may contain upgrades. Photos are not this actual home.
Lower level bedroom. Photos are of a model and may contain upgrades. Photos are not this actual home.
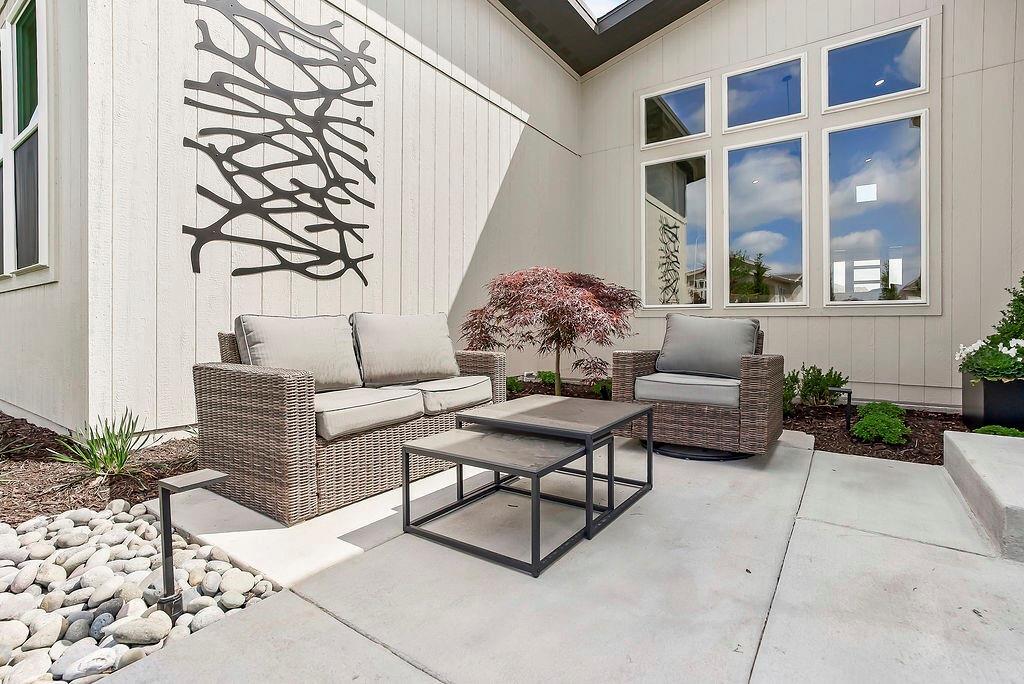
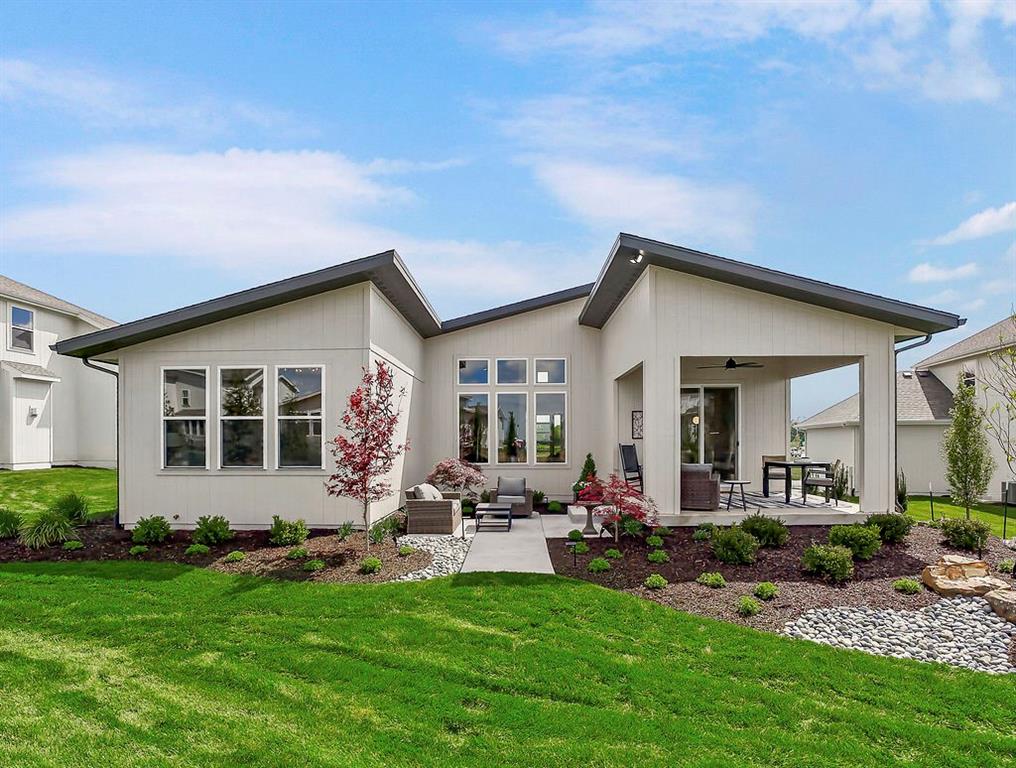
Patio is private, between the 2 sides of the home. Photos are of a model and may contain upgrades. Photos are not this actual home.
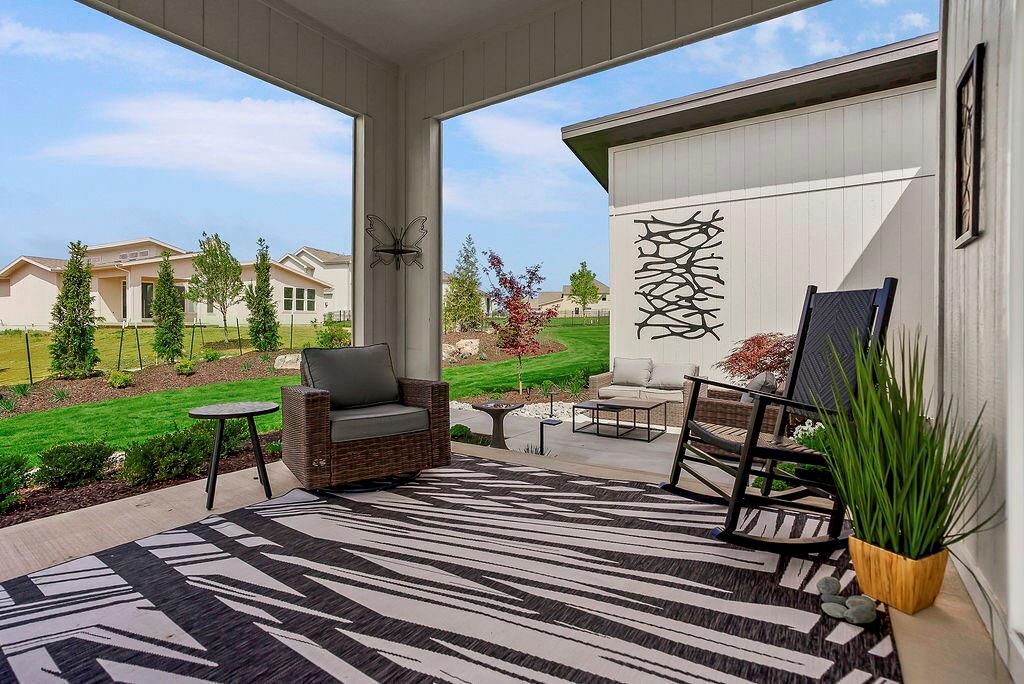
Covered patio or deck. Photos are of a model and may contain upgrades. Photos are not this actual home.
Back view of the home. Ours will look a little different because it's on a walkout lot. Photos are of a model and may contain upgrades. Photos are not this actual home.
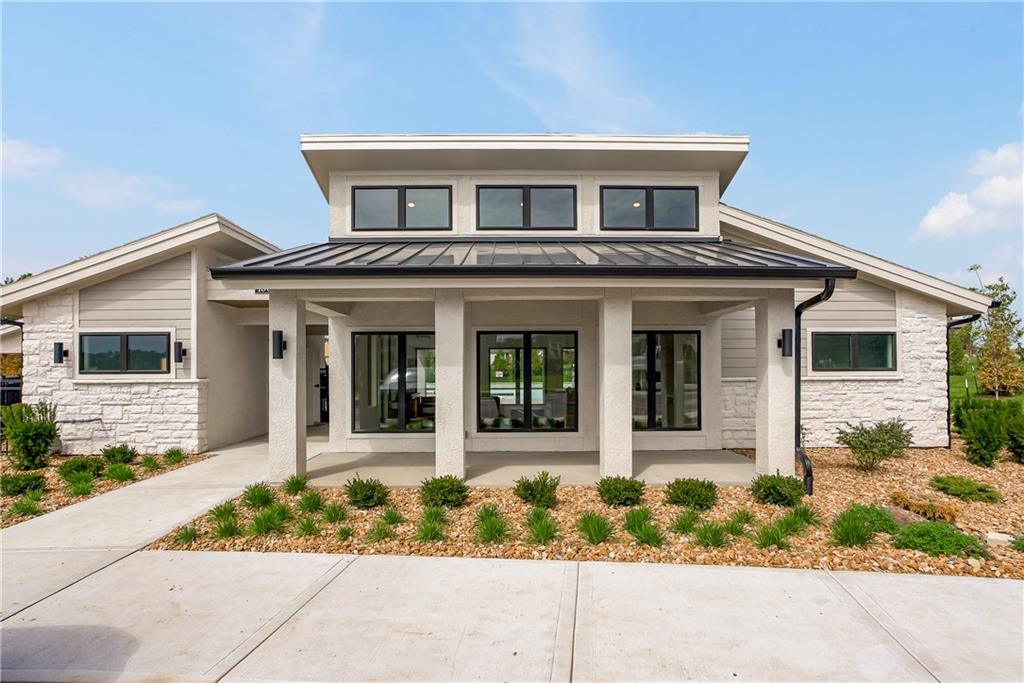
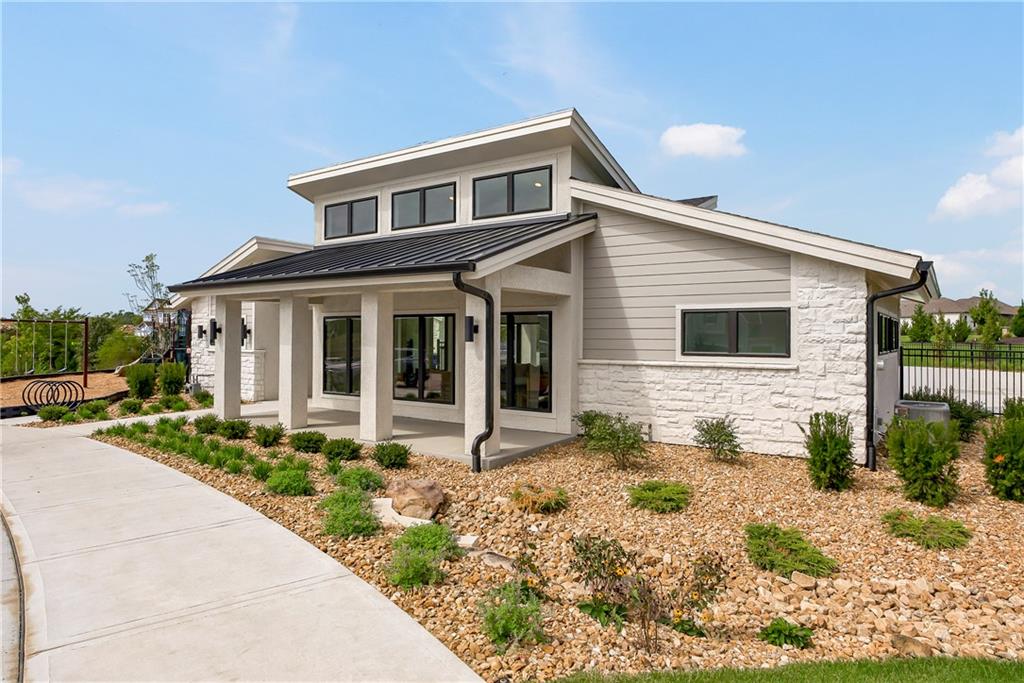
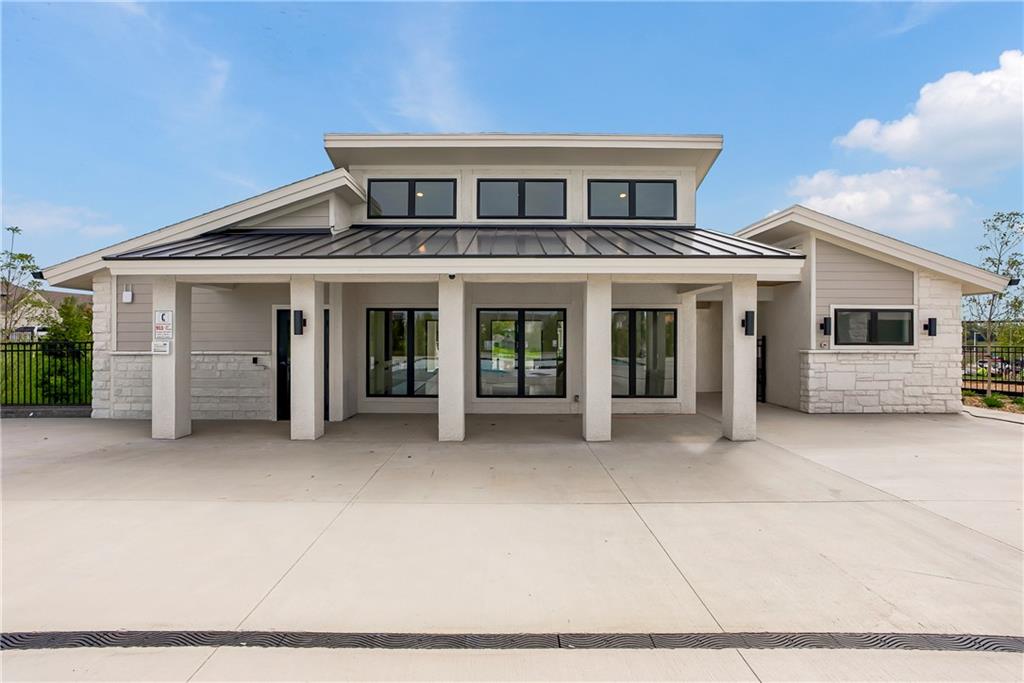
PARKSIDE RESERVE AMENITIES CENTER.
PARKSIDE RESERVE AMENITIES CENTER.
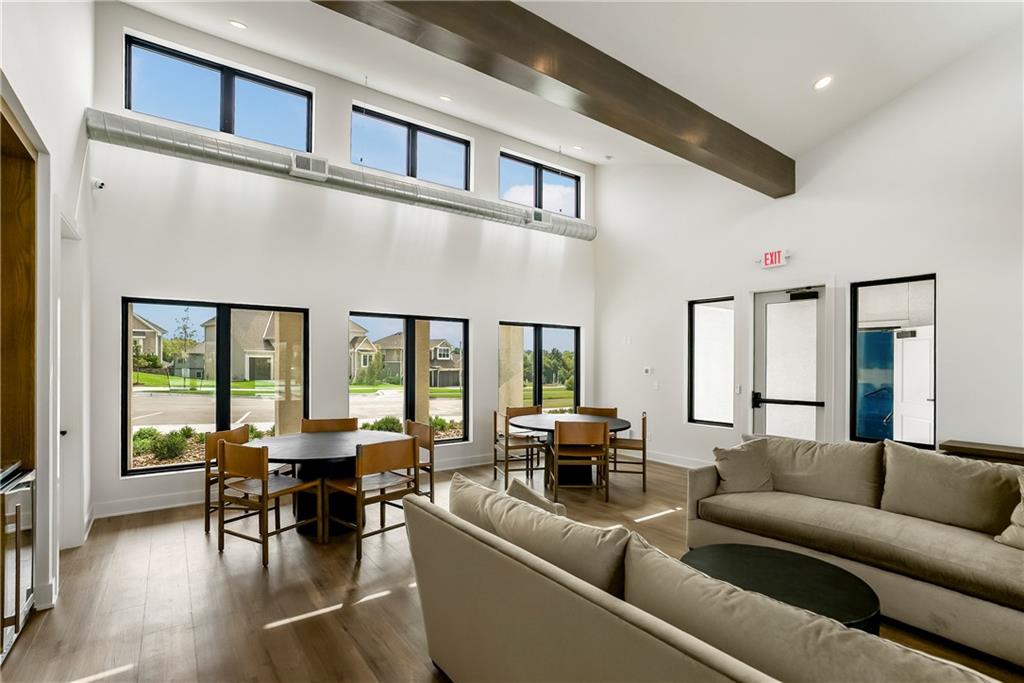
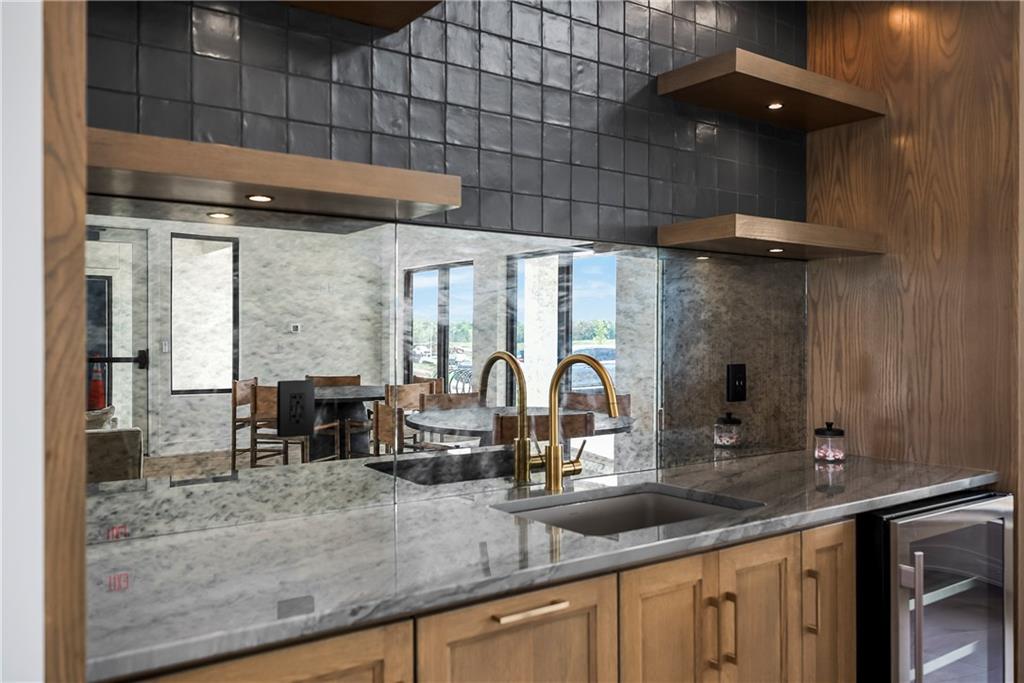
BAR AT COMMUNITY CLUBHOUSE.
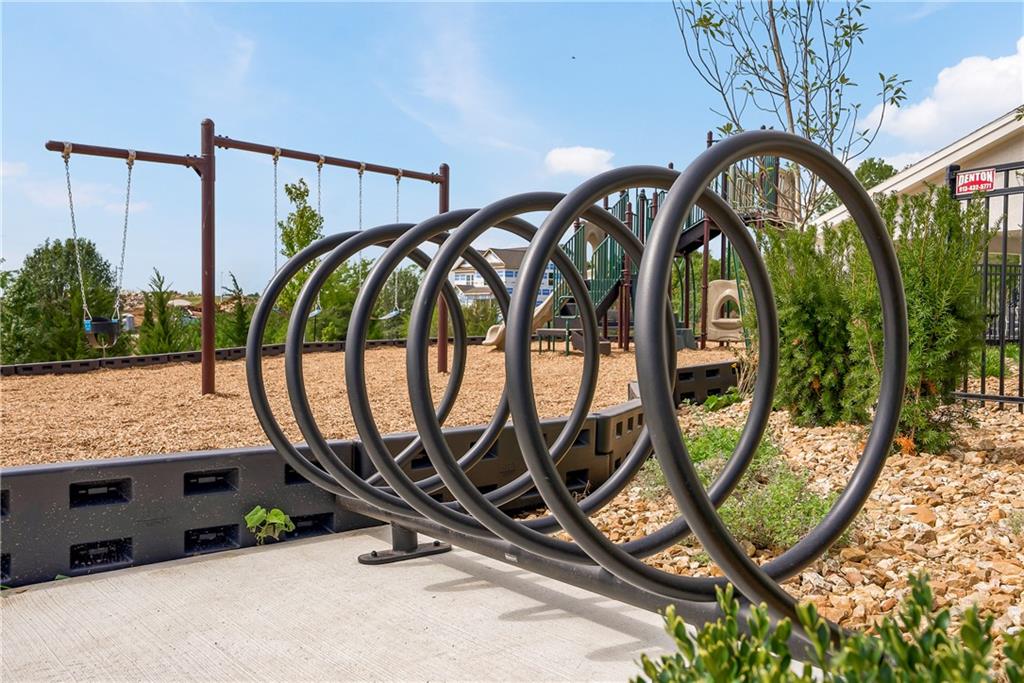
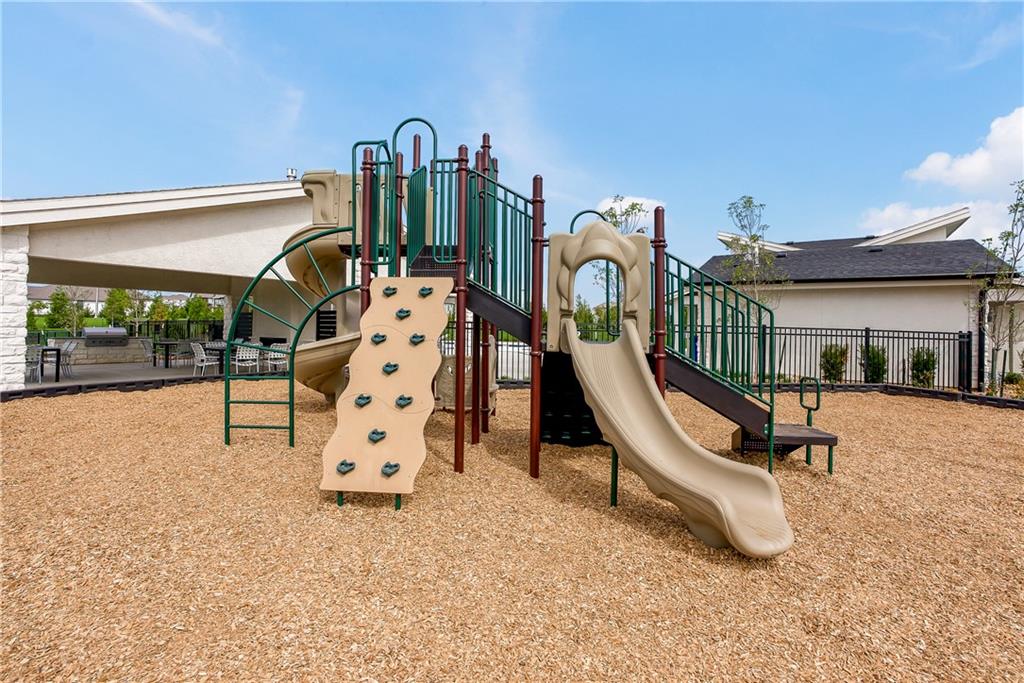
A well-equipped community playground features multiple swing sets, a slide, and a secure bike rack.
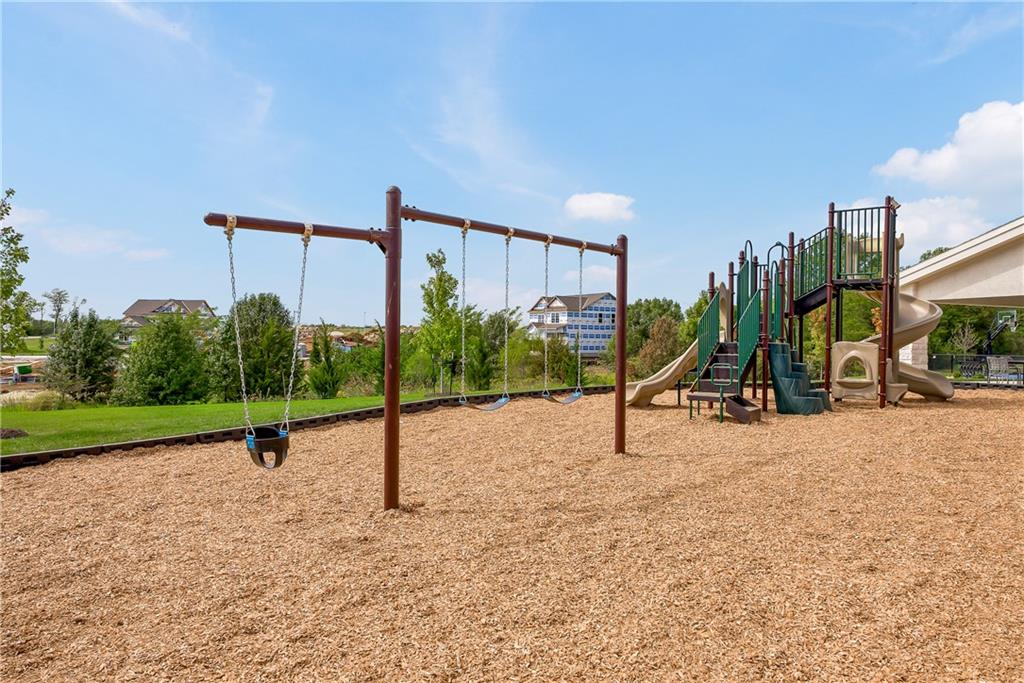
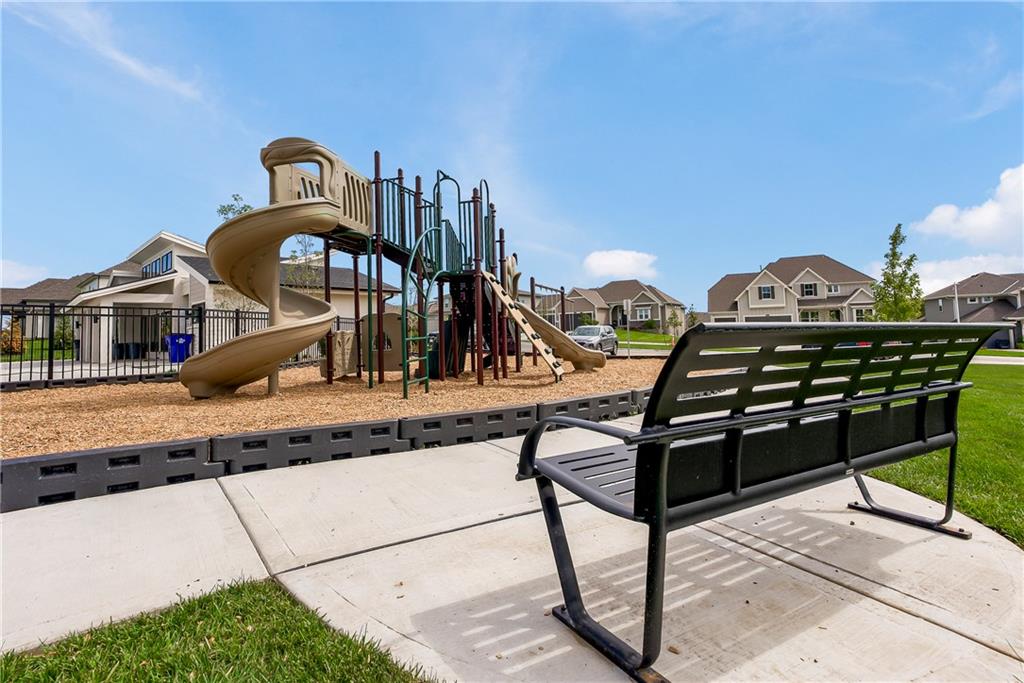
An outdoor play structure with swings and slides sits adjacent to open green space.
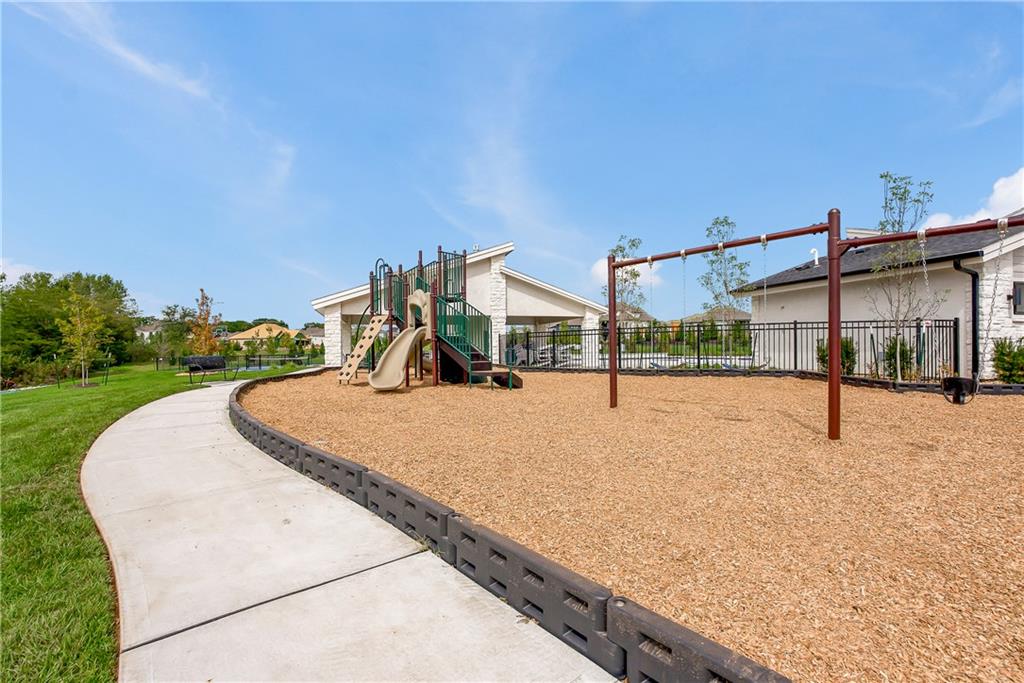
A curved concrete path borders the neighborhood playground under blue skies.
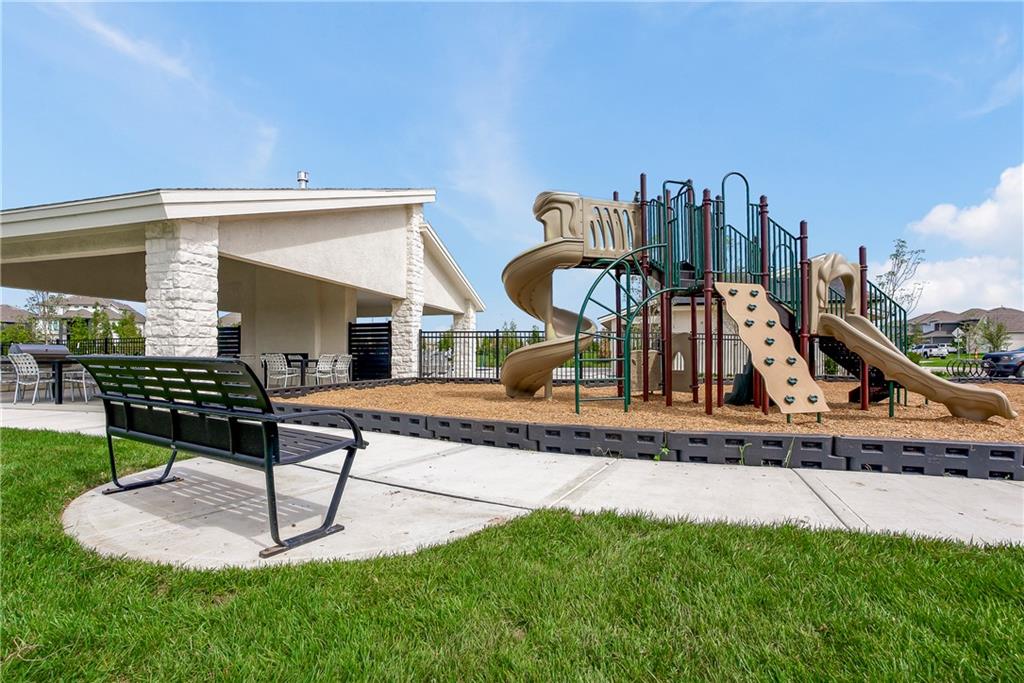
A modern community play structure rests on a safety surface near the outdoor pavilion.
An inviting community playground area features modern play equipment alongside concrete pathways.
A well-maintained community pavilion and adjacent playground structure sit beside a paved walking path.
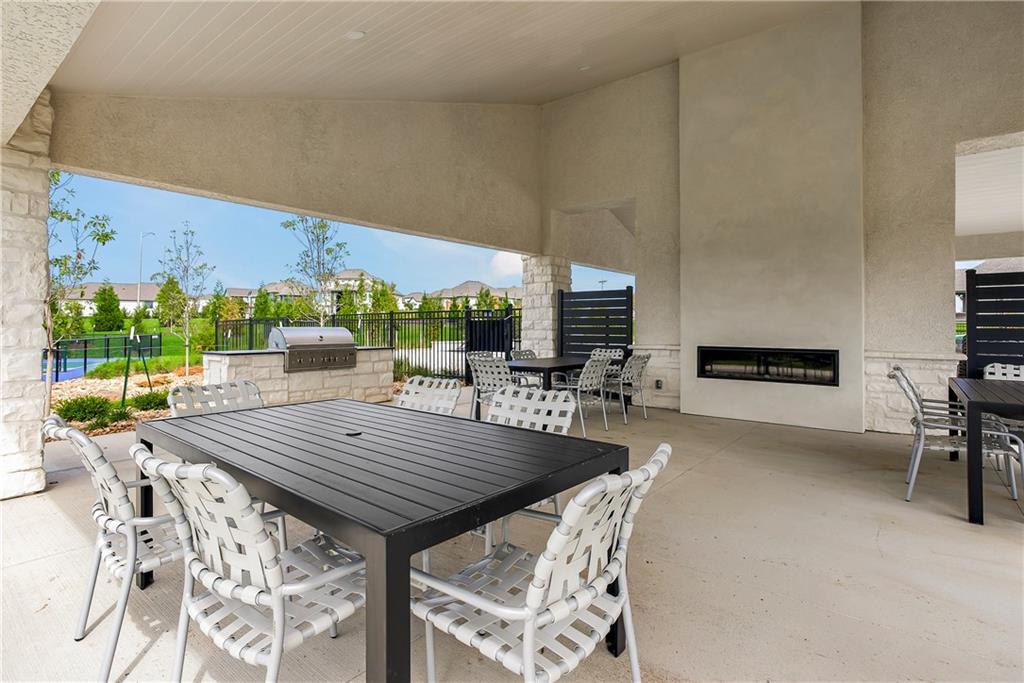
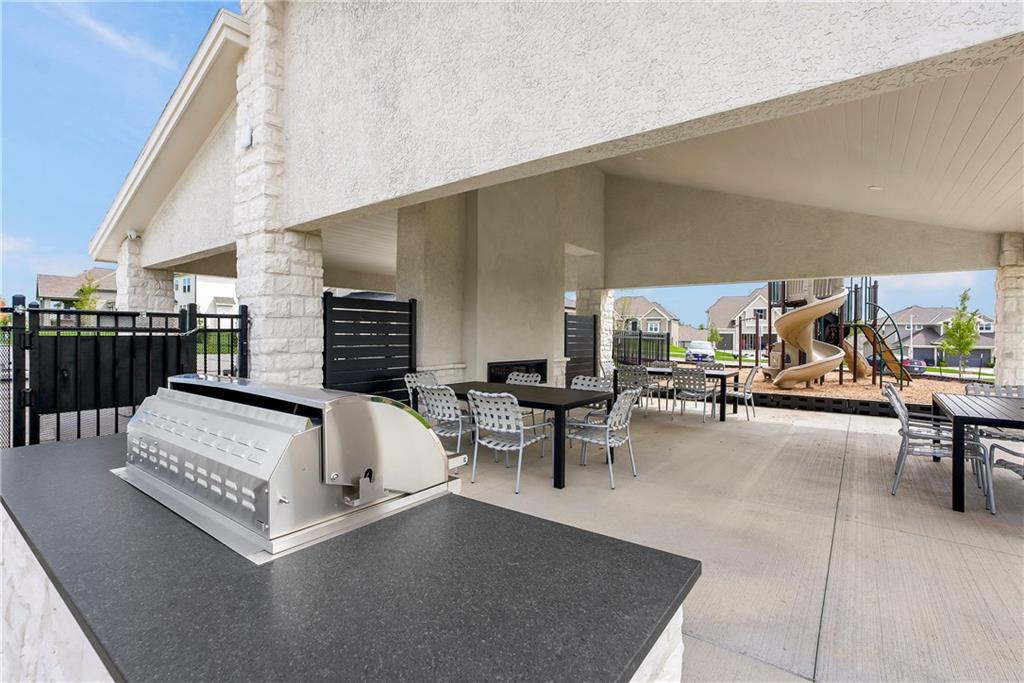
An expansive covered patio features a built-in stone grill station and a sleek linear fireplace.
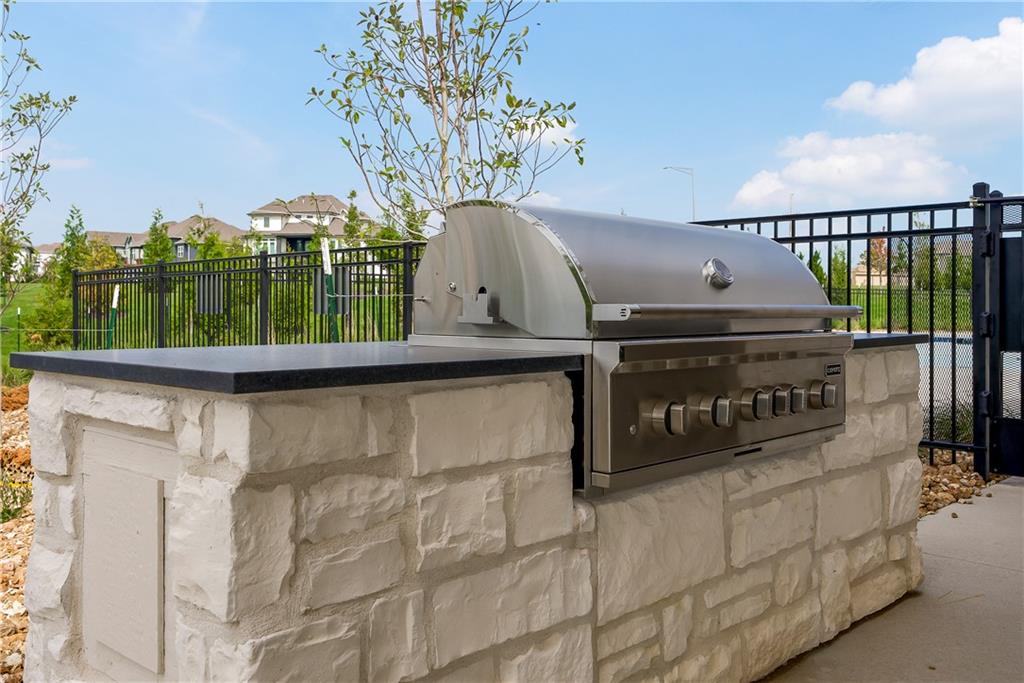
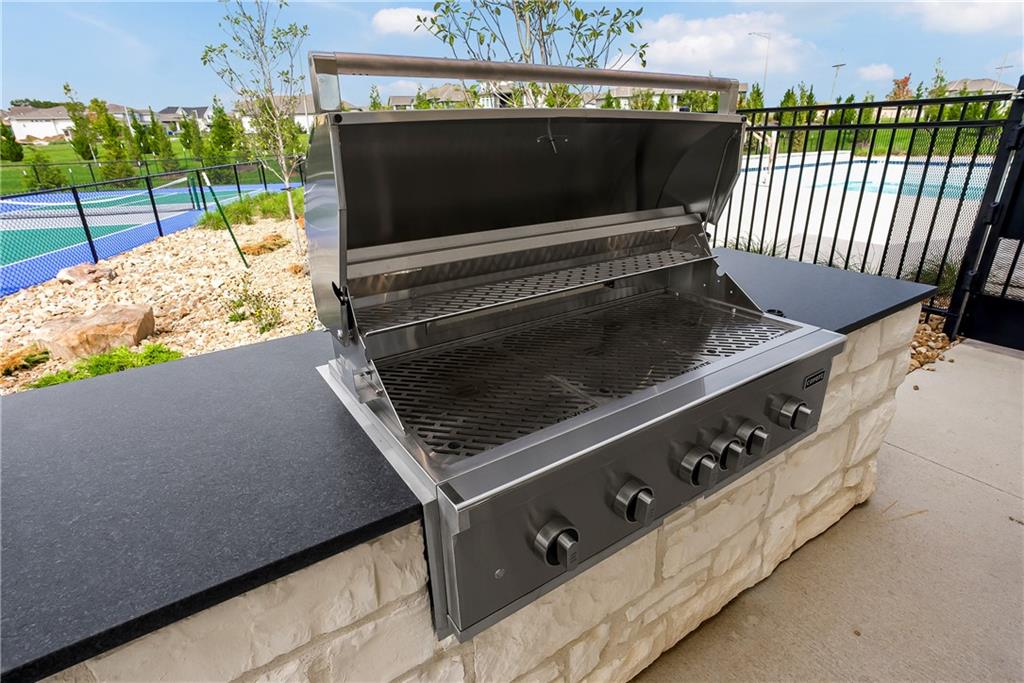
A built-in stone grill station highlights the outdoor entertaining area.
A built-in stone grill station sits adjacent to community recreational areas.
An open-air pavilion hosts a built-in outdoor kitchen with a stone-clad base.
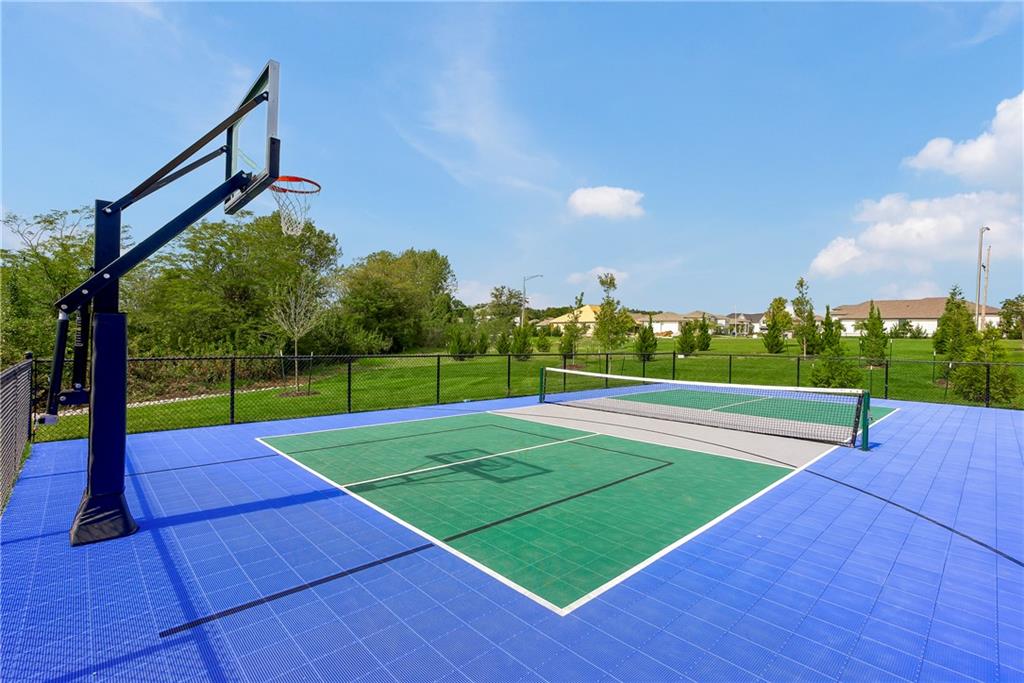
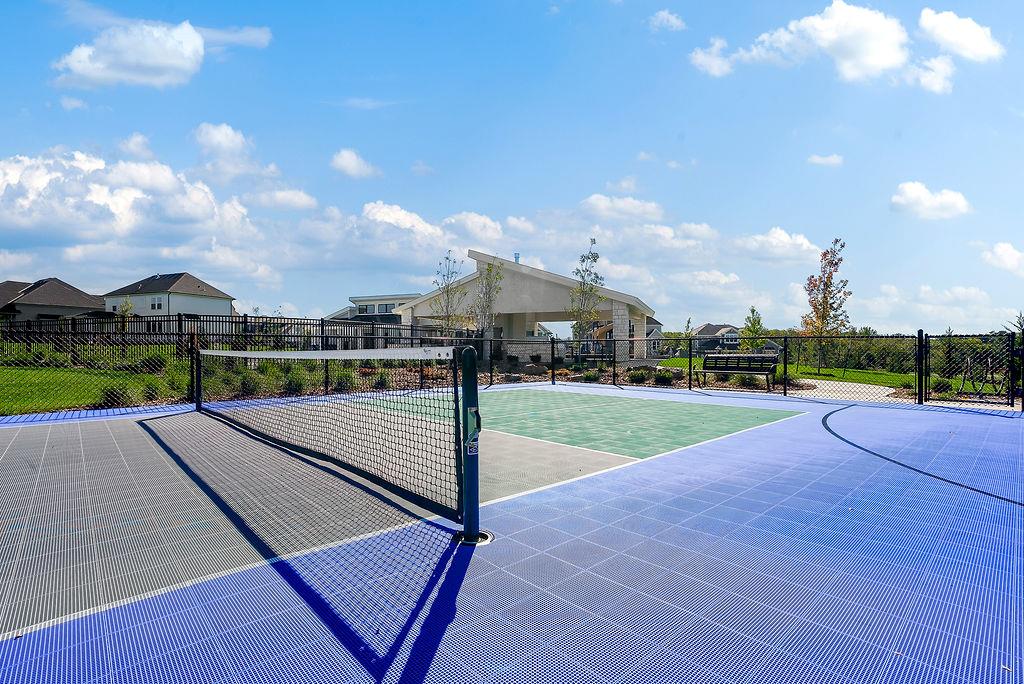
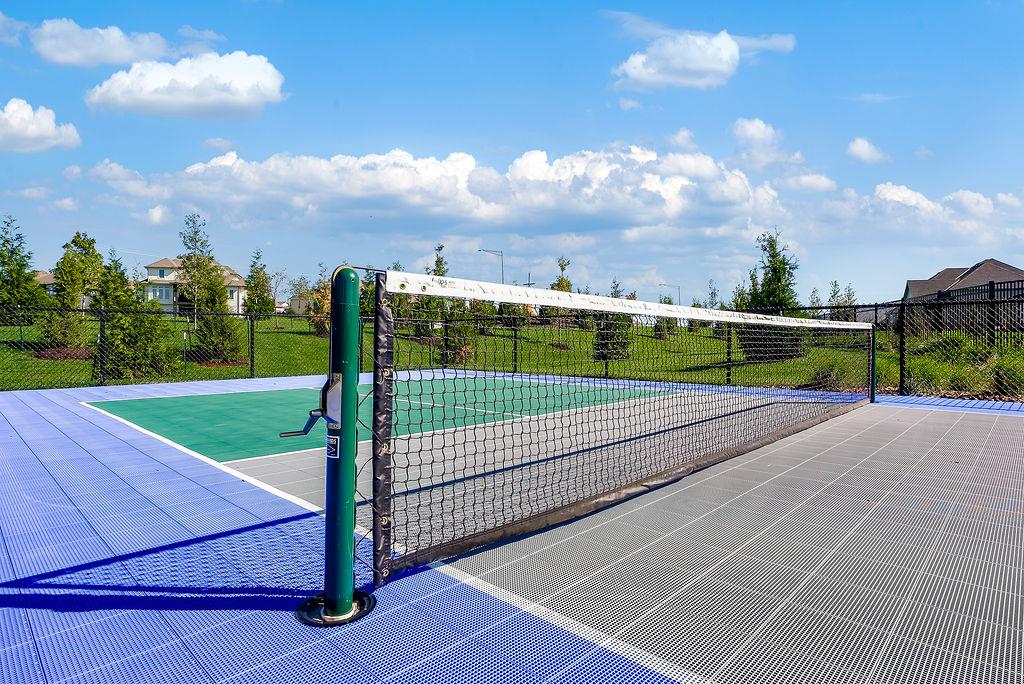
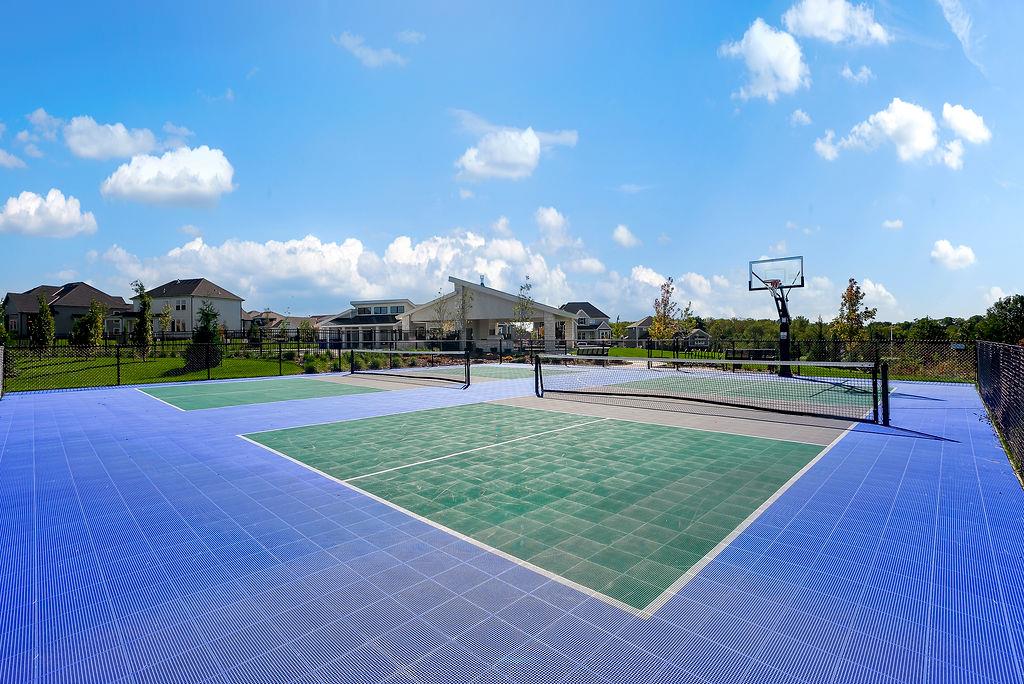
An outdoor sports court features basketball and racket sports markings beneath a clear blue sky.
PARKSIDE RESERVE AMENITIES CENTER.
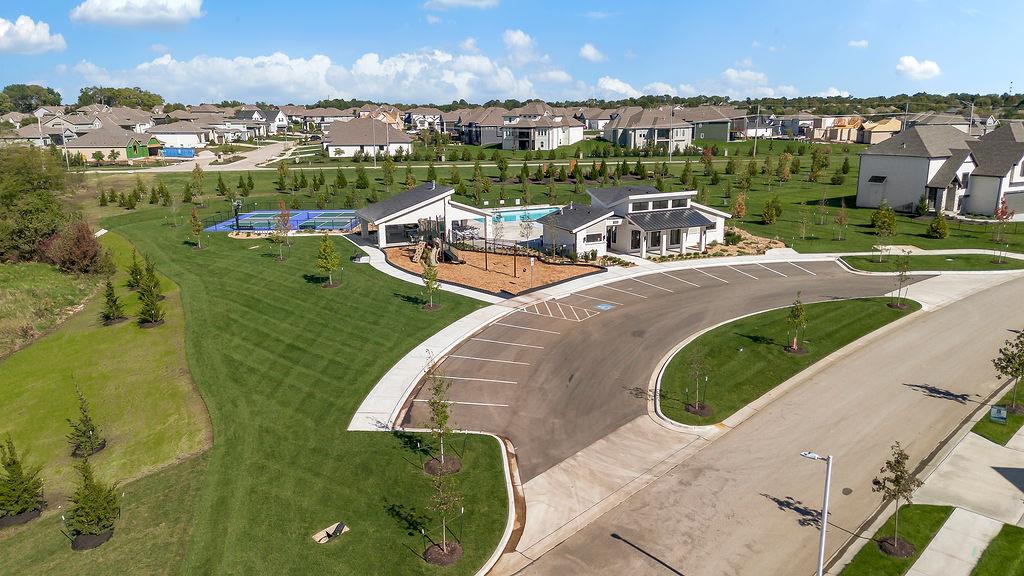
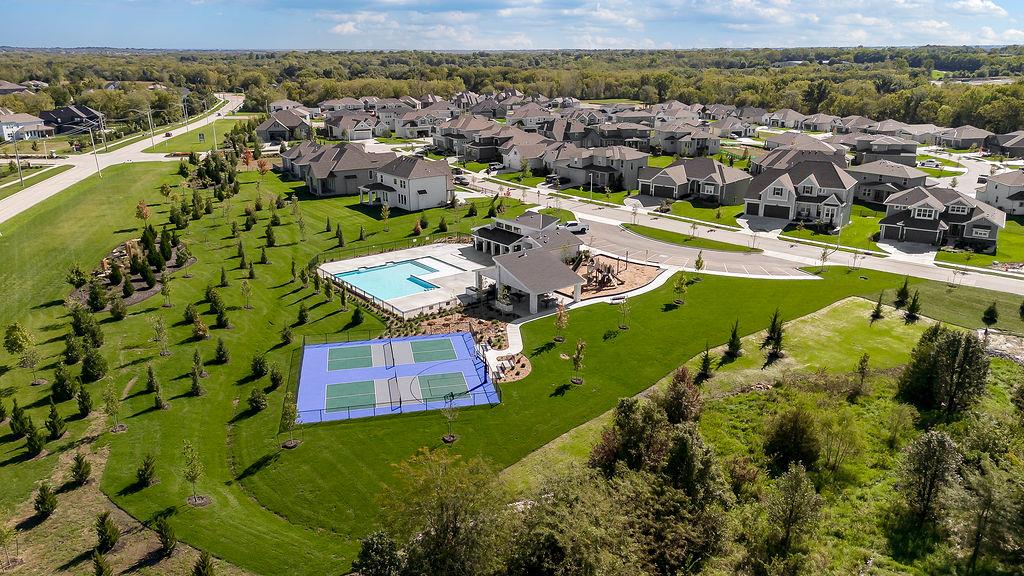
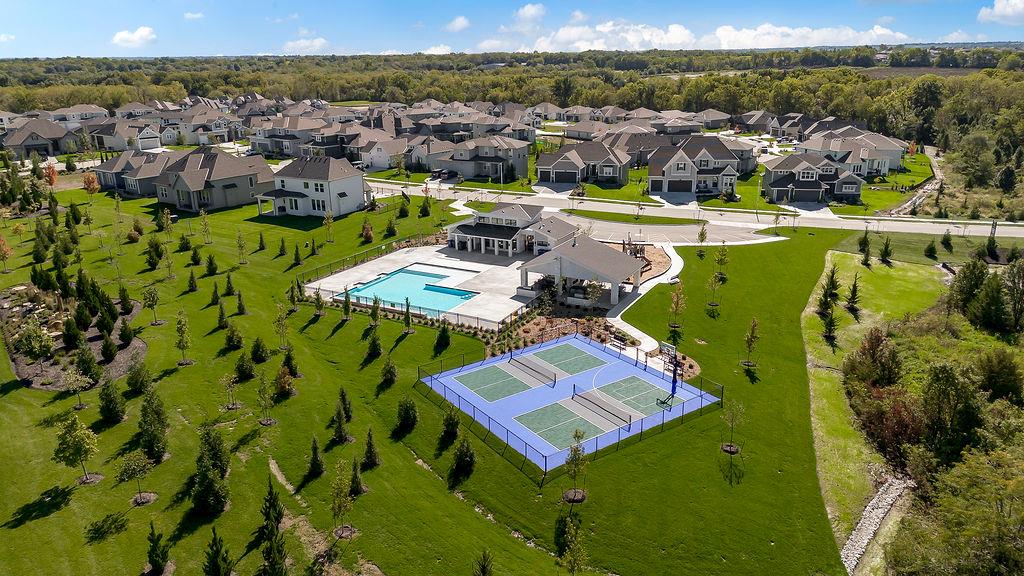
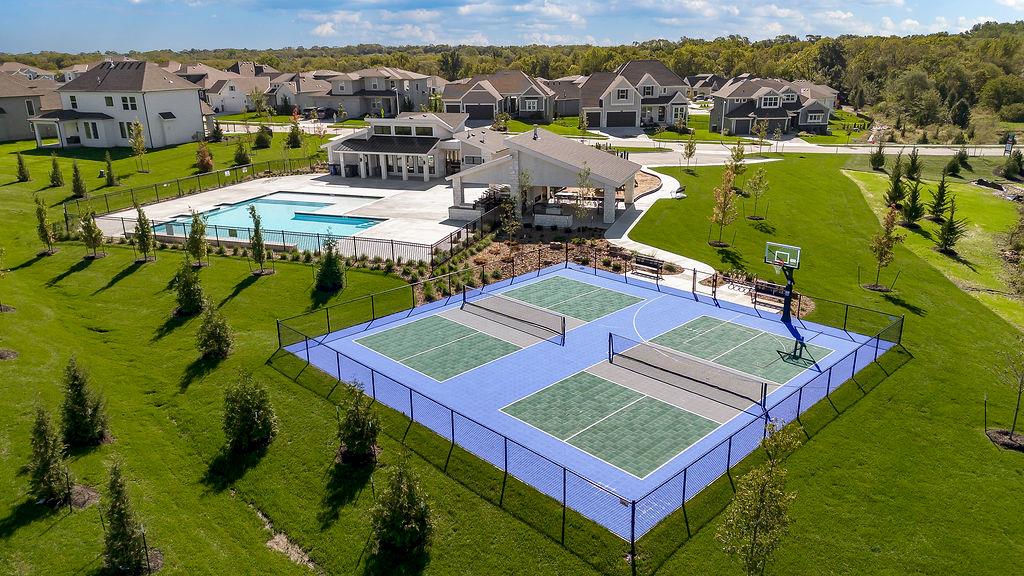
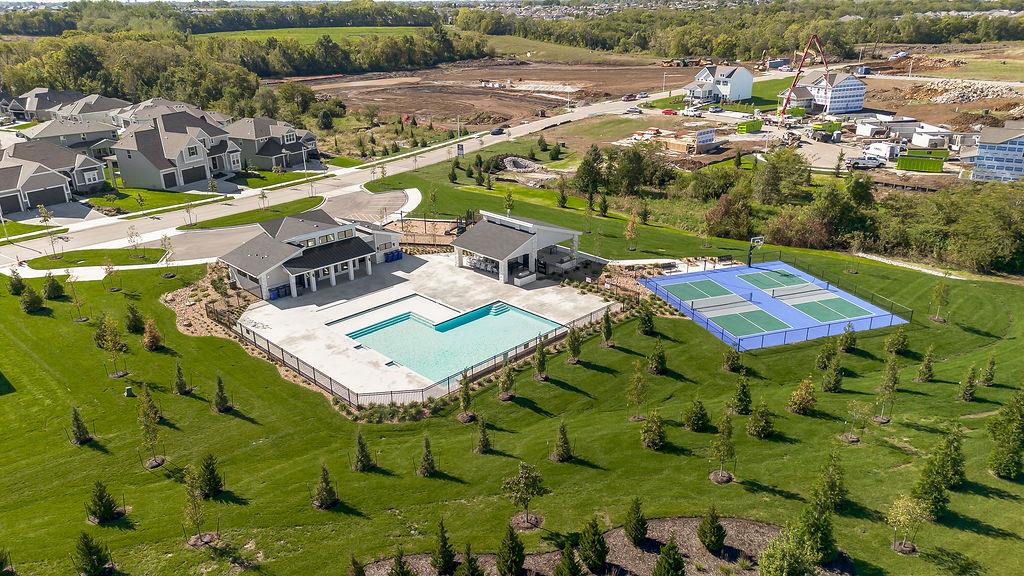
An aerial view showcases community amenities including a swimming pool, playground, and sports courts.
An aerial perspective reveals extensive neighborhood amenities set within manicured green spaces.
An aerial view showcases the neighborhood recreation area nestled within a manicured landscape.
An aerial perspective showcases the neighborhood recreation center complete with sports courts and a swimming pool.
An aerial perspective showcases the extensive community recreation area complete with pool and sports courts.
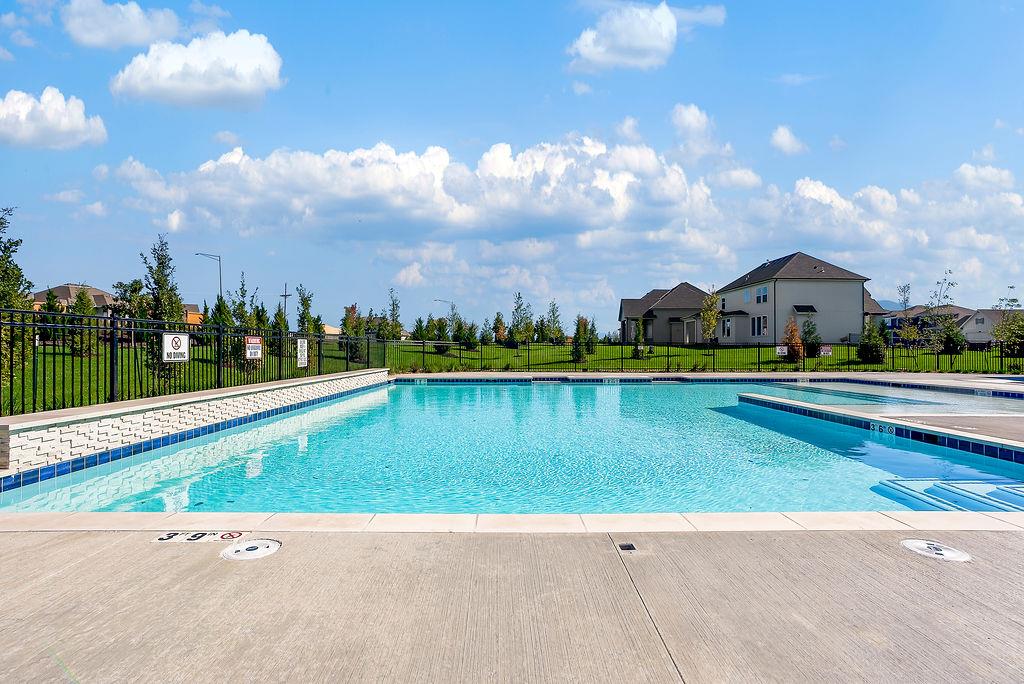
An inviting community swimming pool sits under clear blue skies bordered by secure metal fencing.
A modern outdoor sports court stands ready for play beneath a bright blue sky.
An outdoor game court provides recreation options under open blue skies.
Fenced recreational courts offer space for active outdoor play under open sunny skies.