963 Nw Dogwood Drive
About this property
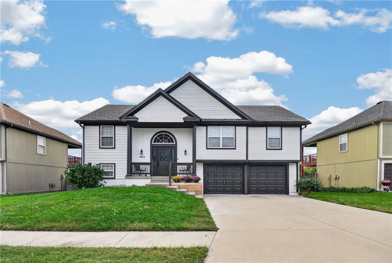
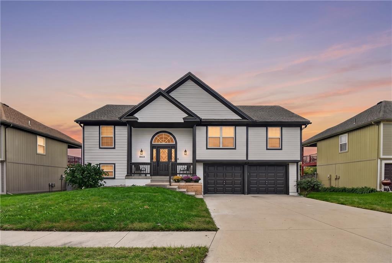
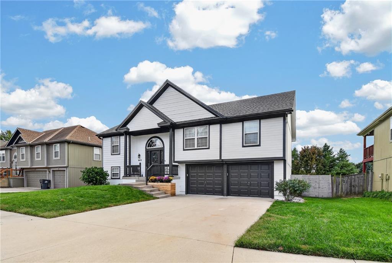
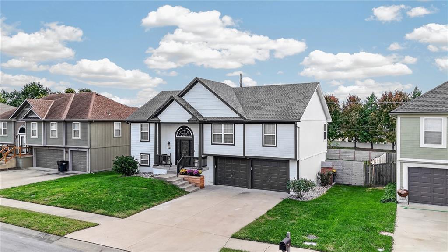
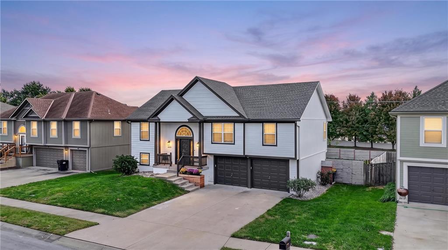
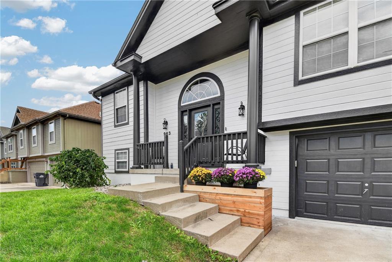
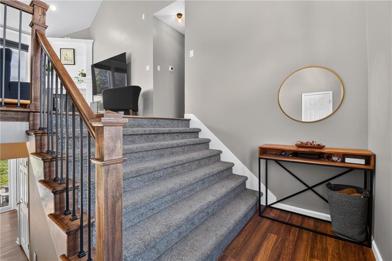
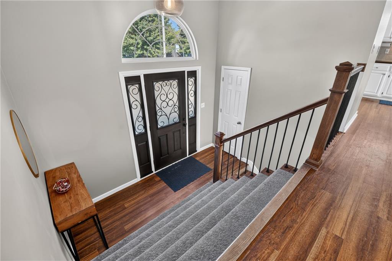
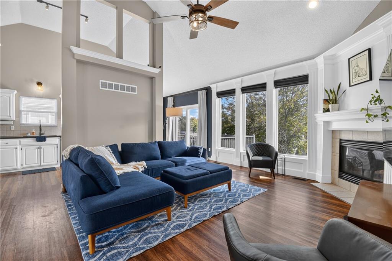
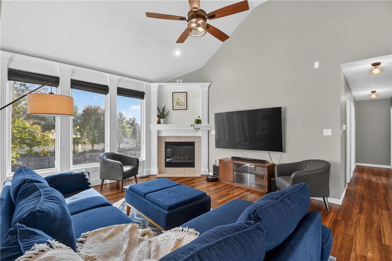
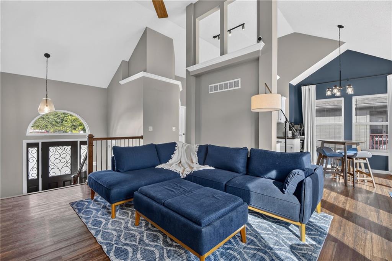
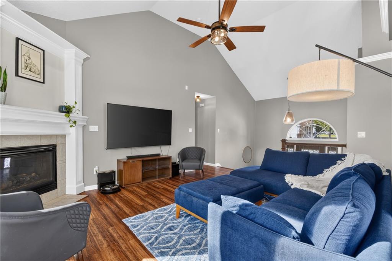
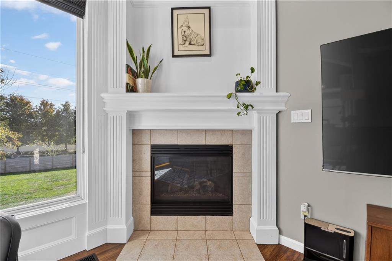
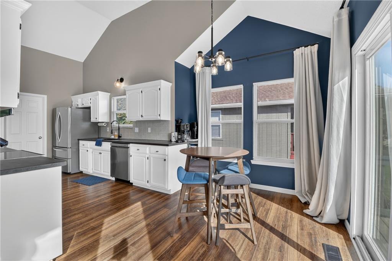
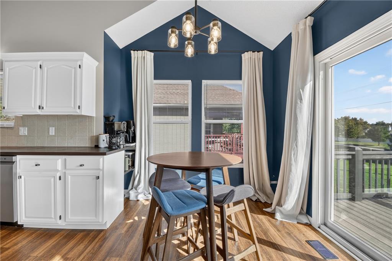
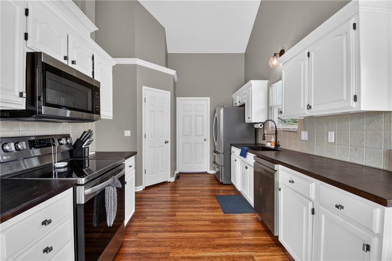
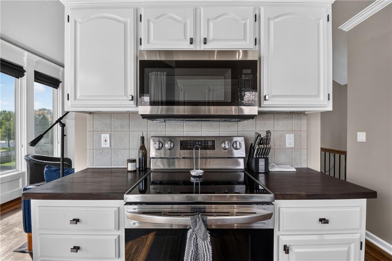
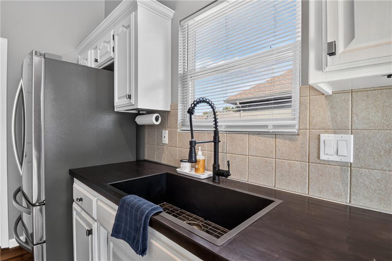
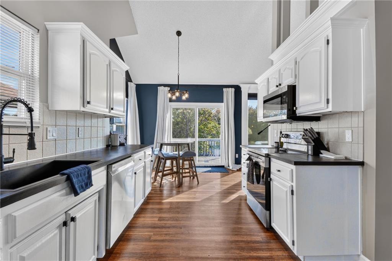
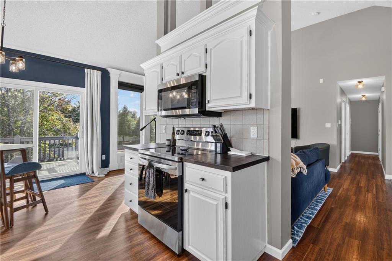
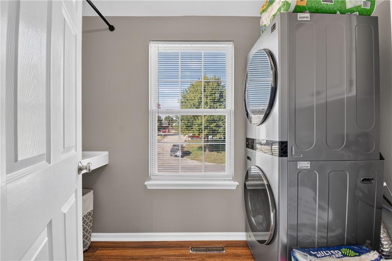
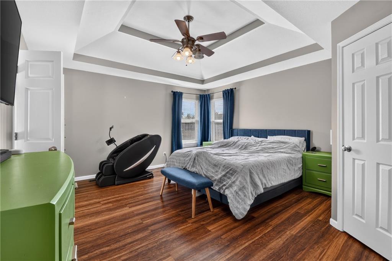
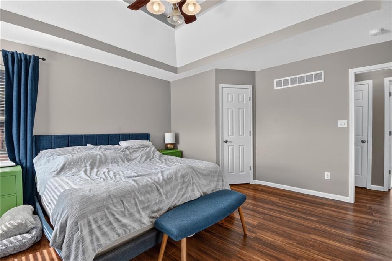
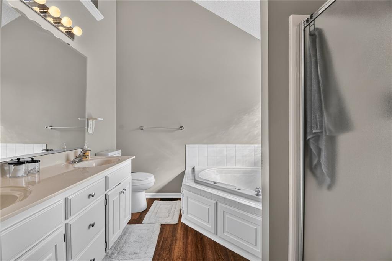
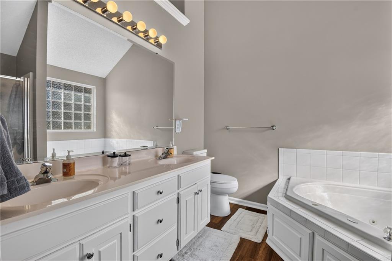
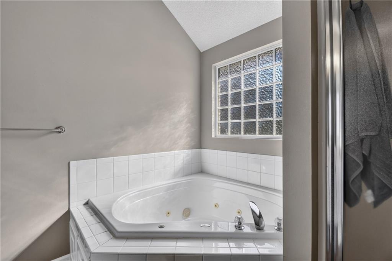
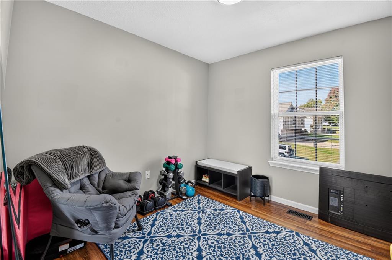
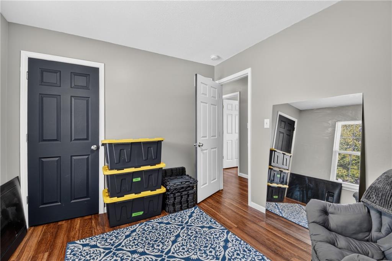
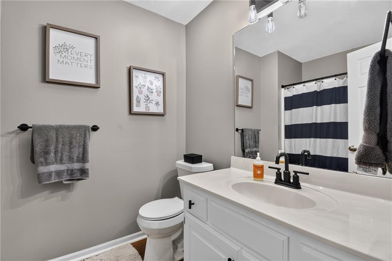
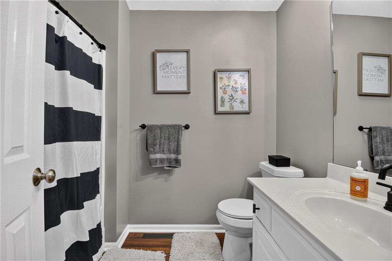
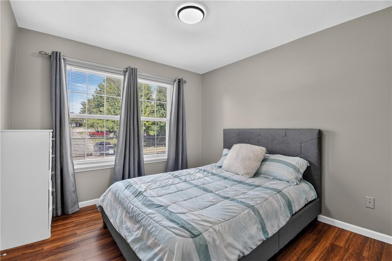
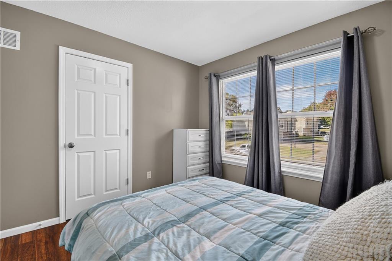
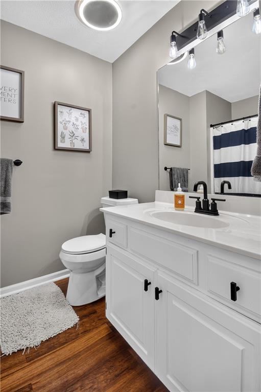
Move-In Ready in Popular Rosewood Hills! This well-maintained split-entry home in the desirable Rosewood Hills neighborhood offers 4 bedrooms, 3 full baths, and updates throughout. The seller has put in the work to get this home ready for its next owner, making it easy to settle in and enjoy. The main level features an open kitchen with butcher block countertops, a spacious primary bedroom with an ensuite bath featuring both a shower and whirlpool tub, plus two additional bedrooms and a full bath. Luxury vinyl plank flooring and updated light fixtures add a fresh, modern feel throughout the home. The finished walkout lower level provides even more living space with plenty of natural light, a large recreation room, a fourth bedroom, and a third full bath. The oversized two-car garage offers extra room for storage, with custom shelving and a workbench. Outside, enjoy nearly a quarter-acre lot with a new privacy fence, giving you room to relax, entertain, or let your four-legged family members roam. Recent improvements include a newer HVAC system and roof, luxury vinyl plank flooring throughout, updated light fixtures and bathroom fixtures, butcher block countertops, and more recent updates to the deck treads and exterior paint. With four bedrooms, three full baths, finished walkout living space, and numerous updates already completed, this Rosewood Hills home is ready for its next chapter. Don't miss your opportunity to make it yours!
Features and Additional Information
Baths
Presented By Weber & Associates



Area Information
207 Blue Springs | Buckner | Oak Grove | Grain Val | Jackson County | Rosewood Hills
Schools in the Area
-
turned_in
Elementary SchoolPrairie Branch
-
turned_in
Middle SchoolGrain Valley North
-
turned_in
High SchoolGrain Valley
Want to See More Listings in the Area?
Brokerage: Heritage Realty