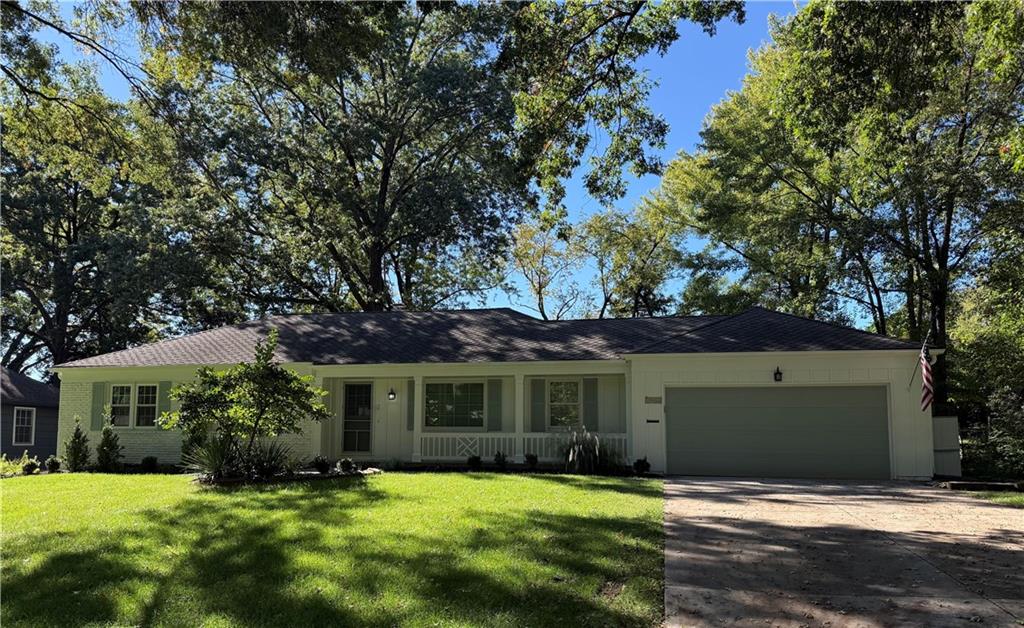
9416 Wenonga Road
About this property
The classic brick exterior and stately ranch-style silhouette gives a timeless presence for this single-family home. Situated on a tree-lined street in Old Leawood, the residence welcomes you into a thoughtfully designed space that has been remodeled for today's living. The layout features multiple living areas that create a harmonious flow, perfect for quiet relaxation or gathering with guests. At the heart of the home, the kitchen opens to the family room and dining room, serving as a central hub for daily activities. This culinary space boasts a large island, custom cabinets, granite and quartz countertops, and stainless appliances including a gas range. The main level hosts three bedrooms, while the finished lower level expands the living area with a family room, storage space, and a fourth bedroom featuring an egress window. Personal retreats are designed for comfort, with three bathrooms serving the home. The primary bathroom has been remodeled to include a large walk-in shower and a double vanity, while the hall bathroom features a double vanity and a shower over tub. An additional full bath is located in the finished lower level. The outdoor area offers a peaceful setting for open-air enjoyment, featuring a patio and a deck that overlook a large fenced yard. Located on a 0.33-acre lot, this property provides ample space to enjoy the outdoors in a serene neighborhood environment. This property places you within easy reach of local amenities. Enjoy proximity to Ranchmart shops and restaurants, schools, churches, and parks, completing a highly desirable living experience.
Features and Additional Information
Baths
Presented By Weber & Associates



Area Information
320 N=75th;S=I 435;E=State Ln;W=I 35 & K 12 | Johnson, KS County | Leawood
Schools in the Area
-
turned_in
Elementary SchoolCorinth
-
turned_in
Middle SchoolIndian Hills
-
turned_in
High SchoolSM East
Want to See More Listings in the Area?
Brokerage: Compass Realty Group