9410 141st Street
About this property
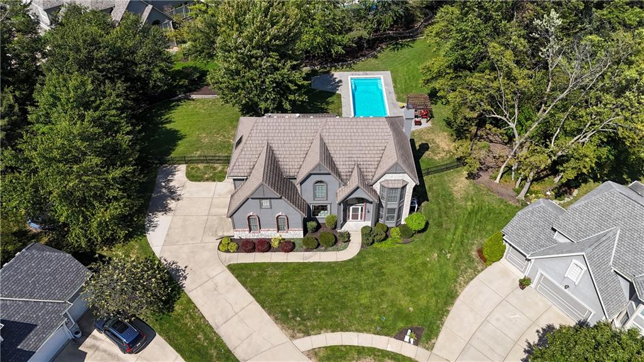
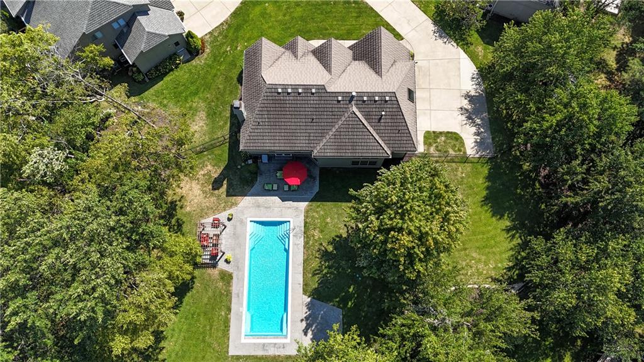
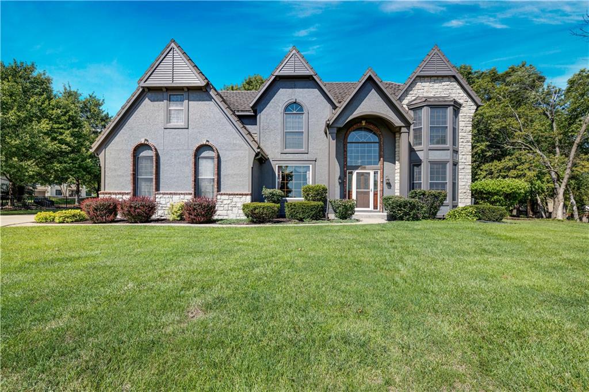
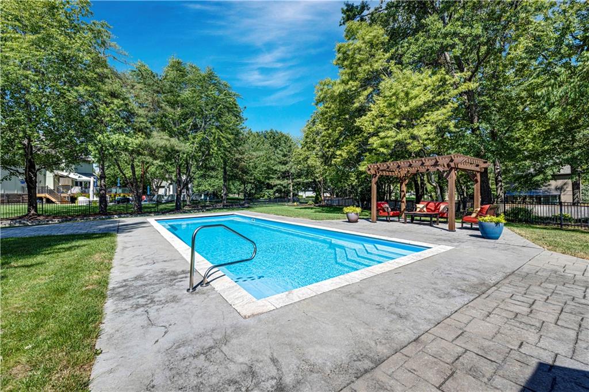
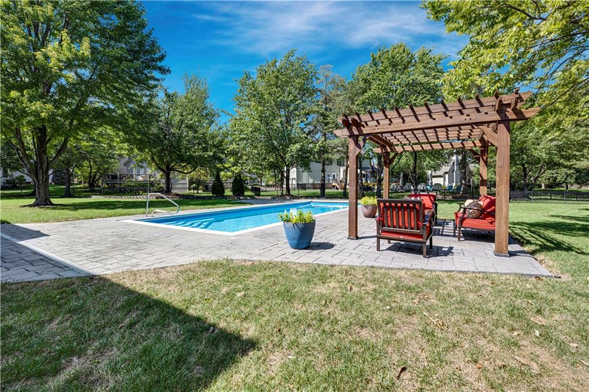
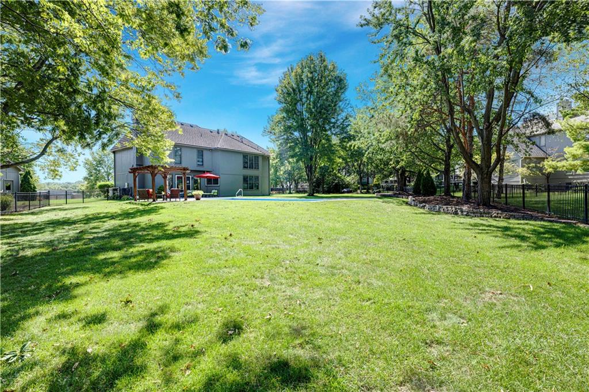
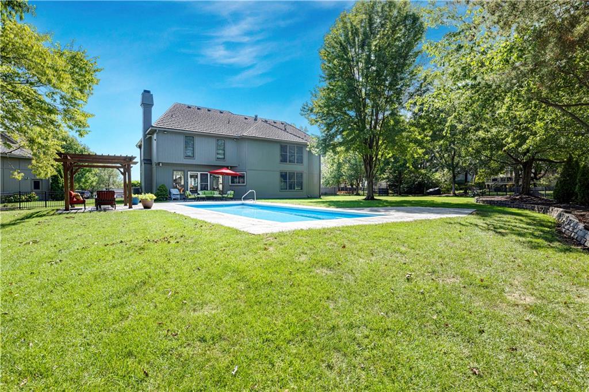
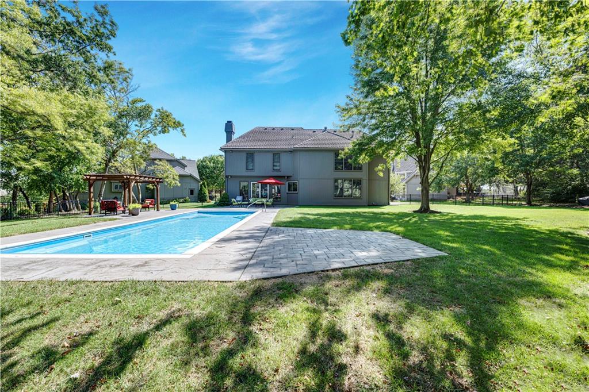
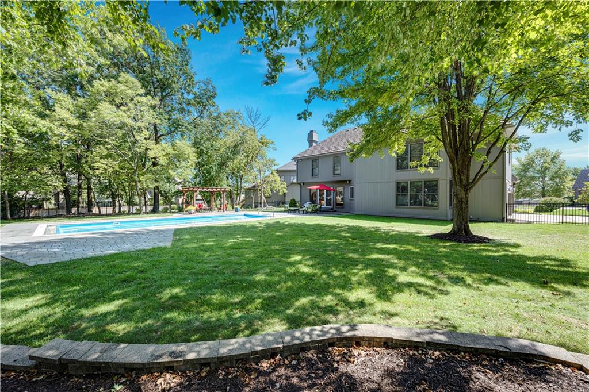
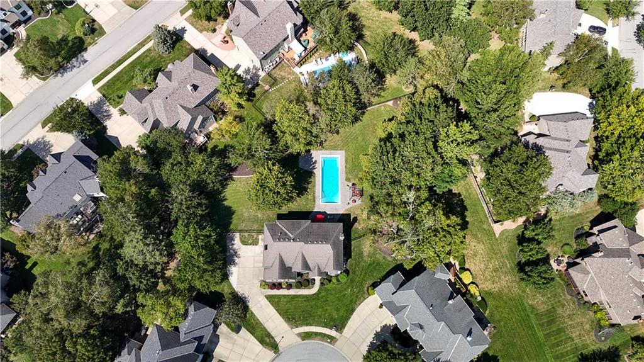
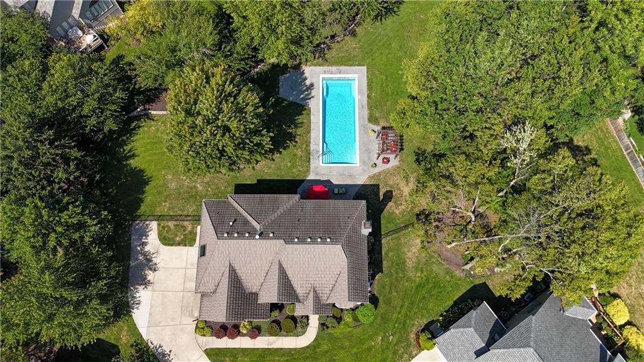
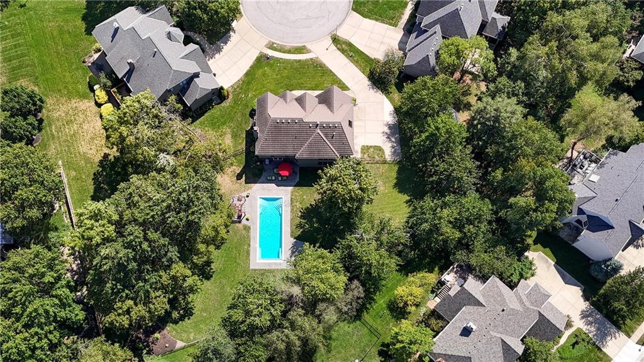
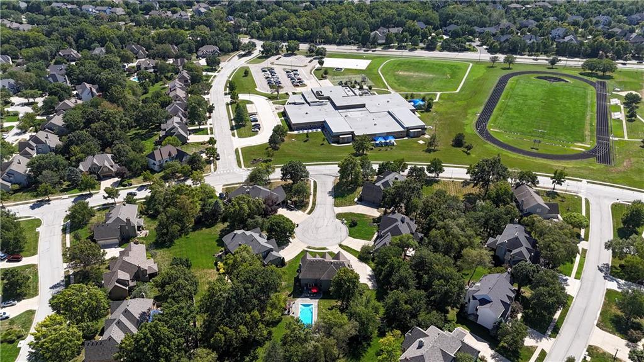
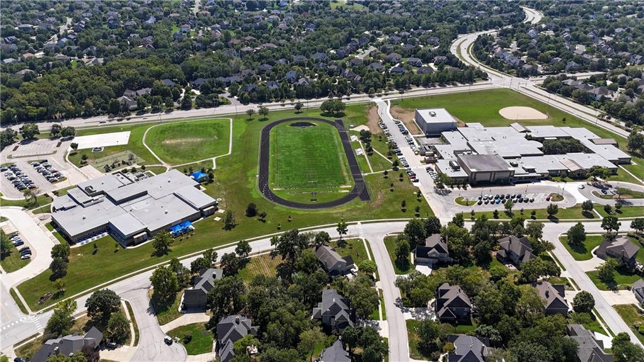
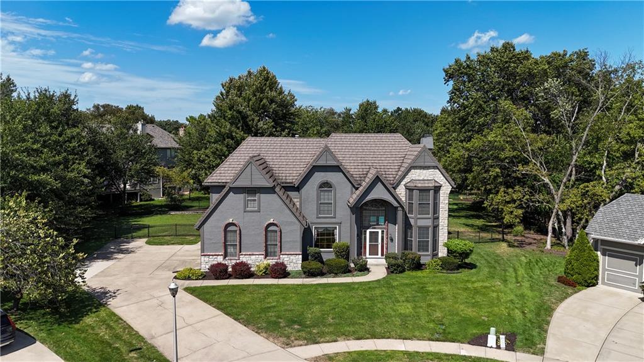
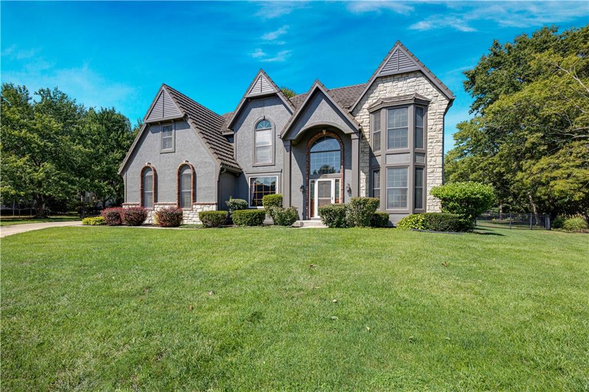
Checks All the Boxes in Popular Nottingham Forest South! Cul-de-sac location, incredible $120,000 pool, over half-acre lot, and steps from the award-winning Harmony elementary and middle school! Step inside and be impressed by the unique, one-of-a-kind staircase leading to the second level, with a spacious formal living room and dining room on either side. The inviting great room features a wood-burning/gas fireplace flanked by built-in bookcases, a wall of windows overlooking the pool, and a built-in bar with cabinetry-perfect for entertaining! The huge kitchen offers tons of cabinets, a breakfast bar, a large window overlooking the backyard, and a generous dining area with plenty of space for family dinners. The backyard is truly a showstopper! Situated on a level half-acre lot, this incredible pool features an automatic cover with both a pool heater and cooler and a new compressor in 2025. beautiful stone patio, pergola, and wrought-iron fencing. Best of all, there's still a large, fenced yard with plenty of room for outdoor games and activities! The spacious primary suite features a cozy sitting area and its own fireplace. The beautifully updated primary bath includes a new vanity, gorgeous tile flooring, soaking tub, large shower, and his-and-hers closets. Three additional generously sized bedrooms, two full baths, and extra attic storage complete the second level. The finished lower level is another fantastic entertaining space, featuring a third fireplace, built-in cabinetry, a pool table that stays, and a fourth full bath! Major updates include newer HVAC, windows, a metal Gerald lifetime warranty roof, and exterior paint. Lovingly maintained by its original owner. Neighborhood offers pool with lifeguards and swim team, clubhouse, tennis and pickleball courts, & walking trails. Close to everything, soccer and baseball fields, shopping, restaurants & 69 HWY. No carpool line with this house, the kids get to walk to school!
Features and Additional Information
Baths
Presented By Weber & Associates



Area Information
345 N=135th;S=Co Ln;E=State Ln;W=Pflumm | Johnson, KS County | Nottingham Forest South
Schools in the Area
-
turned_in
Elementary SchoolHarmony
-
turned_in
Middle SchoolHarmony
-
turned_in
High School
Want to See More Listings in the Area?
Brokerage: ReeceNichols - Leawood