929 Ne Emily Lane
About this property
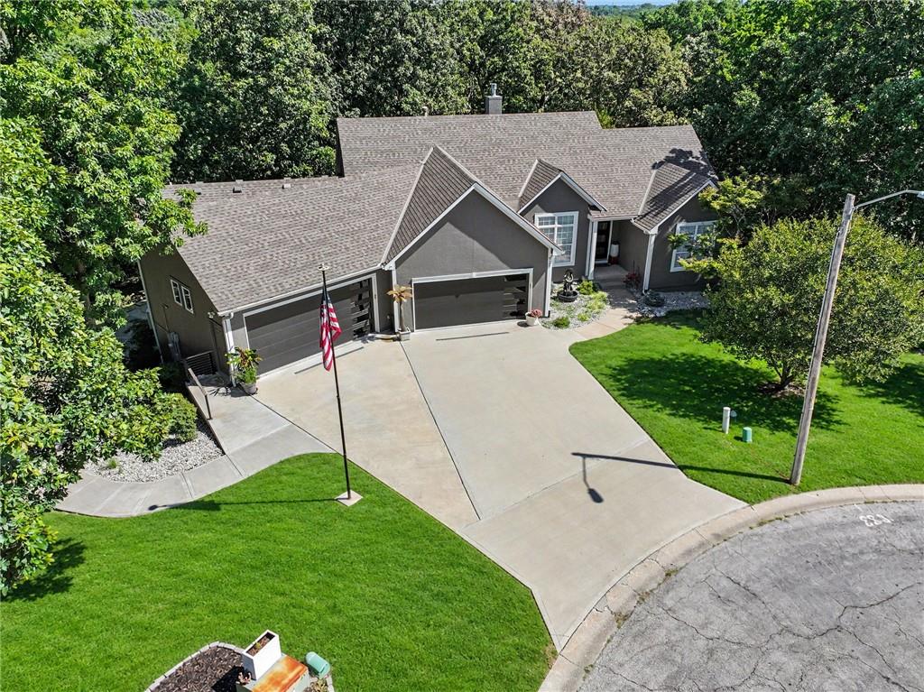
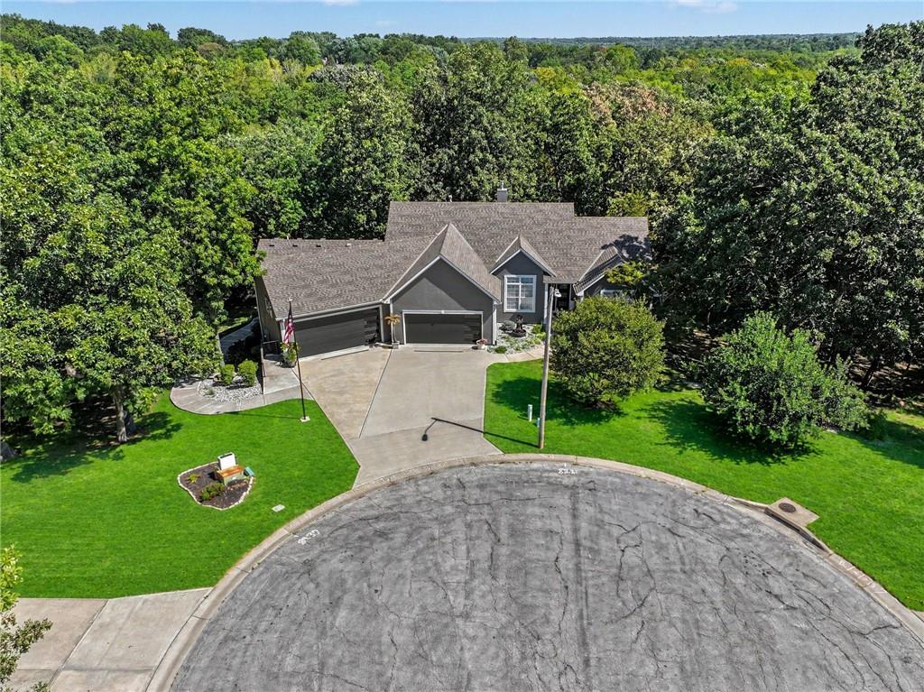
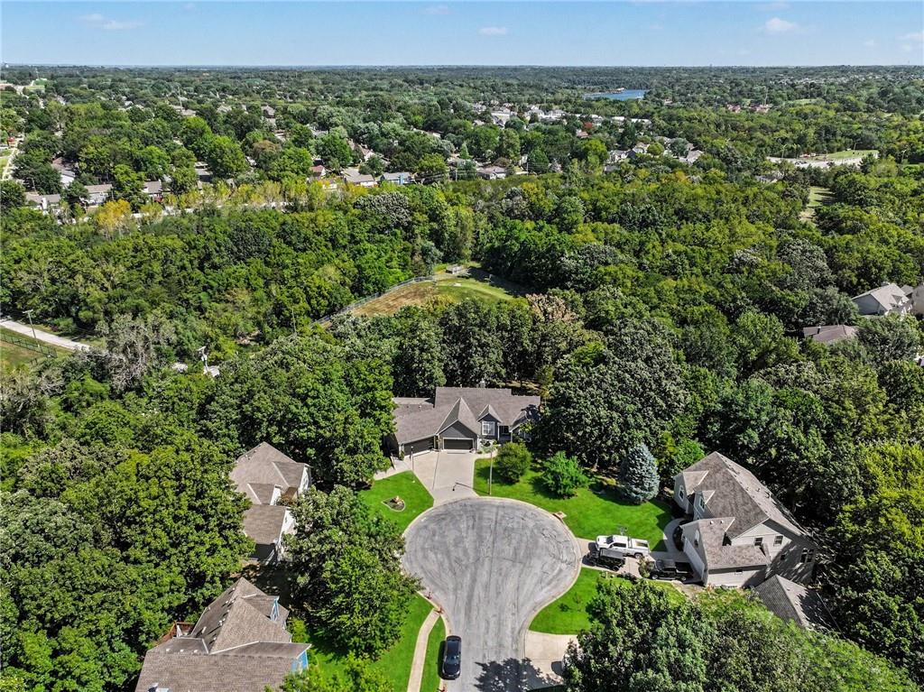
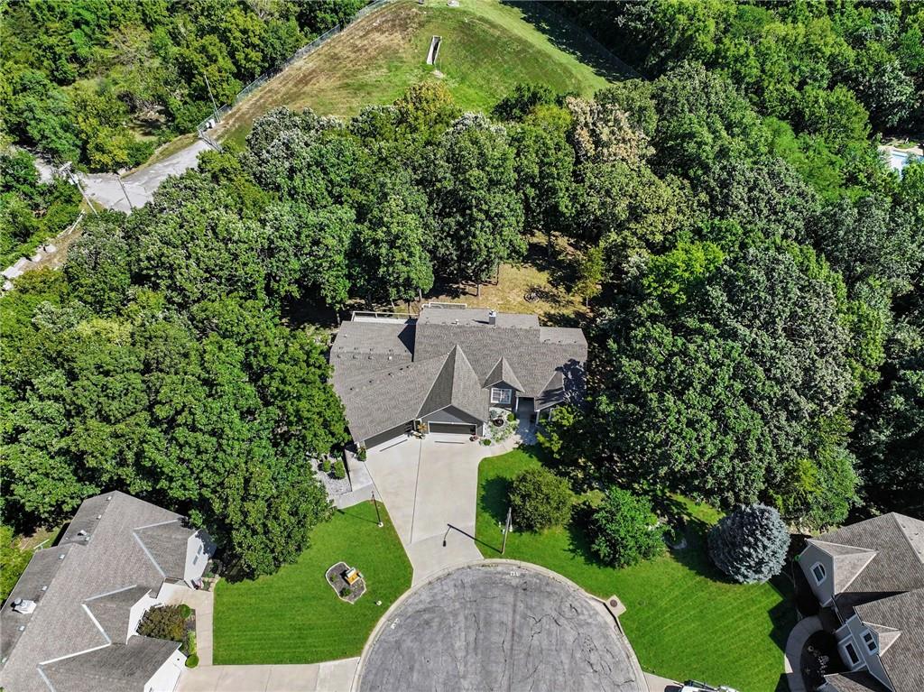
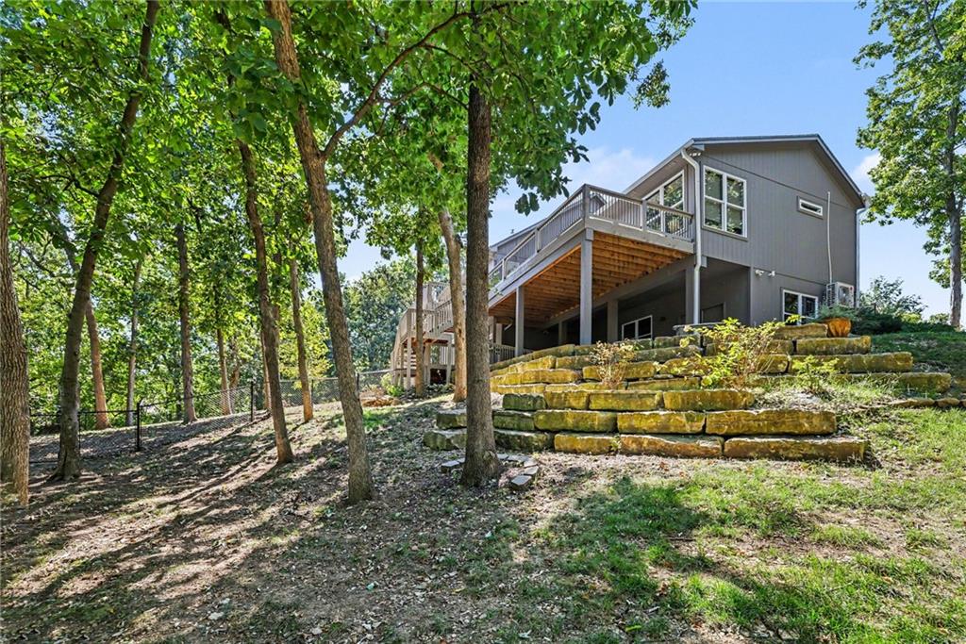
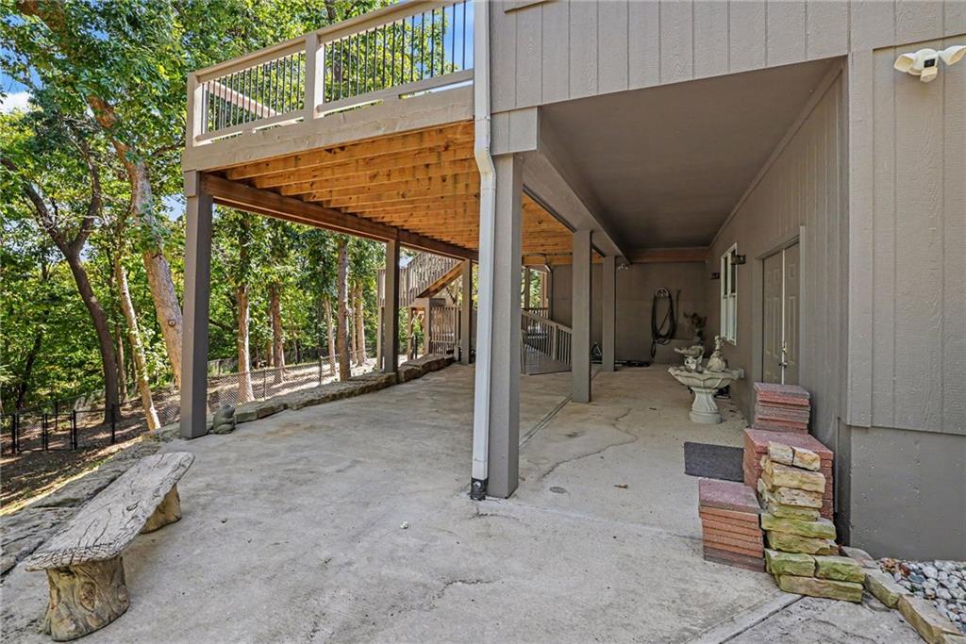
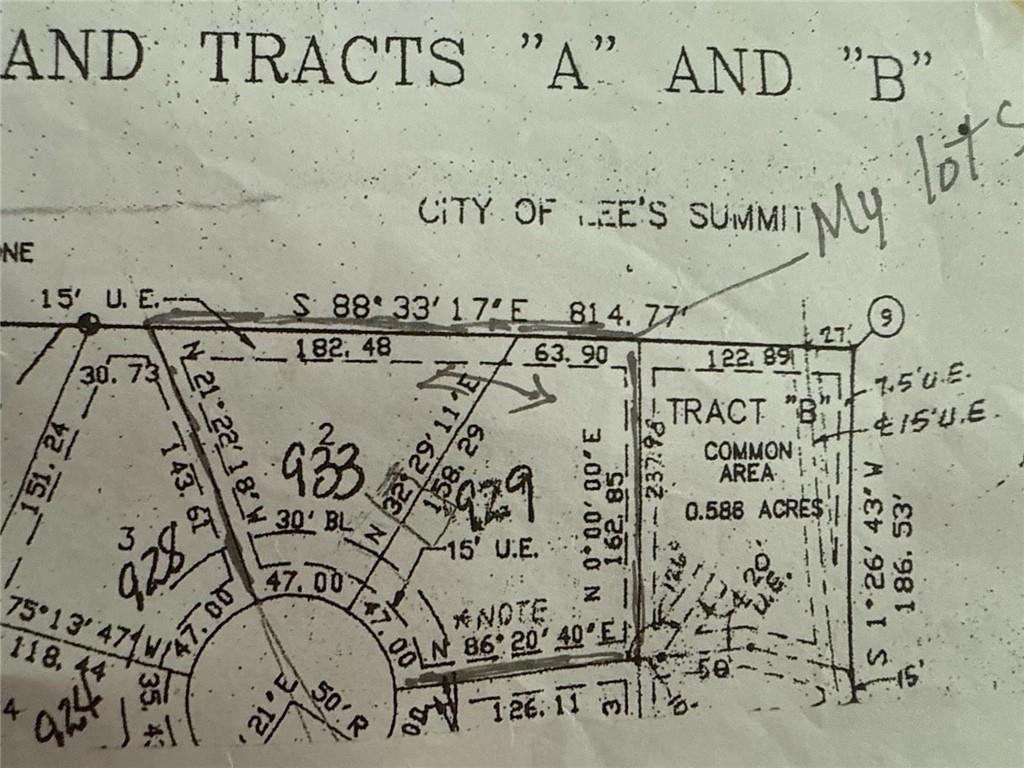
Nestled on two joined lots beneath cherry and apple trees, this reverse 1.5-story beauty is more than a house-it's where generations gather, memories are made, and every detail whispers, "welcome home." Completely remodeled, with no home directly behind you, this is multi-generational living reimagined as pure romance. Step inside and let the kitchen steal your breath with granite countertops, an island, black stainless appliances, under-cabinet lighting, roll-out drawers, Keurig-ready refrigerator, and motion-sensor faucet. Sunlight fills the eat-in area and drifts through a see-through fireplace into the hearth room-the kind of warmth that draws everyone together. The high ceiling living room soars with wood floors, crown molding, & a gas fireplace. The formal dining room, with tray ceilings and wainscoting, sets the stage for memorable dinners as power blinds gently close at evening. The primary suite offers a window seat and spa-like retreat with jacuzzi tub, cooling fandelier, European tiled shower, & sunlit walk-in closet. A grand addition creates a private suite with heated tile floors, reading nook, oversized patio doors leading to the lanai made for long evenings. An accessible tiled bath features a copper vessel sink & chipped-edge granite. Downstairs, the bright lower level offers a rec room, two bedrooms, closets, 2nd kitchen, storage, & addt'l laundry hookups-thoughtfully designed for every chapter of life. Peace of mind comes with a 4-year-young roof, mini-split comfort in the addition, buried downspouts, French drain, Nest thermostat, and wired security system. The 4-car garage includes two extra-wide bays, commercial-sized opener, epoxy floors, and two EV charging stations. Outside, a tree-wrapped backyard welcomes you w/ a custom rock retaining wall, covered patio, 3-level deck, fire pit, & mower-friendly gates. Exterior holiday lights are included, ready to shine. Some homes you simply live in. This one, you fall in love with! Owner/Agent
Features and Additional Information
Baths
Presented By Weber & Associates



Area Information
204 Lee's Summit Area | Jackson County | Foxwood Hills
Schools in the Area
-
turned_in
Elementary SchoolUnderwood
-
turned_in
Middle SchoolBernard Campbell
-
turned_in
High SchoolLee's Summit North
Want to See More Listings in the Area?
Brokerage: ReeceNichols - Lees Summit