9200 E 87th Street
About this property
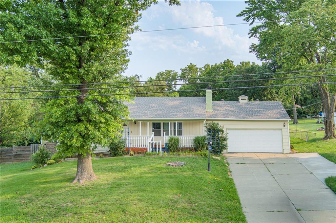
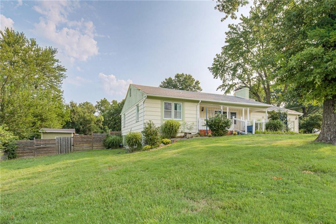
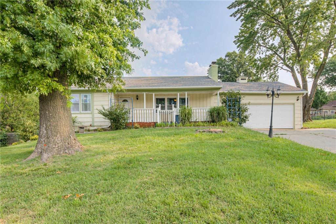
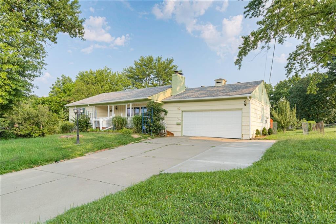
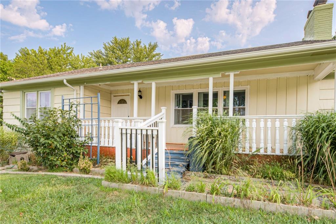
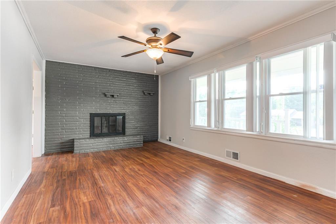
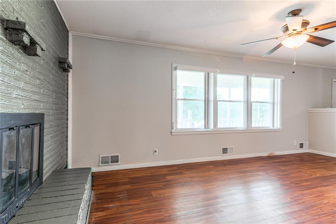
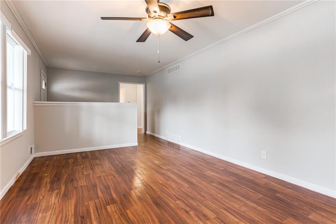
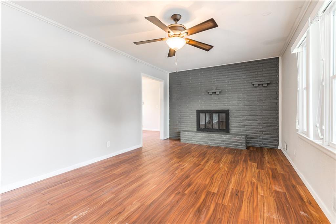
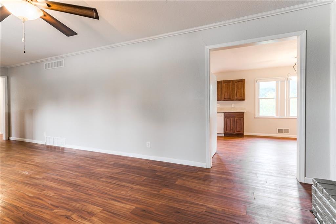
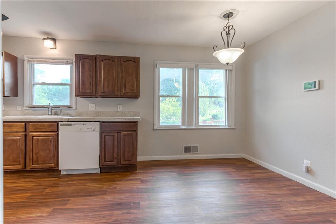
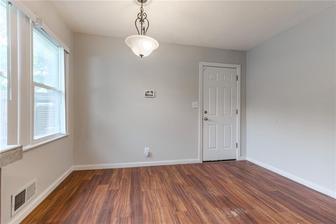
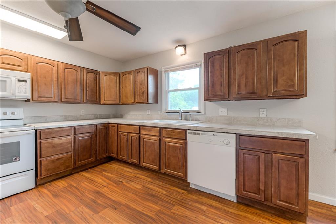
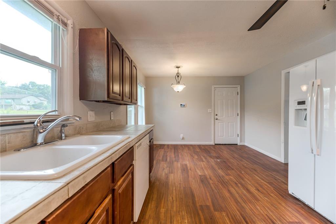
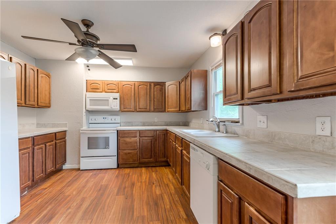
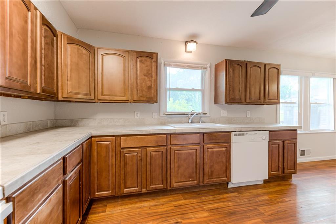
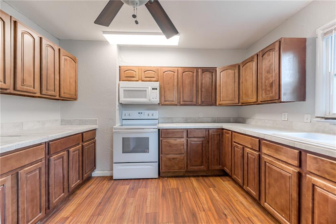
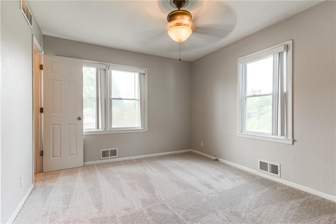
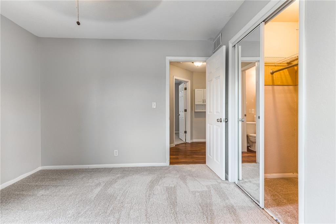
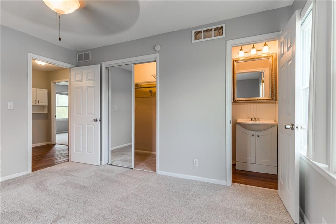
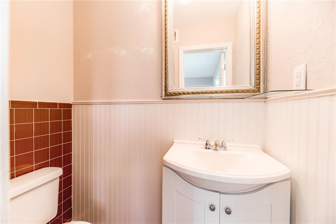
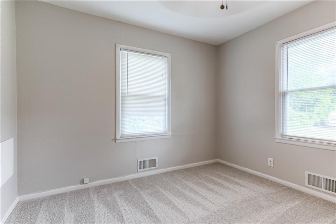
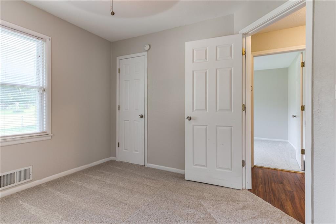
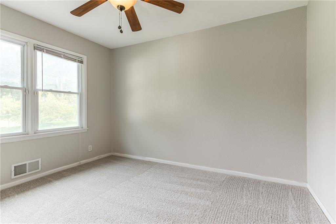
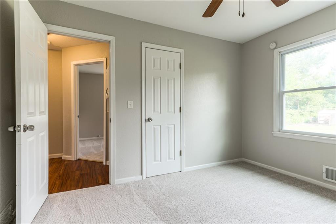
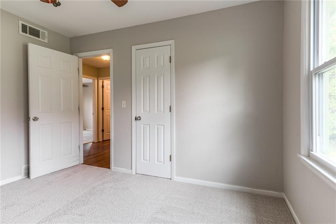
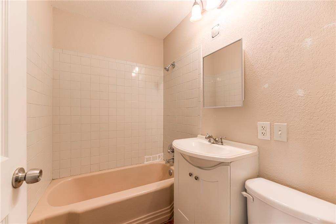
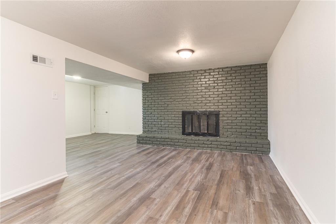
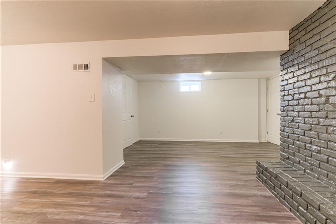
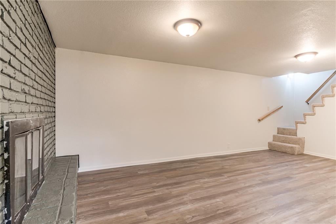
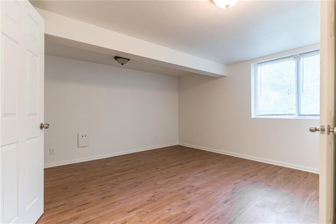
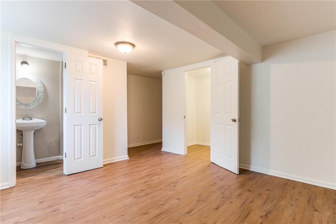
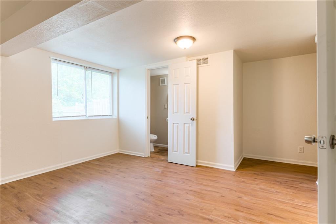
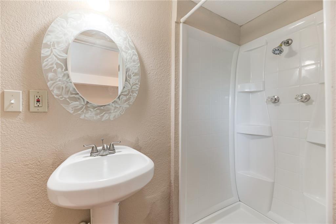
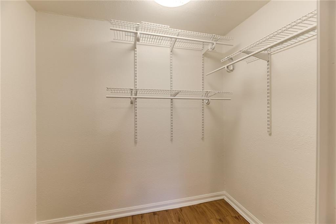
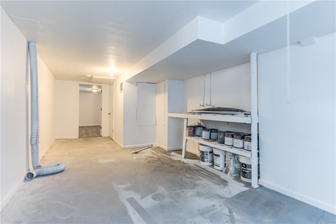
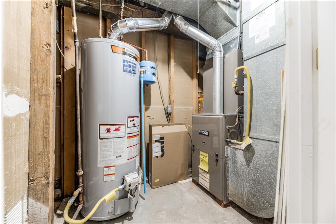
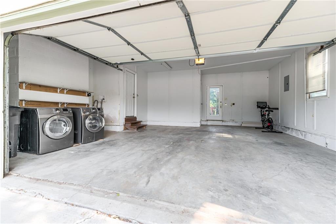
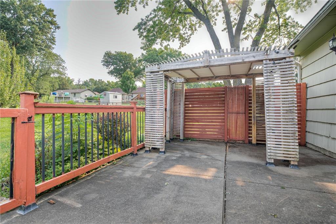
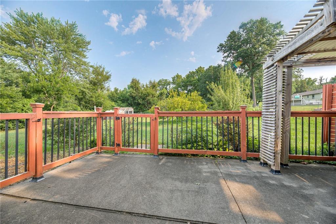
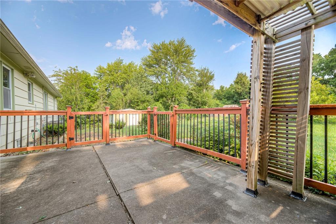
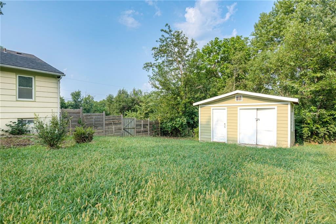
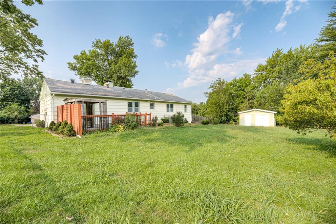
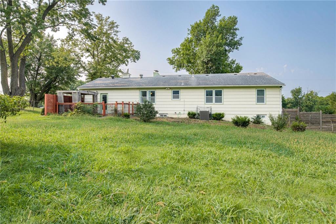
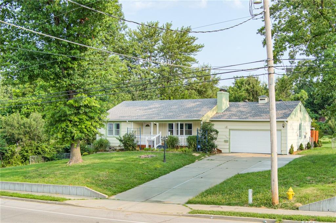
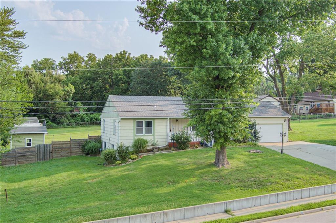
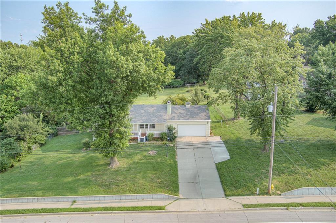
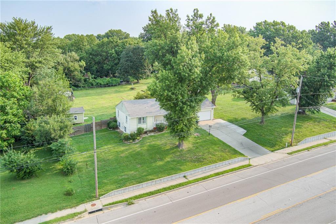
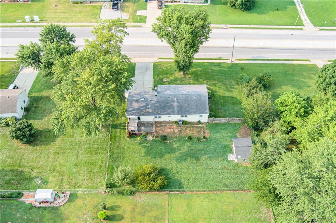
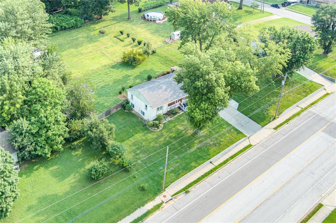
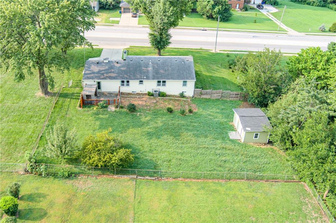
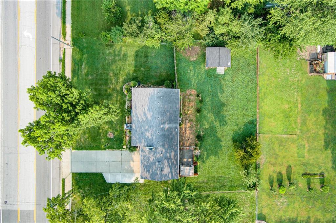
MOVE RIGHT IN to this beautifully refreshed ranch, offering easy MAIN LEVEL LIVING, stylish updates, generous space, and exceptional value! Fresh interior paint, brand new carpet, new basement flooring, a new water heater (2025), newer HVAC (2022), energy-efficient vinyl windows, and a roof installed in 2014 provide peace of mind for years to come. Enjoy the inviting covered front porch surrounded by mature gardens, plus an oversized garage and driveway. The private backyard is a gardener's dream with additional landscaping, a gated patio with pergola, and a large storage shed. Inside, the bright eat-in kitchen features stained cabinetry, generous counter space, abundant natural light, and all appliances stay-including the conveniently located washer and dryer off the main level. The spacious living room showcases LVP flooring and a painted fireplace accent wall. The primary bedroom includes a walk-in closet and private half bath, while two additional bedrooms feature ceiling fans and large windows and share a full bath. The finished lower level expands your living space with a large rec room featuring a second fireplace, a true fourth bedroom with a walk-in closet and full bath, direct access to the garage, plus a generous unfinished storage area. Conveniently located near highways and everyday amenities, this move-in ready home offers plenty of space inside and out at an affordable price. Don't miss this Raytown gem!
Features and Additional Information
Baths
Presented By Weber & Associates



Area Information
205 Raytown Area | Jackson County | Utopia
Schools in the Area
-
turned_in
Elementary School
-
turned_in
Middle School
-
turned_in
High School
Want to See More Listings in the Area?
Brokerage: KC LOCAL HOMES