9108 W 178th Street
About this property
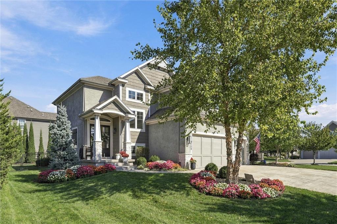
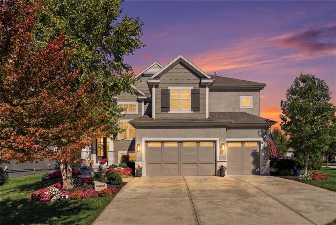
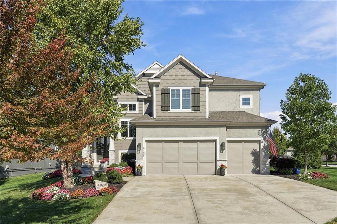
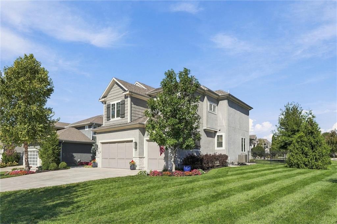
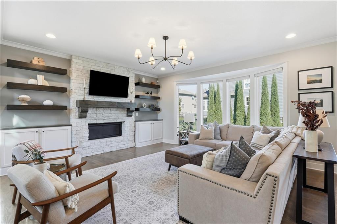
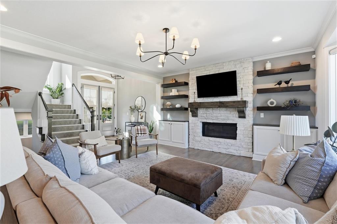
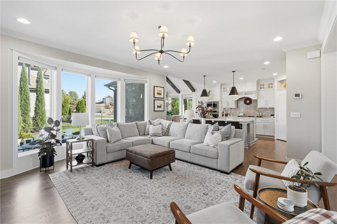
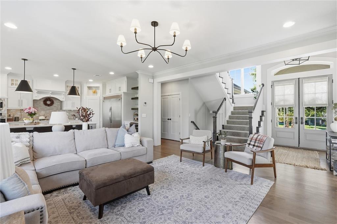
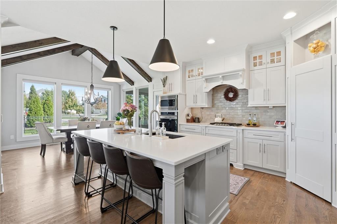
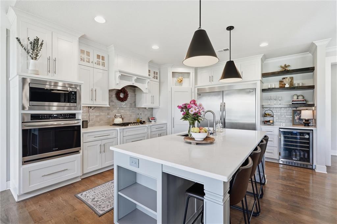
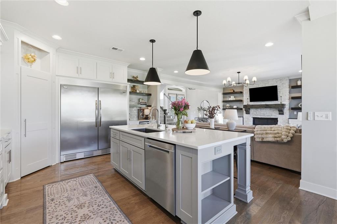
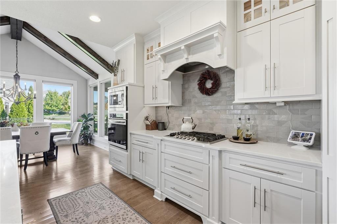
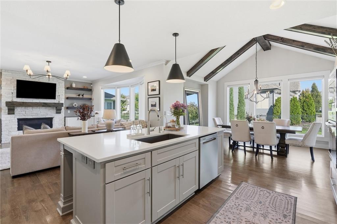
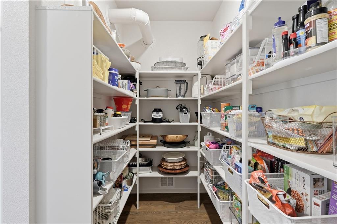
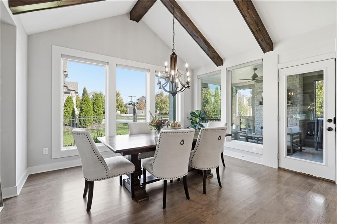
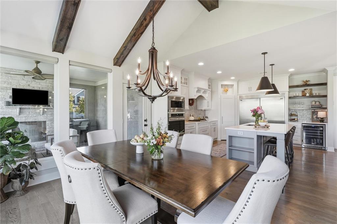
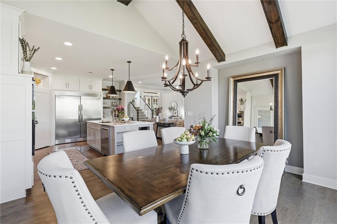
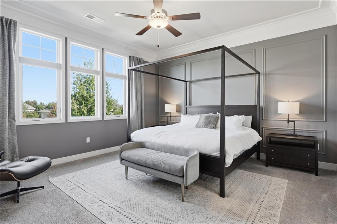
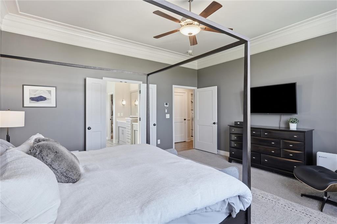
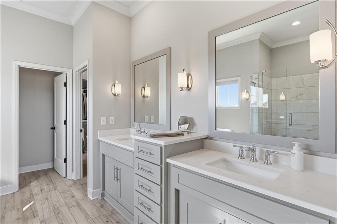
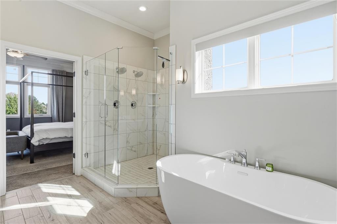
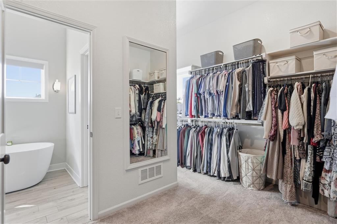
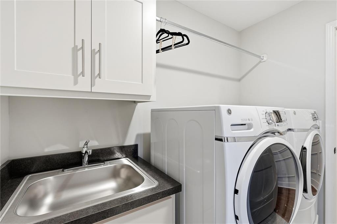
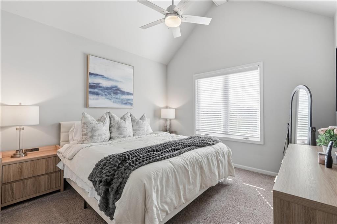
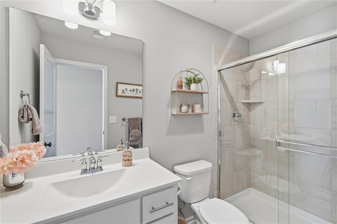
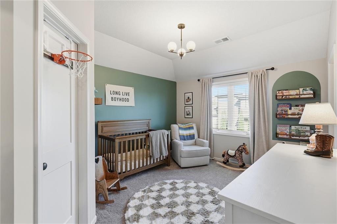
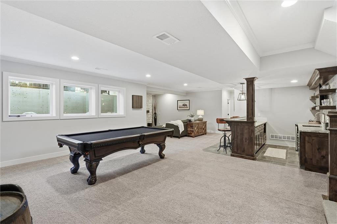
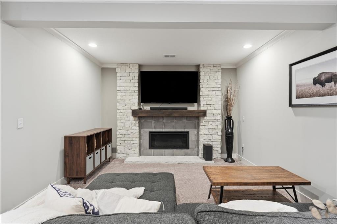
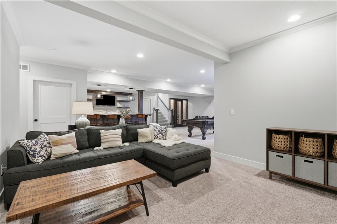
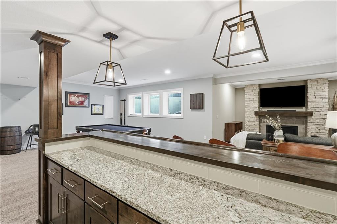
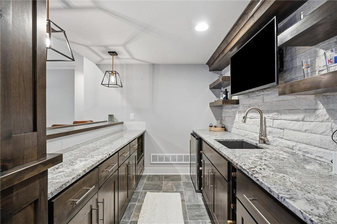
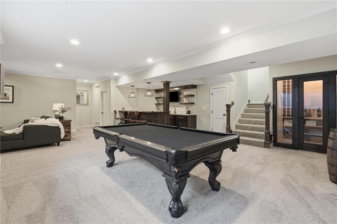
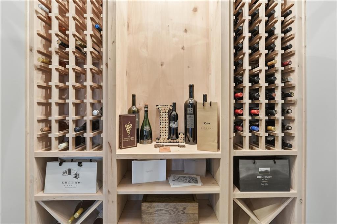
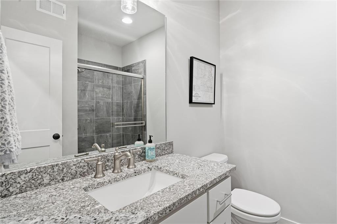
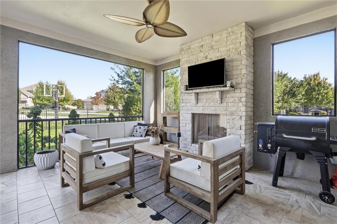
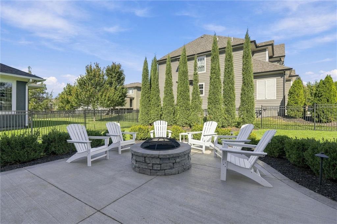
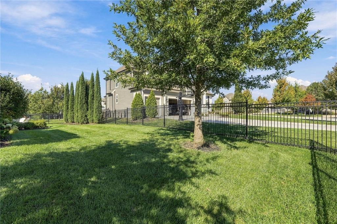
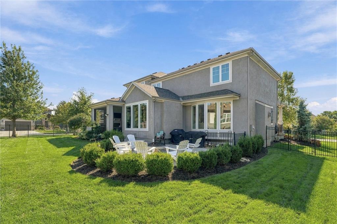
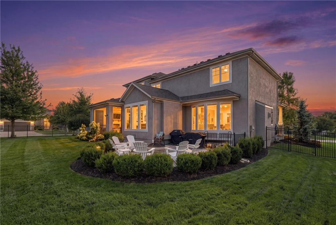
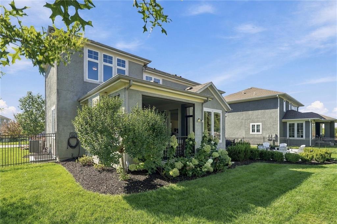
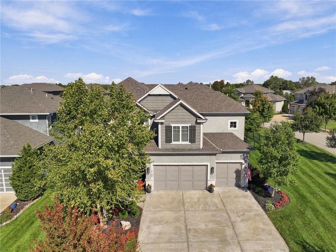
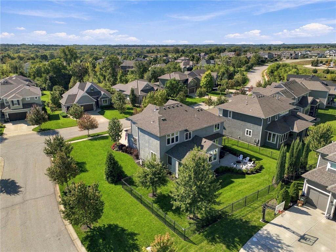
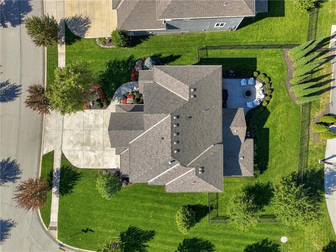
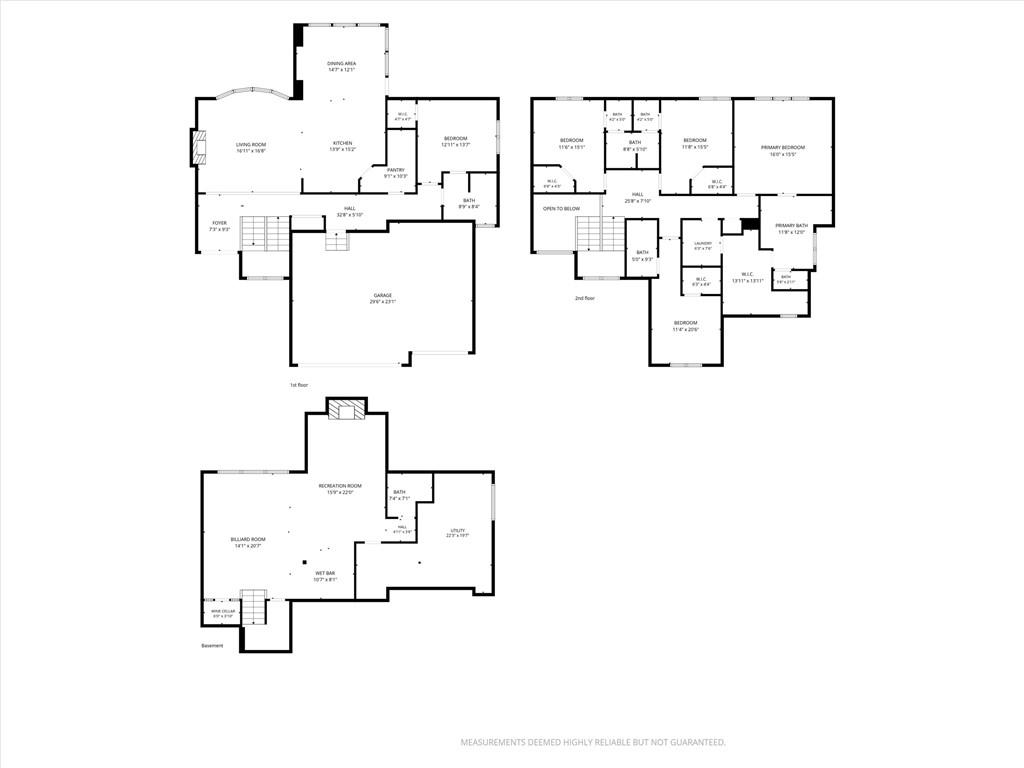
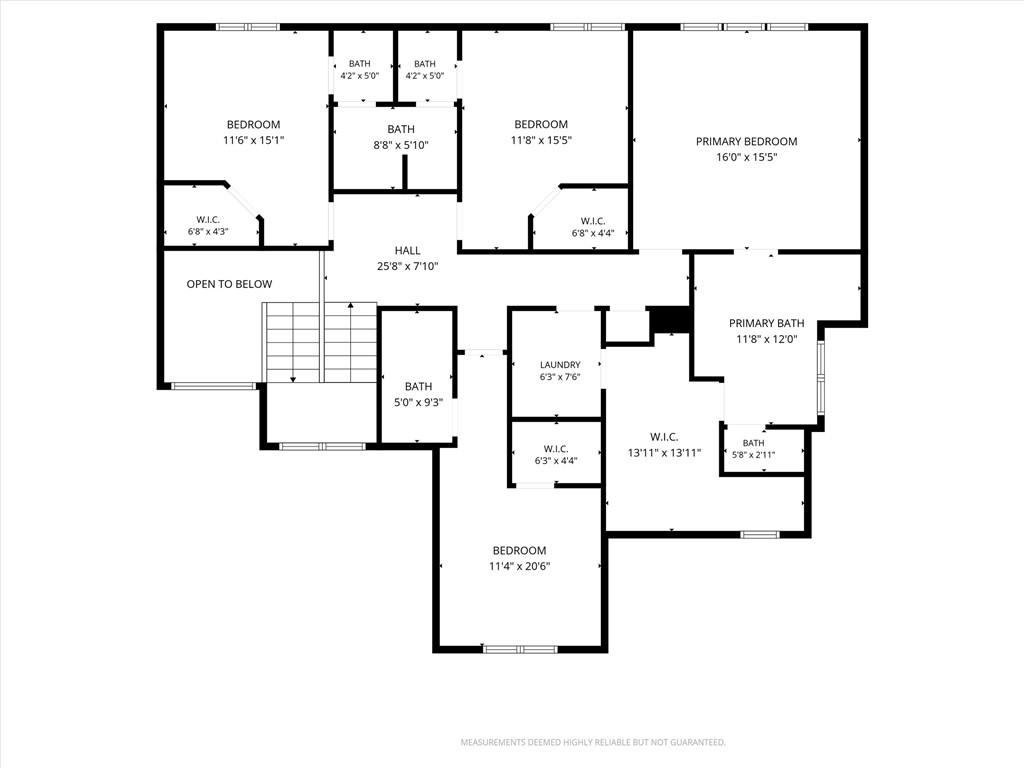
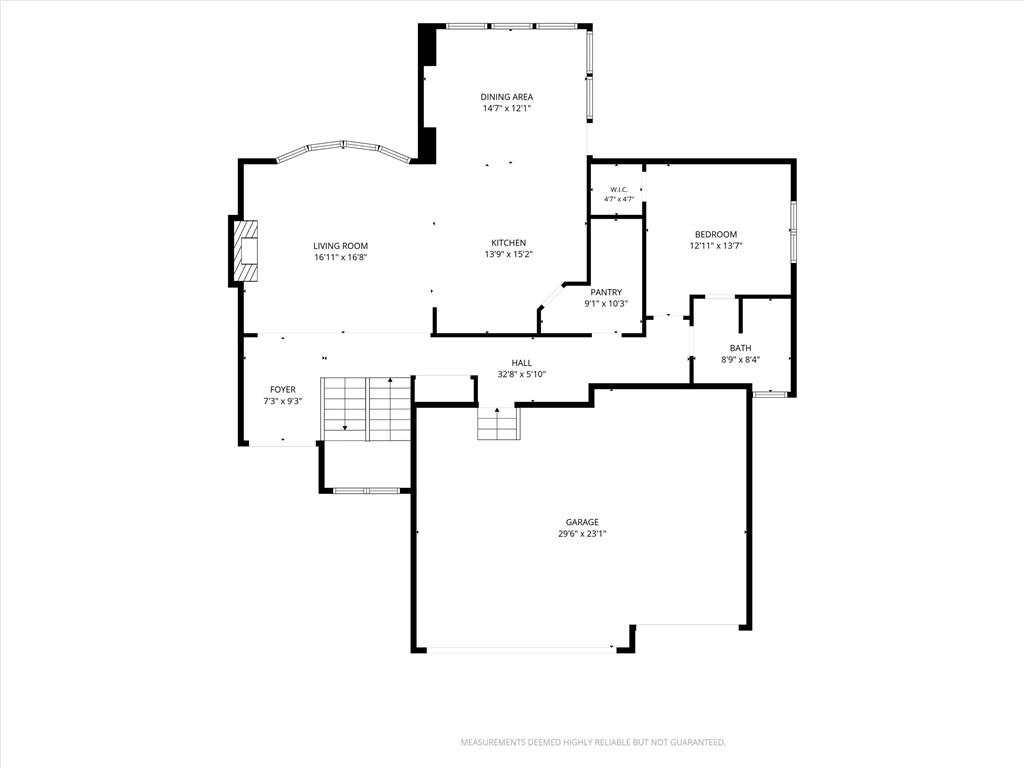
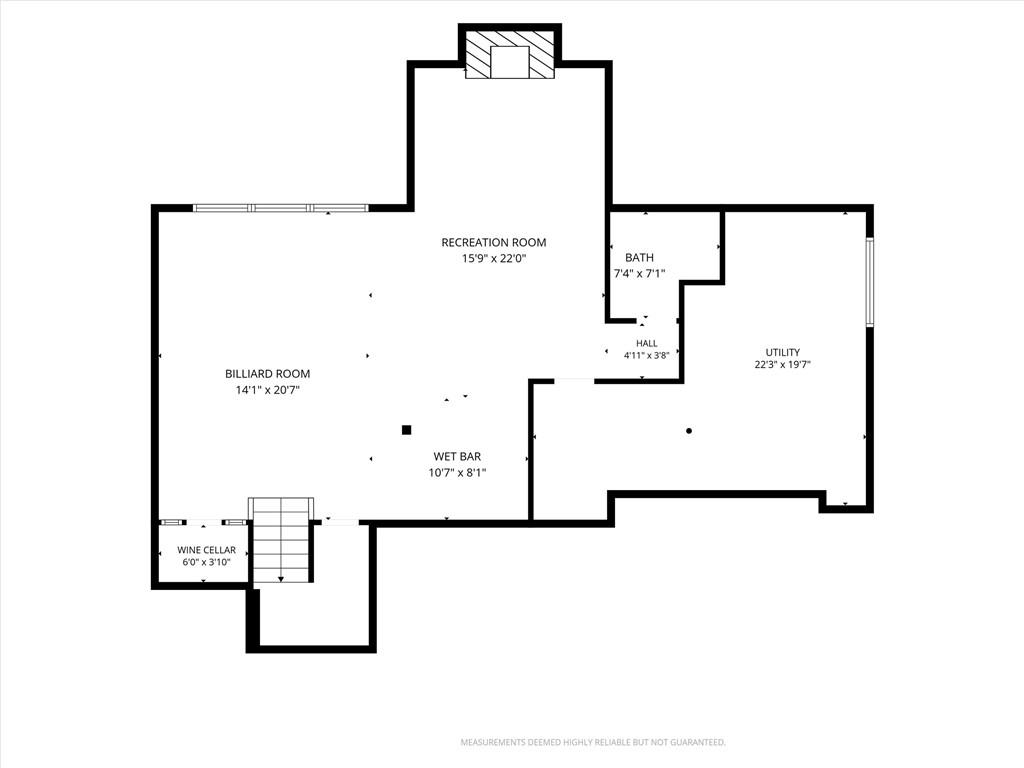
Welcome to this beautifully designed and meticulously maintained home in Overland Park, offering the perfect blend of timeless style, modern finishes, and exceptional spaces for everyday living and entertaining. Stunning curb appeal and a spacious three-car garage create an impressive first impression. Inside, hardwood floors, abundant natural light, and thoughtful architectural details complement the open-concept floor plan. The stunning kitchen features crisp white cabinetry, an oversized island with seating, stainless steel appliances, gas cooktop, built-in ovens, and walk-in pantry. The kitchen flows seamlessly into the inviting great room, complete with a floor-to-ceiling stone fireplace, custom built-ins, and expansive windows. Just off the kitchen, the dining area showcases soaring vaulted ceilings with exposed wood beams, a statement chandelier, and beautiful backyard views. The spacious master suite offers a peaceful retreat with elegant accent wall detailing and a luxurious private bath featuring separate vanities, walk-in shower, soaking tub and walk-in closet. Beautiful finishes and thoughtful design continue throughout the home. The finished lower level is an entertainer's dream, featuring an expansive recreation area with room for a pool table, game nights, and movie watching. A custom wet bar with rich wood cabinetry, granite countertops, beverage refrigeration, wine cellar and a stone fireplace completes the space. Outdoor living is equally impressive with a covered patio with fireplace, beautifully landscaped patio with a fire pit offers additional gathering space, while the spacious fenced backyard provides plenty of room to play and relax. Located in the highly regarded Blue Valley School District, with convenient access to shopping, dining, parks, and highways, this exceptional home offers the perfect combination of comfort, style, and functionality!
Features and Additional Information
Baths
Presented By Weber & Associates



Area Information
345 N=135th;S=Co Ln;E=State Ln;W=Pflumm | Johnson, KS County | Arbor View
Schools in the Area
-
turned_in
Elementary SchoolWolf Springs
-
turned_in
Middle SchoolWolf Springs
-
turned_in
High SchoolBlue Valley Southwest
Want to See More Listings in the Area?
Brokerage: Real Broker, LLC