8826 Mc Coy Street
About this property
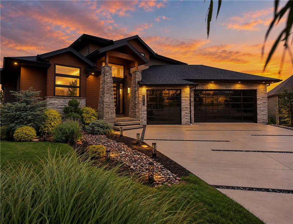
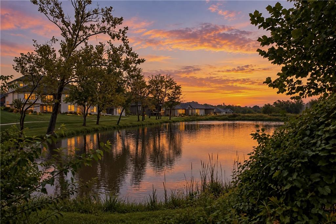
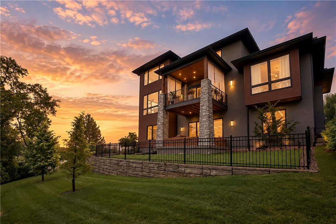
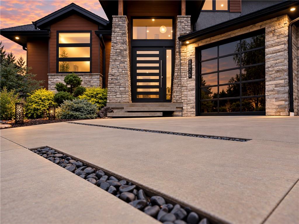
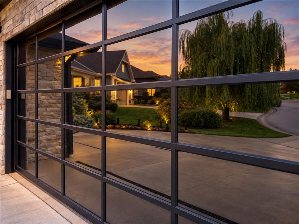
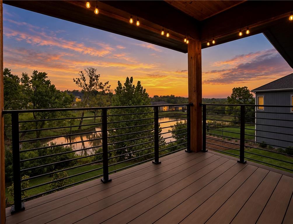
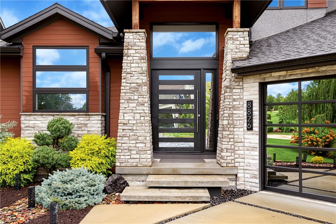
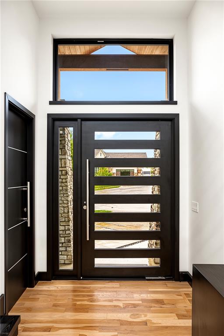
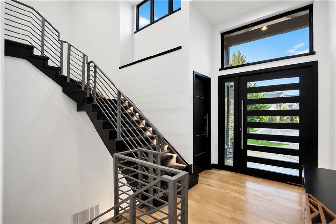
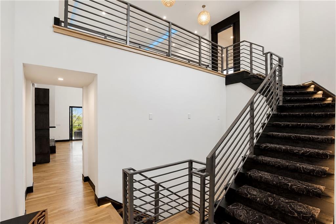
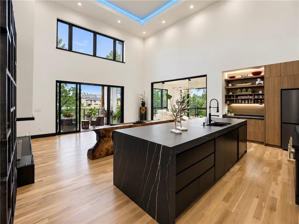
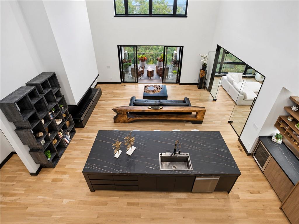
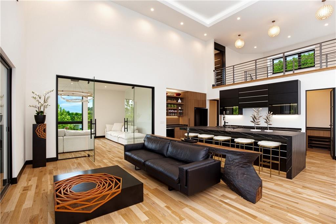
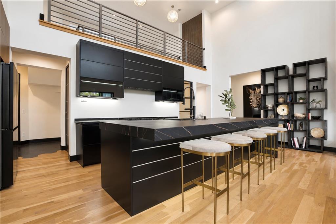
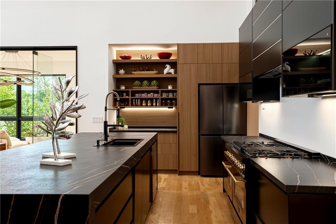
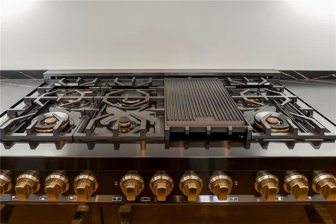
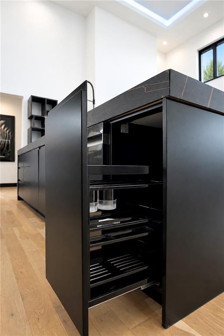
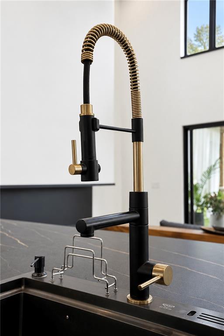
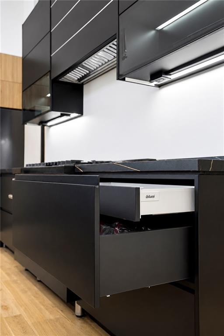
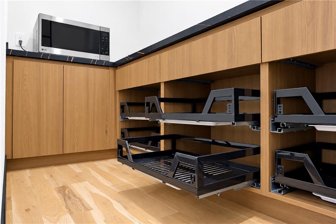
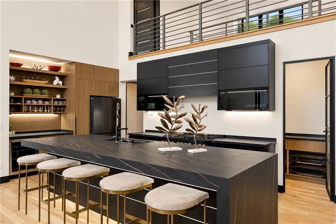
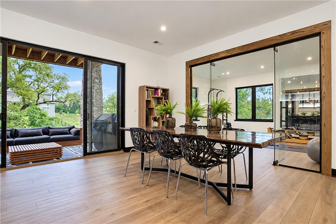
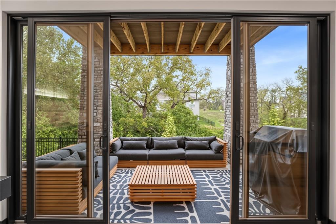
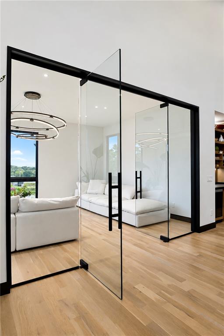
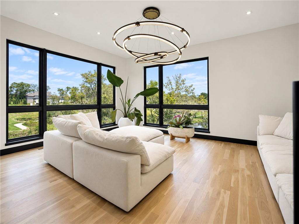
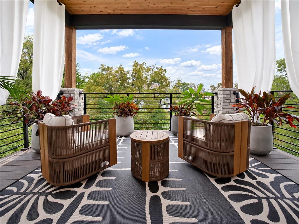
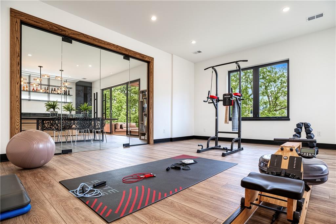
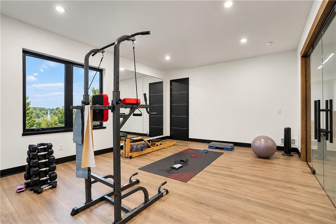
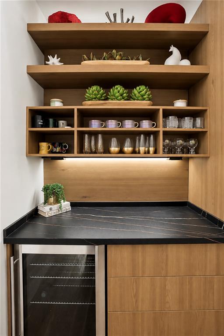
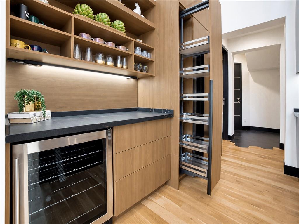
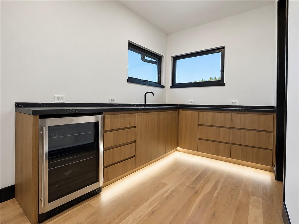
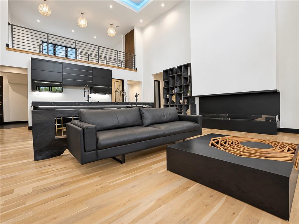
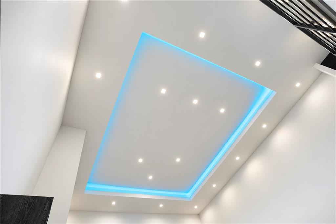
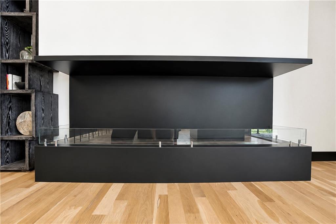
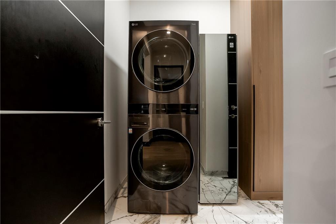
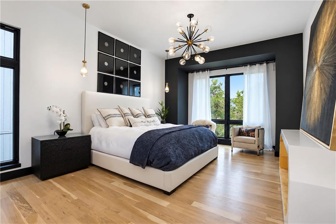
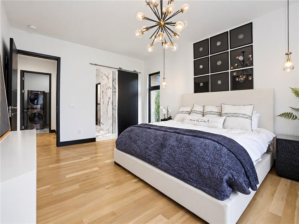
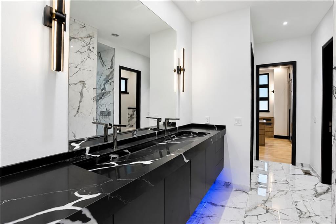
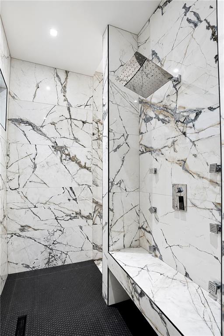
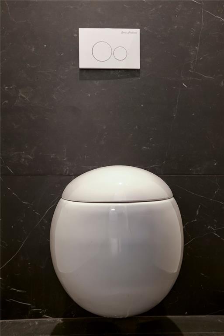
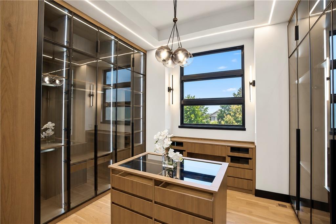
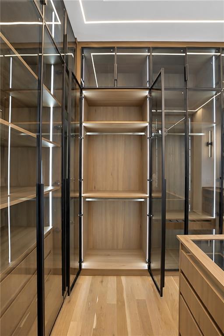
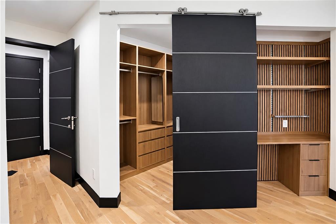
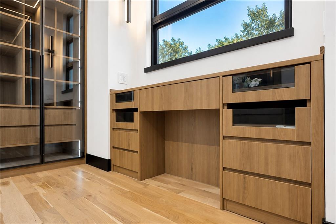
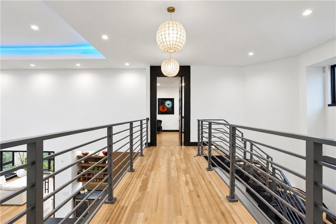
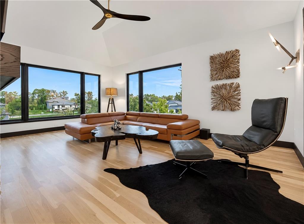
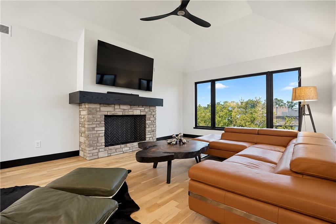
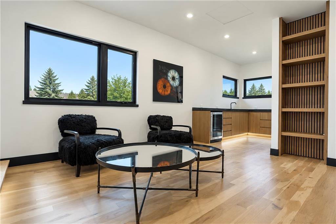
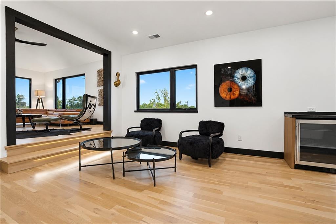
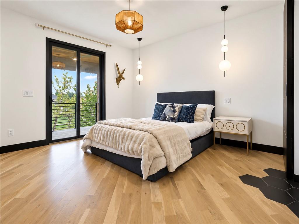
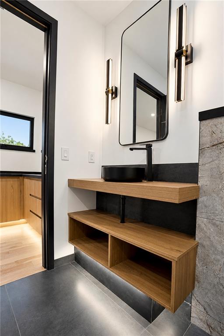
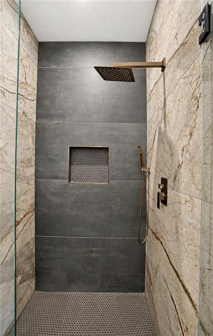
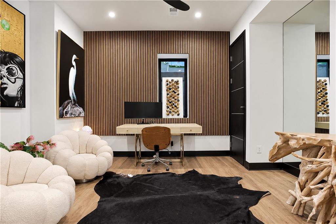
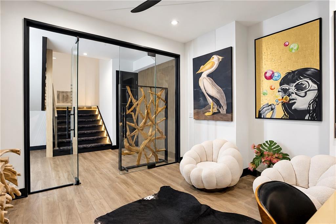
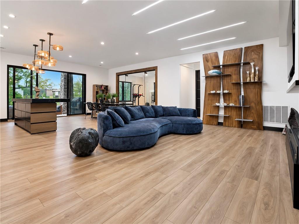
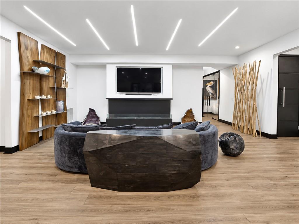
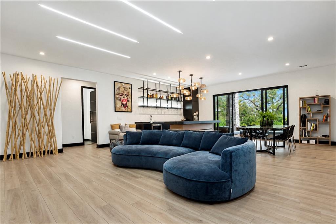
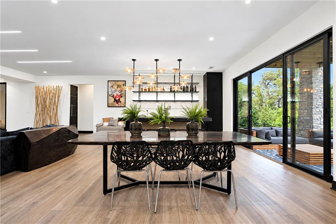
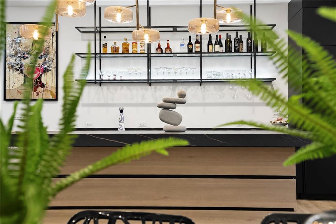
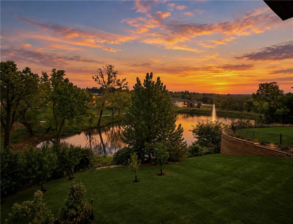
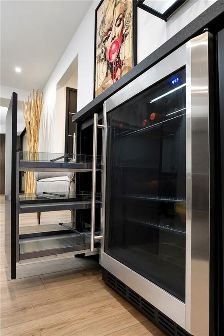
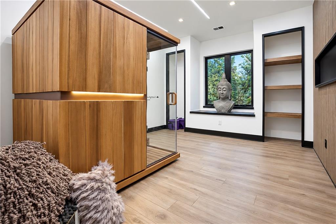
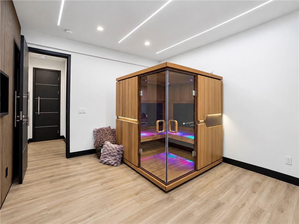
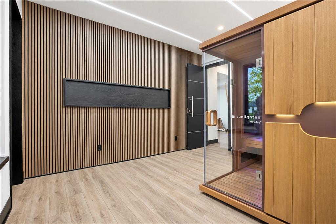
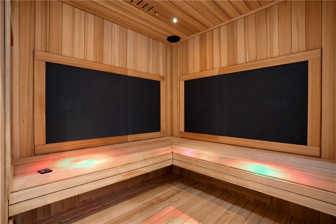
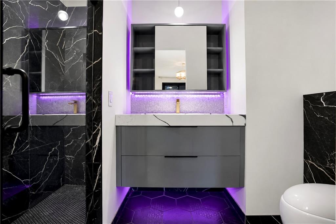
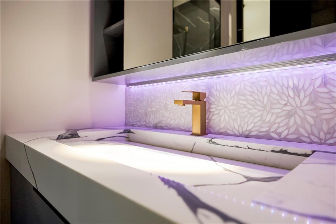
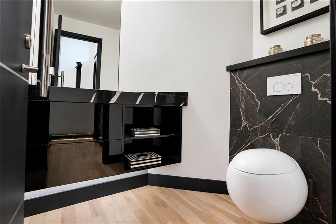
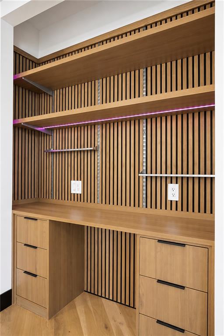
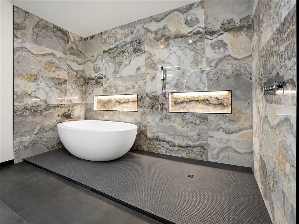
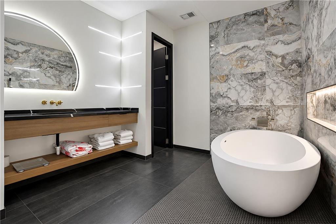
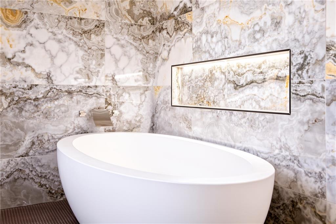
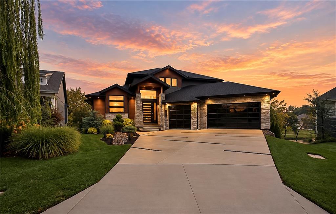
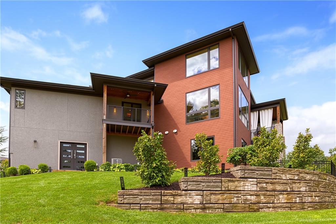
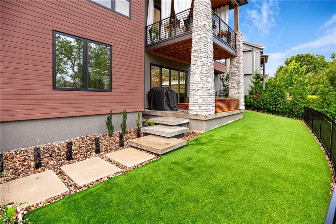
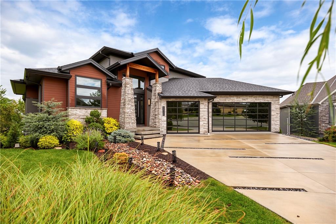
An architectural masterpiece in prestigious WaterCrest Landing, this modern custom estate seamlessly blends cutting-edge design with timeless organic warmth. Crafted as the builder's personal residence, every room showcases uncompromising quality-highlighted by hand-selected imported materials, bespoke custom finishes, and soaring, light-filled ceilings. At the heart of the home, the open-concept chef's culinary kitchen features an artisanal coffee station, three integrated beverage refrigerators, and seamless flow into living spaces designed for grand-scale entertaining and effortless indoor-outdoor living. The fully finished walkout lower level unfolds as an elite wellness and entertainment sanctuary, featuring a private spa room, dedicated exercise studio, custom sauna, dual wet bars, and radiant heated tile floors in two bathrooms. Upstairs, an expansive private loft complete with a full bath provides a versatile retreat for guests, an office, or recreation. Exceptional utility is anchored by a rare 5-car garage paired with an additional suspended garage space for unprecedented storage capability. Perfectly positioned on a premier cul-de-sac lot featuring 5 bedrooms and 6 baths, this home is enveloped by mature woods, protected greenspace, and a serene pond-complemented by over 100 professionally planted trees. Designed for those seeking absolute privacy and resort-style living, this one-of-a-kind builder's personal estate offers an extraordinary lifestyle.
Features and Additional Information
Baths
Presented By Weber & Associates



Area Information
325 N=75th;S=1 435;E=1 35;W=Moonlight Rd | Johnson, KS County | WaterCrest Landing
Schools in the Area
-
turned_in
Elementary SchoolManchester Park
-
turned_in
Middle SchoolPrairie Trail
-
turned_in
High SchoolOlathe Northwest
Want to See More Listings in the Area?
Brokerage: ReeceNichols -Johnson County W