8715 Ne 116th Street
About this property
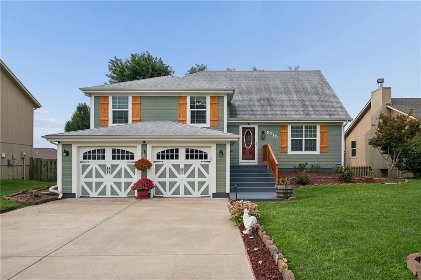
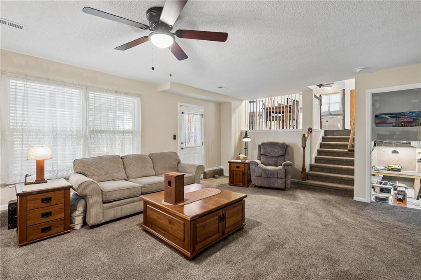
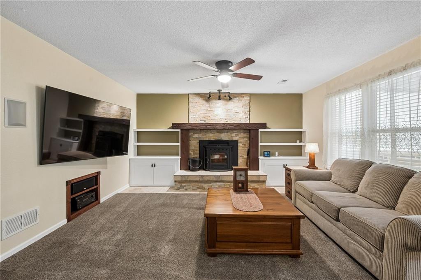
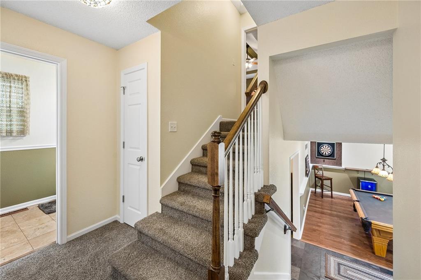
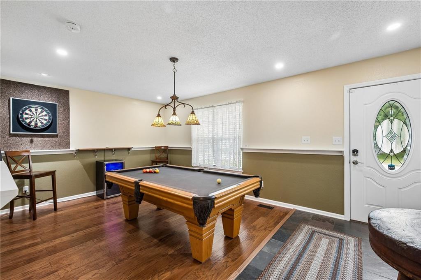
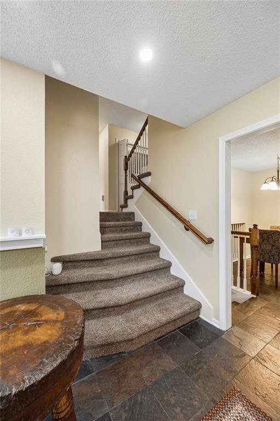
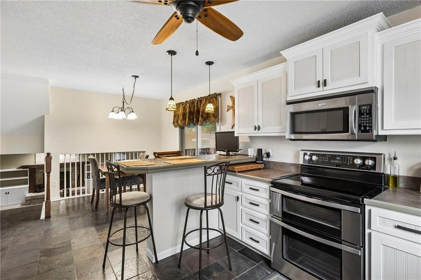
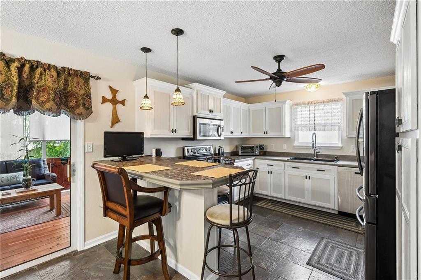
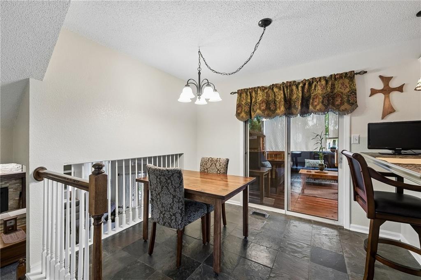
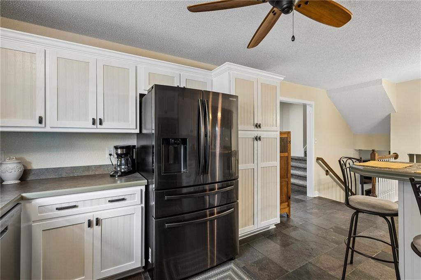
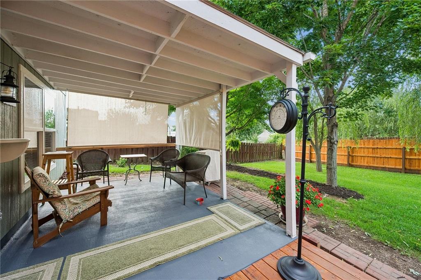
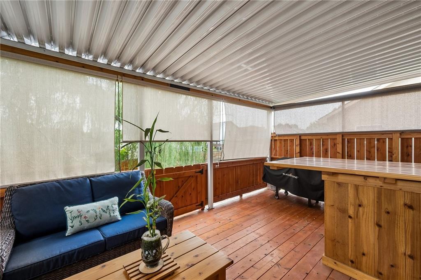
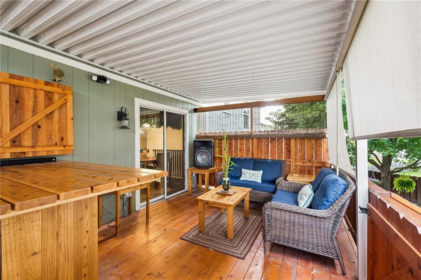
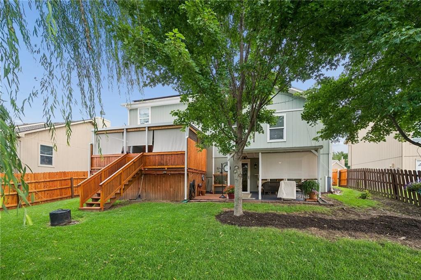
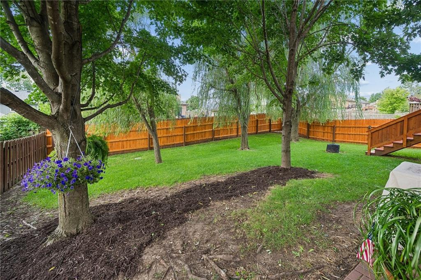
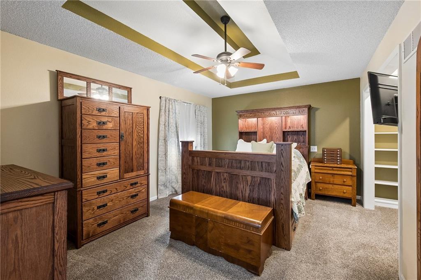
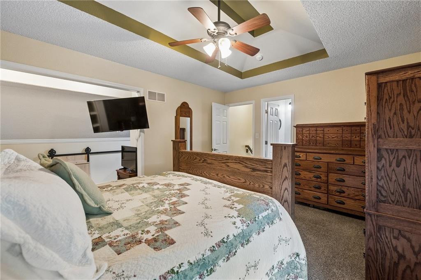
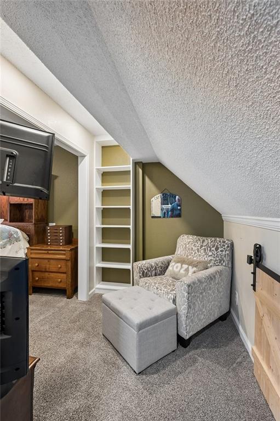
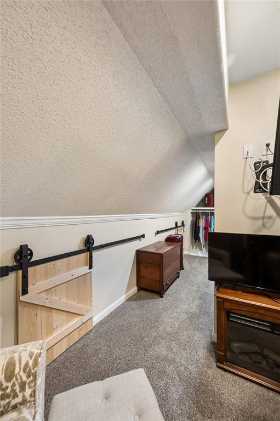
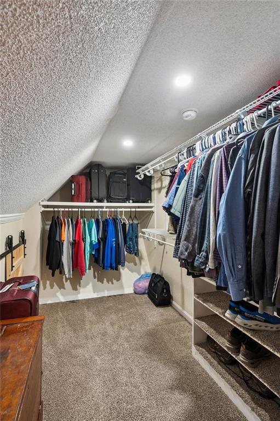
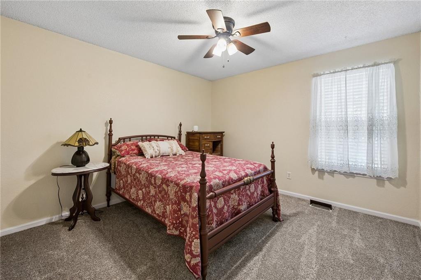
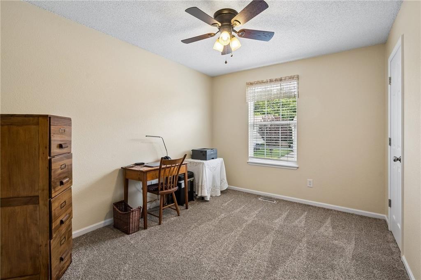
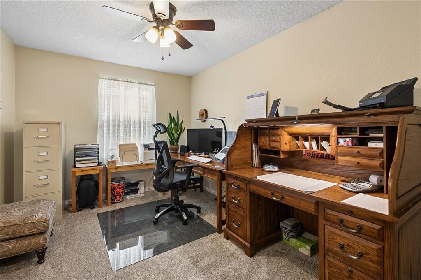
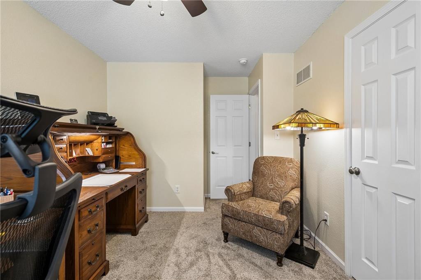
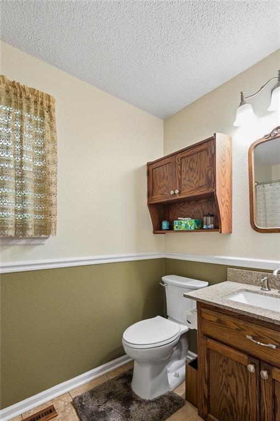
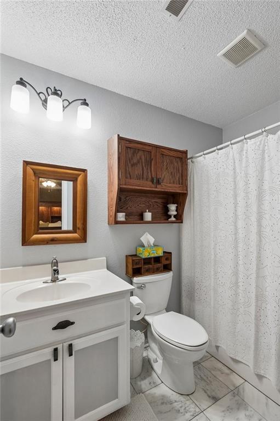
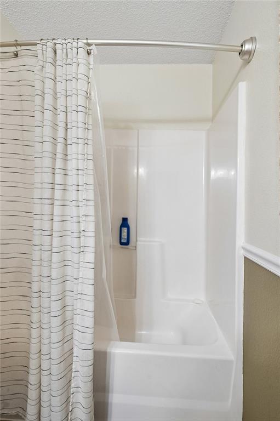
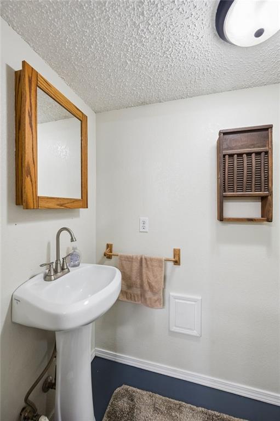
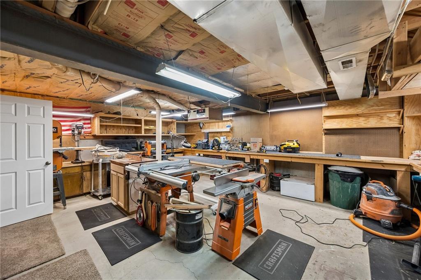
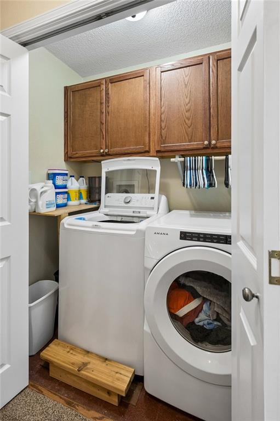
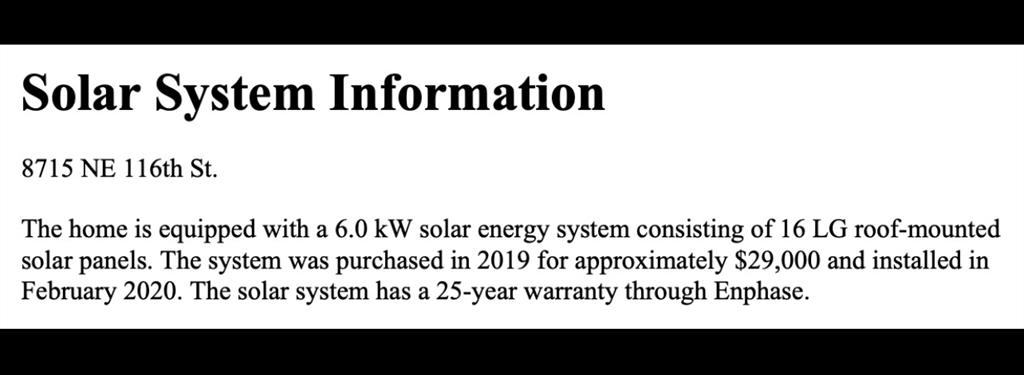
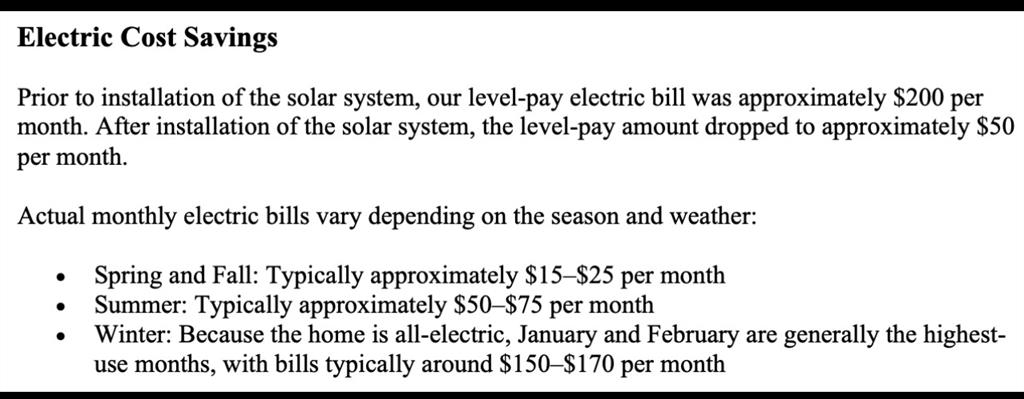
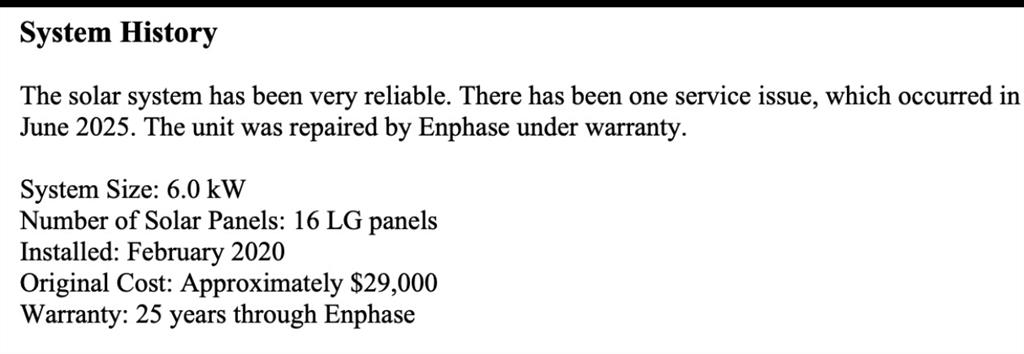
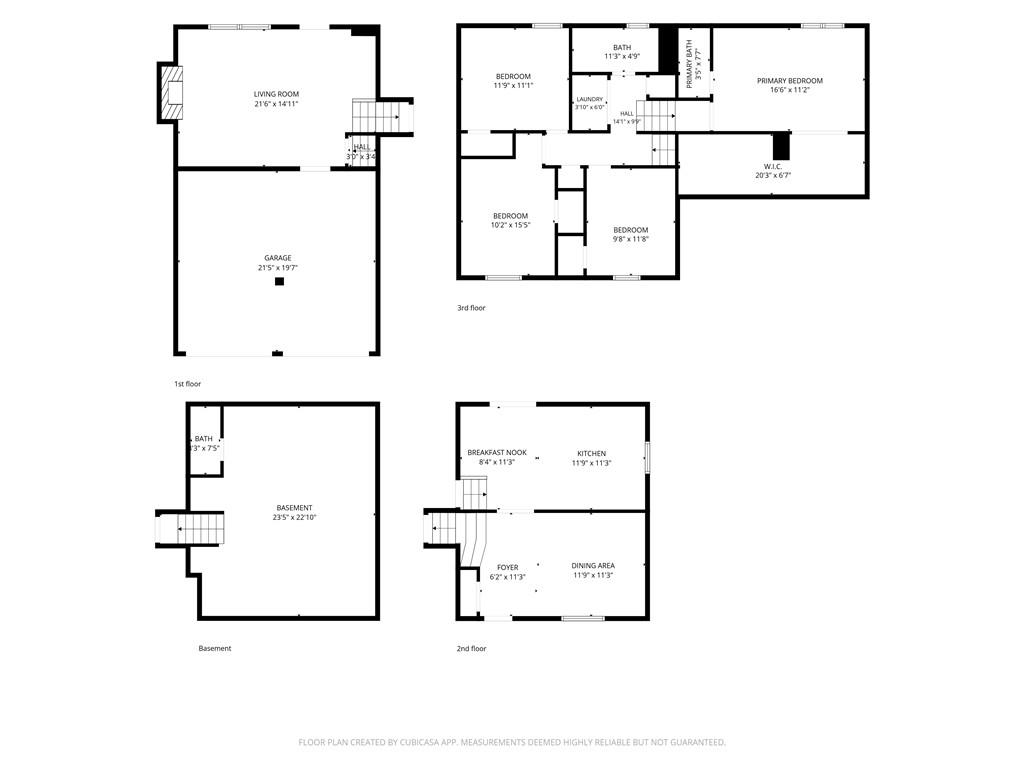
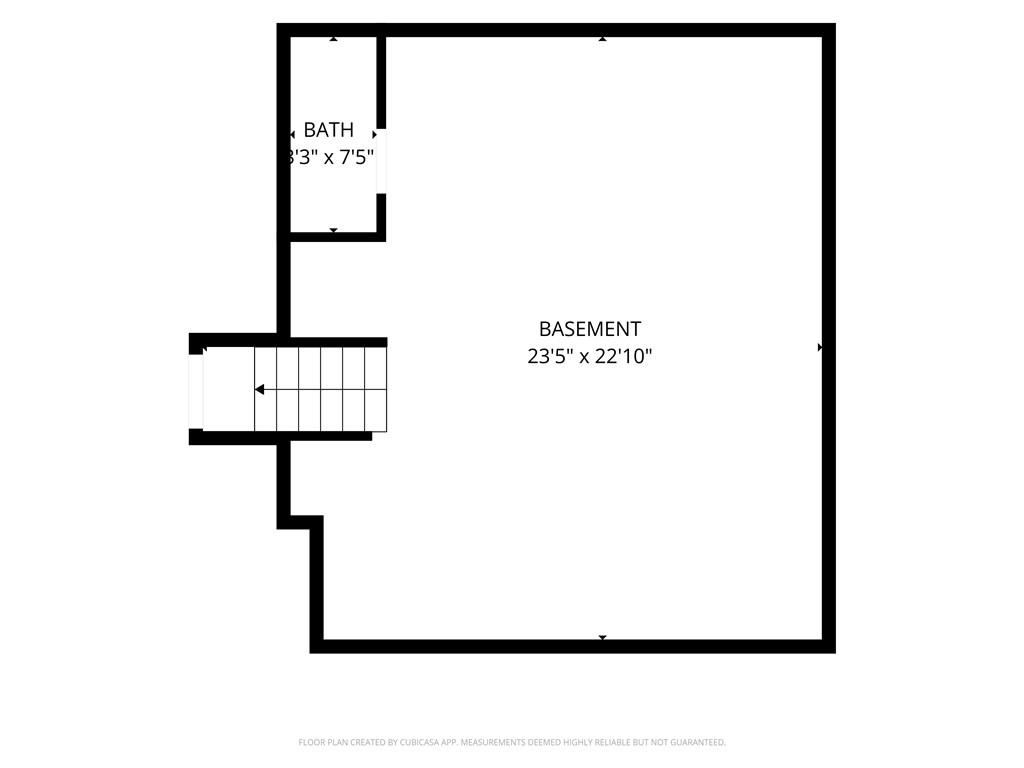
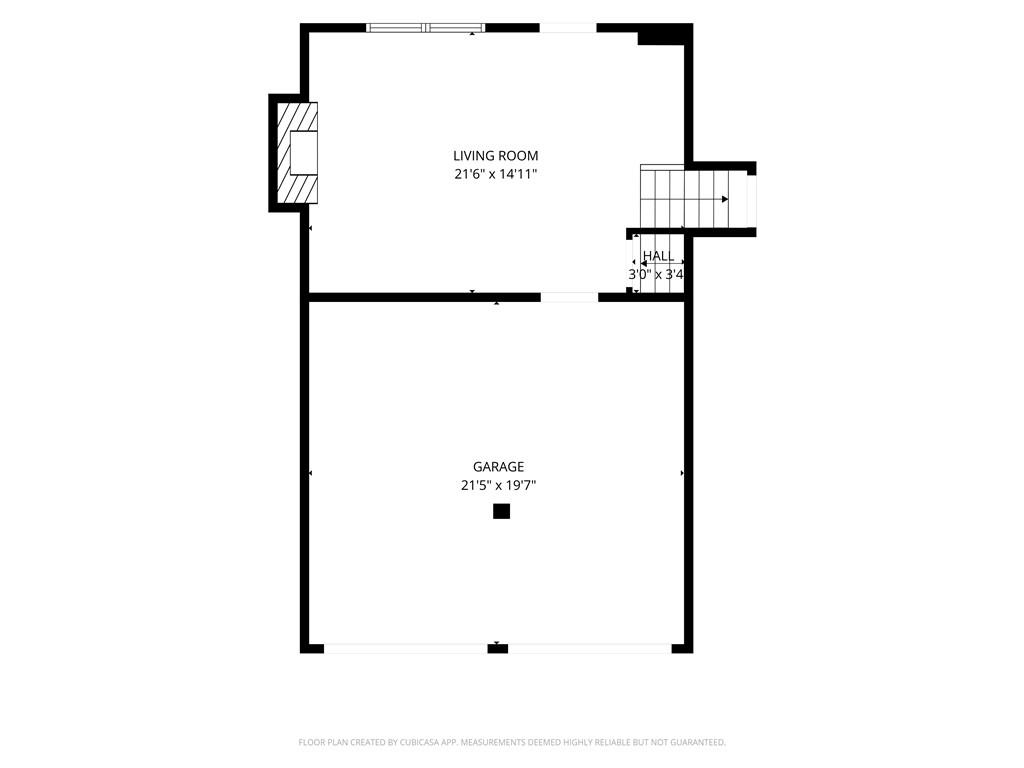
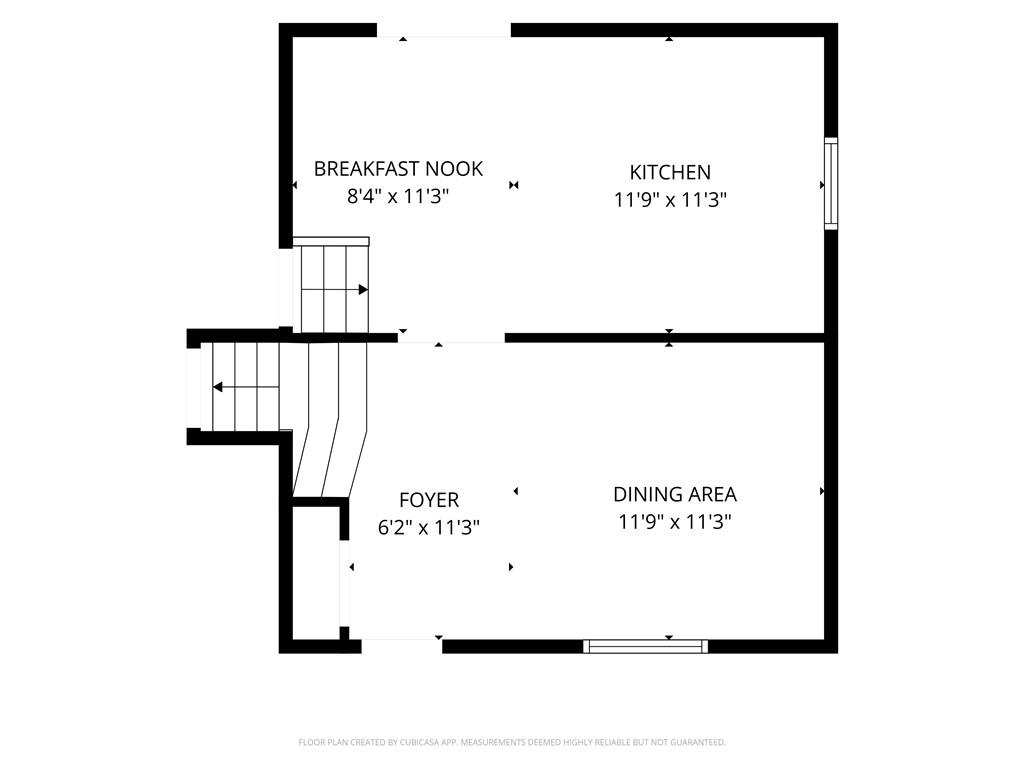
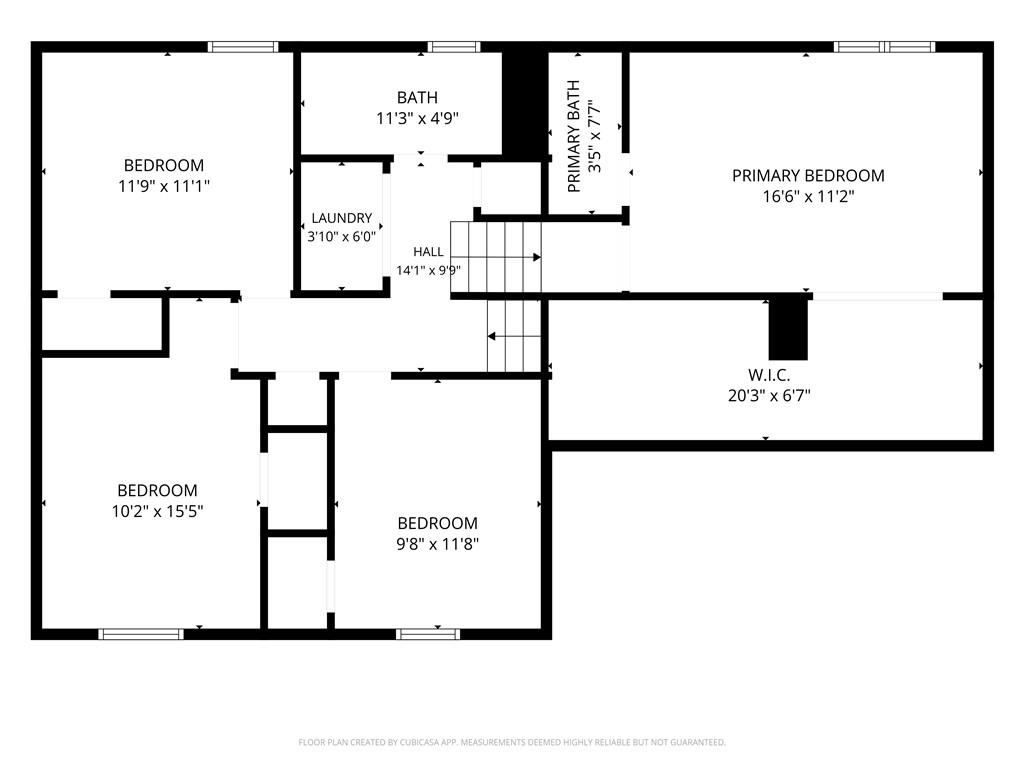
This meticulously maintained, one-owner home is absolutely fantastic! It stands above the rest with its great location, numerous upgrades, and the homeowner's detailed care in keeping the property in top condition. This large, five-level floor plan includes a finished recreation room with a walk-out and a huge unfinished sub-basement currently used as a workshop. The generous primary suite sits separately on the top level, offering excellent views, space, and ultimate privacy. A vaulted, coffered ceiling adds dimension, and the primary walk-in closet is huge. The bedroom-level laundry room offers perfect everyday convenience, and all remaining bedrooms are spacious. The kitchen features an open layout with modern appliances, custom cabinets and countertops. Additional features include a newer pellet stove insert in the recreation room, a solar system that saves significant energy and money, high efficiency 50 gallon heat pump hot water tank, dual filtration water filter system, water softener, natural stone flooring, wood flooring, new carpet, a newer roof, and a beautiful, large backyard with mature trees! Step outside to find two covered entertaining areas surrounded by a new cedar privacy fence-offering plenty of room for friends, kids, pets, parties, grilling and more. The paint is pristine inside and out. You will also love the wood-trimmed garage doors, wood shutters, and extra-wide, inviting concrete steps leading to the front door. It is all here-make it yours before someone else does! *Seller Note: The pool table stays, or the seller will have it removed if the buyer prefers.
Features and Additional Information
Baths
Presented By Weber & Associates



Area Information
106 Liberty City Limits | Clay County | Hampton Meadow
Schools in the Area
-
turned_in
Elementary SchoolWarren Hills
-
turned_in
Middle SchoolSouth Valley
-
turned_in
High SchoolLiberty North
Want to See More Listings in the Area?
Brokerage: Weber & Associates Realtors