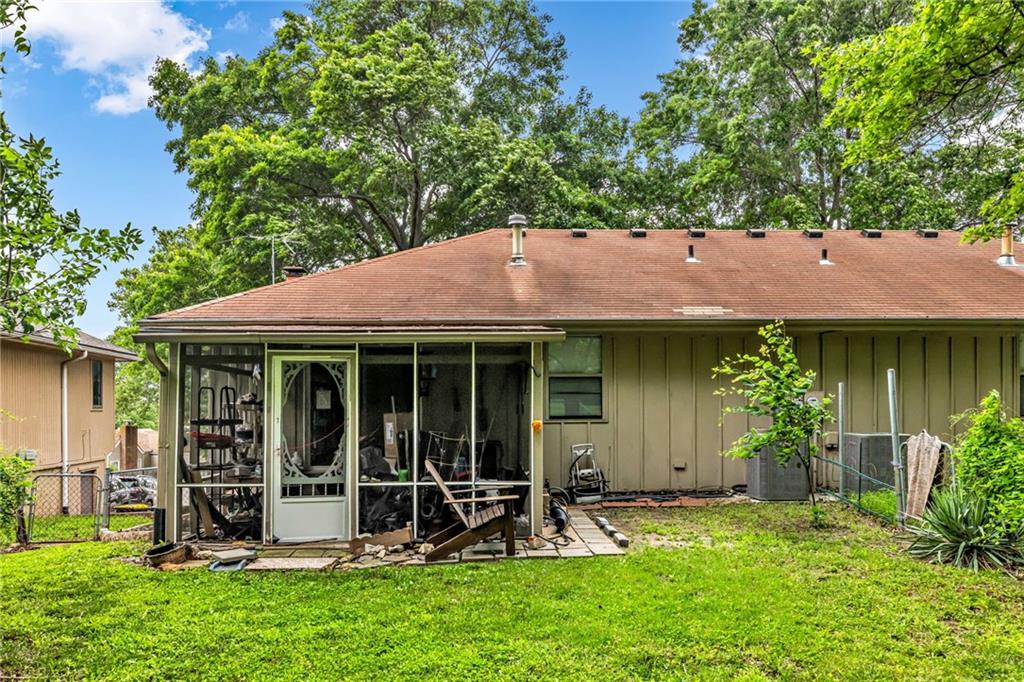
8120-8122 N Stoddard Avenue
About this property
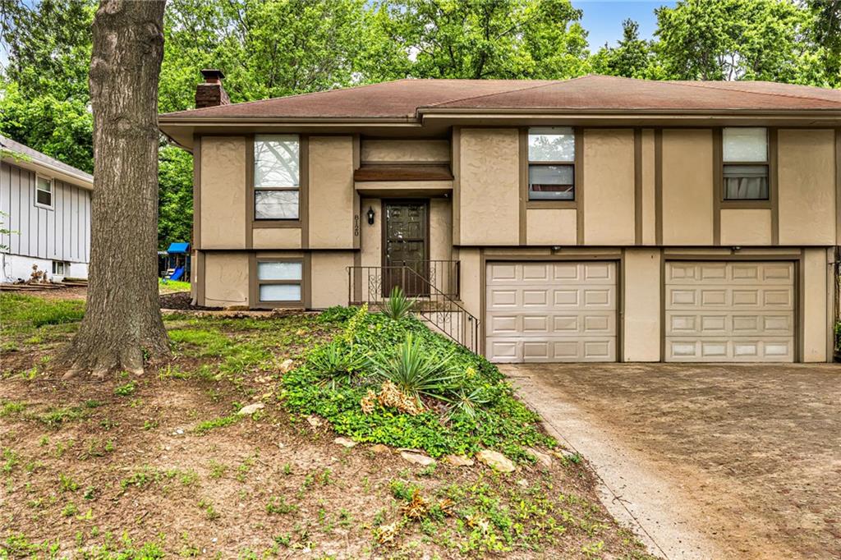
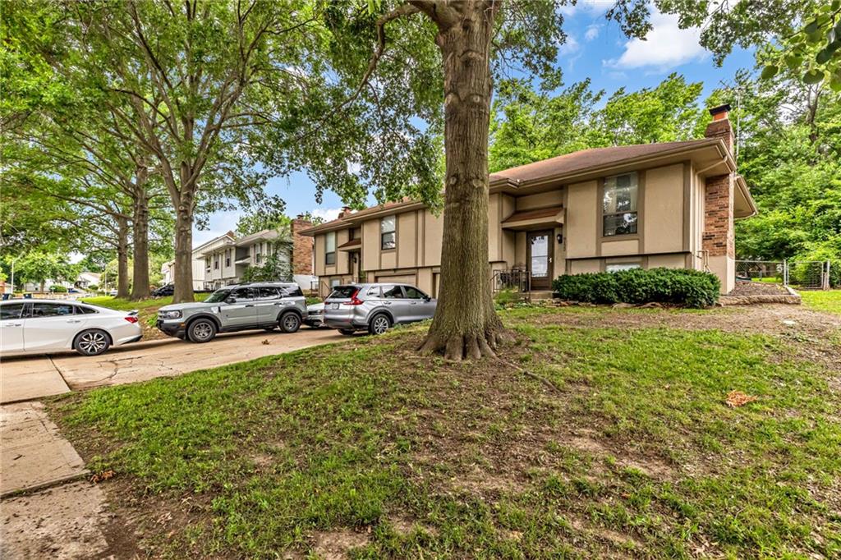
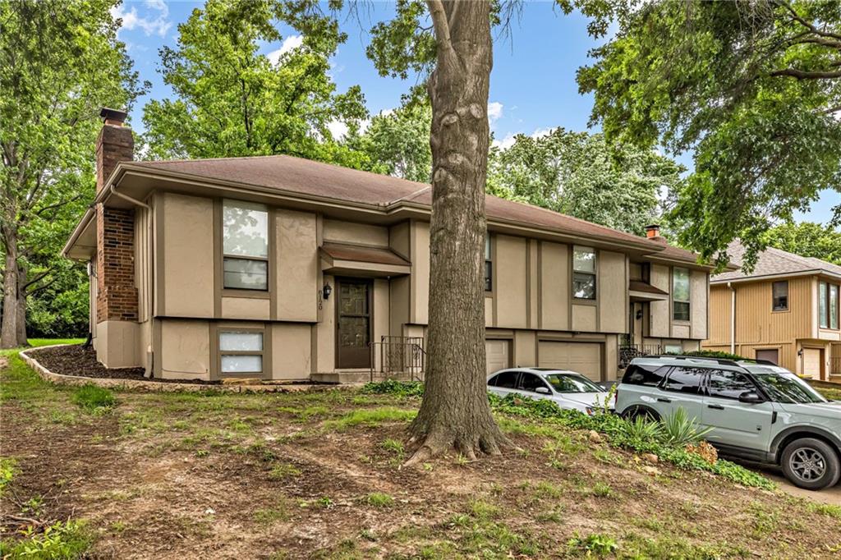
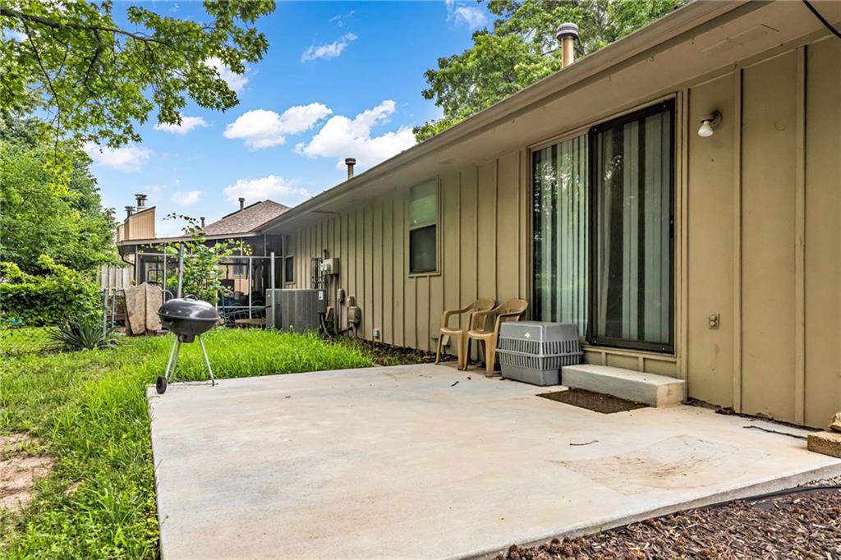
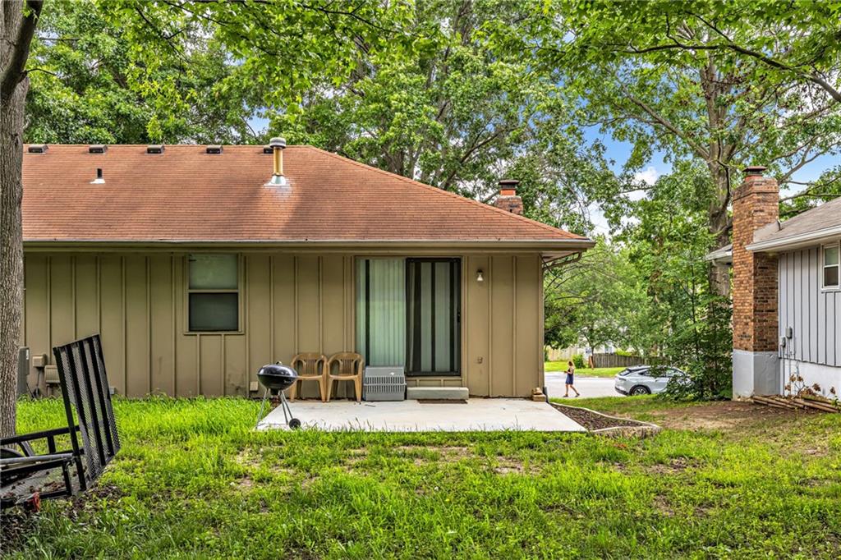
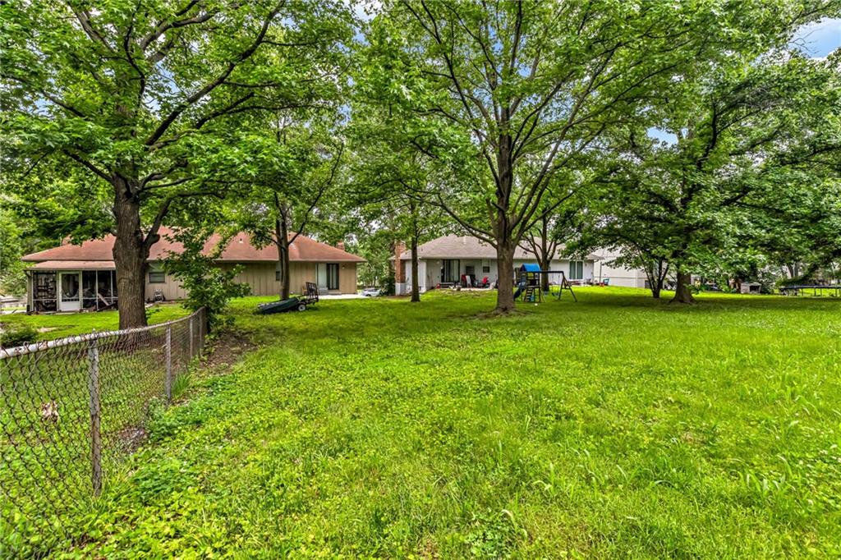
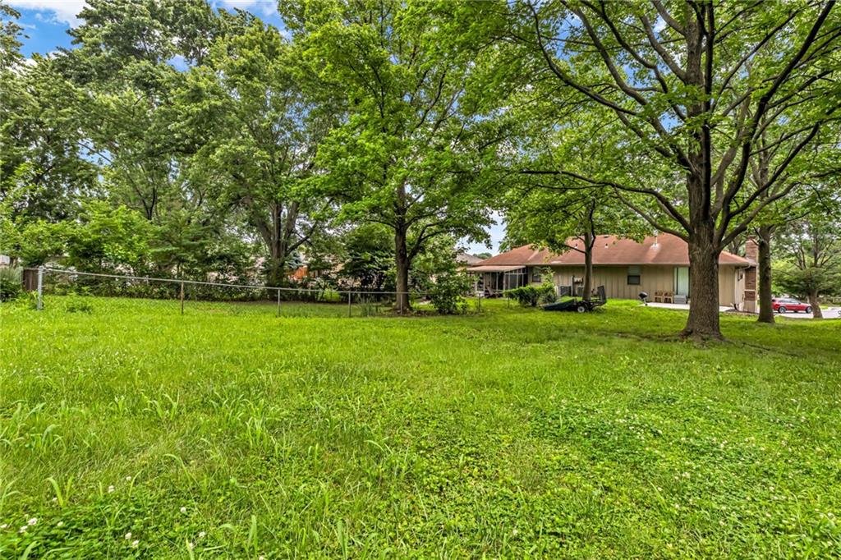
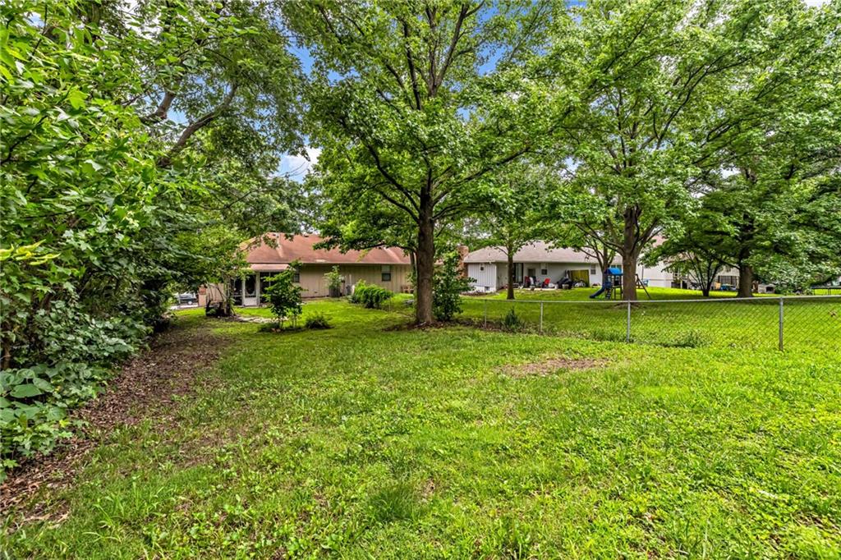
NEW Updates! One side will be vacant as of Oct 2, 2026. Live in one side or rent it out for market rent. Each unit is currently rented as a 3-bedroom home, thanks to a finished basement with a non-conforming third bedroom, maximizing rental appeal and income potential. Opportunities like this don't come along often! Welcome to 8120 & 8122 N. Stoddard Avenue, a well-maintained Northland duplex offering immediate cash flow with both units occupied under long-term leases. Each side features an identical floor plan with a spacious living room that opens to an eat-in kitchen with updated flooring and conveniently located laundry. The main level offers two comfortable bedrooms, a full bathroom, and ample storage. Downstairs, the finished lower level provides valuable additional living space with a non-conforming third bedroom, a second full bathroom, a cozy family room with a fireplace, and even more flexibility for tenants. Major improvements have already been completed, including a newer roof, a new HVAC system, and all appliances staying with the property, helping reduce future maintenance costs. Outside, both units feature generous backyards, with one side offering a screened-in patio and a fully fenced yard for added outdoor enjoyment. This duplex offers the versatility, stability, and long-term potential today's buyers are looking for. Don't miss your chance to add this exceptional Northland investment to your portfolio.
Features and Additional Information
Presented By Weber & Associates



Area Information
115 N=I 435 | Hwy 152;S=Mo Rvr;E=Platte Co Ln;W=M | Platte County | Tiffany Park
Schools in the Area
-
turned_in
Elementary SchoolRenner
-
turned_in
Middle SchoolCongress
-
turned_in
High SchoolPark Hill
Want to See More Listings in the Area?
Brokerage: RE/MAX Heritage