7416 N Mckinley Avenue
About this property
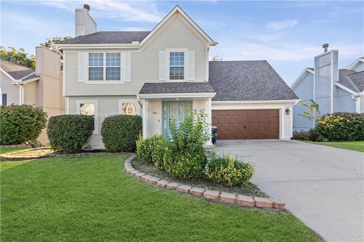
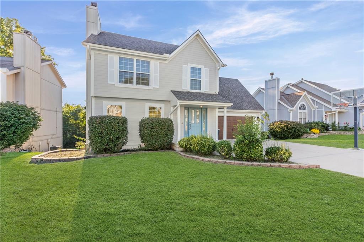
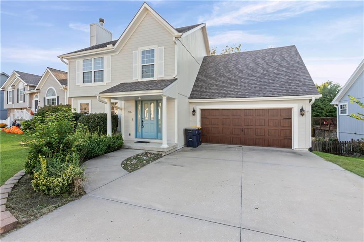
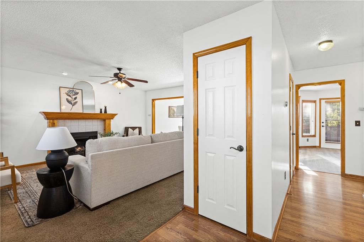
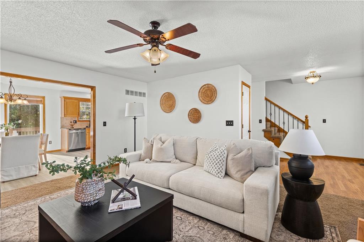
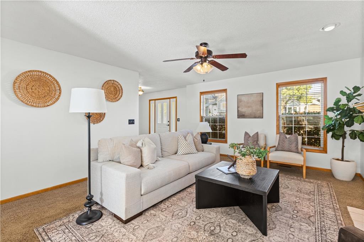
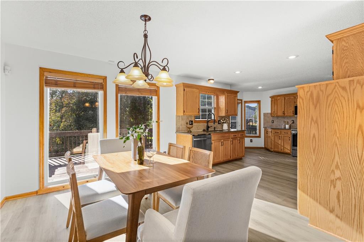
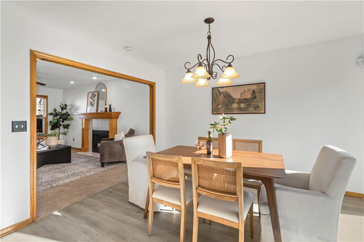
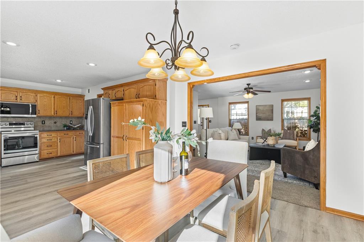
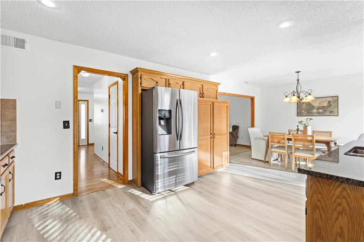
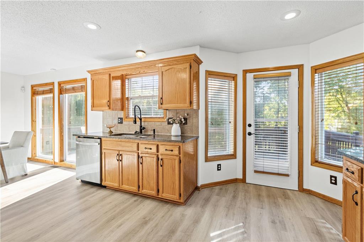
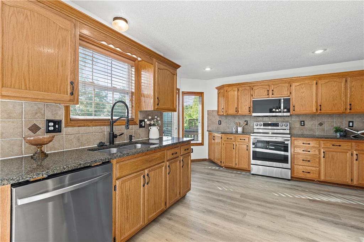
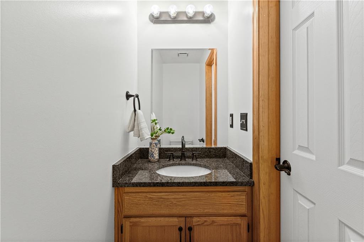
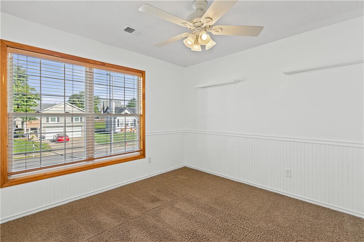
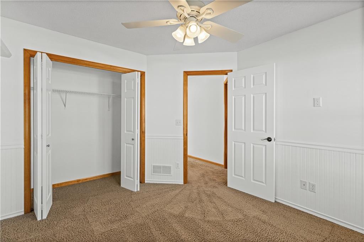
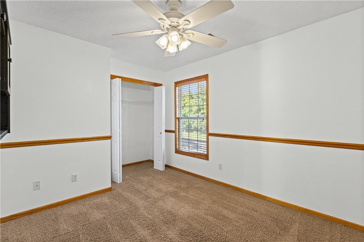
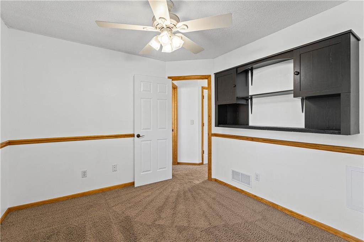
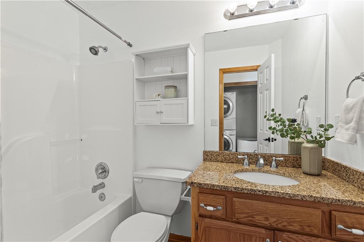
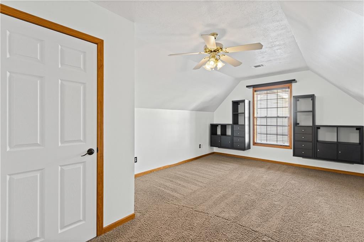
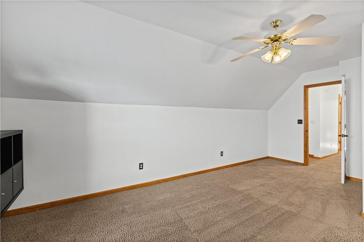
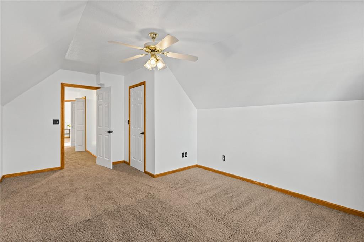
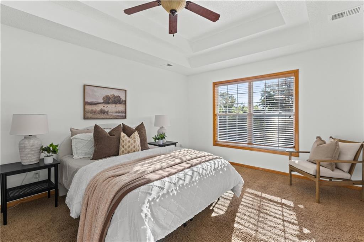
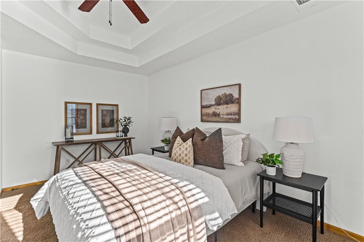
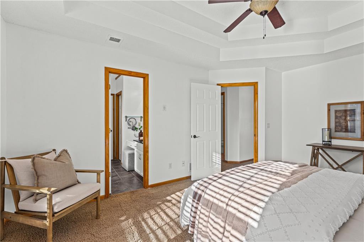
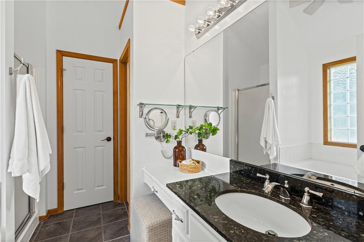
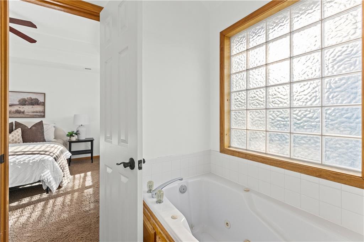
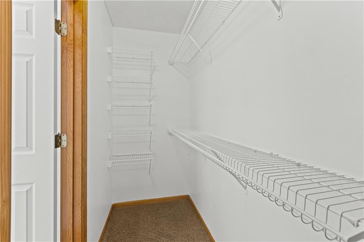
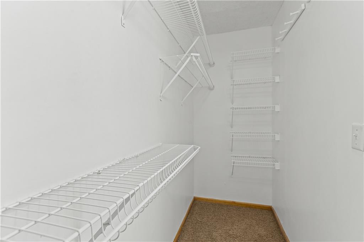
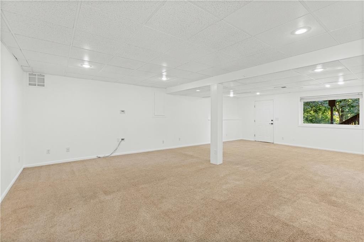
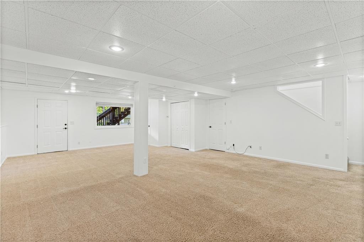
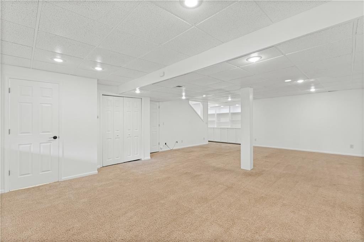
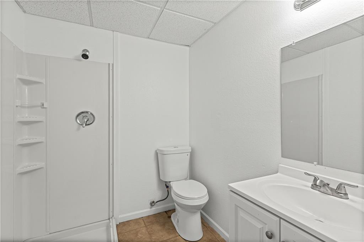
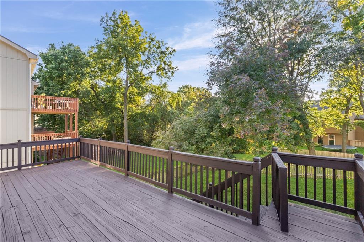
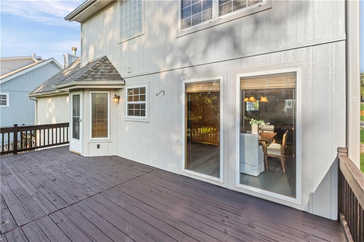
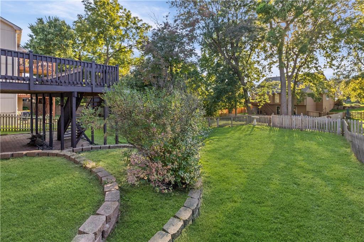
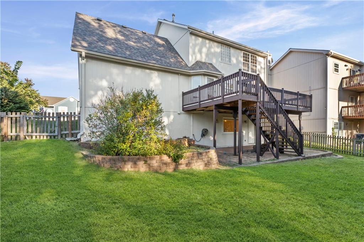
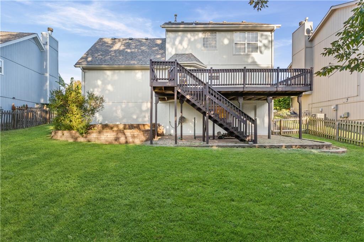
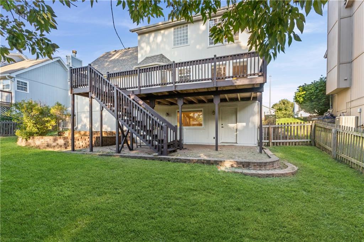
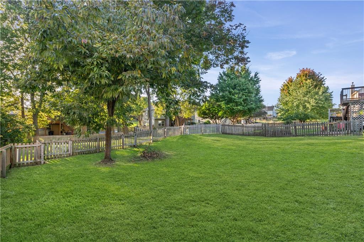
Spacious 4 bedroom, 3.5 bath two-story in the Northland in the Liberty School District with a brand new roof, finished walkout basement and a large deck overlooking a tree-lined backyard. The main level offers a cozy living room with fireplace that opens to the dining area and kitchen, with luxury vinyl plank flooring throughout. The kitchen features granite counters, tile backsplash, abundant oak cabinetry, a pantry cabinet wall and stainless appliances. Dining area with two large windows and a door to the deck brings in great natural light. Upstairs, the primary suite has a tray ceiling, walk-in closet and private bath with granite vanity, jetted tub and separate shower. Three additional bedrooms include a large vaulted bonus-style bedroom with built-in storage, plus a full hall bath and convenient upper-level laundry. The finished walkout lower level adds a second living area, full bathroom and storage. Attached 2 car garage with built-in shelving. Fresh paint throughout and move-in ready.
Features and Additional Information
Baths
Presented By Weber & Associates



Area Information
103 N=Barry Rd;S=Vivion | I 35;E=I 35;W=Clay Co Ln | Clay County | Meadows Of North Brook
Schools in the Area
-
turned_in
Elementary SchoolLiberty Oaks
-
turned_in
Middle SchoolDiscovery
-
turned_in
High SchoolLiberty
Want to See More Listings in the Area?
Brokerage: OakBridge Real Estate, LLC