712 Nw 10 Street
About this property
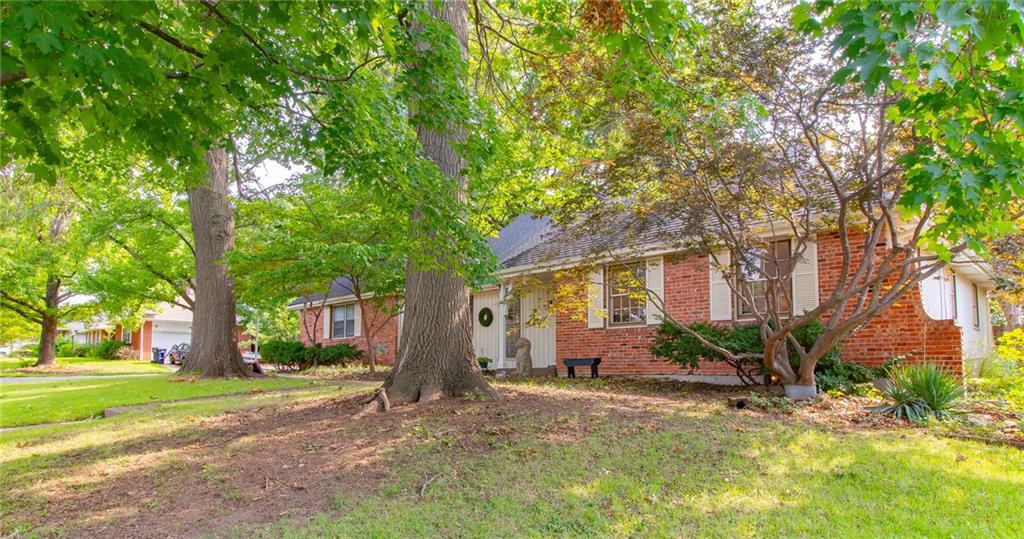
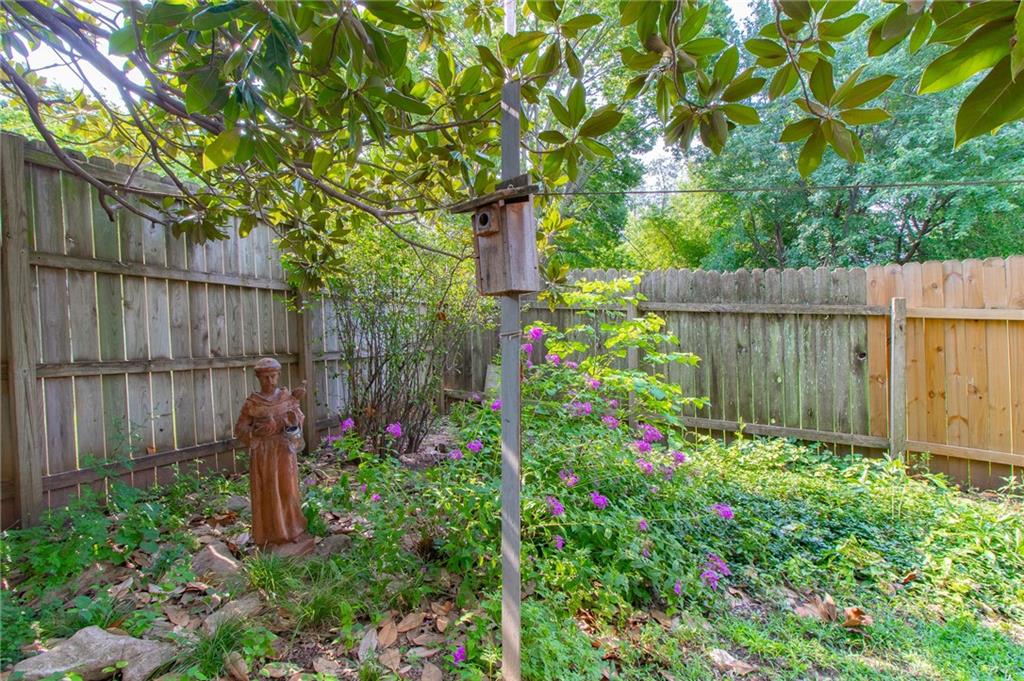
This sprawling 1966 rambler offers over 3,300 square feet of finished living space, 3 bedrooms, 3 full bathrooms, multiple living areas, a finished basement, and an in-ground sport pool with a slide, all situated on a spacious corner lot in Blue Springs. Step inside and you'll see this isn't your typical ranch. The main level offers a formal living room with vaulted ceilings, a spacious family room with beautiful hardwood floors, exposed beams, and a brick fireplace, plus an updated kitchen with quartz countertops, stylish backsplash, a professional deep-well chef's sink overlooking the backyard, a good-sized pantry, and main-floor laundry. Just beyond the kitchen is a screened-in patio overlooking the pool and expansive backyard surrounded by an 8-foot privacy fence. There's also an additional patio for grilling and a private deck off the guest bedroom. The expanded main-level primary features two closets with built-in storage, while the additional main-level bedroom offers a walk-in closet and private deck access. Wait until you see the upstairs suite! This entire finished level feels like its own private retreat with a spacious bedroom, full bathroom, walk-in closet, and additional attic storage! Downstairs, the finished basement adds a large recreation space with the home's second brick fireplace, plumbing for a future wet bar and potential additional bathroom, plus plenty of storage. Newer roof and gutters complete this one-of-a-kind Blue Springs home!
Features and Additional Information
Baths
Presented By Weber & Associates



Area Information
207 Blue Springs | Buckner | Oak Grove | Grain Val | Jackson County | Melody Acres Extension
Schools in the Area
-
turned_in
Elementary School
-
turned_in
Middle School
-
turned_in
High School
Want to See More Listings in the Area?
Brokerage: Homes by Darcy LLC