7101 Maple Street
About this property
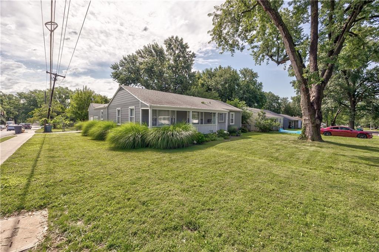
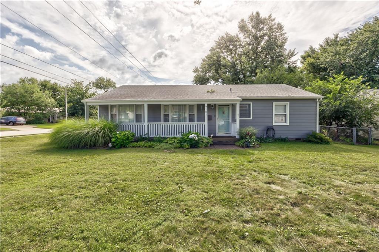
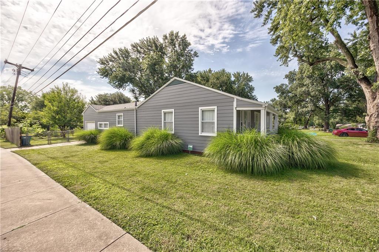
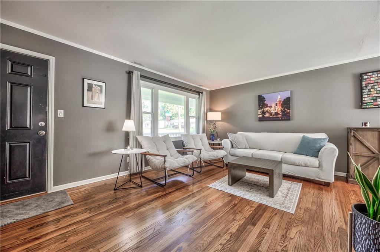
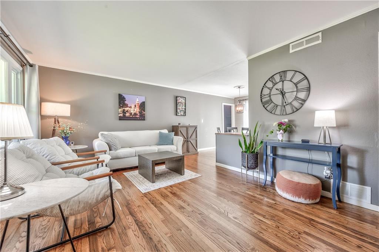
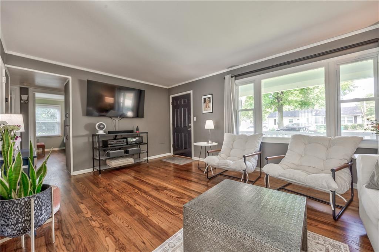
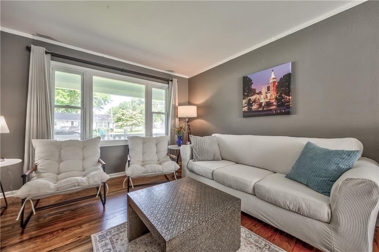
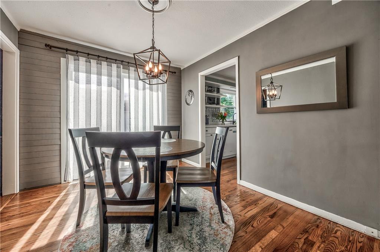
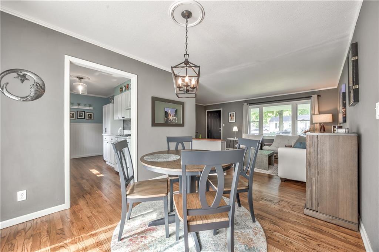
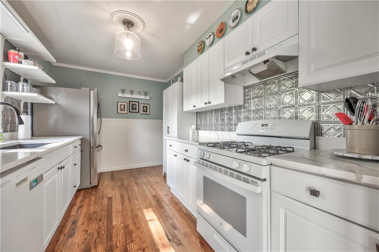
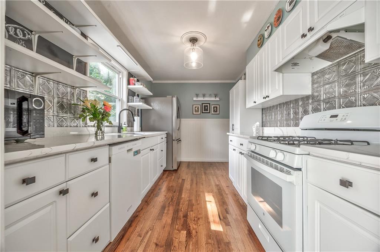
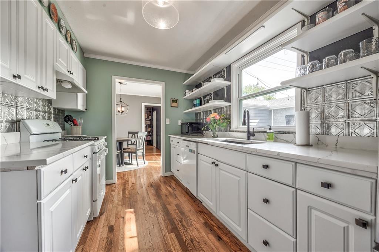
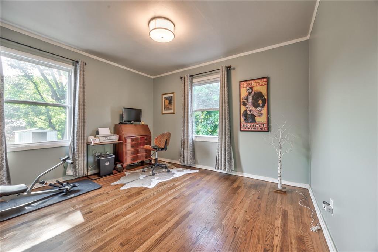
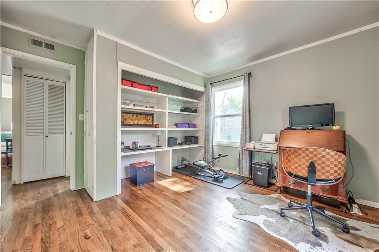
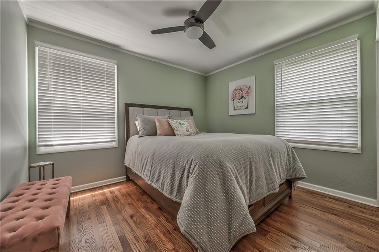
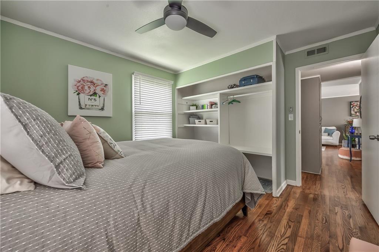
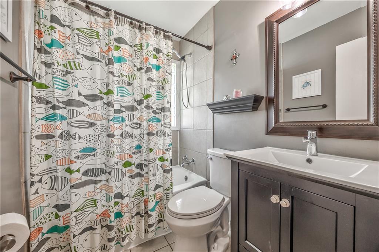
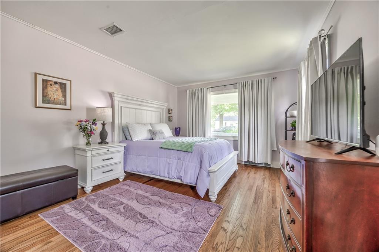
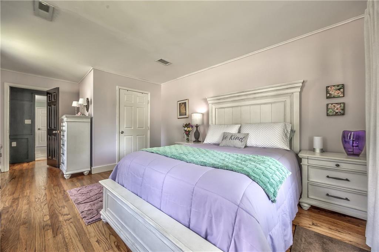
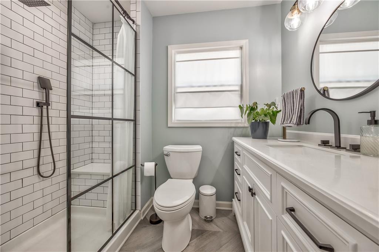
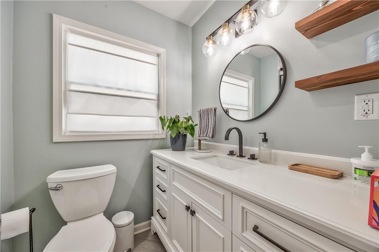
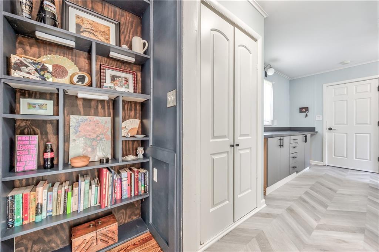
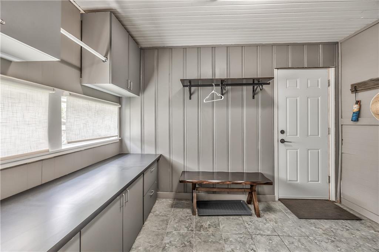
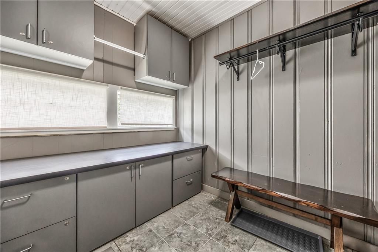
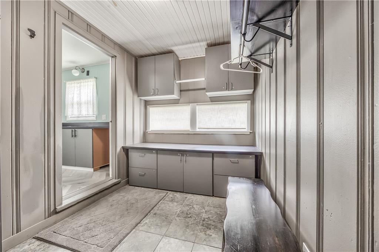
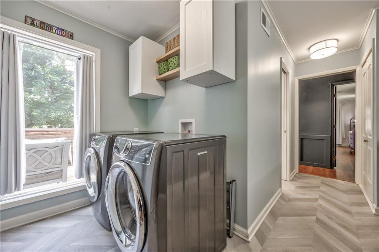
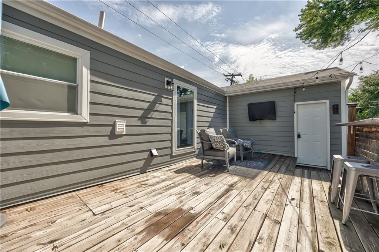
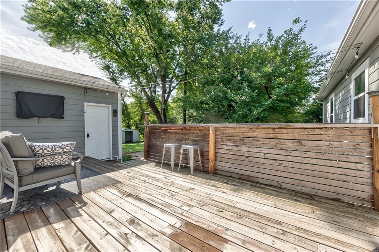
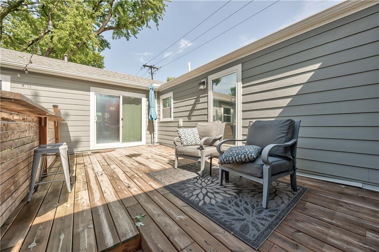
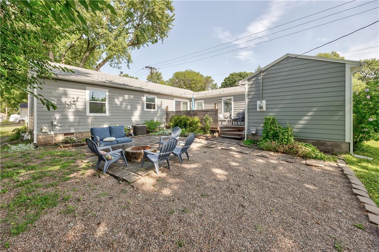
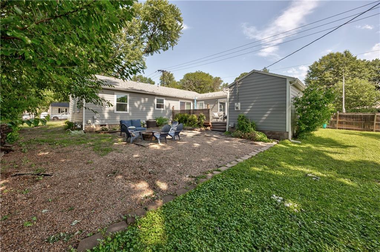
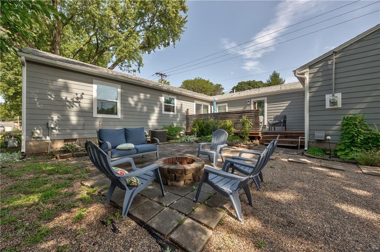
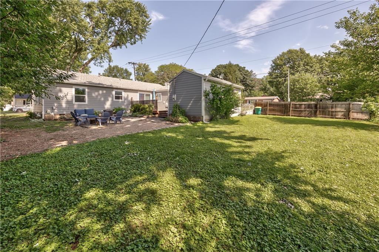
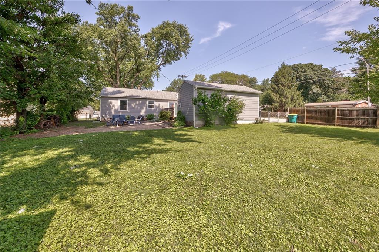
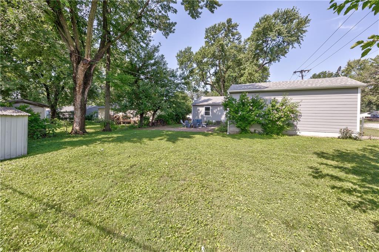
NEW PRICING - LOCATION, LOCATION, LOCATION!! Updated Ranch style living. Enter into bright, cozy Living Room with refinishedhardwood floors throughout & beautiful tile flooring in baths & laundry. No vinyl siding on this home, complete HardieSiding installed! Windows have been replaced by previous owners (except two picture windows). Highlight is the MASTERSUITE AREA - separate from the other living areas. Corner master bedroom with walk-in closet, newer fabulous bath withshower & updates, laundry room to "die for" with window and plenty of counterspace to make laundry day a pleasure(newer washer & dryer stay). Space for wine cooler as well. Next, step into the Mud Room with 2nd refrigerator andopens into garage with upper shelving & door to the deck. Don't forget the updated kitchen with newer SS oversizedrefrigerator, gas stove, pantry and open shelving. This kitchen makes cooking a pleasure! Beautiful Quartz countertops &painted cabinets. Dining area off kitchen & newer slider open to decking & yard. The 2nd & 3rd bedrooms are separatefrom master with remodeled bathroom with shower over tub - great for those stressful days to relax. Note Updates: TotalMain Sewer line replaced in 2022, HVAC replaced 2015 & 2022, Gutters & Guards new 2019. & per roofer, roof is between5 - 10 years). You will enjoy this fenced corner lot with decking and private courtyard patio with firepit for cooler nights .Great backyard for entertaining with patio lighting. Shed stays for additional storage. Check out all the plantings ofperennials surrounding the home. If you are a pet lover, Fido will love to roam in this yard. Remember, only minutes fromall the PV shops, restaurants and parks and more. Not far from Brookside & the Plaza as well! Look no further - call thisone your NEW HOME! Move right in and enjoy this "stress free" living. Seller open to buy down concessions.
Features and Additional Information
Baths
Presented By Weber & Associates



Area Information
310 N=Wy Co Ln;S=75th;E=State Ln;W=Switzer | Johnson, KS County | Prairie View
Schools in the Area
-
turned_in
Elementary SchoolSanta Fe
-
turned_in
Middle SchoolHocker Grove
-
turned_in
High SchoolSM North
Want to See More Listings in the Area?
Brokerage: RE/MAX State Line