706 Neosho Court
About this property
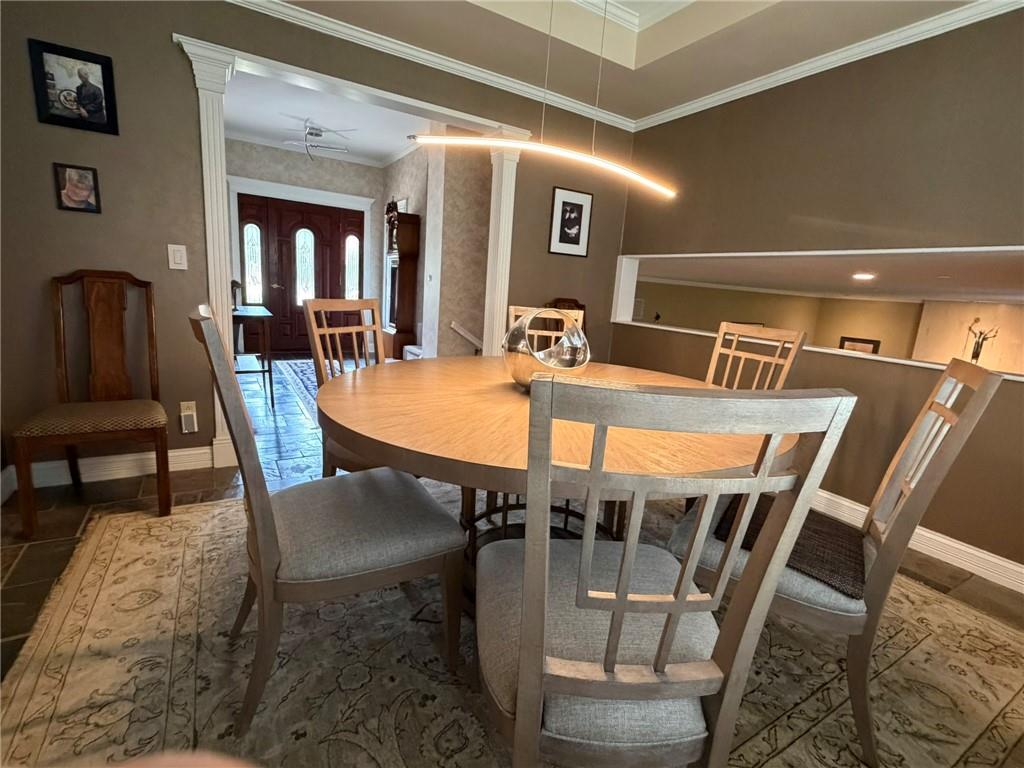
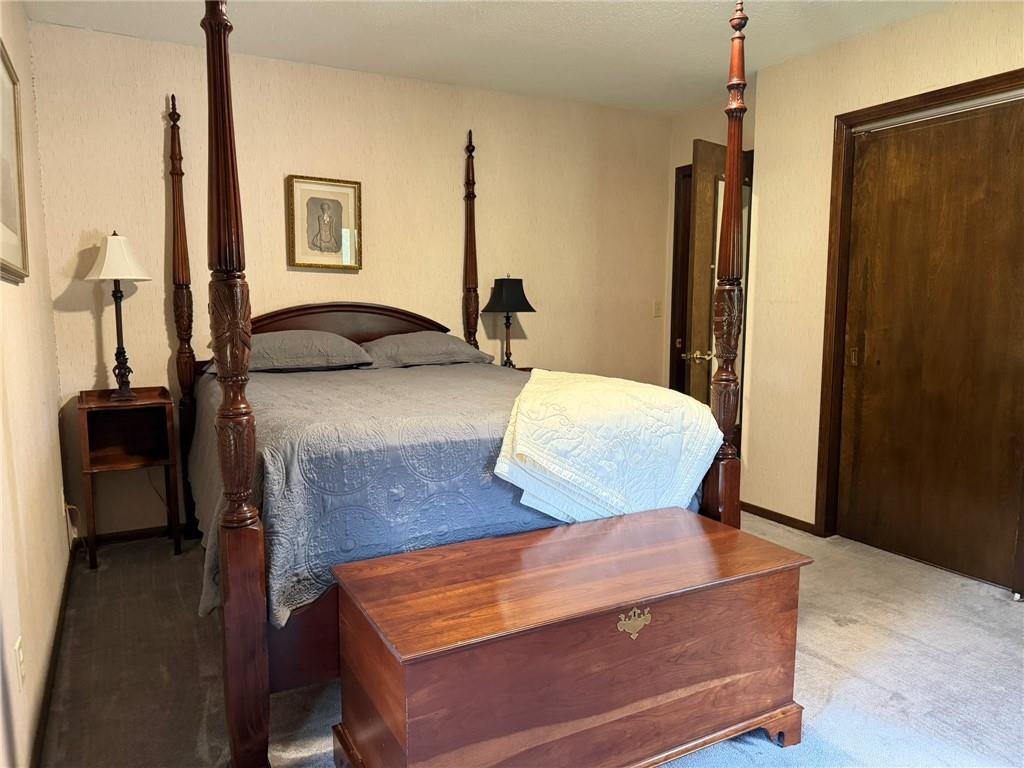
Classically Beautiful home, available for the first time. This four bedroom three bath home has been immaculately maintained and upgraded throughout. On front entry level is the custom kitchen with all the amenities including wine fridge, the dining room and comfortable living area. Plantation shutters in several rooms and everything is tastefully decorated. Upstairs boasts three spacious bedrooms including the primary suite with walk-in closet and large walk in shower, hall bath and cedar lined closet. Just step down to the incredible family room that walks out to the covered patio and private back yard. Includes a gas fireplace on the travertine wall that can function even when the electric goes out. Includes bedroom four and a new handicapped accessible bathroom. Unfinished basement has an additional 622 square feet of work or storage space. Outside the patio doors is the detached garage/shop that is 576 square feet of space. Shop is sheet rocked, heated and cooled, 220 wiring and includes attic space for extra storage. Shop/garage has a covered porch area facing the private back yard and could have many uses. This special home should not be missed!
Features and Additional Information
Baths
Presented By Weber & Associates



Area Information
495 Labette County | KS | Labette County | Other
Schools in the Area
-
turned_in
Elementary School
-
turned_in
Middle School
-
turned_in
High School
Want to See More Listings in the Area?
Brokerage: Wood-Dulohery Real Estate