7012 Ne 102nd Court
About this property
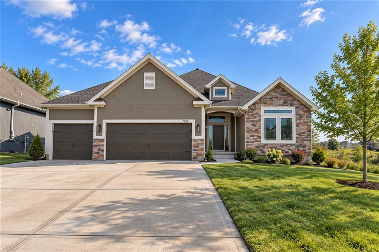
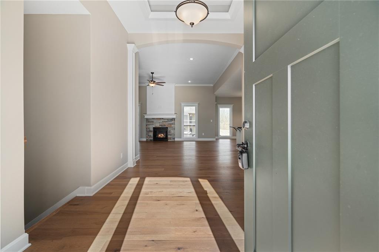
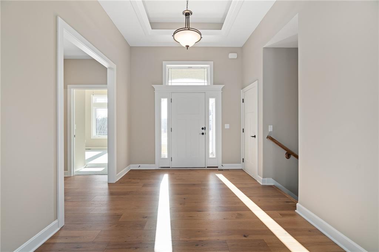
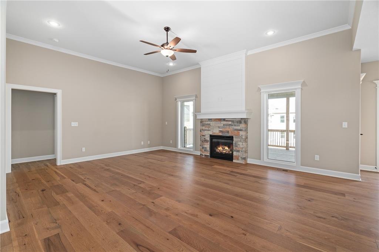
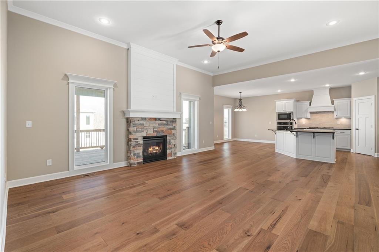
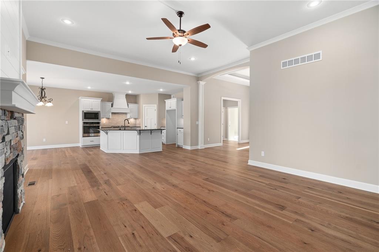
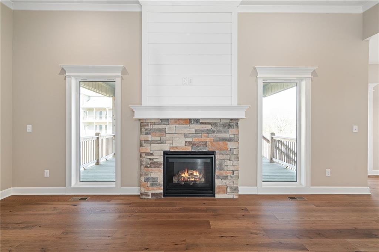
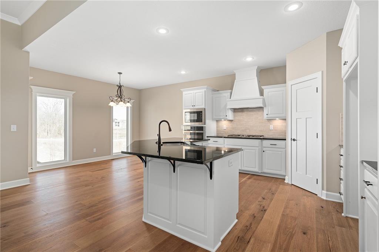
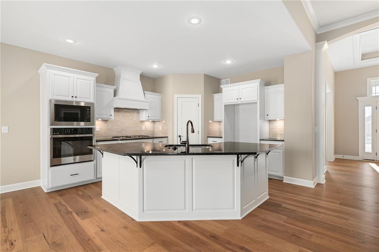
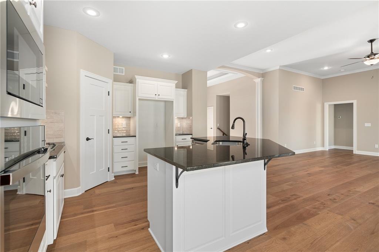
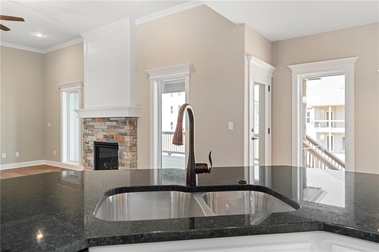
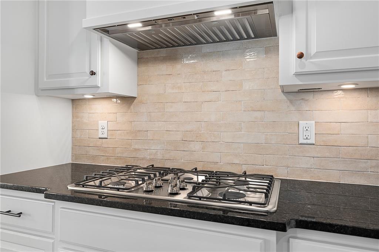
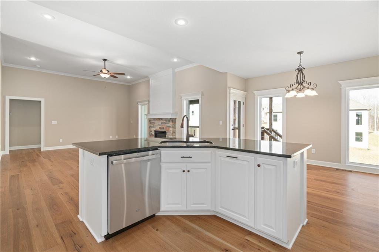
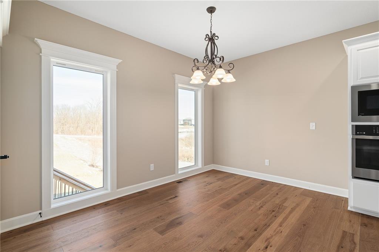
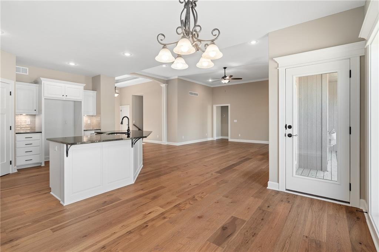
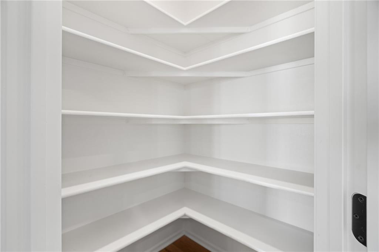
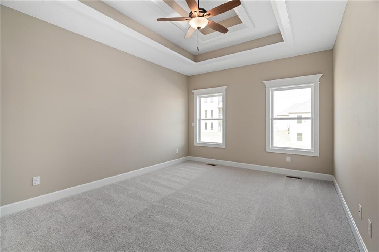
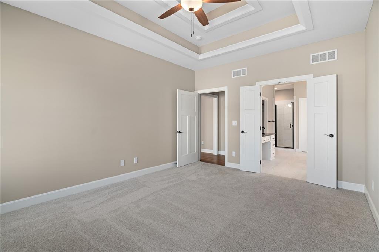
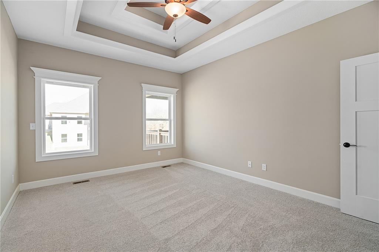
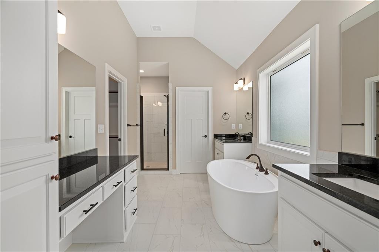
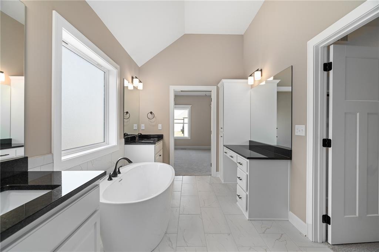
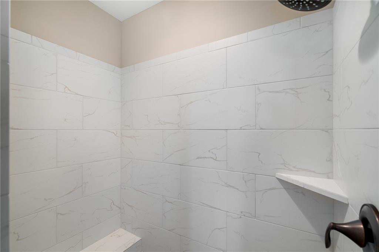
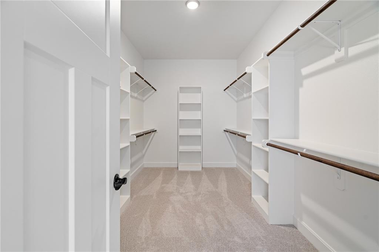
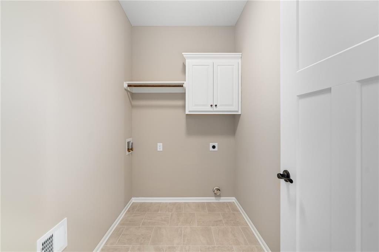
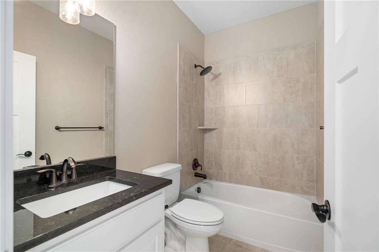
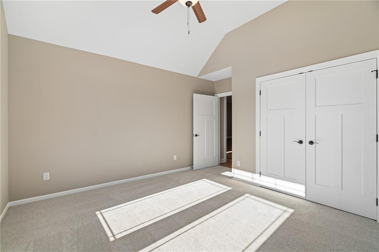
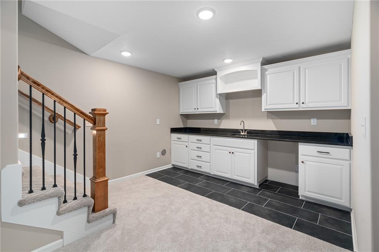
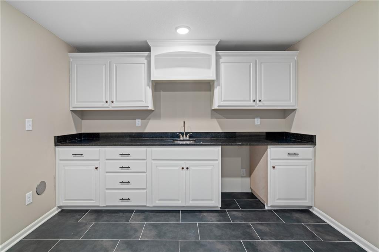
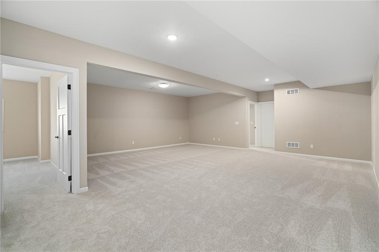
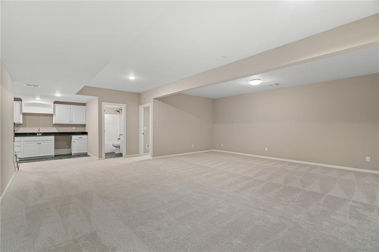
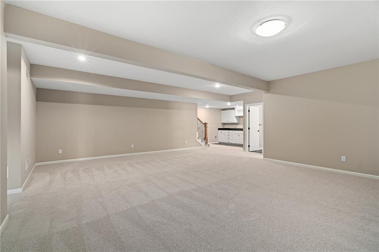
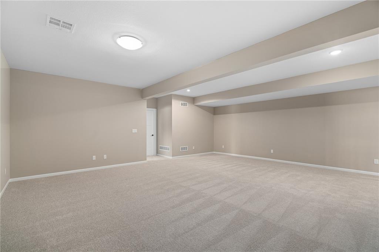
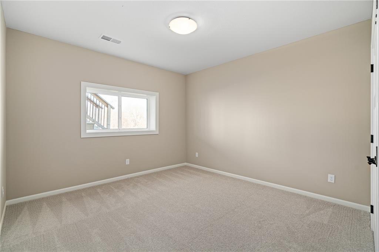
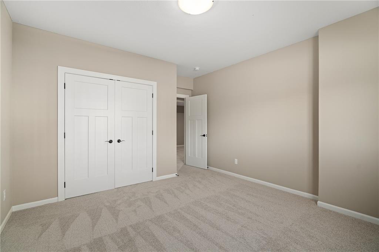
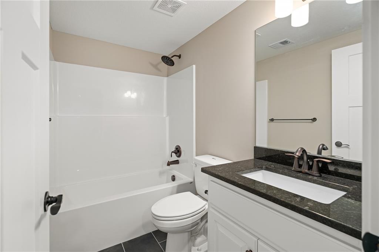
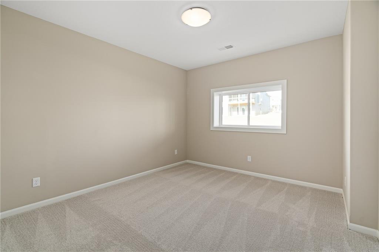
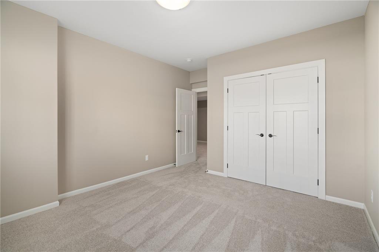
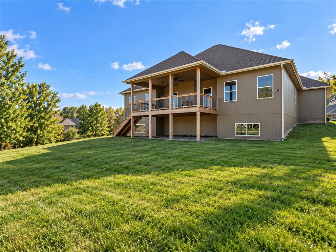
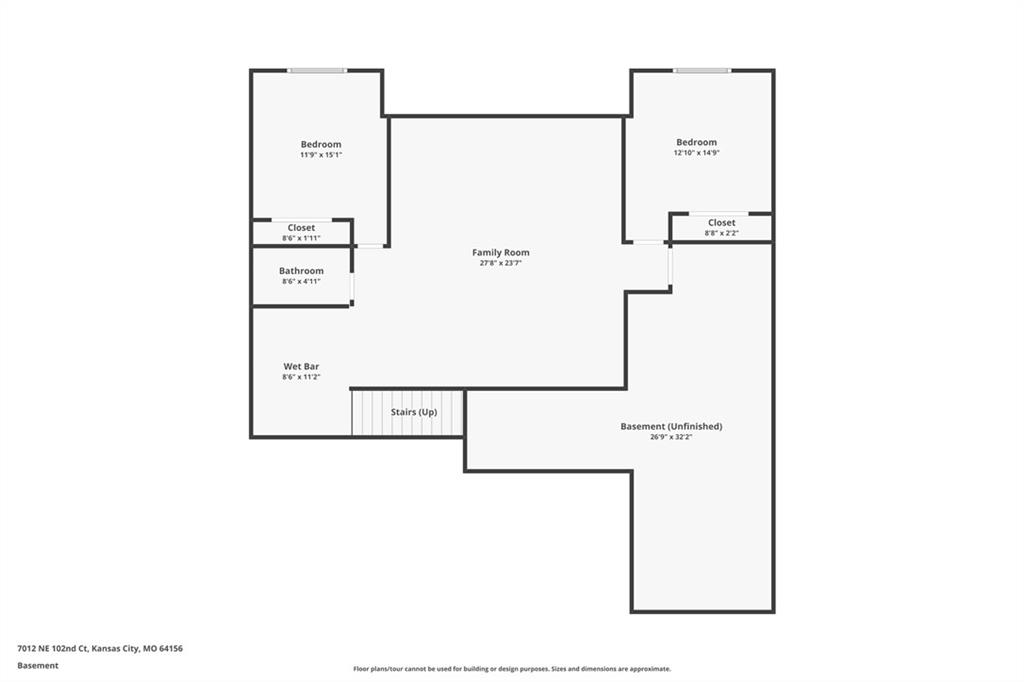
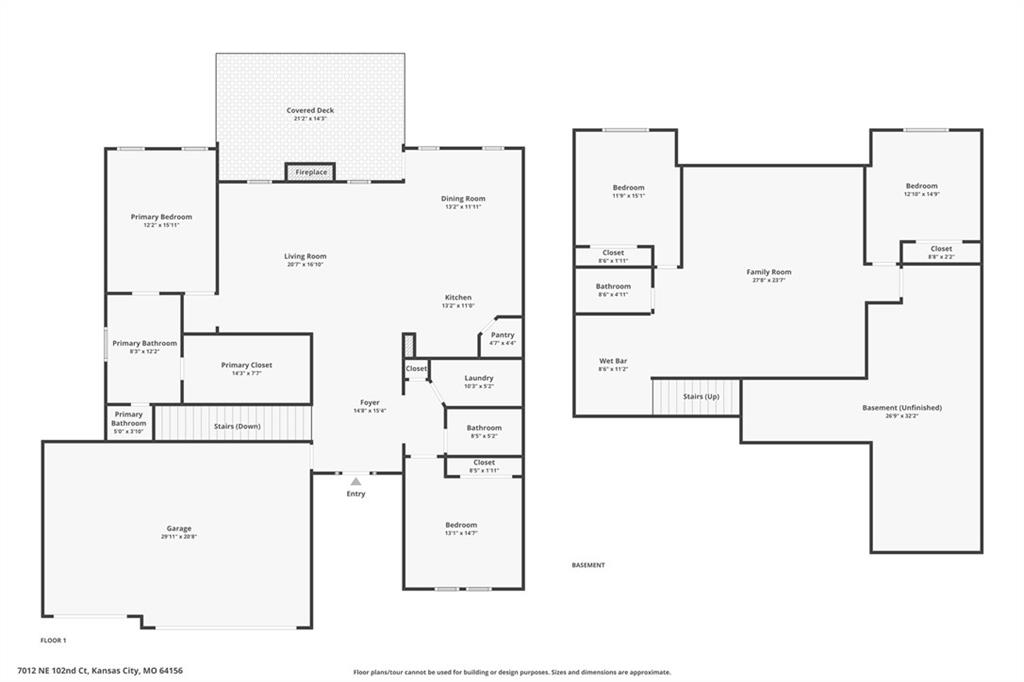
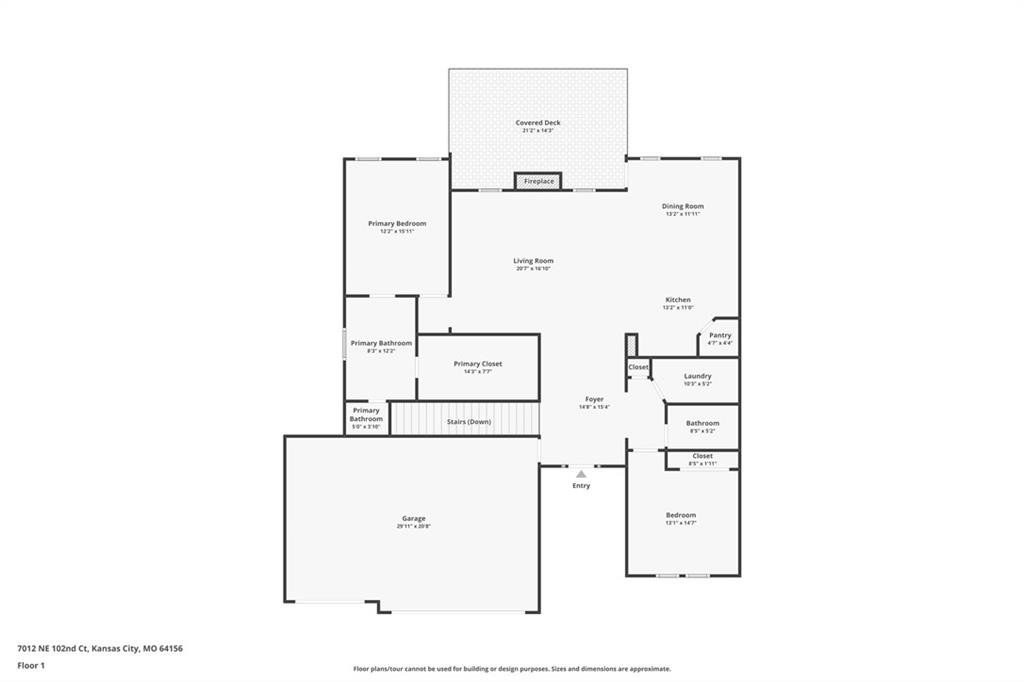
$25,000 BUILDER INCENTIVE AVAILABLE! Put it to work YOUR way-use it toward allowable closing costs, an interest-rate buy-down, builder-approved upgrades, or other buyer expenses. The Drake, a stunning Reverse 1.5-Story that perfectly blends timeless design, modern luxury, and exceptional craftsmanship. You'll be welcomed by soaring ceilings, abundant light & thoughtfully selected finishes throughout. The main level showcases beautiful honey-toned engineered hardwood flooring & a chef-inspired kitchen. Striking black granite countertops, dark hardware, enameled cabinetry, under-cabinet lighting, a gas cooktop, wall oven, and an oversized island-creating the perfect space for entertaining family and friends. The inviting great room is centered around a dramatic floor-to-ceiling stone fireplace with enameled wood accents and opens to a covered deck, providing the ideal spot to relax and enjoy the outdoors. The luxurious primary suite serves as a private retreat with a freestanding soaking tub, dual vanities, a beautifully tiled walk-in shower, and a spacious walk-in closet. A second bedroom and full bath on the main level offer flexibility for guests, a home office, or nursery, while the conveniently located laundry room adds everyday functionality.The finished walkout lower level expands your living space with two additional bedrooms, a full bathroom, and a spacious recreation room complete with a granite wet bar. Walk outside to the covered patio overlooking an oversized backyard that offers both privacy and room to enjoy. Close to nature at the end of a cul-de-sac, the bit of open wildlife make the home feel private with a sense of calm. Built with today's homeowner in mind, this home features 2x6 exterior wall construction, is pre-wired for future solar panels, includes EV charger compatibility, energy-efficient features, and is backed by a 10-year structural warranty for added peace of mind.
Features and Additional Information
Baths
Presented By Weber & Associates



Area Information
104 N=291;S=Barry Rd;E=291 | I 35;W=Clay Co Ln | Clay County | Sara's Meadow
Schools in the Area
-
turned_in
Elementary SchoolRising Hill
-
turned_in
Middle SchoolNew Mark
-
turned_in
High SchoolStaley High School
Want to See More Listings in the Area?
Brokerage: RE/MAX Innovations