6440 Greenwood Street
About this property
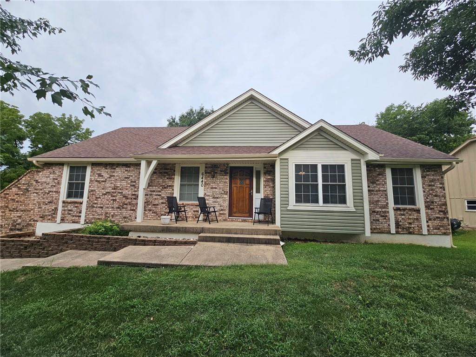
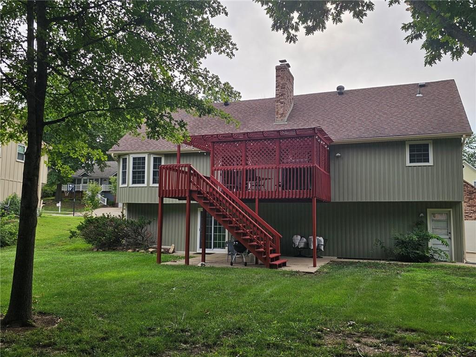
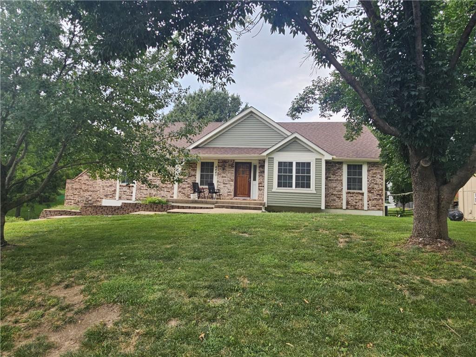
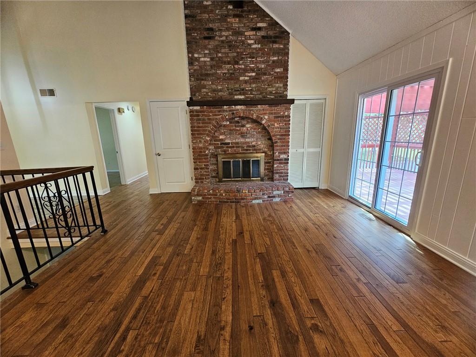
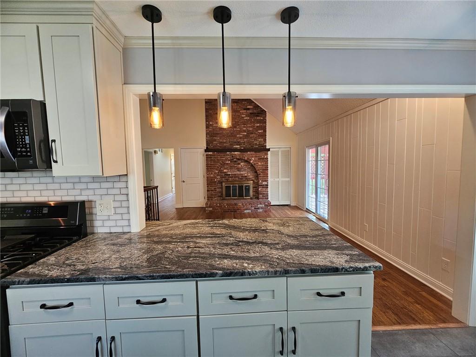
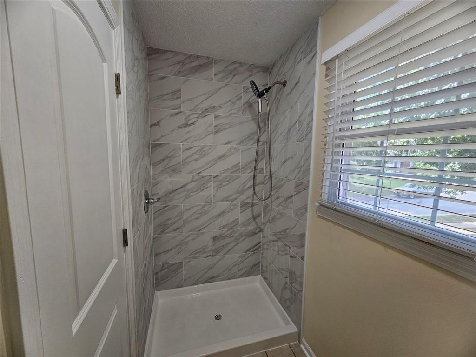
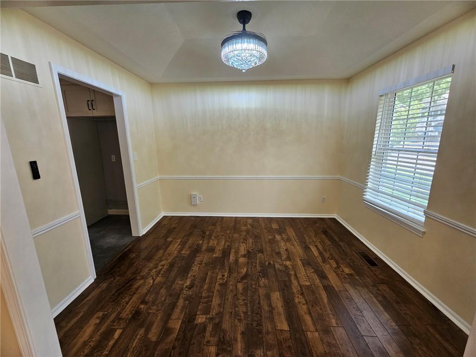
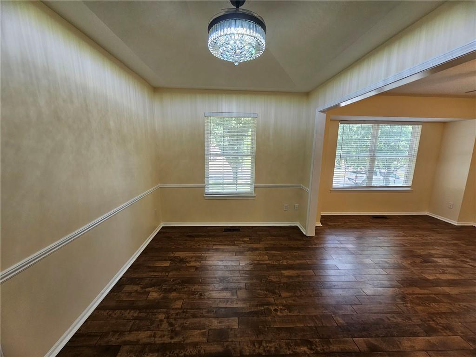
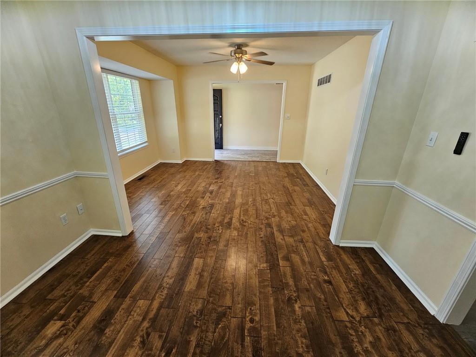
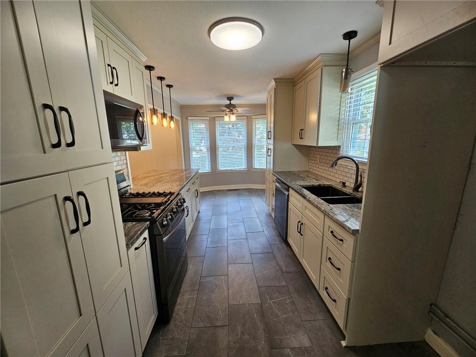
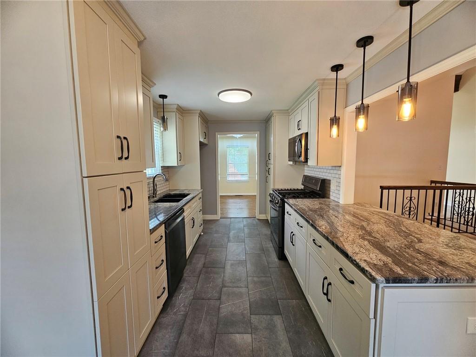
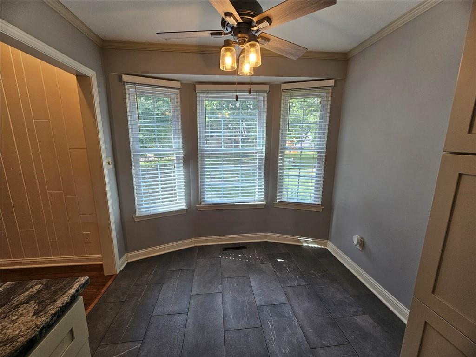
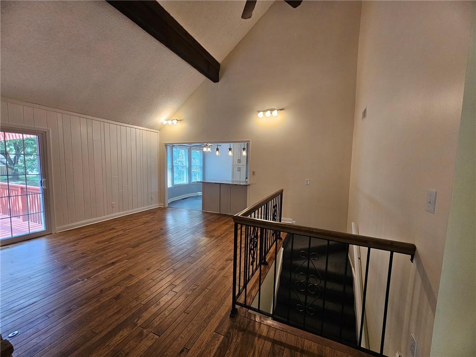
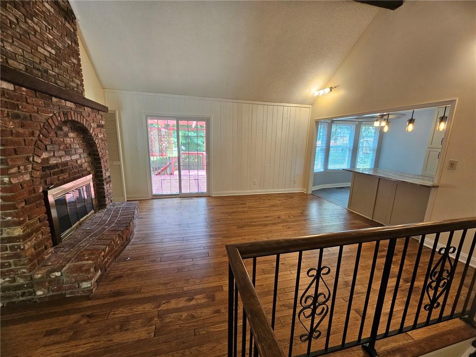
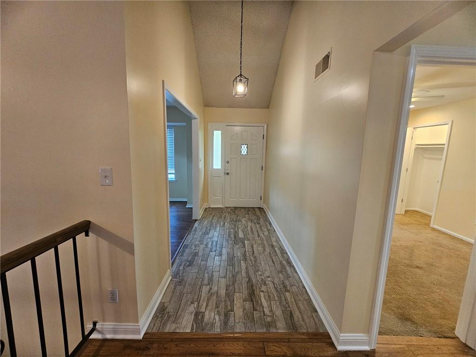
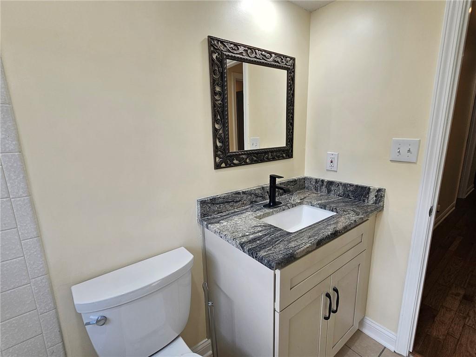
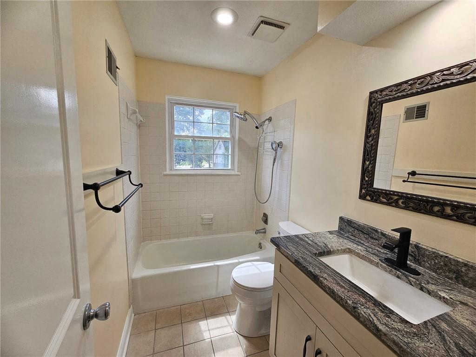
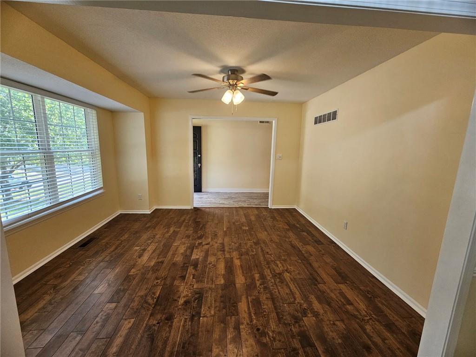
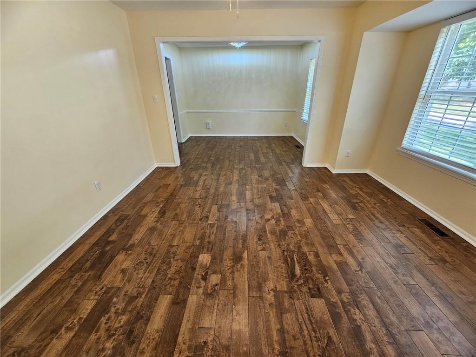
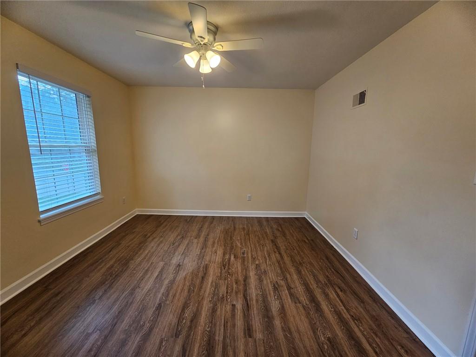
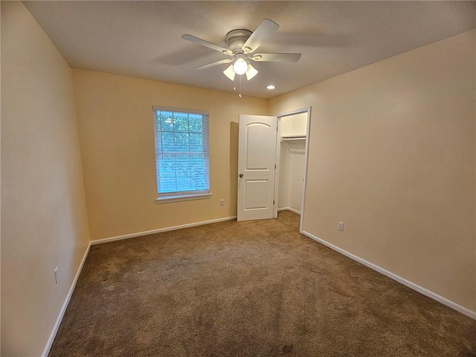
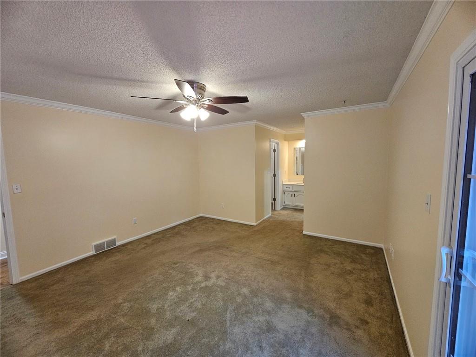
Back on the market with a new LOOK, see the updates here! The established Mill Valley subdivision of Shawnee is home to this 3 bedroom, 2.5 bath raised ranch offering over 2,000 square feet of finished living area on a 13,000+ square-foot corner lot. Recent updates since the original list date, combined with a recent price reduction, bring new value to this property featuring new vinyl siding, new gutters, and fresh interior paint. Inside, the formal living room features hardwood floors, vaulted ceilings, and a fireplace, while the dining room offers hardwood flooring and tray ceilings. The eat-in kitchen contains custom cabinetry, pantry storage, granite countertops, tile flooring, and new appliances including a microwave, cooktop, and dishwasher. Bedrooms feature varying flooring types such as vinyl and carpet, and the updated bathrooms include tile flooring and a walk-in shower. The garage level provides a finished family/rec room and half bath, alongside unfinished storage, utility space, and a built-in 2-car garage. Sliding doors from the family room and primary bedroom open to a refreshed deck, while a third sliding door walks out from the lower level to the backyard. This Shawnee home on Greenwood Street delivers multiple living spaces and functional storage on a spacious corner lot.
Features and Additional Information
Baths
Presented By Weber & Associates



Area Information
315 N=Wy Co Ln;S=75th;E=Switzer;W=Co Ln | Johnson, KS County | Mill Valley
Schools in the Area
-
turned_in
Elementary SchoolBroken Arrow
-
turned_in
Middle SchoolTrailridge
-
turned_in
High SchoolSM Northwest
Want to See More Listings in the Area?
Brokerage: Brokers Group