6034 Arapahoe Street
About this property
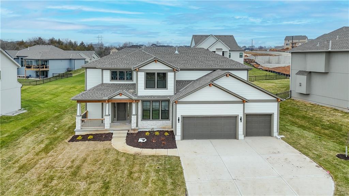
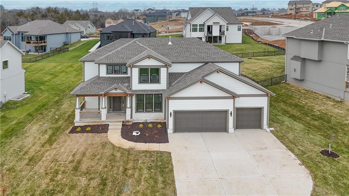
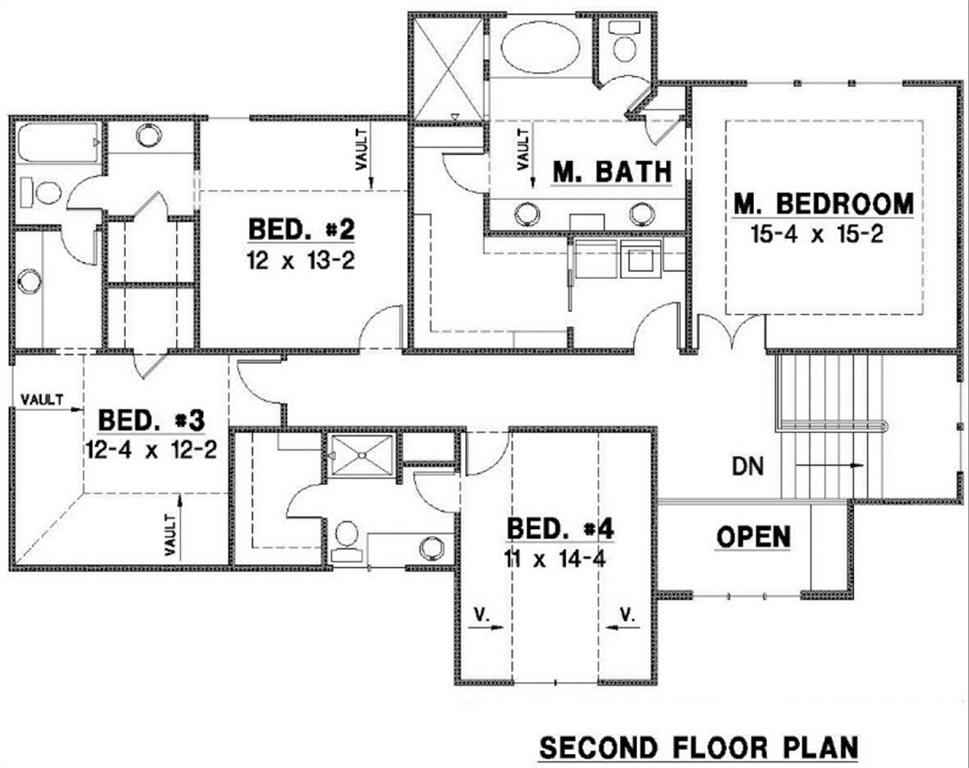
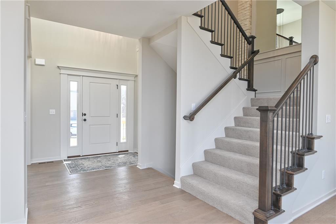
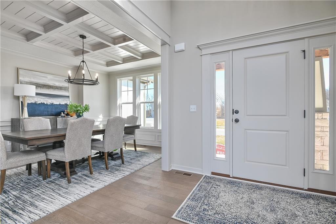
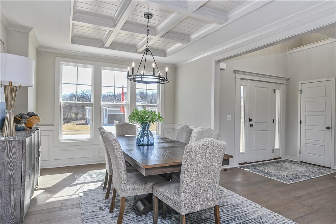
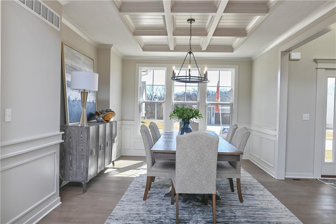
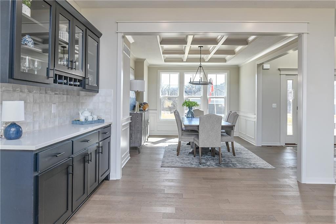
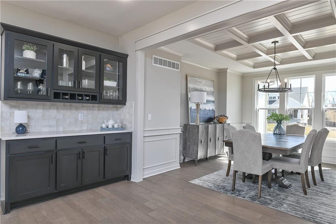
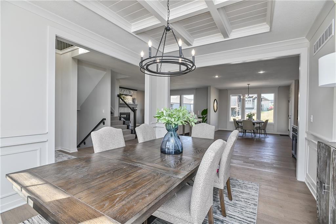
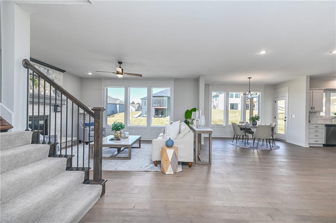
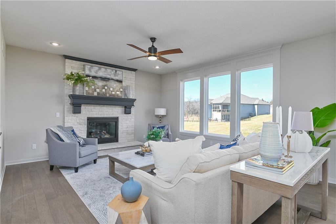
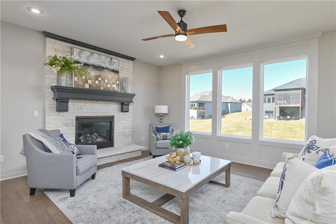
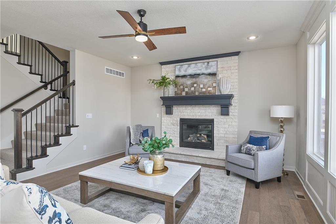
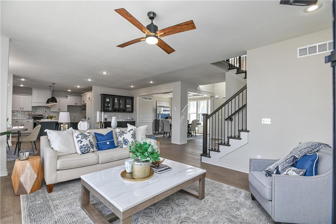
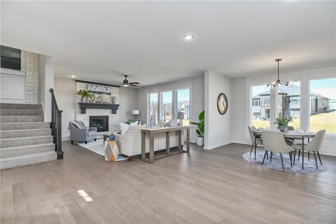
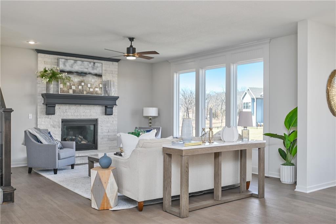
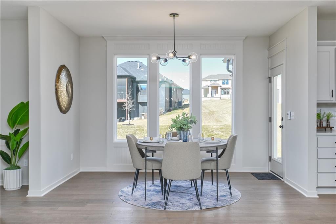
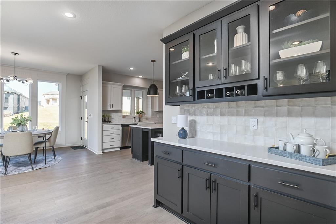
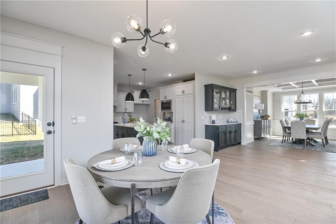
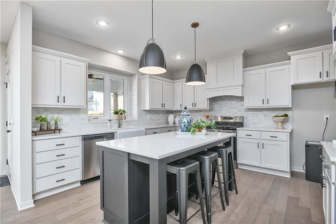
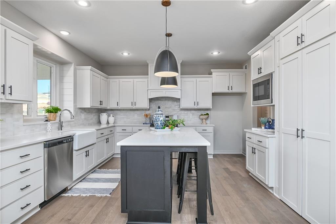
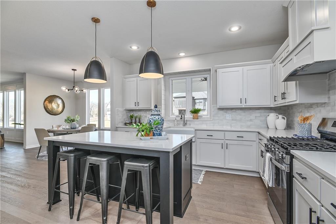
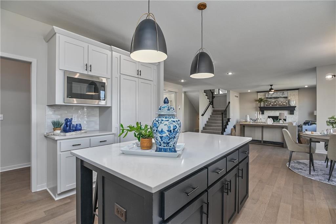
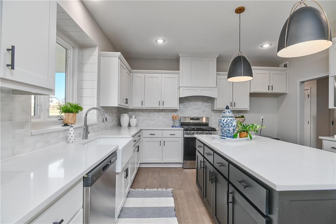
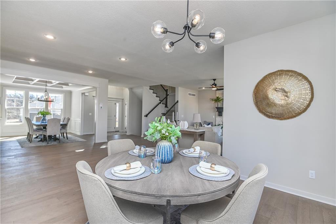
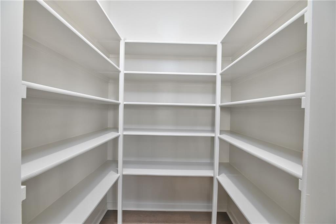
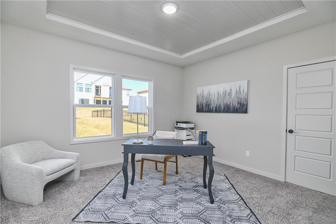
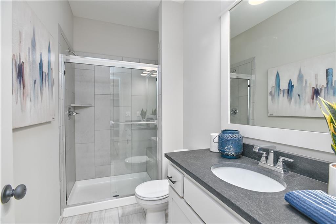
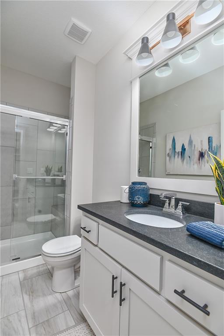
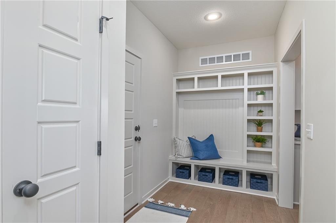
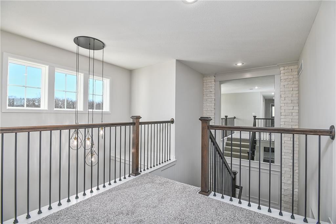
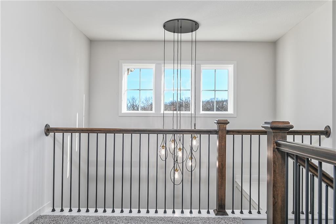
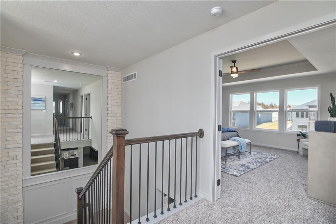
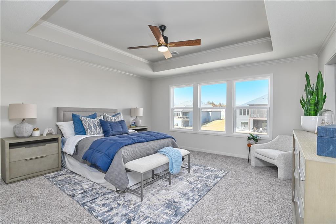
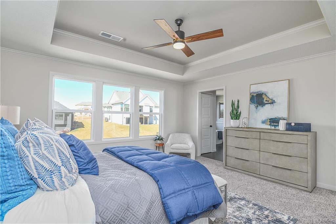
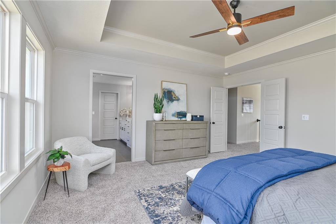
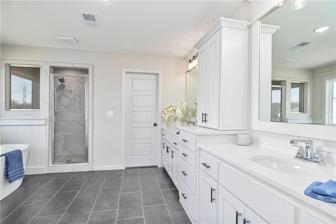
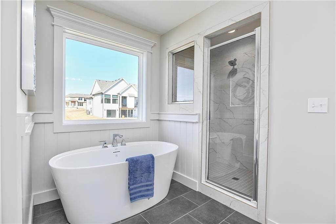
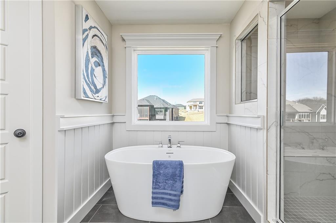
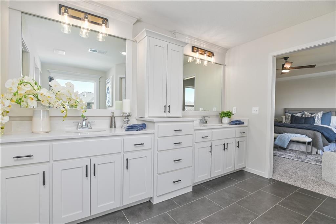
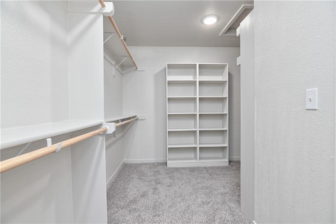
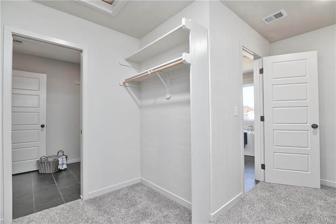
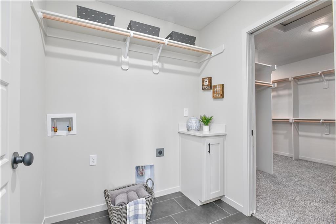
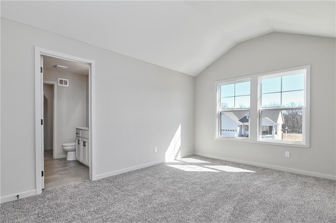
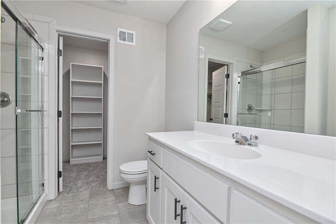
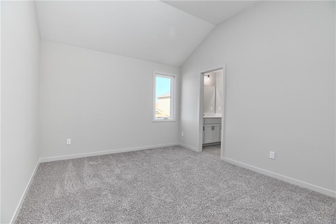
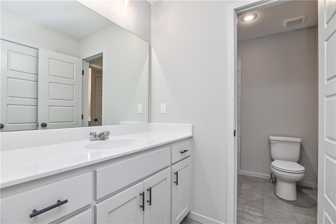
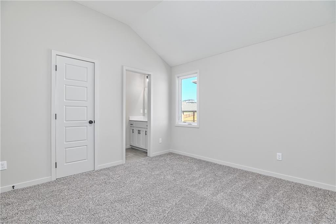
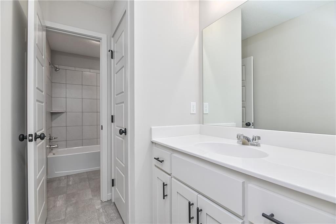
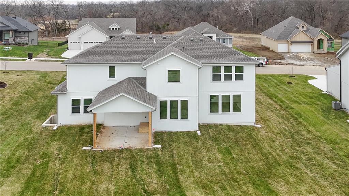
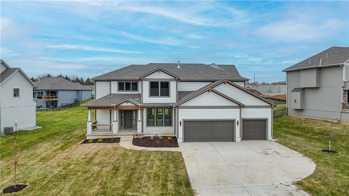
The popular Niko Bluhawk plan by Prieb Homes offers over 3,000 square feet of thoughtfully designed living space with 5 bedrooms, 4 bathrooms, and a 3-car garage. The open-concept main level features hardwood floors, a spacious great room with fireplace, a gourmet kitchen with a large island, quartz countertops, walk-in pantry, and a main-floor bedroom with full bath. Upstairs, the luxurious primary suite includes a spa-like bath, oversized walk-in closet with direct laundry access, plus three additional bedrooms and two full baths. Enjoy the covered patio and the quality craftsmanship and modern finishes Prieb Homes is known for. Home expected to be complete Nov. 2026 - Photos of home with same floor plan, some selections and features may vary.
Features and Additional Information
Baths
Presented By Weber & Associates



Area Information
315 N=Wy Co Ln;S=75th;E=Switzer;W=Co Ln | Johnson, KS County | Canyon Lakes
Schools in the Area
-
turned_in
Elementary SchoolBelmont
-
turned_in
Middle SchoolMill Creek
-
turned_in
High SchoolDe Soto
Want to See More Listings in the Area?
Brokerage: Keller Williams Realty Partners Inc.