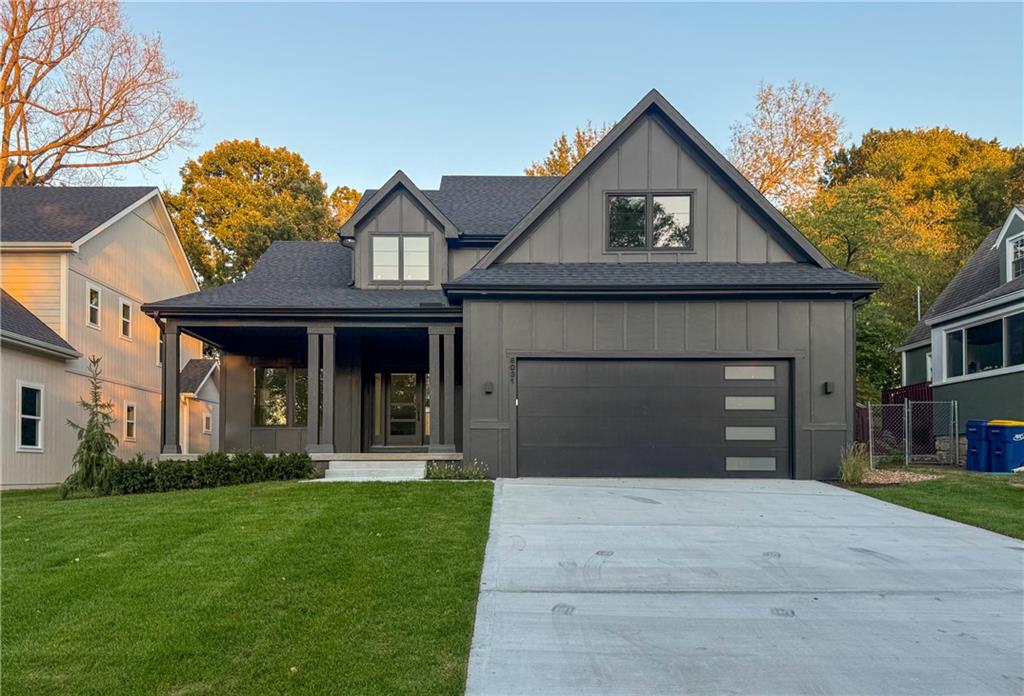
6031 Outlook Street
About this property
New construction in an established Mission neighborhood, offering an impressive combination of open living spaces, thoughtful finishes, and the convenience of main-level living. This beautifully designed 1.5-story home features 6 bedrooms, 4.5 baths, and 3,644 finished square feet. Hardwood floors flow throughout the light-filled main living areas, where expansive windows, tall ceilings, and a sleek fireplace with floating wood mantel create an inviting gathering space. The open layout connects the living room, dining area, and impressive kitchen, featuring custom cabinetry, quartz countertops, a generous island with seating, tiled backsplash, under-cabinet lighting, pantry, and stainless steel appliances including a gas cooktop and built-in oven. The spacious main-level primary suite features a tray ceiling, abundant natural light, and a beautifully appointed bath with dual quartz vanities and an oversized glass-enclosed shower showcasing distinctive tile, rainfall showerhead, handheld fixture, and built-in seating. An expansive walk-in closet offers extensive built-in organization and convenient laundry connections. A second main-level bedroom and dedicated office provide flexibility for guests or working from home. Upstairs, three additional bedrooms offer comfortable accommodations, including a generously sized room with a distinctive vaulted ceiling. The finished lower level expands the living space with a spacious recreation room, wet bar with cabinetry and open shelving, full bathroom, and versatile bonus room ideal for a home gym, hobbies, or additional living space. Outside, enjoy a fenced backyard, patio, and porch. Complete with an attached two-car garage and a location within the Shawnee Mission School District, this exceptional home combines the benefits of new construction with the character and convenience of the established Mission Hill Acres neighborhood.
Features and Additional Information
Baths
Presented By Weber & Associates



Area Information
310 N=Wy Co Ln;S=75th;E=State Ln;W=Switzer | Johnson, KS County | Mission Hill Ac
Schools in the Area
-
turned_in
Elementary SchoolRushton
-
turned_in
Middle SchoolHocker Grove
-
turned_in
High SchoolSM North
Want to See More Listings in the Area?
Brokerage: Real Broker, LLC