5950 N Saline Avenue
About this property
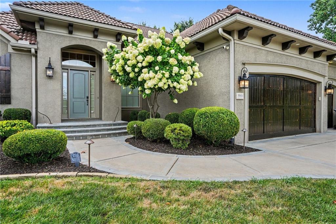
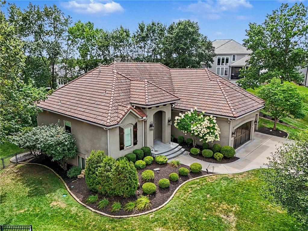
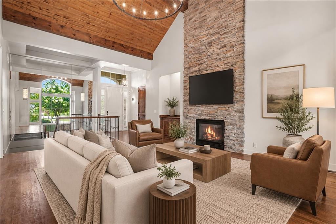
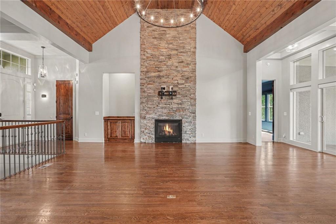
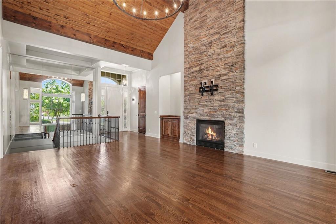
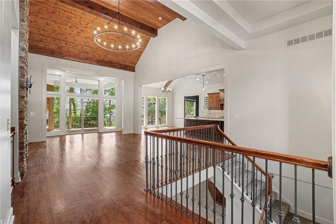
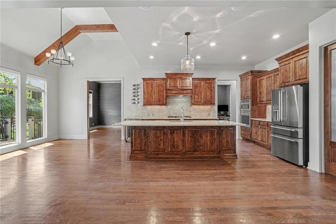
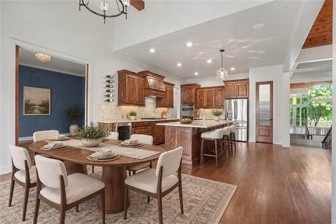
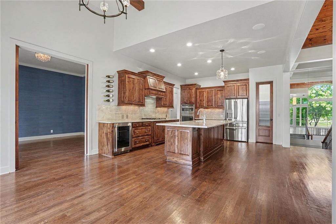
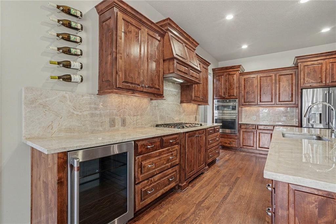
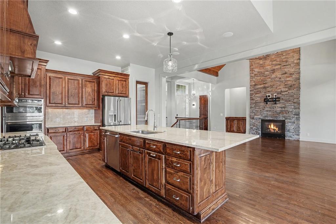
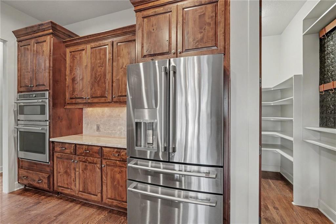
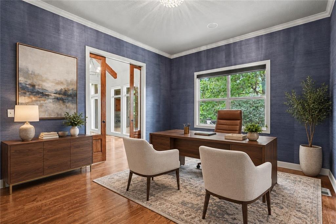
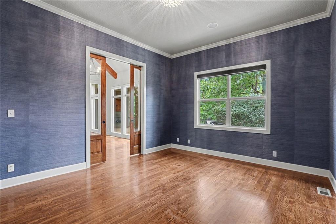
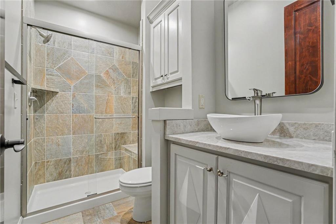
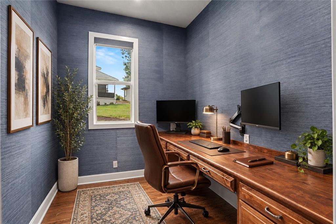
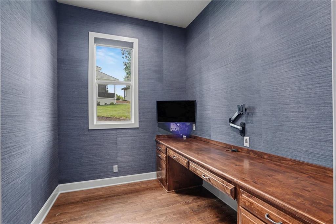
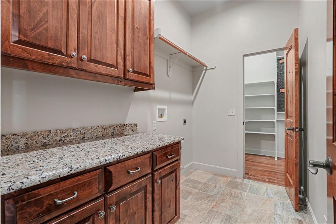
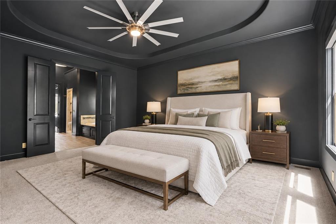
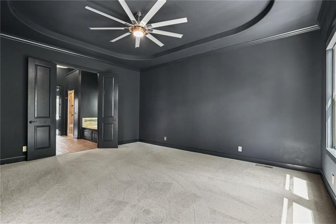
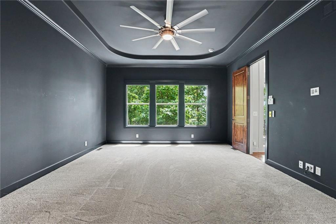
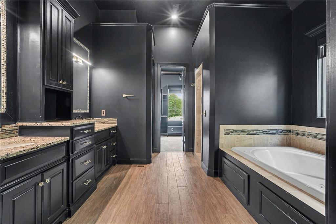
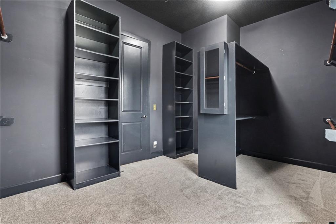
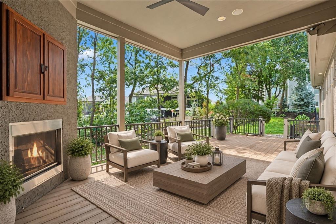
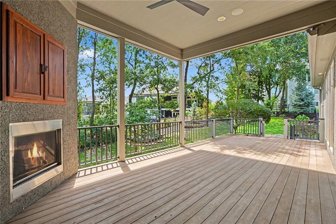
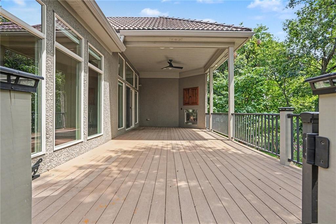
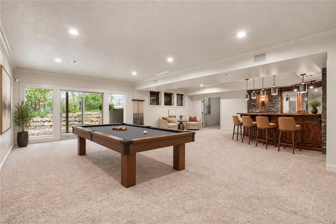
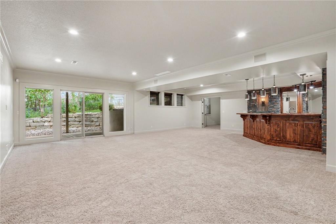
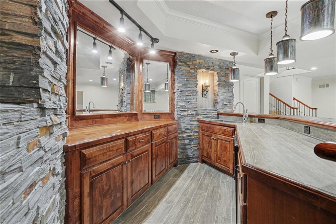
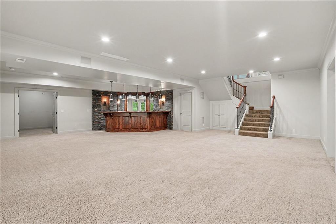
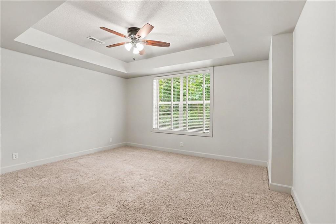
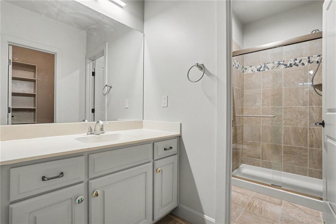
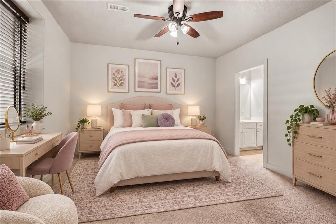
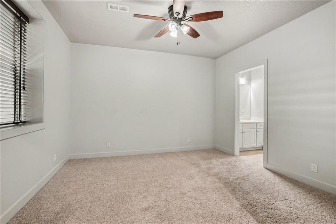
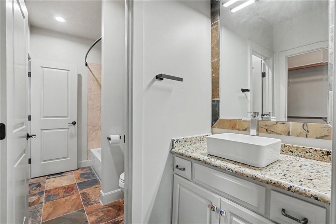
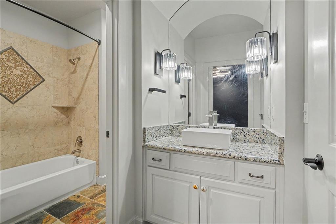
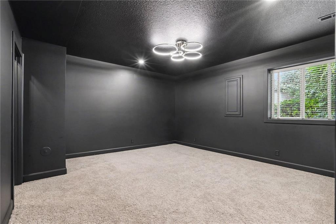
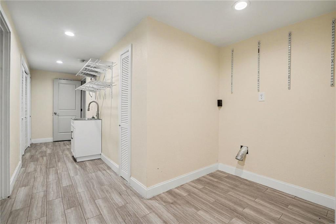
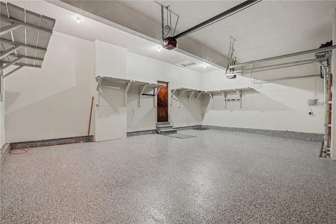
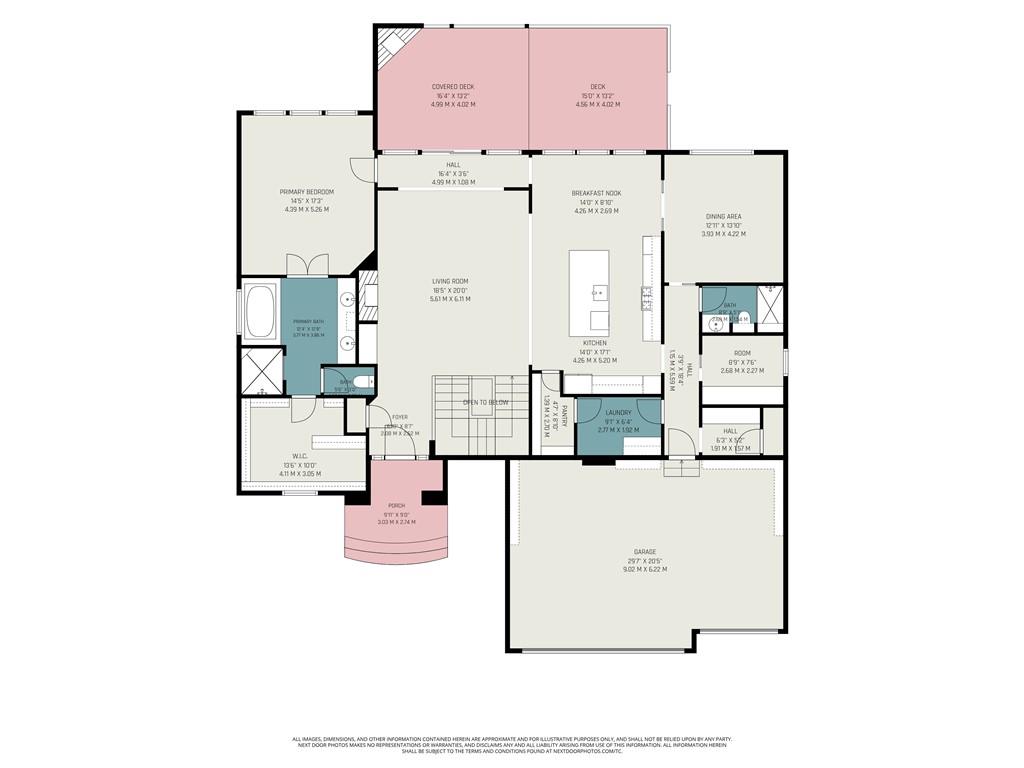
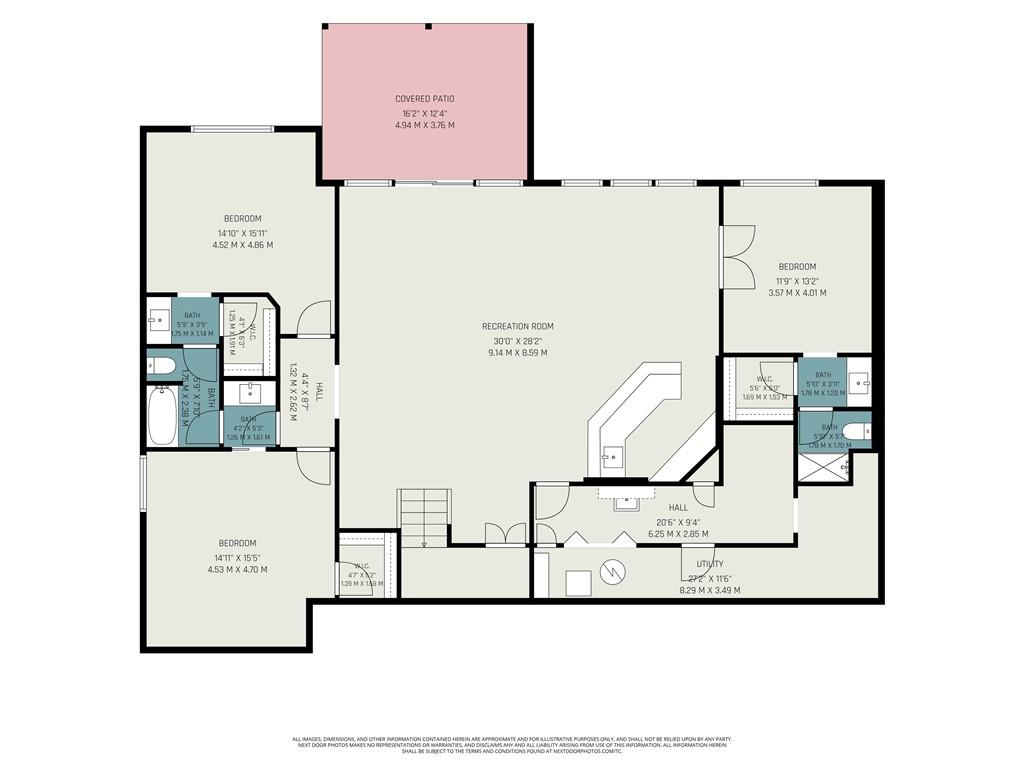
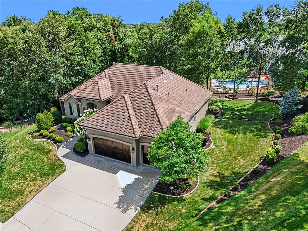
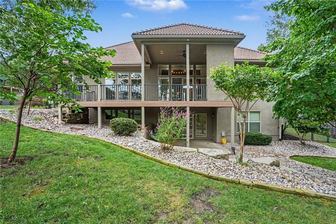
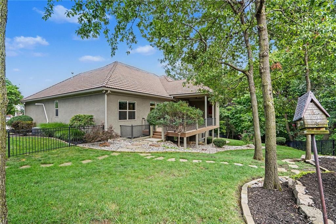
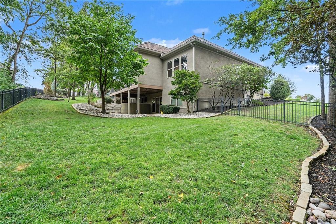
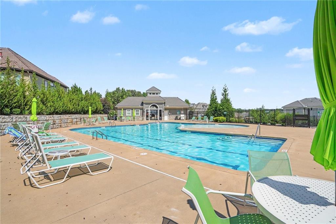
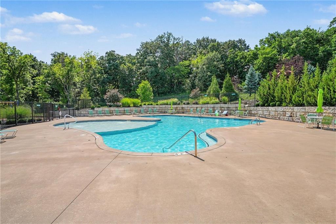
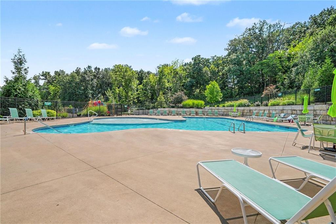
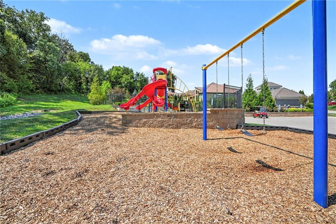
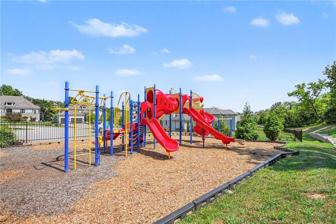
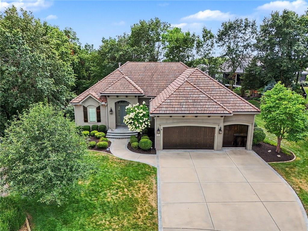
Located on a beautifully landscaped, fenced and treed cul-de-sac lot in Forest Ridge Estates, this reverse 1.5-story has so much to offer. The great room features hardwood floors, vaulted ceilings with wood beams and a floor-to-ceiling stone fireplace. Just off the living room is the Trex deck with covered and uncovered areas and an outdoor fireplace-a great spot to enjoy the private backyard. The kitchen has custom cabinetry, granite countertops, a large breakfast bar, five-burner gas cooktop and walk-in pantry. There is plenty of room for a large dining table, plus an extended counter with beverage refrigerator. The main level also includes the primary suite, a second full bath, mudroom and laundry room. A flex room with glass pocket doors can be used as a formal dining room or office, and there is also a separate private office. The finished walkout lower level gives you plenty of additional living space with a large rec and media area, stone wet bar and a second laundry room. There are three bedrooms downstairs, all with walk-in closets and direct access to a bathroom. Walk out to the covered patio and beautifully landscaped, fenced backyard. Other features include a tile roof, whole-home sound system, remote-controlled blinds, security system with cameras and a 3-car garage with epoxy floors. The neighborhood pool and play area are right around the corner, and you're just minutes from downtown Parkville, Zona Rosa, Briarcliff, shopping, dining and highway access.
Features and Additional Information
Baths
Presented By Weber & Associates



Area Information
115 N=I 435 | Hwy 152;S=Mo Rvr;E=Platte Co Ln;W=M | Platte County | Forest Ridge Estates
Schools in the Area
-
turned_in
Elementary SchoolSoutheast
-
turned_in
Middle SchoolLakeview
-
turned_in
High SchoolPark Hill South
Want to See More Listings in the Area?
Brokerage: BHG Kansas City Homes