5705 Tauromee Avenue
About this property
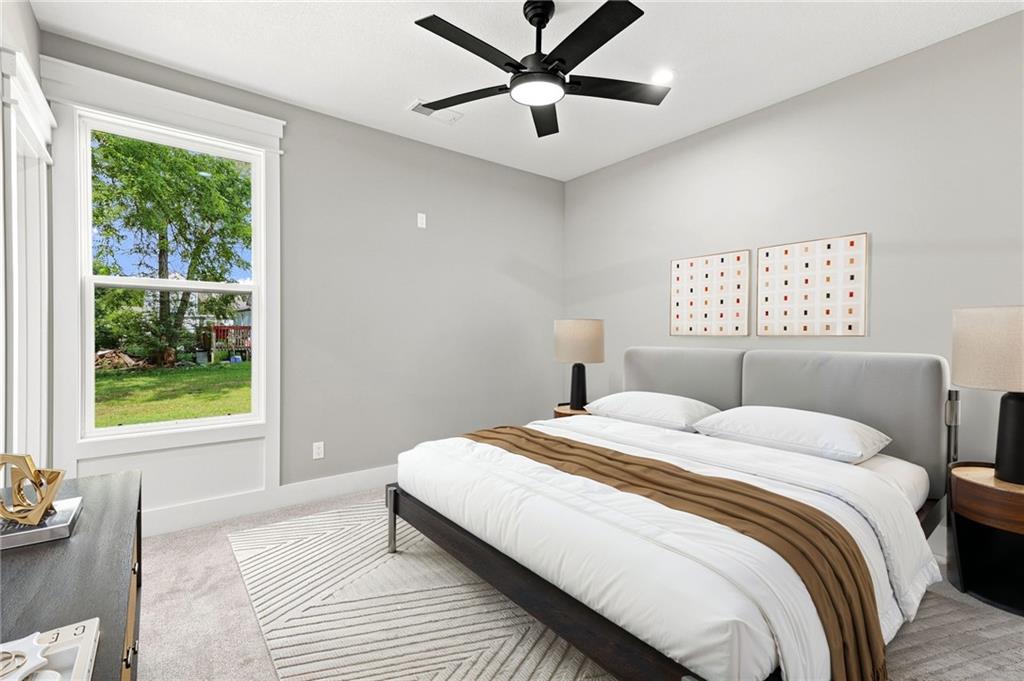
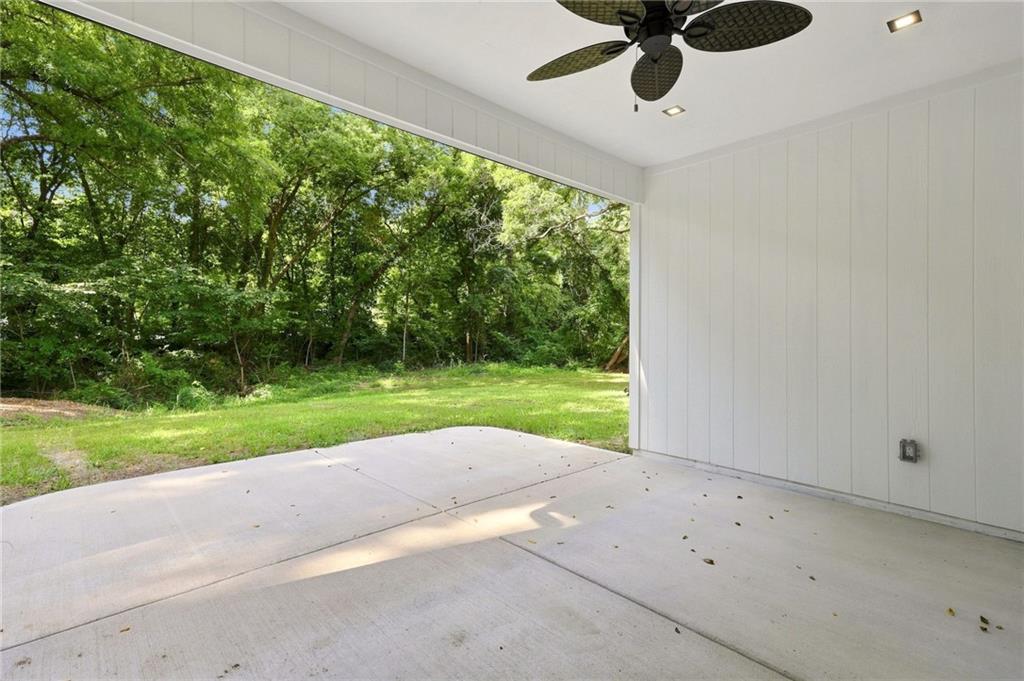
Welcome to this stunning brand-new home situated on approximately **1.3 acres in Kansas City, Kansas!** Offering **1,728 finished square feet**, this move-in-ready home features **3 bedrooms, 2 full bathrooms, a 2-car garage, a brand-new driveway**, and an open-concept layout filled with modern luxury finishes and custom details throughout. The spacious living room showcases soaring vaulted ceilings, beautiful exposed wood beams, abundant natural light, and a striking electric fireplace with a floor-to-ceiling tile surround and custom floating wood shelves. The chef's kitchen is designed for entertaining with quartz countertops, a large center island, custom soft-close cabinetry, elegant gold hardware, stainless steel appliances, a modern range hood, built-in trash bins, and a spacious walk-in pantry. Beautiful oversized baseboards, custom window and door trim, built-in mirrors, and thoughtfully selected wood accents create a timeless luxury-modern feel throughout the home. The private primary suite offers a relaxing retreat with a walk-in closet and a spa-inspired bathroom featuring a tiled walk-in shower with glass enclosure, gold fixtures, and a custom vanity. The secondary bedrooms offer generous space, new carpet, modern ceiling fans, and ample storage. Additional highlights include a dedicated laundry and utility room, attached 2-car garage, storm shelter, and quality craftsmanship throughout. Step outside to the covered concrete patio complete with a ceiling fan, overlooking a beautiful, expansive backyard that's perfect for entertaining, relaxing, or enjoying the peaceful 1.3-acre setting. **Conveniently located with easy access to shopping, dining, schools, and major highways,** this exceptional new construction home offers the perfect blend of luxury, comfort, quality craftsmanship, and modern design.
Features and Additional Information
Baths
Presented By Weber & Associates



Area Information
417 N=Parallel;S=I 70;E=57th St;W=I 435 | Wyandotte County | Chinnery Hgts
Schools in the Area
-
turned_in
Elementary School
-
turned_in
Middle School
-
turned_in
High School
Want to See More Listings in the Area?
Brokerage: EXP Realty LLC