5418 W 131st Terrace
About this property
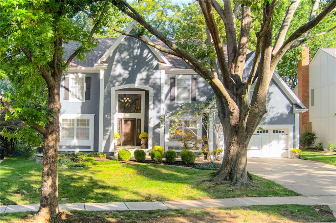
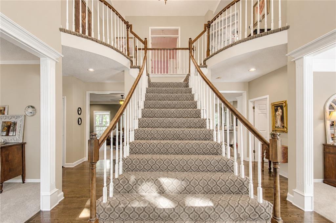
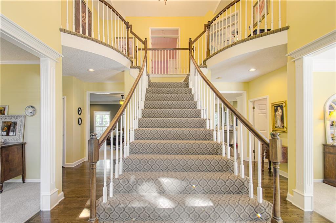
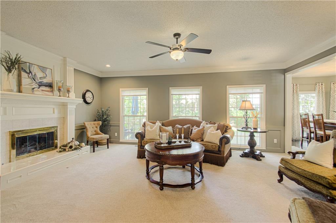
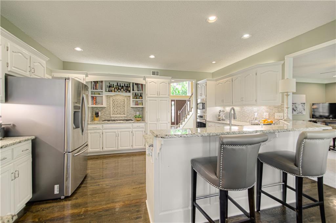
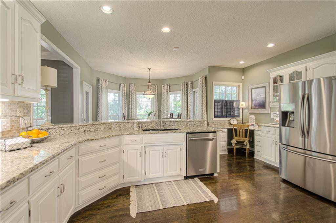
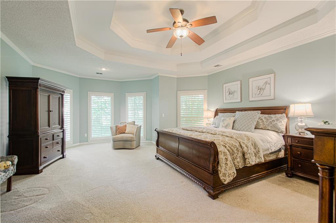
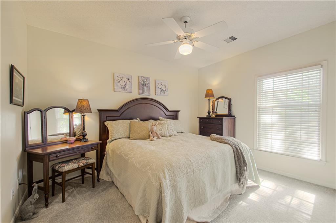
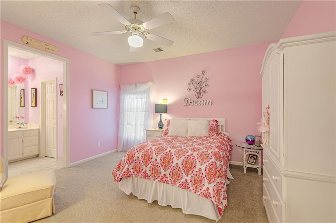
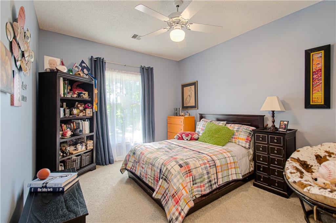
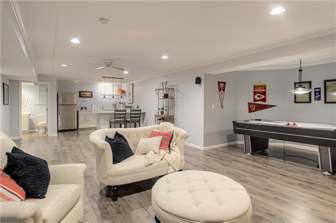
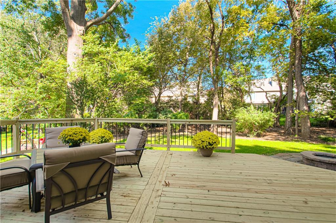
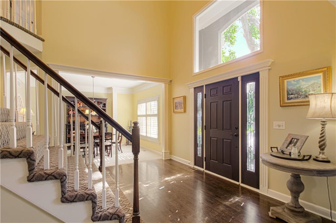
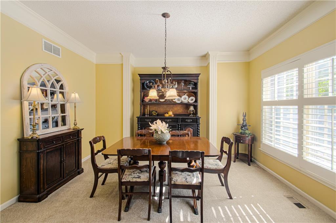
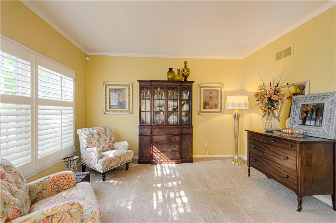
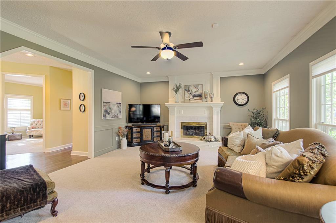
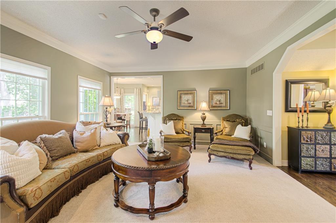
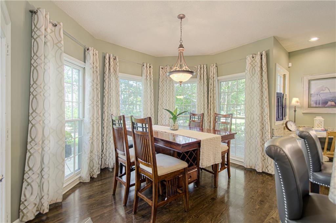
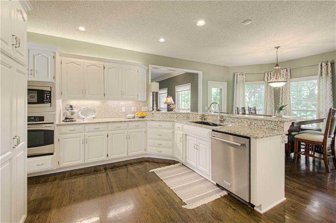
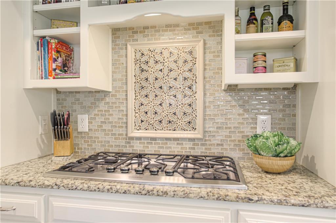
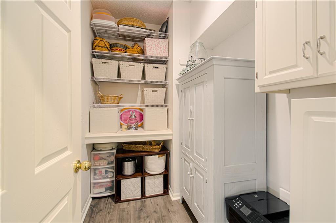
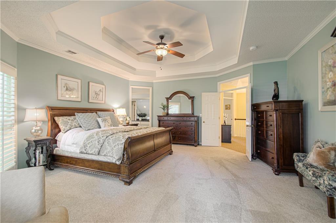
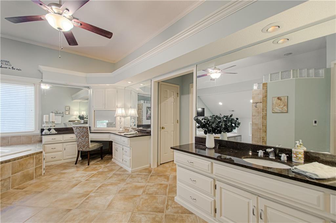
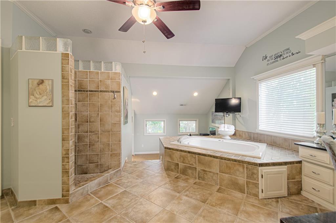
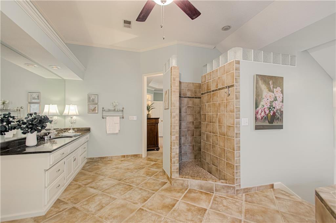
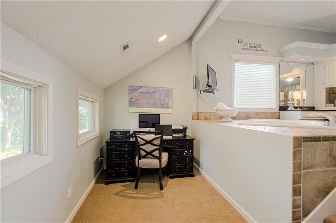
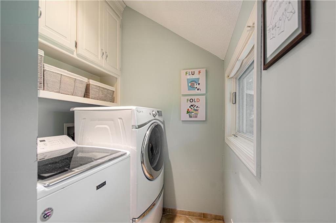
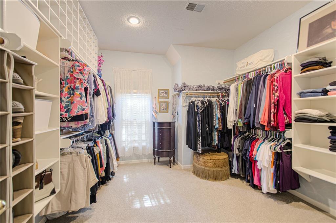
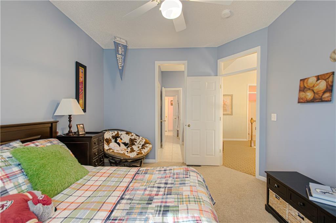
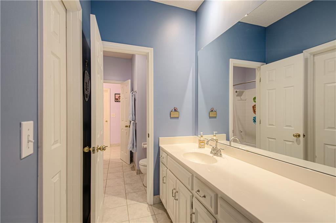
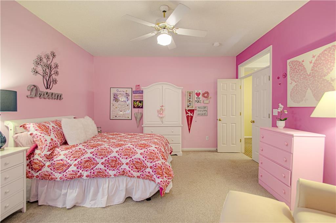
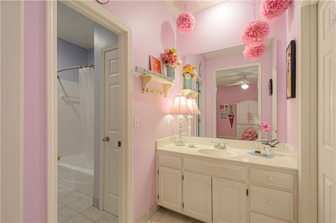
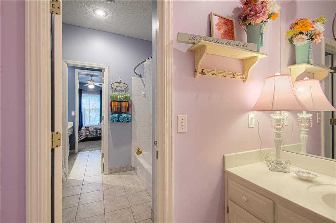
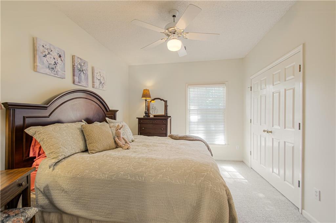
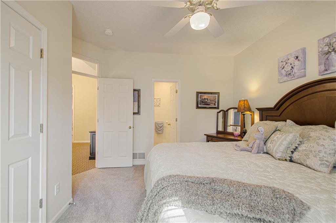
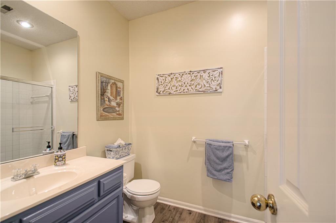
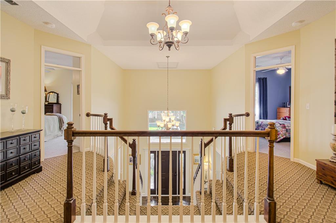
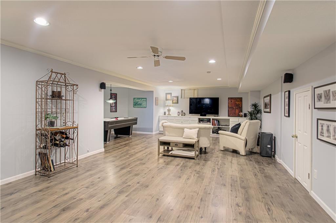
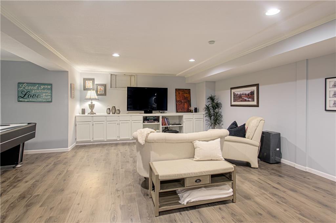
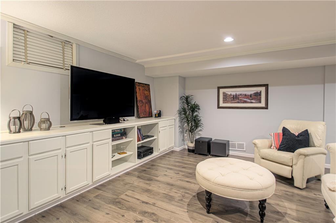
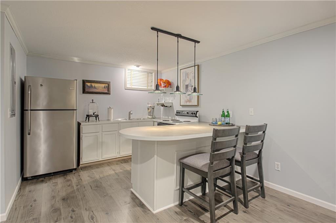
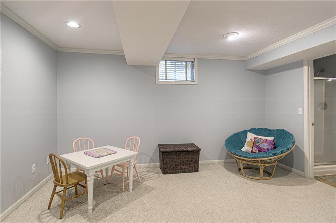
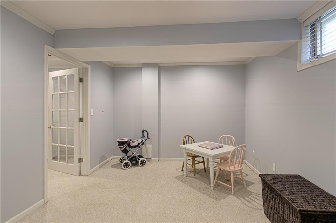
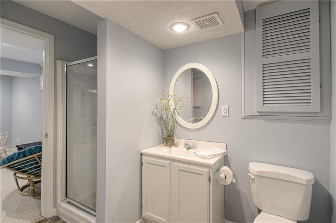
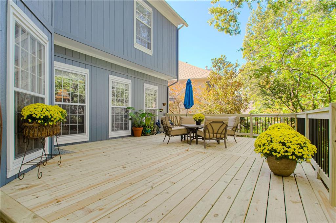
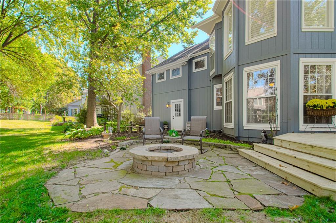
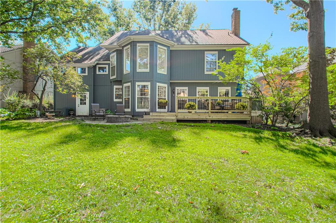
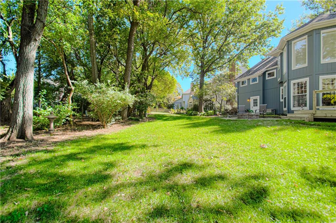
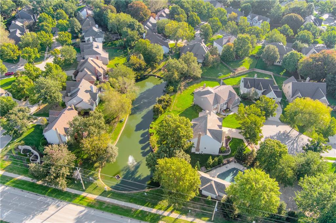
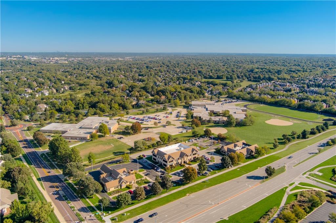
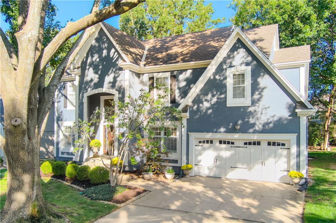
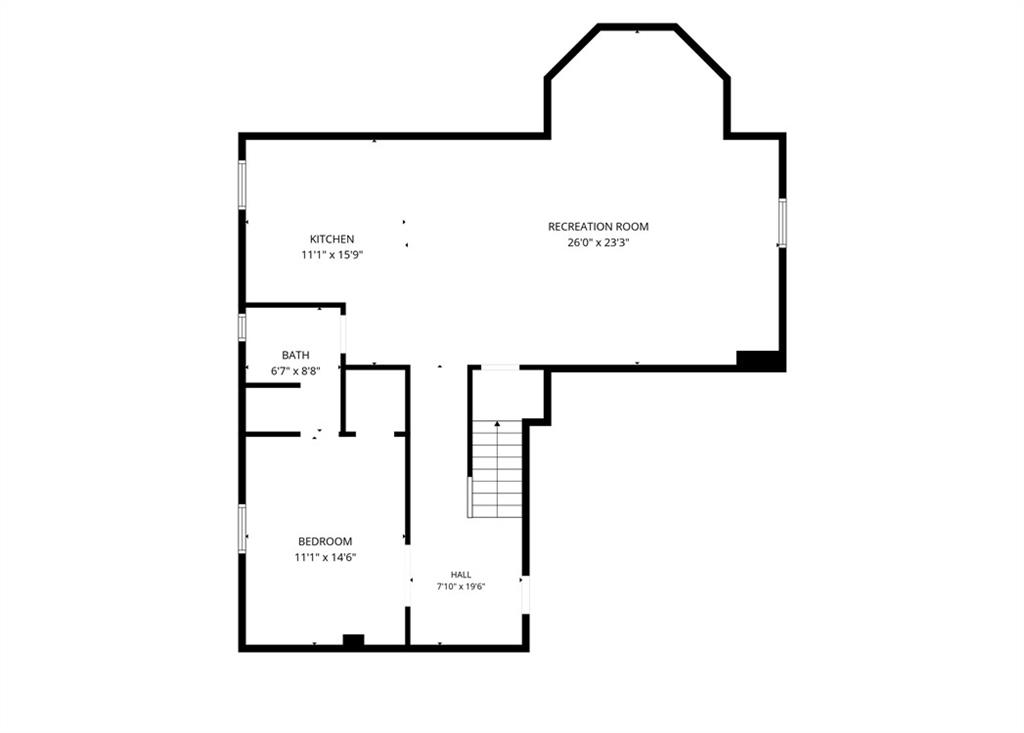
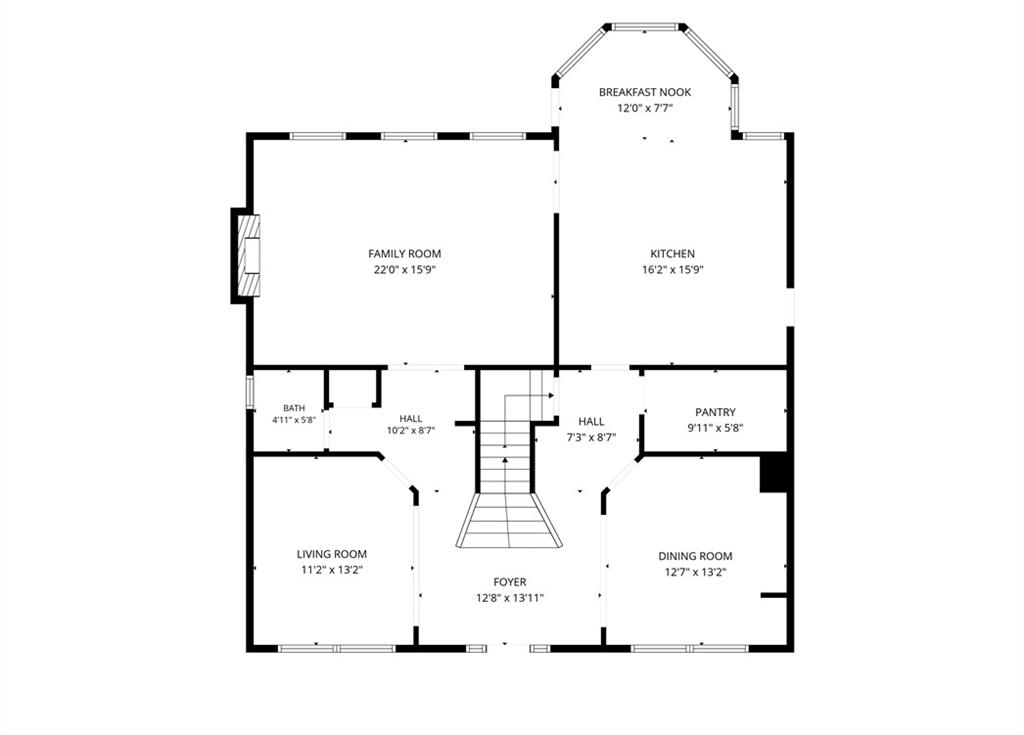
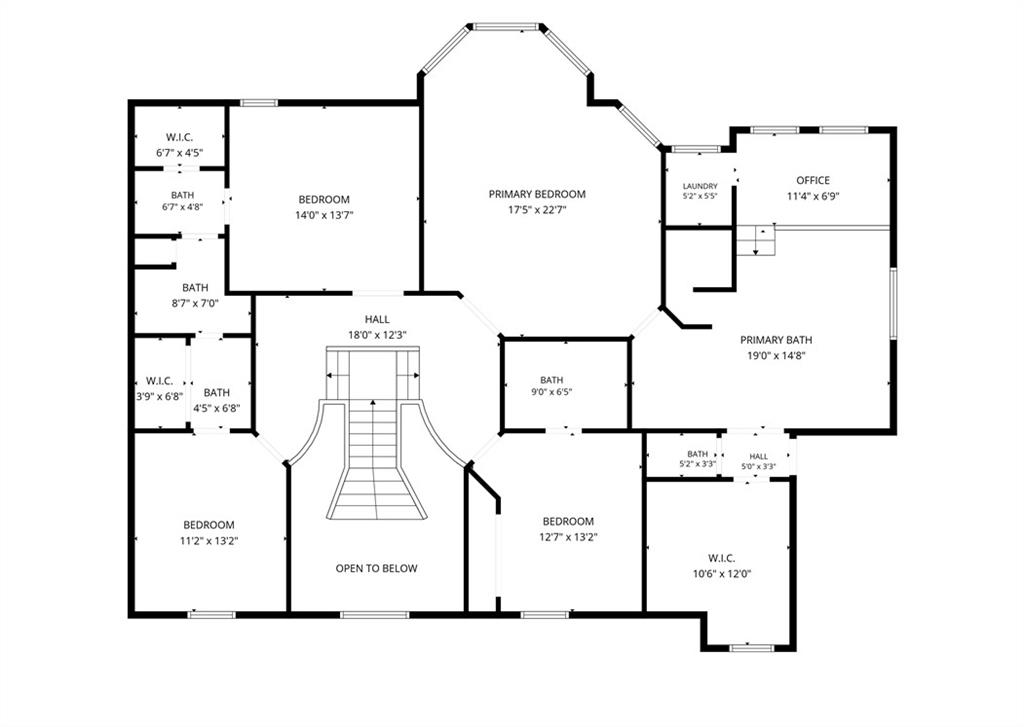
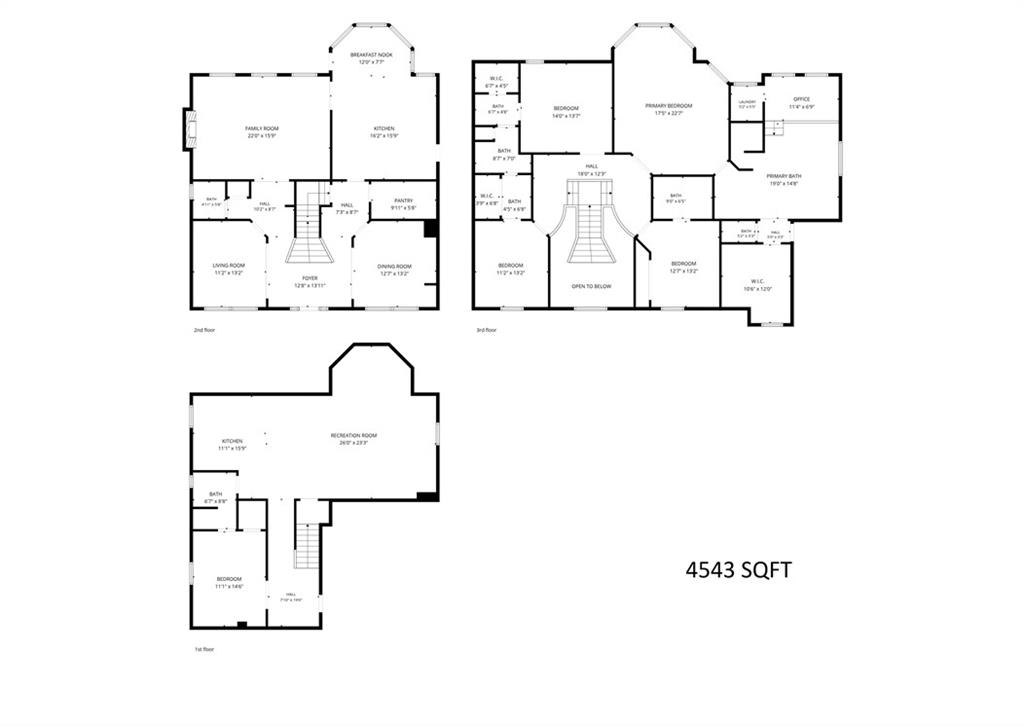
Wonderful in Wynnewood! From the moment you step inside, the dramatic grand staircase sets the tone for this spacious 2-story home with over 4,300 square feet of finished living space. Generous living and dining areas offer plenty of room to gather, with custom plantation shutters adding a beautiful finishing touch in the living room, dining room and primary bedroom. At the heart of the home, the updated kitchen features white cabinetry, granite countertops, stainless appliances, hardwood floors and a walk-in pantry/laundry room. The adjoining breakfast area makes an inviting spot to start the day while overlooking the backyard. Upstairs, the spacious primary suite feels like a retreat of its own, complete with a sitting area, large walk-in closet, private bath with double vanities, whirlpool tub and walk-in shower, plus the convenience of an additional laundry area. Three more bedrooms complete the second floor, one with en-suite and Jack and Jill bath between the other two bedrooms. Downstairs, there's even more room to spread out with a finished rec room, second kitchen, full bath and non-conforming bedroom-great space for guests, hobbies or movie nights. Outside, a BRAND-NEW DECK leads to a flagstone patio and landscaped backyard ready for relaxing or entertaining. An oversized 2-car garage with two tandem bays provides parking for up to 4 vehicles or plenty of extra storage. Recent improvements include a 2025 furnace, newer dishwasher and water heater, freshly painted front trim, plus a NEW ROOF to be installed! Pre-inspected and home warranty offered for buyer convenience. All this in sought-after Wynnewood and the Blue Valley School District. Welcome home!
Features and Additional Information
Baths
Presented By Weber & Associates



Area Information
340 N=I 435;S=135th;E=State Ln;W=Pflumm | Johnson, KS County | Wynnewood
Schools in the Area
-
turned_in
Elementary SchoolOverland Trail
-
turned_in
Middle SchoolOverland Trail
-
turned_in
High SchoolBlue Valley North
Want to See More Listings in the Area?
Brokerage: BHG Kansas City Homes