541 E Mockingbird Street
About this property
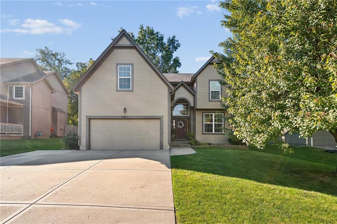
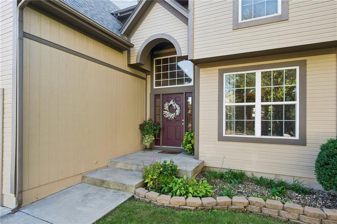
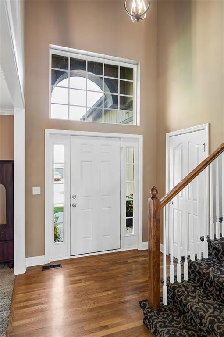
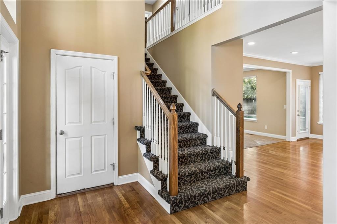
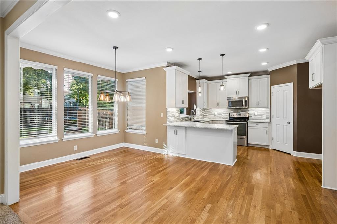
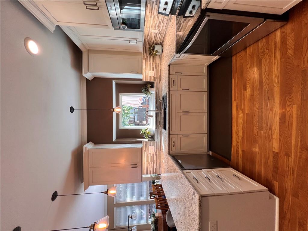
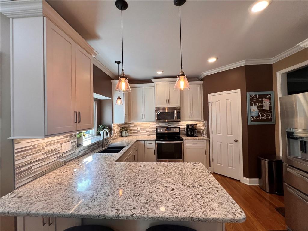
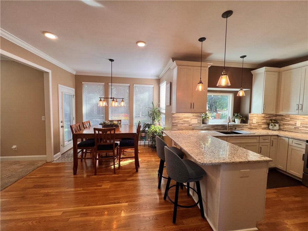
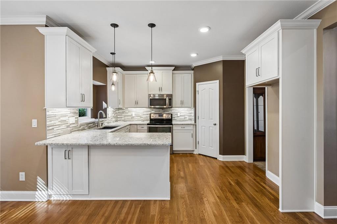
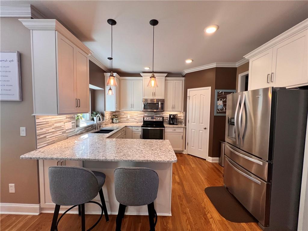
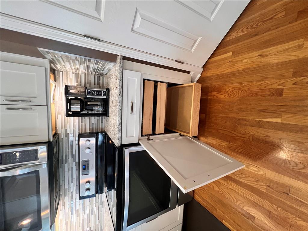
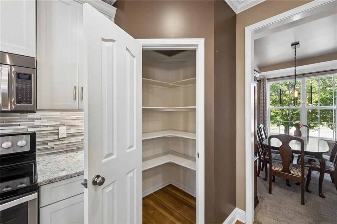
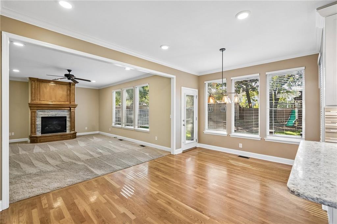
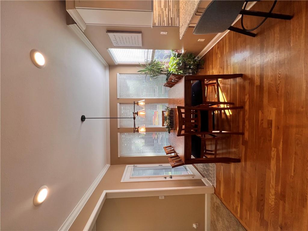
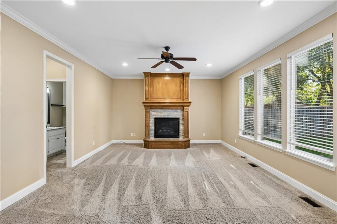
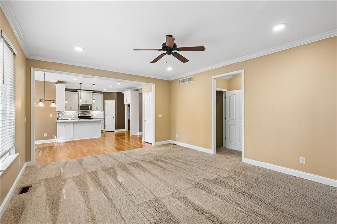
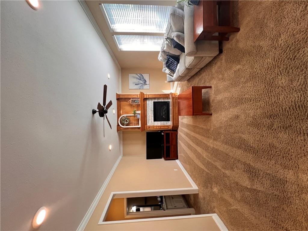
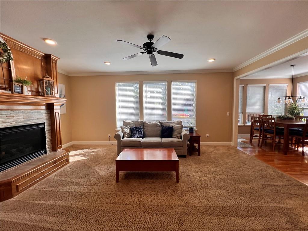
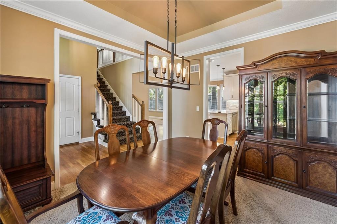
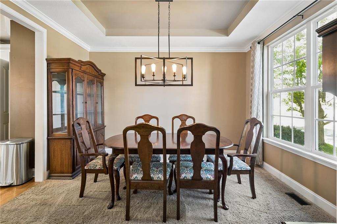
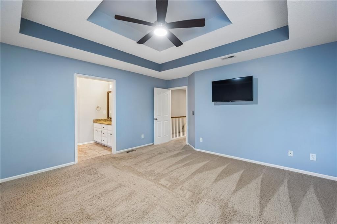
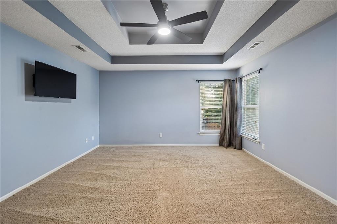
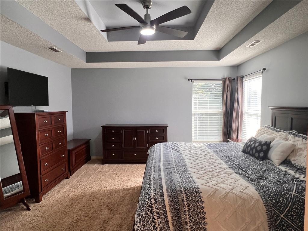
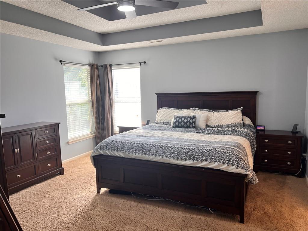
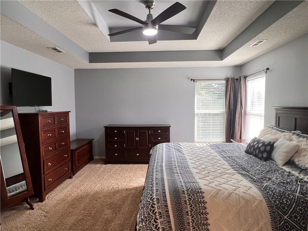
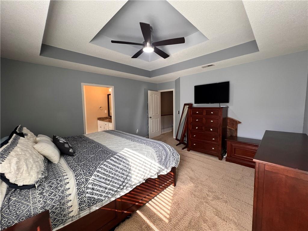
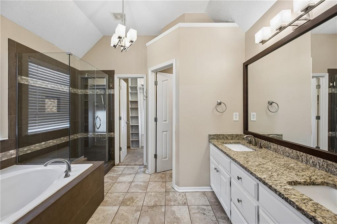
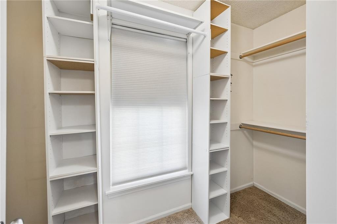
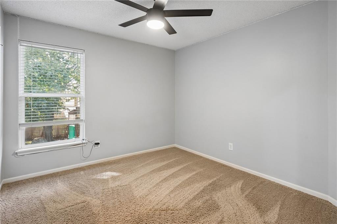
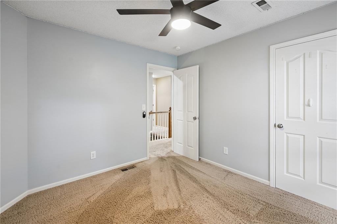
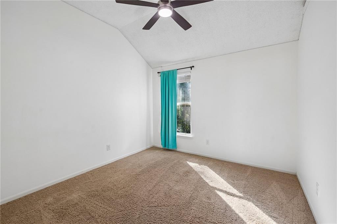
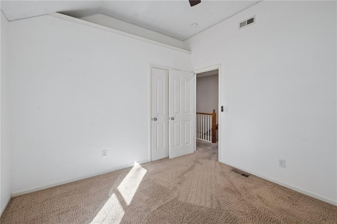
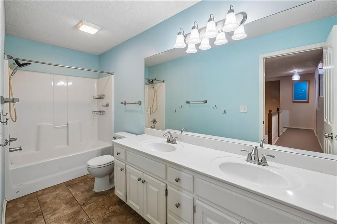
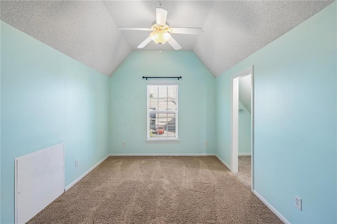
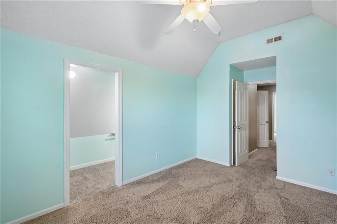
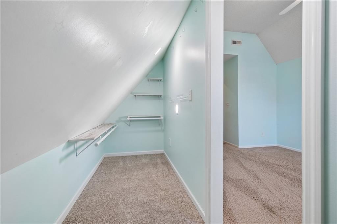
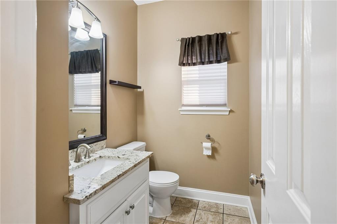
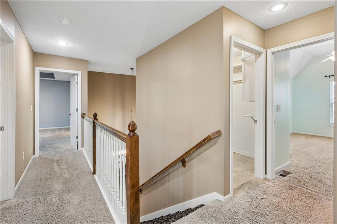
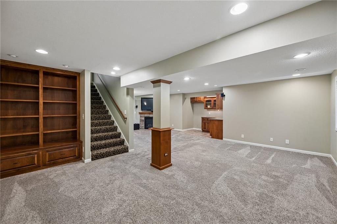
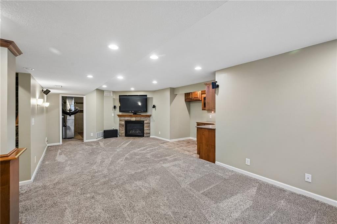
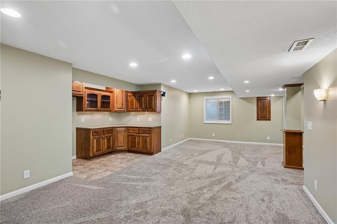
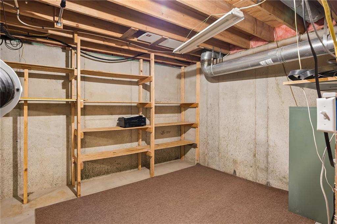
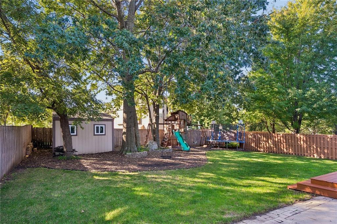
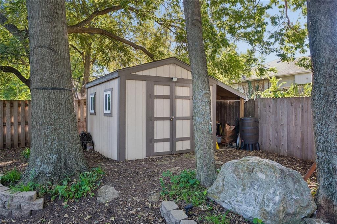
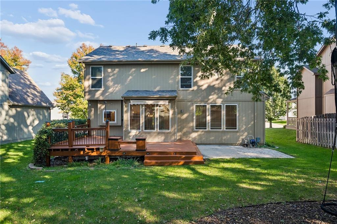
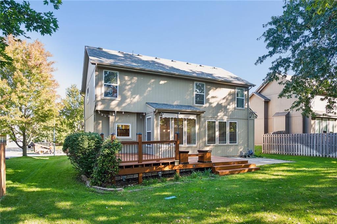
Welcome home to this well maintained 2-Story home located on a quiet cul-de-sac in Genesis Creek Estates. This open floor plan features a spacious kitchen with soft close cabinets & drawers, under cabinet lighting, composite sink, Quartz countertop, s/s appliances and pantry. Off the kitchen is a large eat-in breakfast area with large windows letting natural light in. The family room also has large windows, a fireplace and ceiling fan. Off the entry is the dining room for those extended family dinners or use it as playroom or office. The primary bedroom has a tray ceiling, fan and its own private ensuite with Quartz countertops, two sinks, soaker tub, walk-in shower and heated floors. 3 additional bedrooms also located on the top level. 2 of them have vaulted ceilings and all bedrooms have ceiling fans. The 4th bedroom was updated in 2025 adding a playroom/expanded closet. The finished basement features a cozy family room with fireplace, large bar with lots of storage, bookcases and a closet with shelves for all your toys/board games etc. Love to entertain? Then check out the backyard with large deck, patio, treed yard, rubbered edging, mulched area for the play area including the swingset and shed for all your outdoor toys. In 2025 the 3rd car poured concrete driveway with buried downspout and French drain on East side of the house.
Features and Additional Information
Baths
Presented By Weber & Associates



Area Information
360 N=143rd;S=Miami Co Ln;E=Clare Rd;W=Co Ln | Johnson, KS County | Genesis Creek Estates
Schools in the Area
-
turned_in
Elementary SchoolSunflower
-
turned_in
Middle SchoolWheatridge
-
turned_in
High SchoolGardner Edgerton
Want to See More Listings in the Area?
Brokerage: Weichert, Realtors Welch & Co.