5100 W 131st Street
About this property
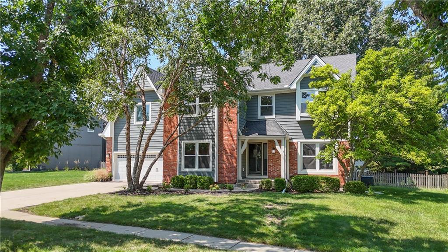
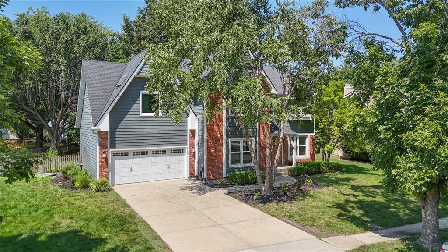
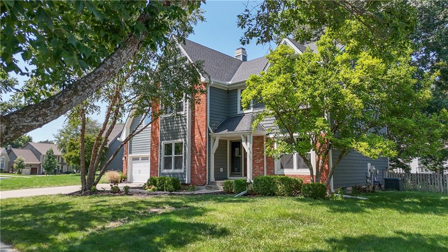
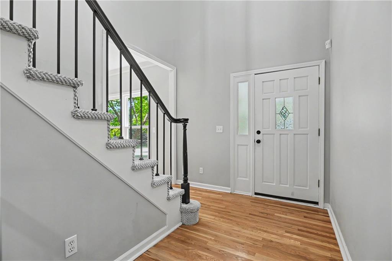
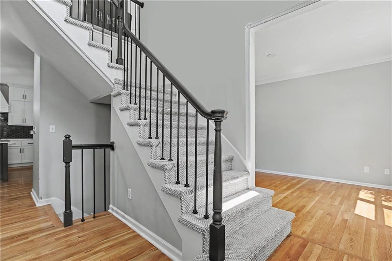
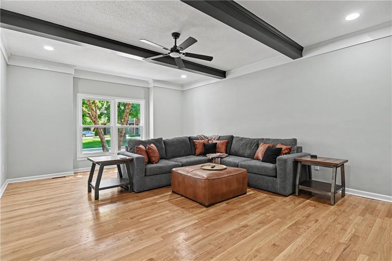
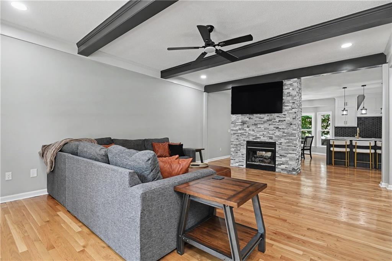
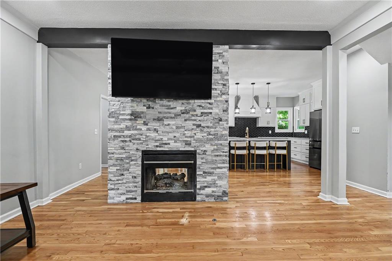
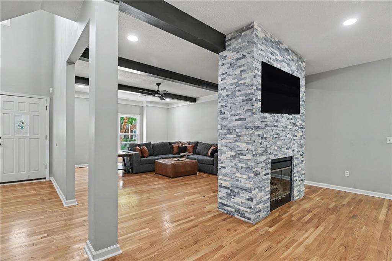
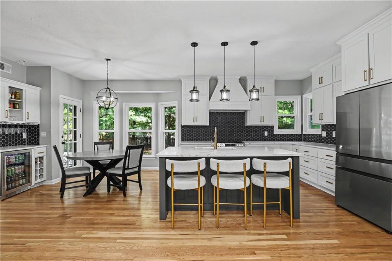
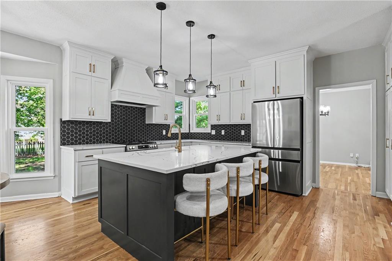
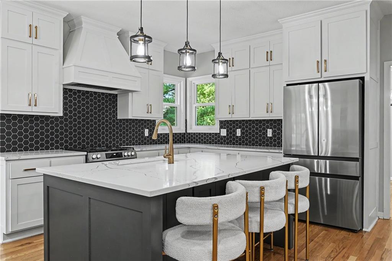
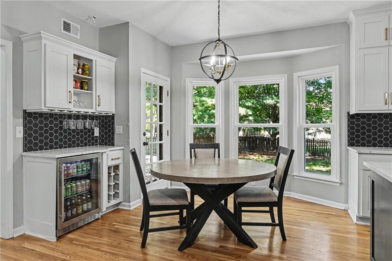
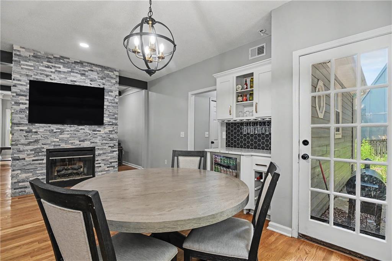
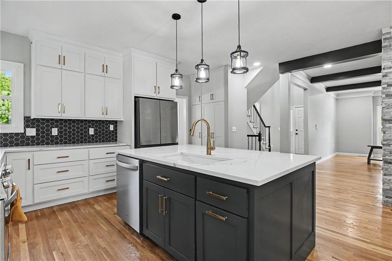
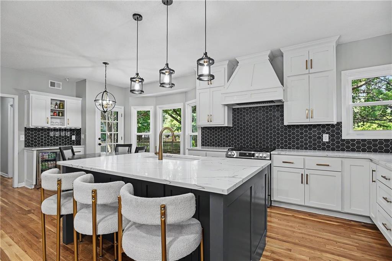
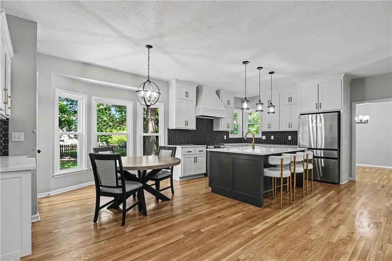
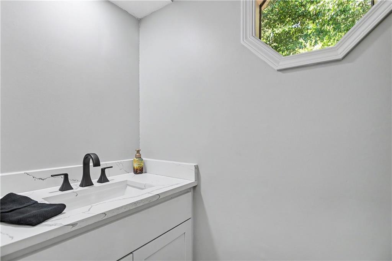
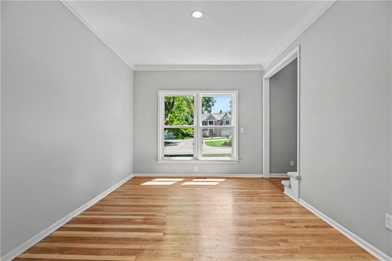
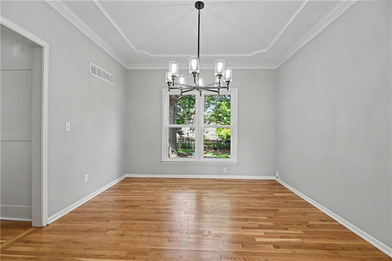
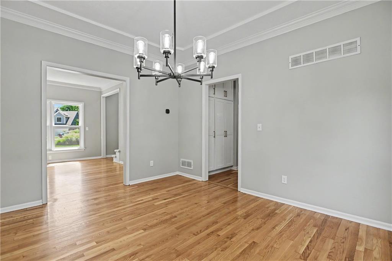
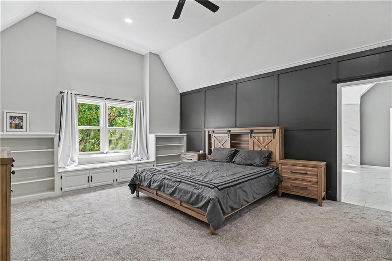
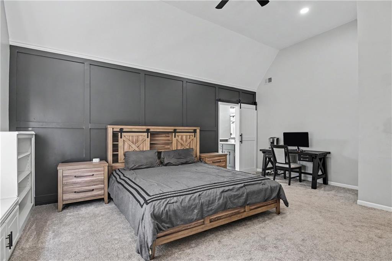
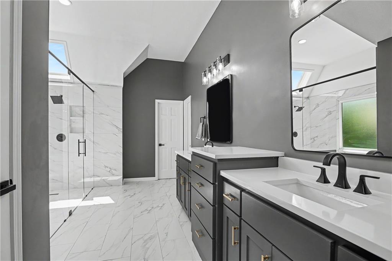
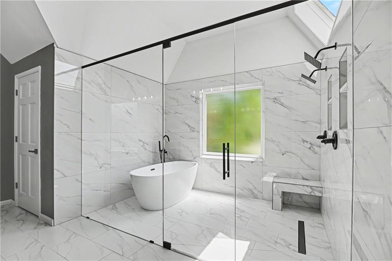
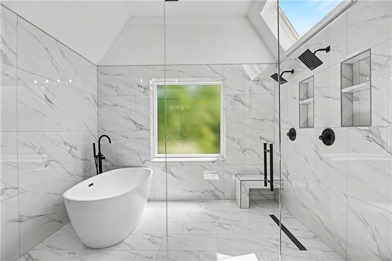
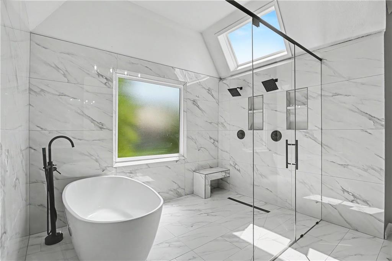
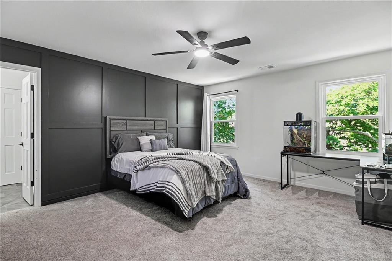
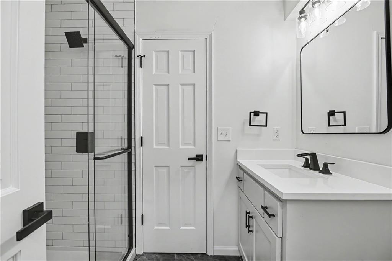
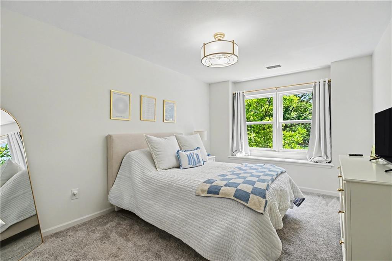
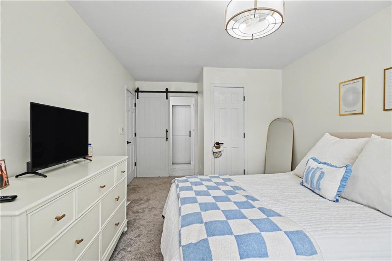
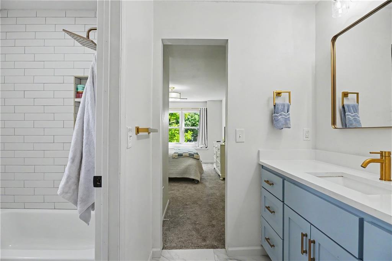
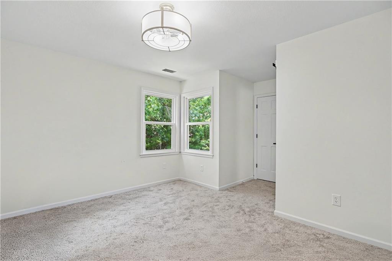
Refinished hardwood floors anchor the redesigned interior of this two-story single-family residence, establishing a sophisticated and inviting tone throughout. The kitchen and family room form a cohesive, integrated space designed for everyday living and gathering. A dramatic stone fireplace serves as a focal point in the family room, while the kitchen is equipped with custom cabinetry, quartz countertops, an oversized island, and a modern tile backsplash. Positioned adjacent to this area, the main-level laundry room provides enhanced utility with additional custom cabinetry. The upper level houses the primary suite, which includes a refined modern bath featuring an expansive glass-enclosed shower with dual shower heads, floor-to-ceiling tile, a built-in bench, a freestanding soaking tub, a skylight, and custom vanities with quartz countertops. Three additional bedrooms and two updated full bathrooms, including a Jack-and-Jill configuration, complete the second story. Both secondary bathrooms are appointed with custom vanities and quartz countertops. Additional functional spaces within the home include a newly finished basement, a walk-in closet, a cedar closet, and a wet bar. New windows have been installed throughout the residence, which also features fresh interior paint, new carpeting, ceiling fans, and storm doors. Built-in appliances and home systems include a dishwasher, disposal, dryer, microwave, refrigerator, electric range/oven, and washer. The property is situated on a 0.29-acre lot in Leawood. With an acceptable offer, the seller is offering a $10K credit toward the buyer's interest rate buydown or closing costs, with acceptable offer. This is move-in ready residence.
Features and Additional Information
Baths
Presented By Weber & Associates



Area Information
340 N=I 435;S=135th;E=State Ln;W=Pflumm | Johnson, KS County | Carriage Crossing
Schools in the Area
-
turned_in
Elementary SchoolOverland Trail
-
turned_in
Middle SchoolOverland Trail
-
turned_in
High SchoolBlue Valley North
Want to See More Listings in the Area?
Brokerage: Real Broker, LLC