503 Ne Main Street
About this property
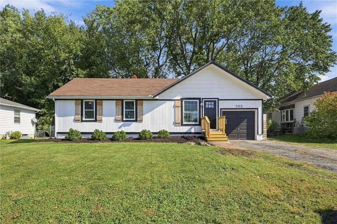
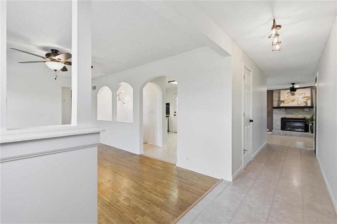
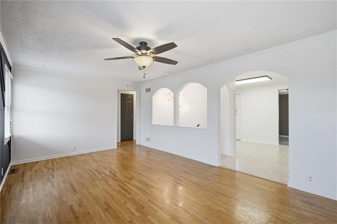
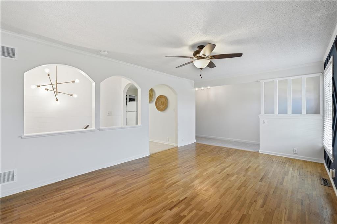
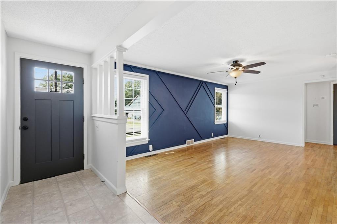
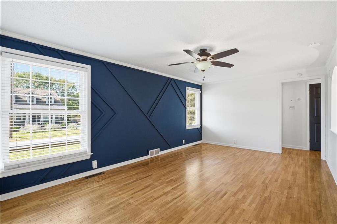
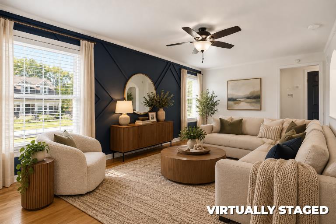
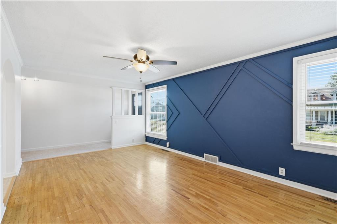
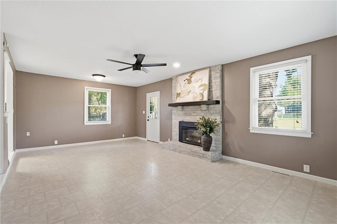
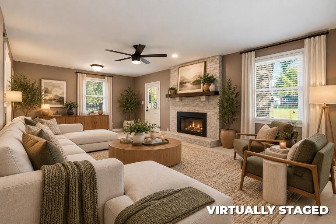
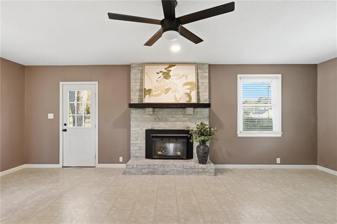
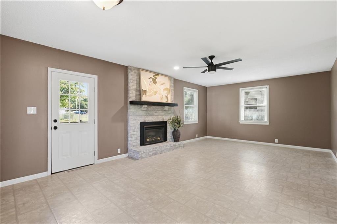
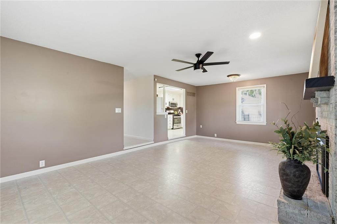
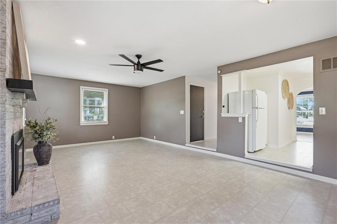
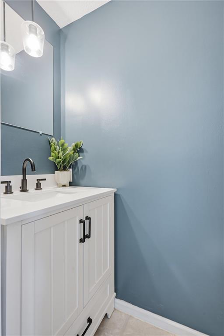
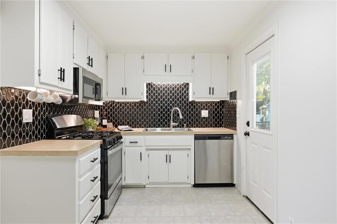
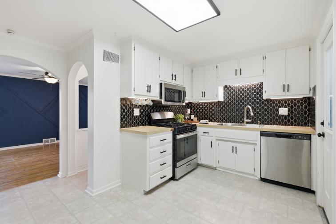
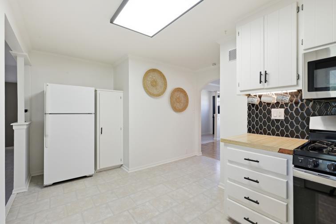
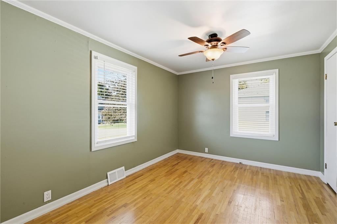
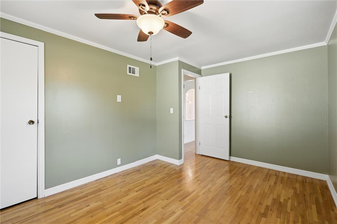
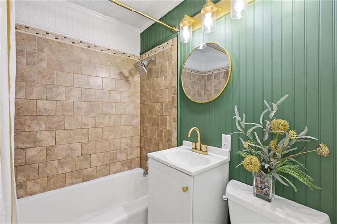
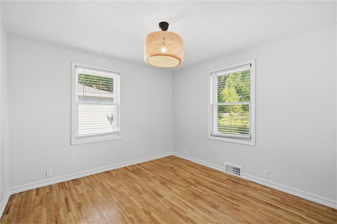
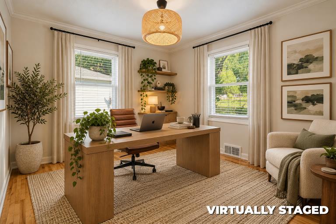
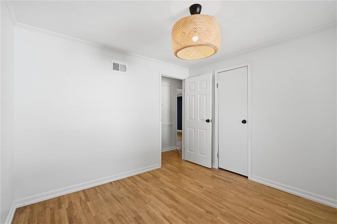
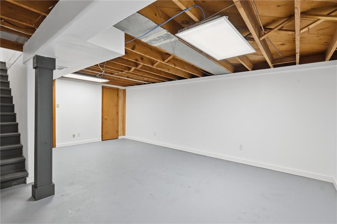
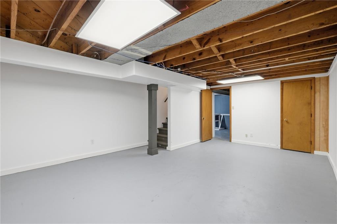
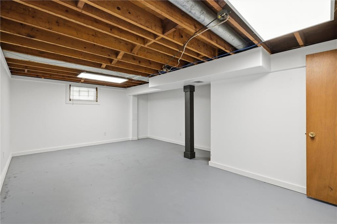
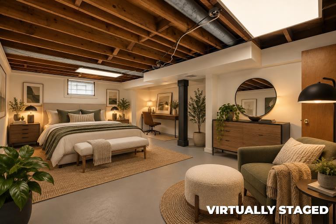
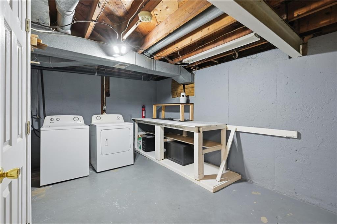
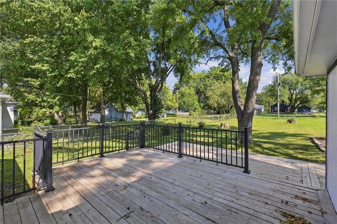
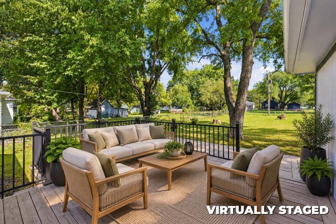
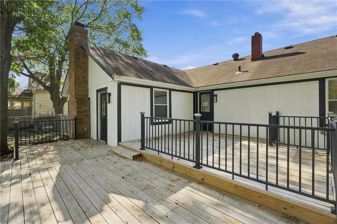
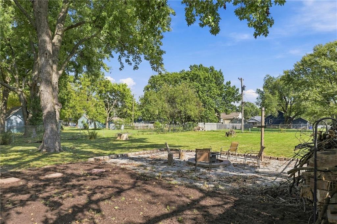
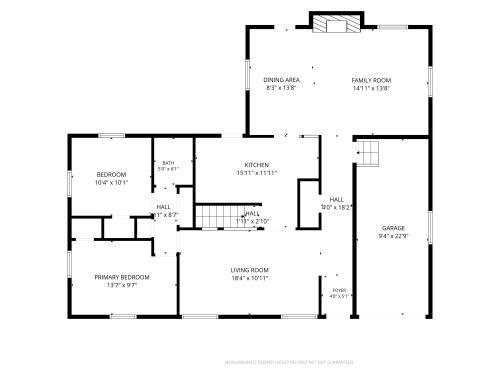
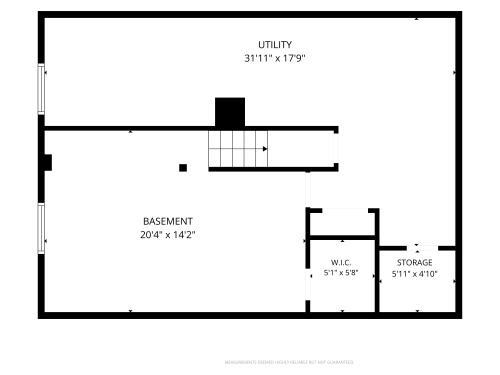
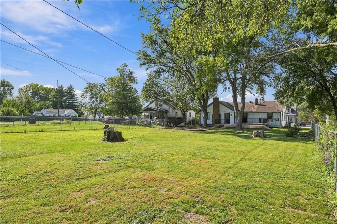
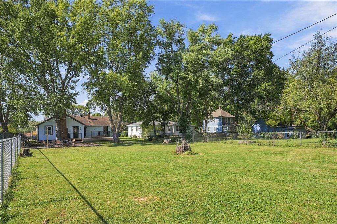
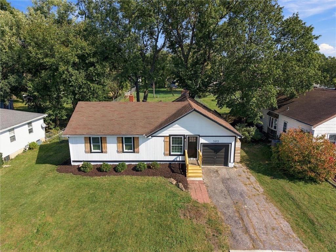
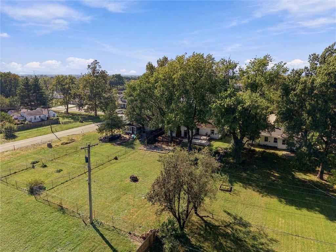
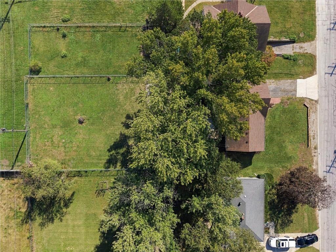
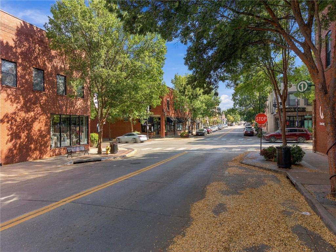
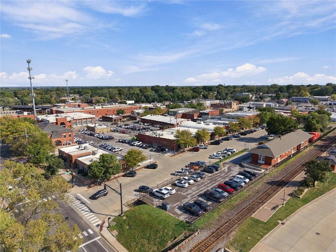
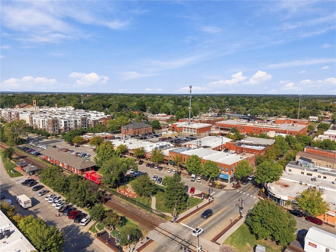
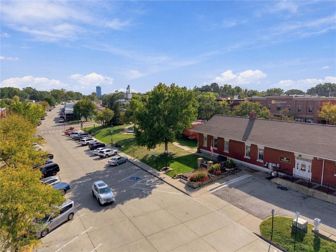
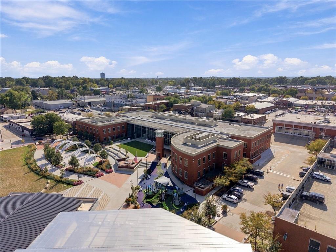
Wood siding and a classic single-story design define this single-family residence situated on NE Main St. The home encompasses 1152.0 square feet of living area on the main level, offering a serene setting designed for comfortable daily living. Inside, the residence features two bedrooms, one full bathroom, a half bath, and a finished basement with interior entry. Built-in features and a pantry provide functional storage elements integrated directly into the layout. Durable wood and LVP run throughout the spaces, while central heating and forced air maintain seasonal comfort. Culinary tasks are supported by appliances including a gas range, cooktop, oven, microwave, dishwasher, and refrigerator. Dedicated spaces include a living room, family room, and a basement utility area with a laundry room equipped with a washer and dryer. A new electric insert fireplace adds atmospheric warmth to the interior living spaces. This property is situated on a lot measuring 0.33 acres, or 14241.0 square feet, providing outdoor space within the Lees Summit community. The back yard features chain link fencing, a large deck, and a dedicated outdoor fire pit. The property is positioned within a residential neighborhood featuring paved sidewalks, and is located a very short walk to Downtown. To experience this property firsthand and explore its features, contact us to schedule a personal showing.
Features and Additional Information
Baths
Presented By Weber & Associates



Area Information
204 Lee's Summit Area | Jackson County | Hearnes First Addition
Schools in the Area
-
turned_in
Elementary SchoolLee's Summit
-
turned_in
Middle School
-
turned_in
High SchoolLee's Summit North
Want to See More Listings in the Area?
Brokerage: Keller Williams Platinum Prtnr