5001 Nw High Drive
About this property
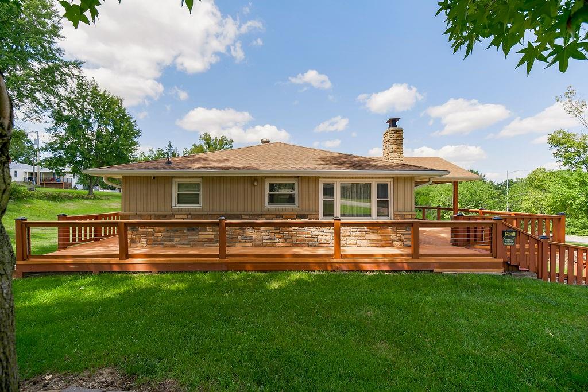
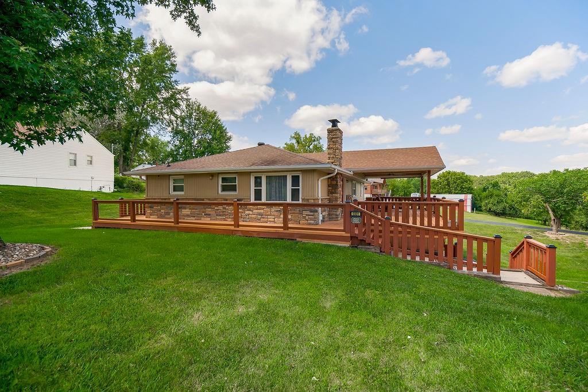
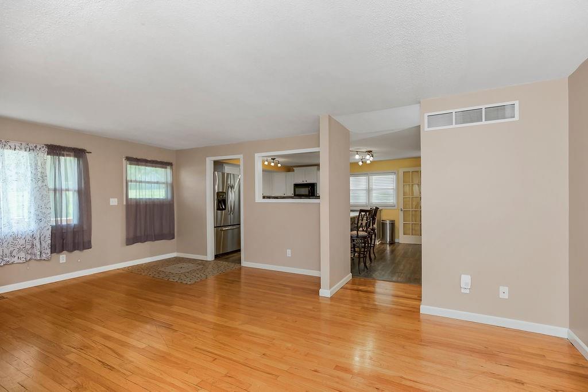
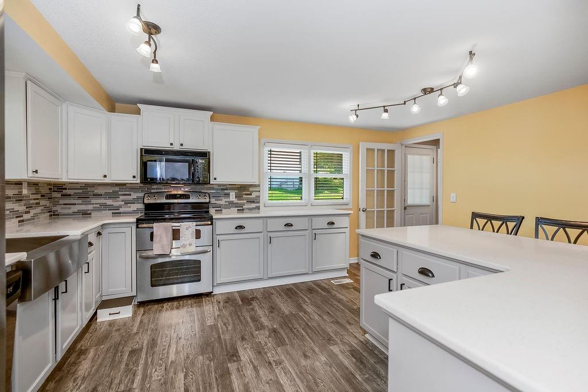
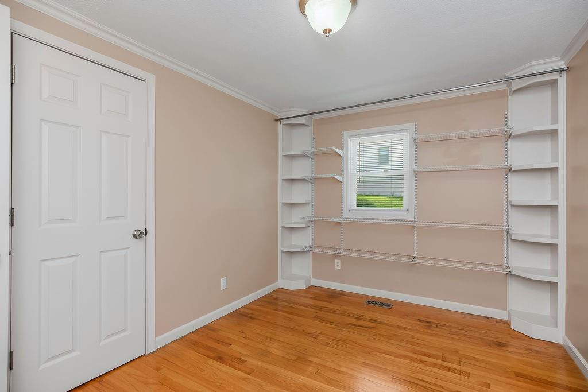
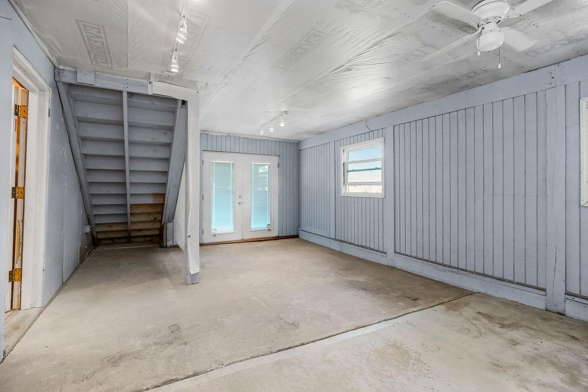
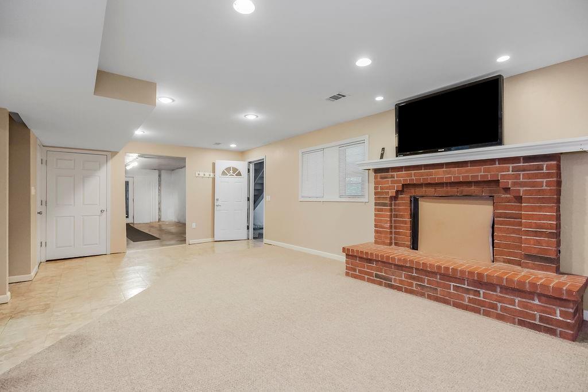
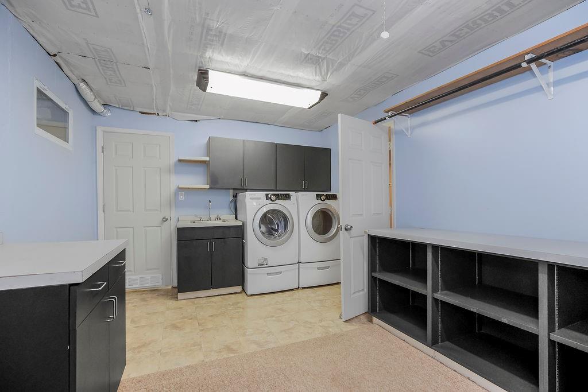
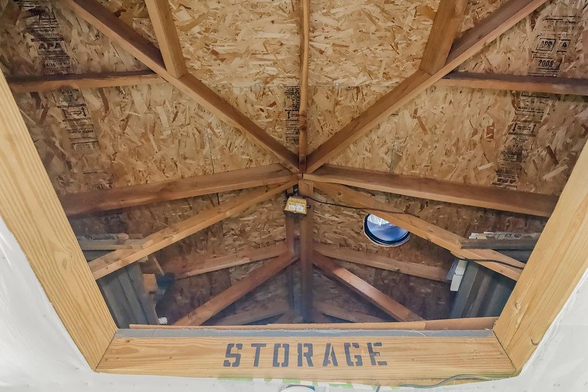
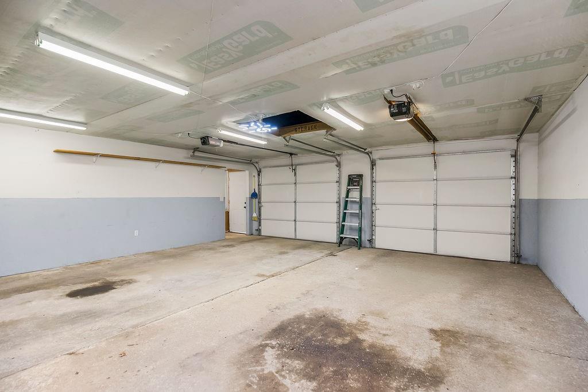
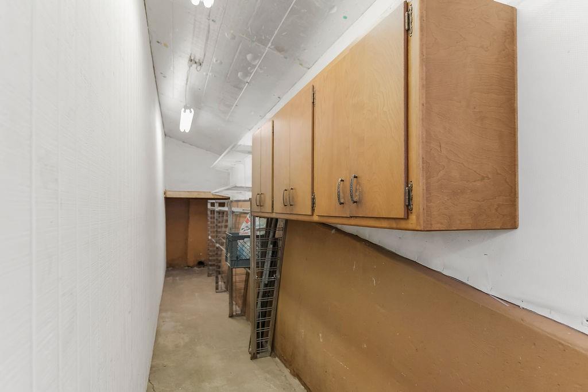
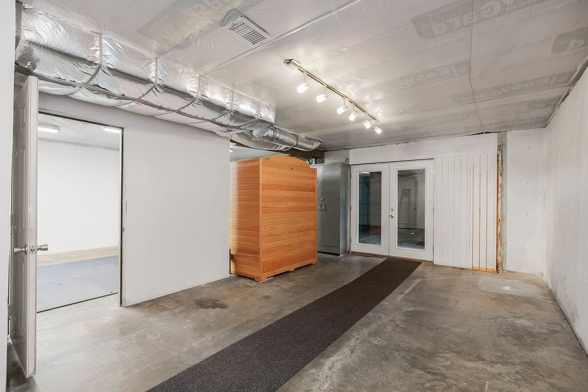
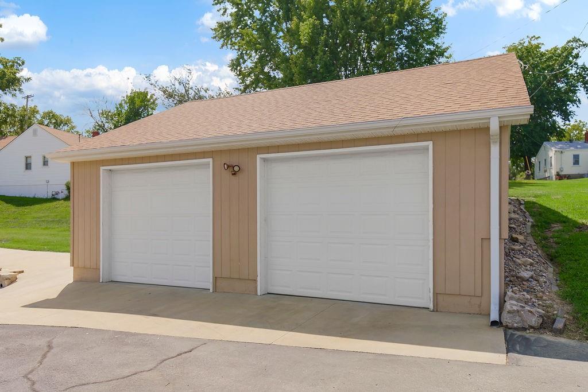
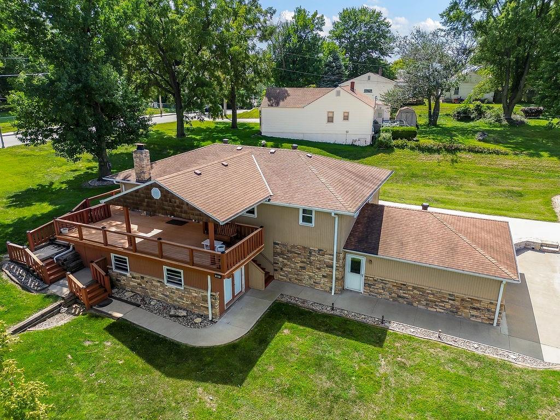
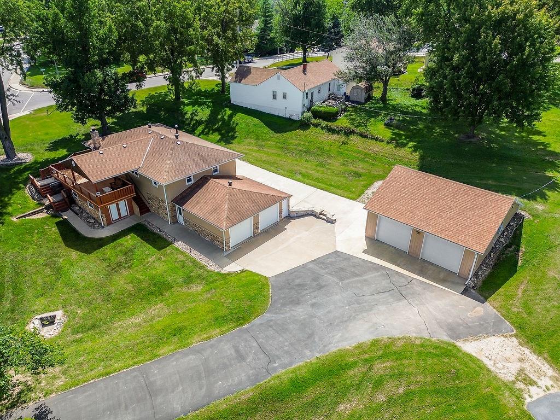
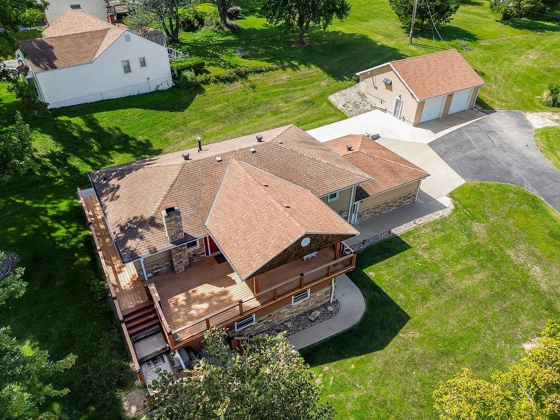
Stone trim and a new front door create a welcoming entry for this single-family raised ranch on a 0.28-acre lot. This residence features a serene setting with a wraparound deck on three sides, providing a tranquil outdoor space to take in the amazing view and observe local wildlife such as deer, turkey, and fox. Located in Riverside with no E-tax, the property is positioned within the Park Hill Schools district, five minutes from the high school, ten minutes from downtown, and fifteen minutes from the airport. The home offers 1,248 square feet of living space, with ceiling fan(s) installed for comfort. The kitchen has stainless appliances, including a dishwasher, microwave, refrigerator, and electric range/oven. The main level contains four bedrooms and one full bathroom, while the lower level features a living room, a full bathroom, a fireplace, and a sauna. The exterior features a 30 x 30 workshop equipped with two garages, one of which includes a built-in dual lift. Tandem garages on one side of the house provide extra parking and storage. This tree-lined property combines country-style living with convenient city access. Schedule a tour today to experience the unique features and outdoor space this property offers.
Features and Additional Information
Baths
Presented By Weber & Associates



Area Information
115 N=I 435 | Hwy 152;S=Mo Rvr;E=Platte Co Ln;W=M | Platte County | Northwood Acres
Schools in the Area
-
turned_in
Elementary School
-
turned_in
Middle School
-
turned_in
High SchoolPark Hill South
Want to See More Listings in the Area?
Brokerage: Coldwell Banker Regan Realtors