4903 Nw 67th Terrace
About this property
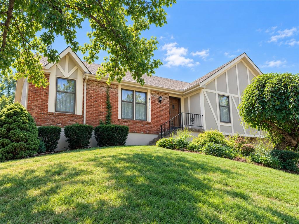
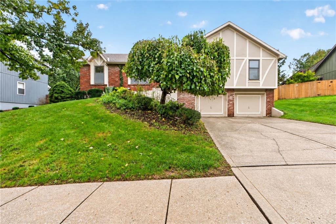
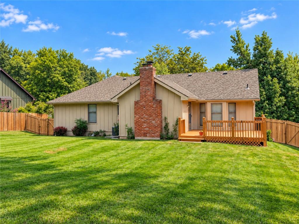
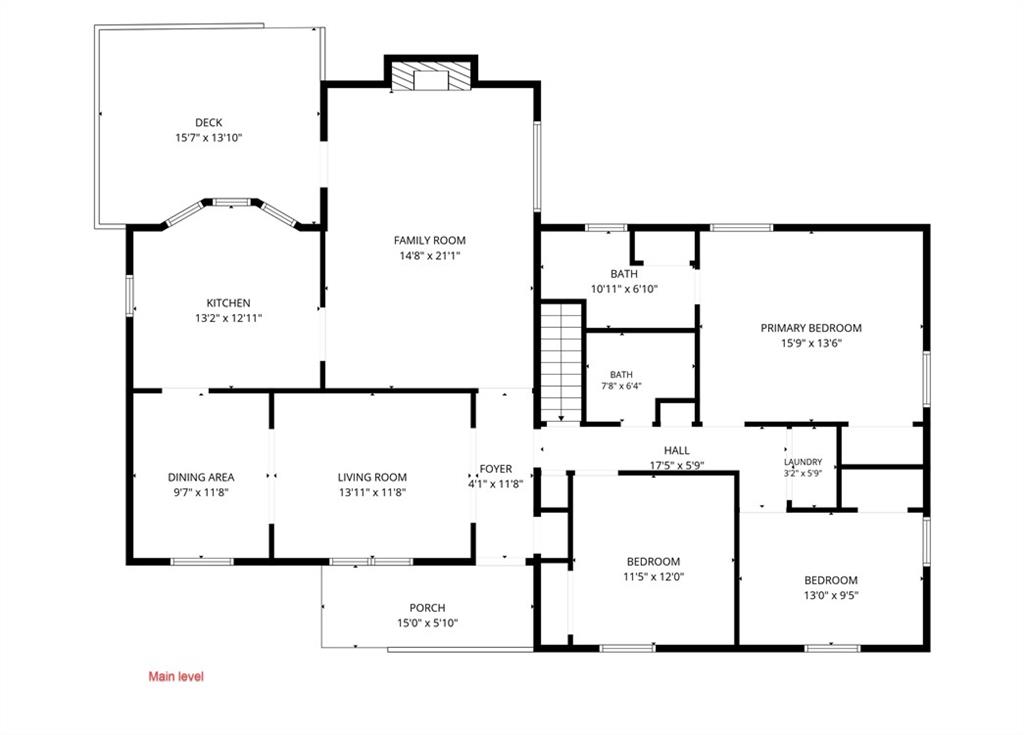
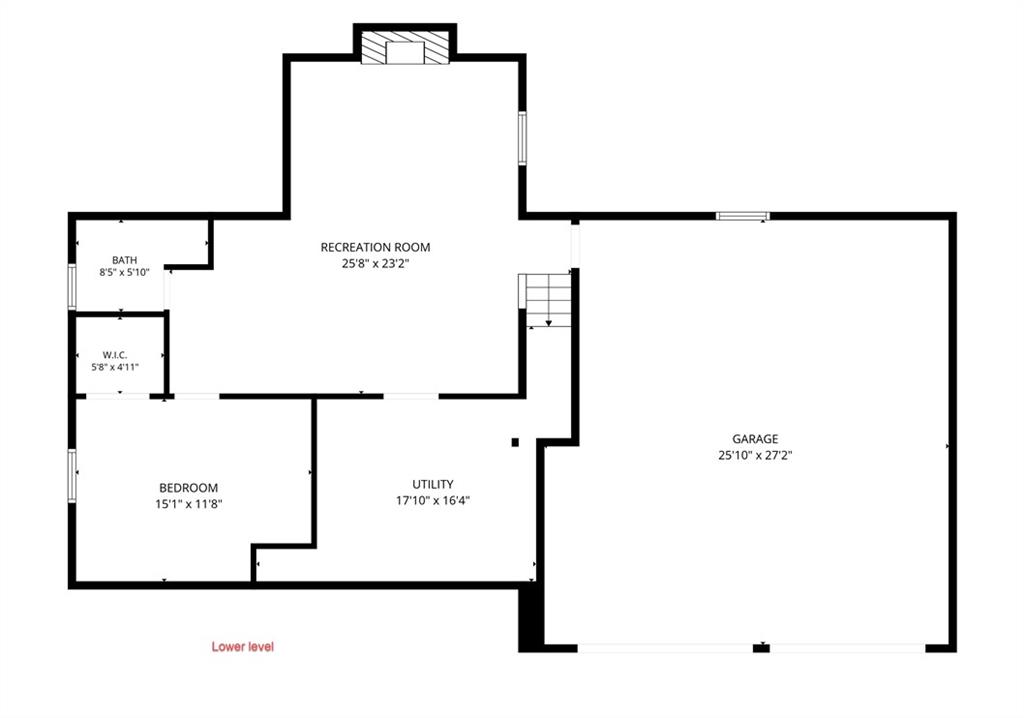
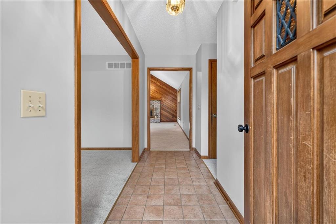
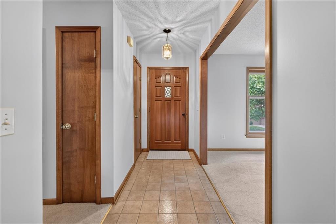
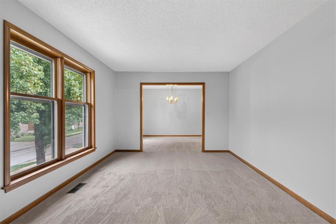
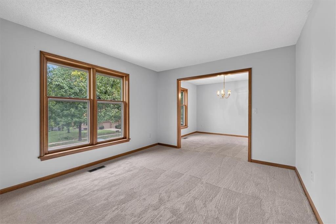
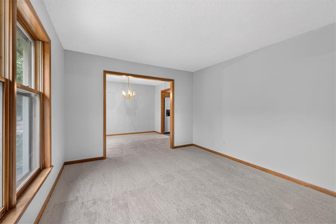
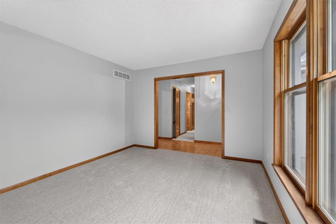
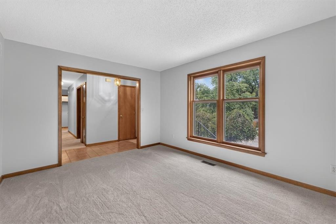
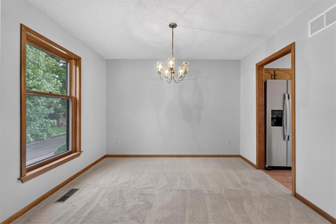
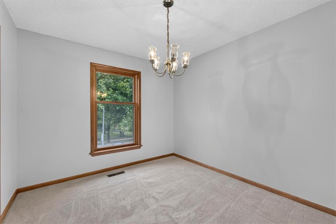
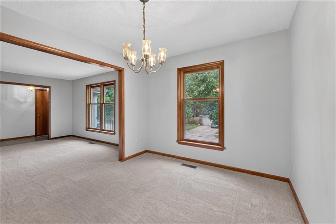
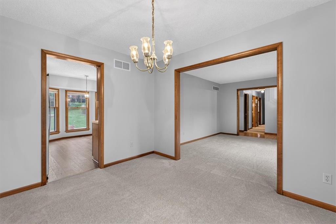
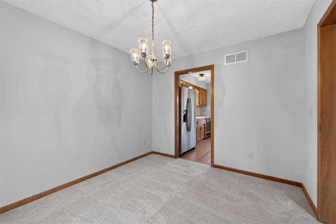
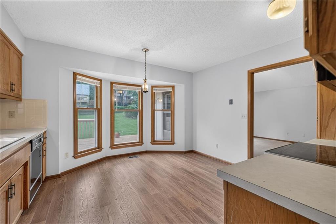
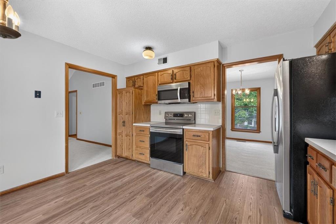
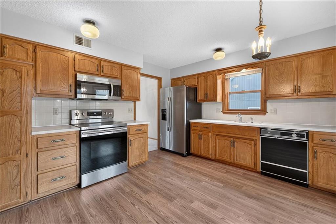
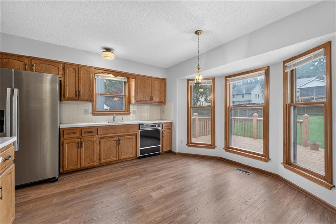
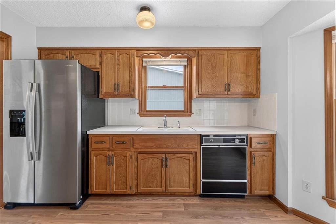
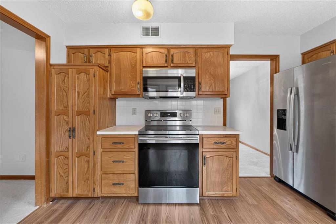
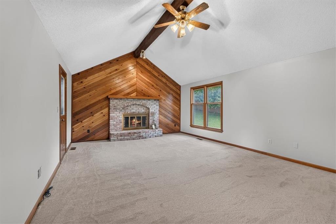
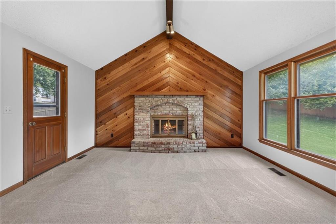
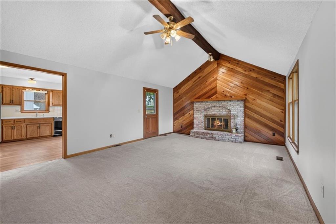
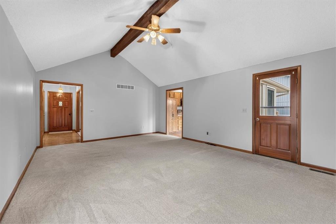
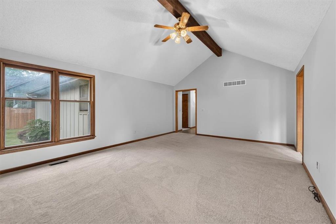
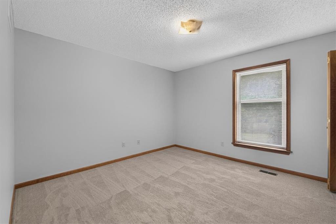
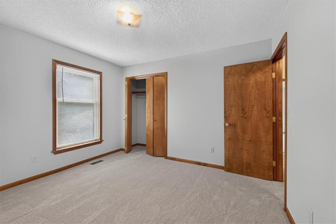
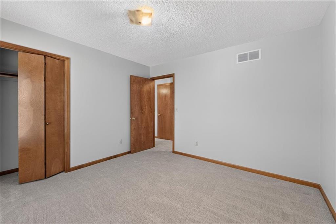
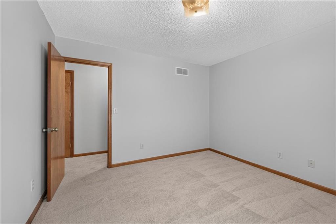
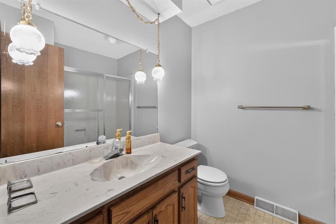
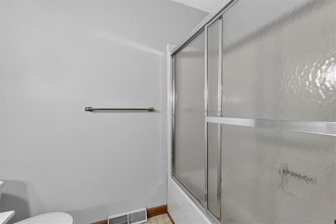
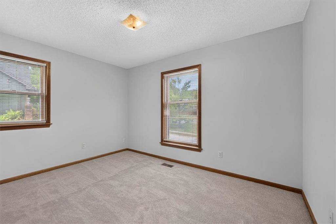
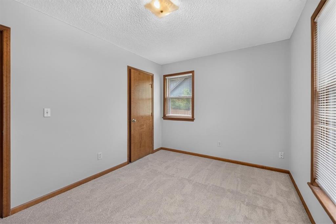
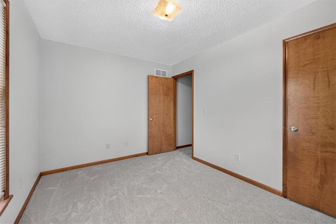
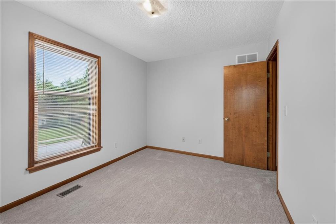
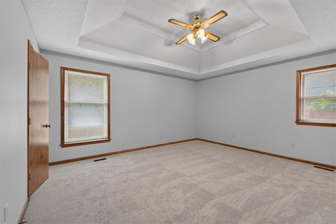
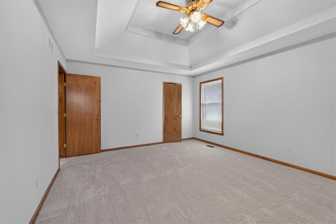
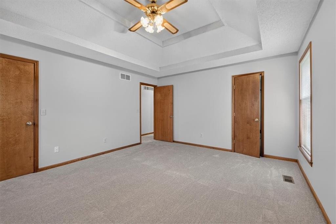
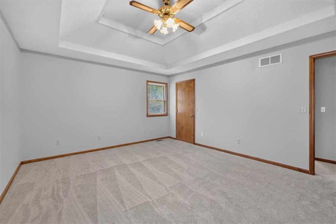
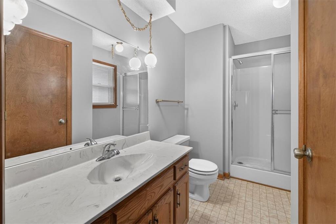
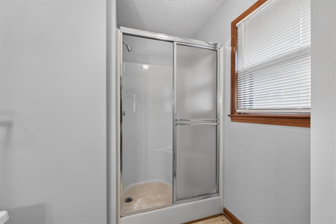
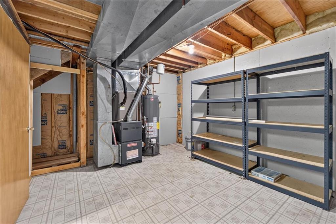
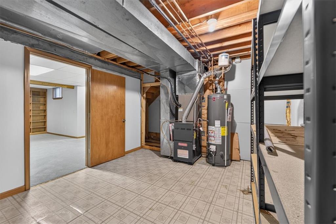
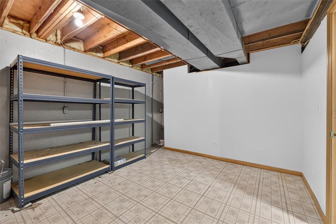
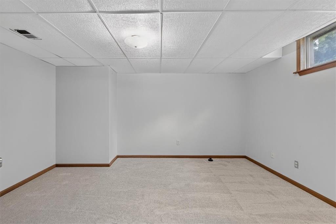
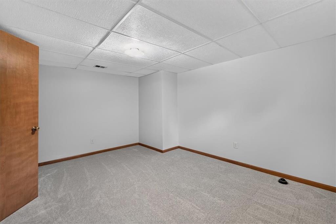
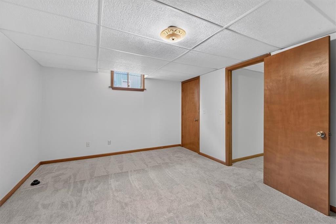
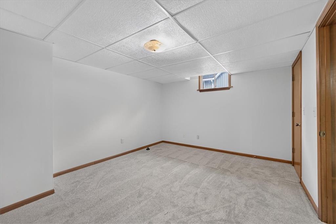
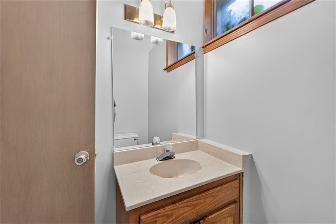
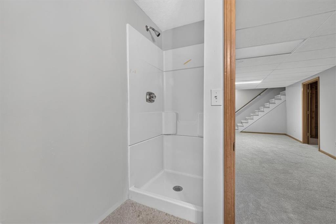
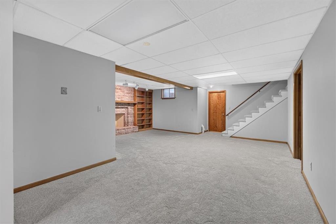
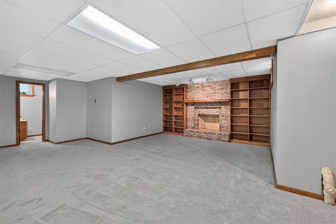
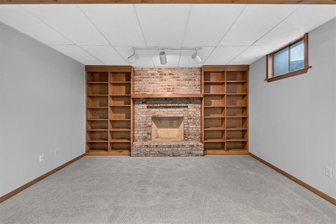
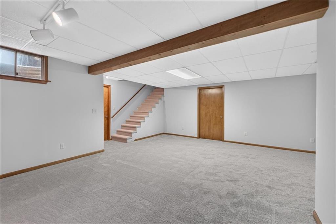
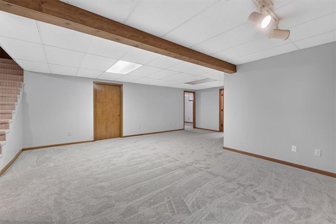
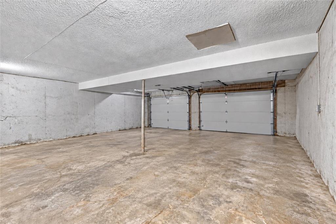
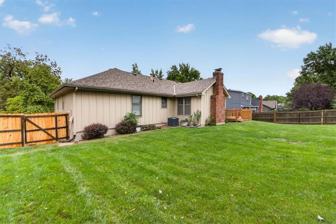
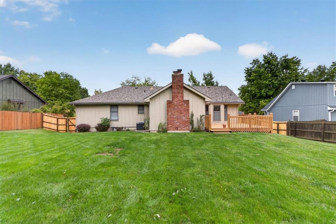
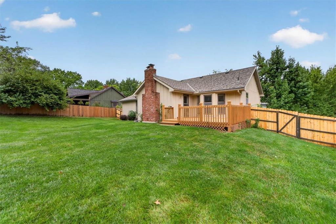
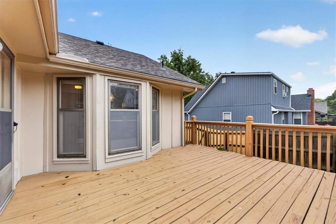
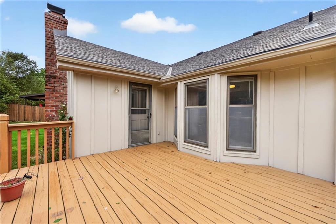
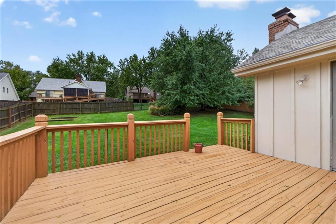
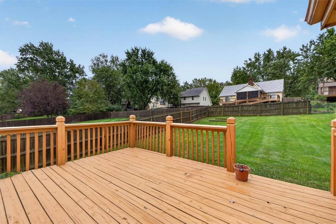
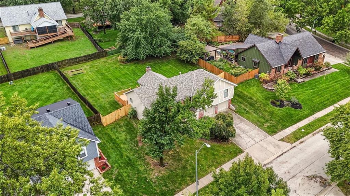
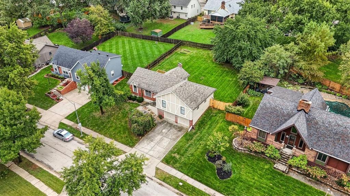
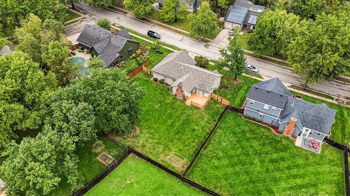
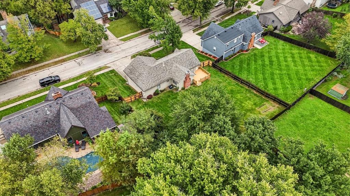
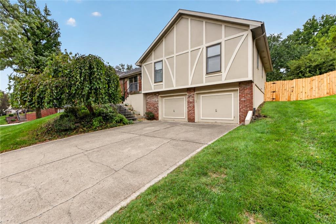
Fresh interior paint, new carpet throughout and a roof less than one year old! This spacious 3-bedroom, 3-full-bath home offers 2,426 square feet, multiple living areas and a finished lower level in the Park Hill School District. Step inside to a welcoming family room that flows into the dining room and adjoining kitchen, creating a comfortable layout for everyday living and entertaining. The kitchen features stainless steel appliances-including the refrigerator-and a breakfast area. The expansive great room is a standout, with a vaulted ceiling, wood-burning fireplace and direct access to the deck overlooking a beautiful fenced backyard. Enjoy morning coffee outside, host a backyard barbecue or relax by the fireplace. The primary suite offers a private full bath and generous closet space, while two additional bedrooms and a full hall bath complete the main level. Downstairs, the finished recreation room features a second fireplace, another full bath and a fourth nonconforming bedroom that offers flexibility for an office, hobby room or additional living space. An extra-deep, two-car garage provides room for parking and storage. Recent improvements also include an air conditioner approximately two years old and a furnace approximately four years old. With easy access to downtown Kansas City, shopping and the airport, this home combines generous space, valuable updates and a convenient location!
Features and Additional Information
Baths
Presented By Weber & Associates



Area Information
115 N=I 435 | Hwy 152;S=Mo Rvr;E=Platte Co Ln;W=M | Platte County | Canterbury Estates
Schools in the Area
-
turned_in
Elementary SchoolChinn
-
turned_in
Middle SchoolCongress
-
turned_in
High SchoolPark Hill
Want to See More Listings in the Area?
Brokerage: Compass Realty Group