4301 Nw Cortland Drive
About this property
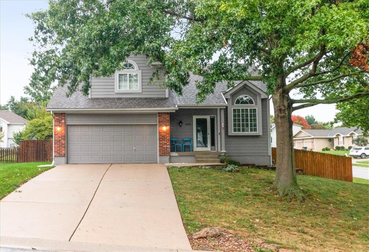
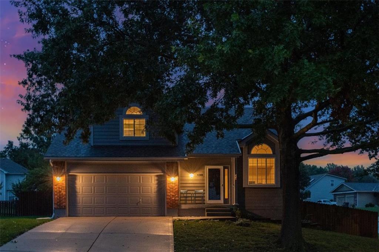
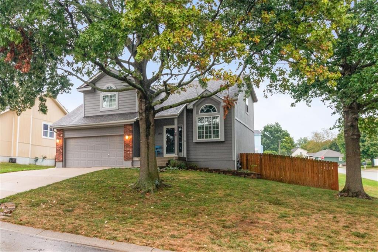
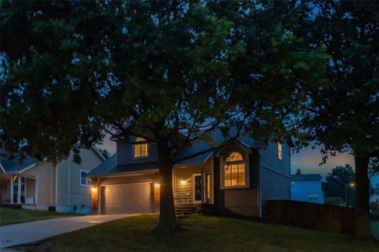
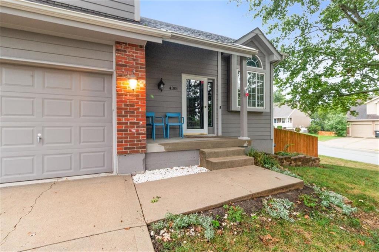
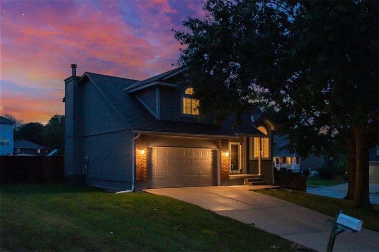
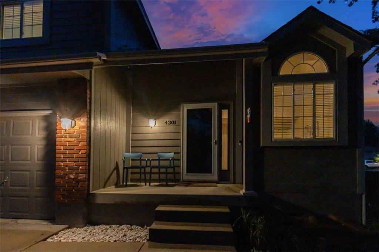
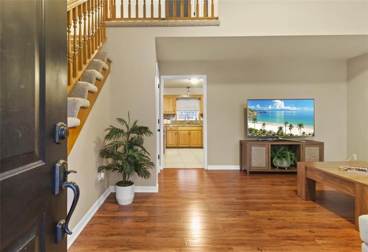
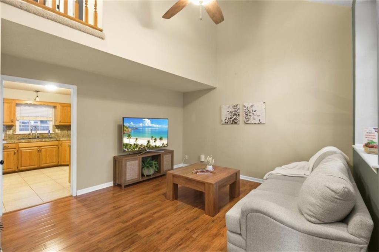
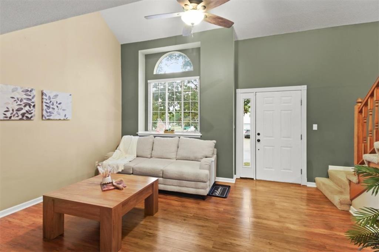
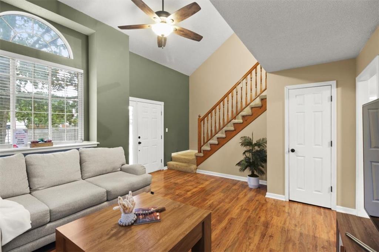
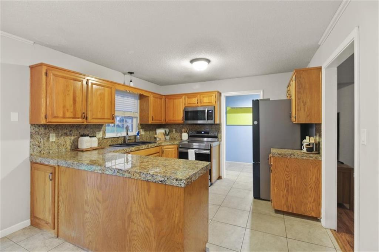
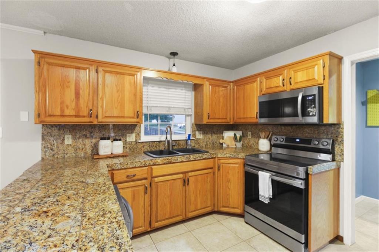
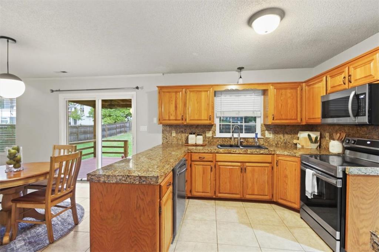
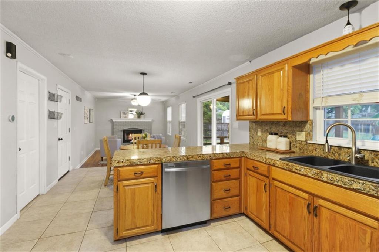
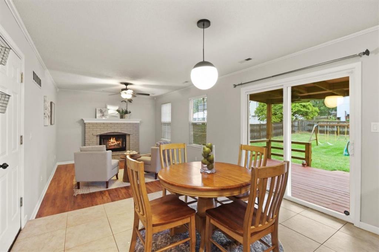
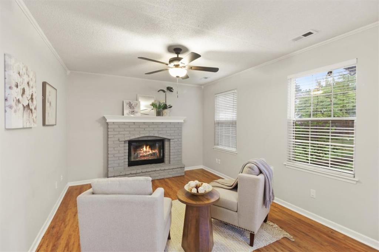
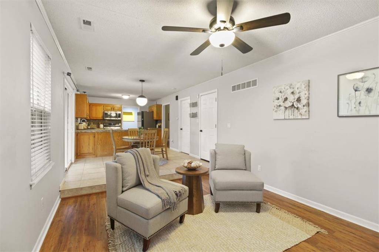
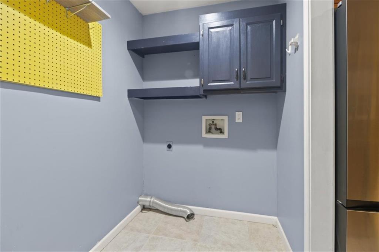
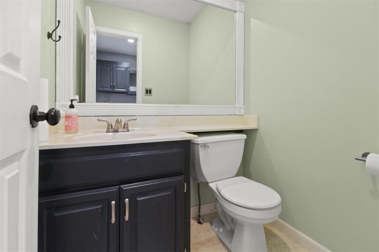
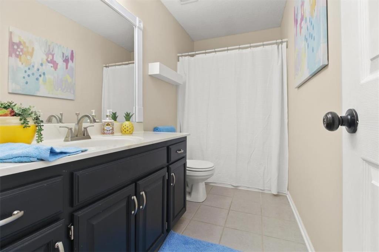
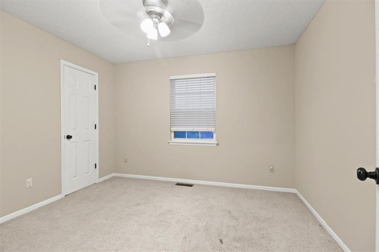
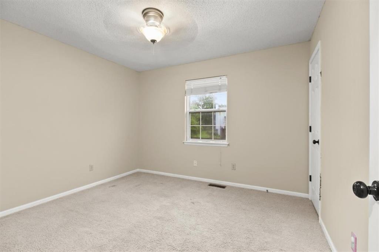
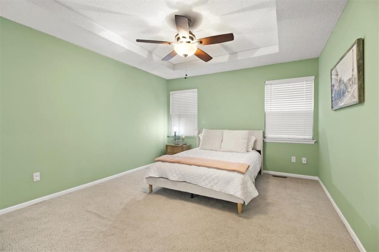
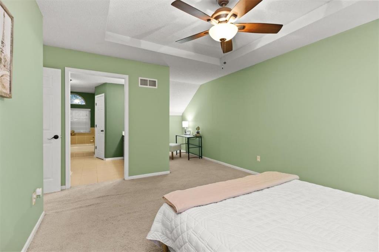
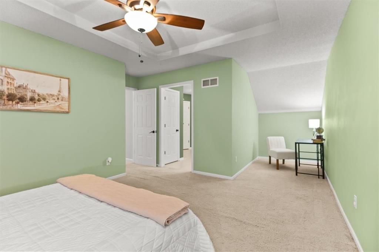
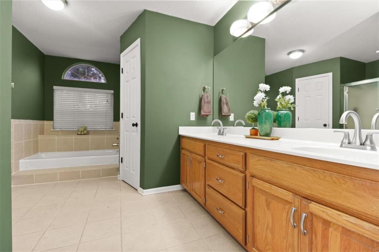
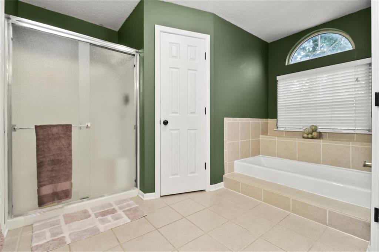
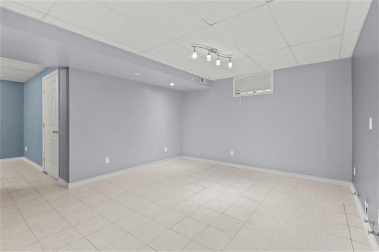
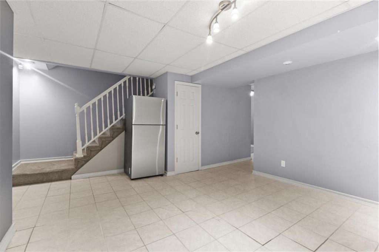
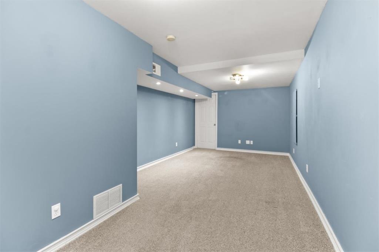
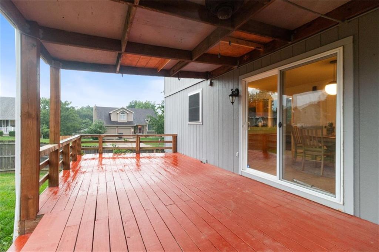
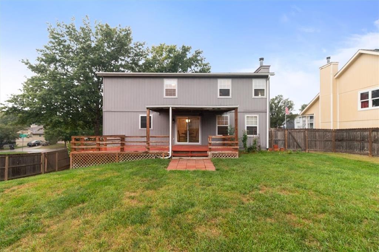
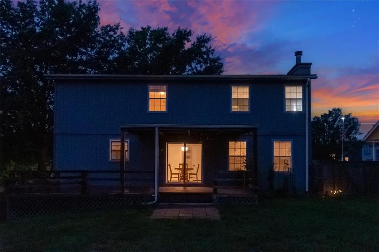
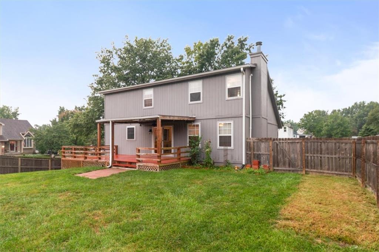
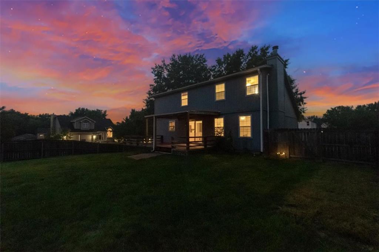
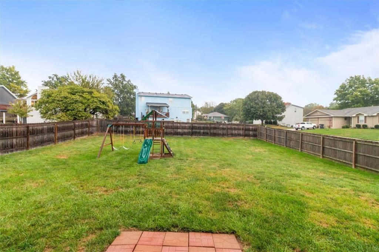
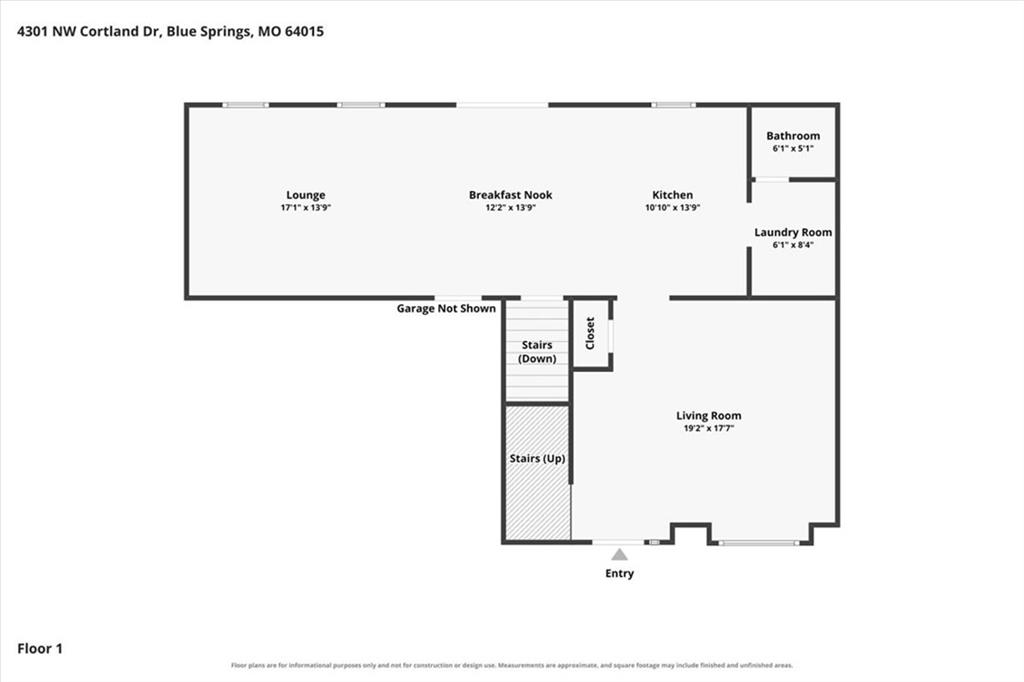
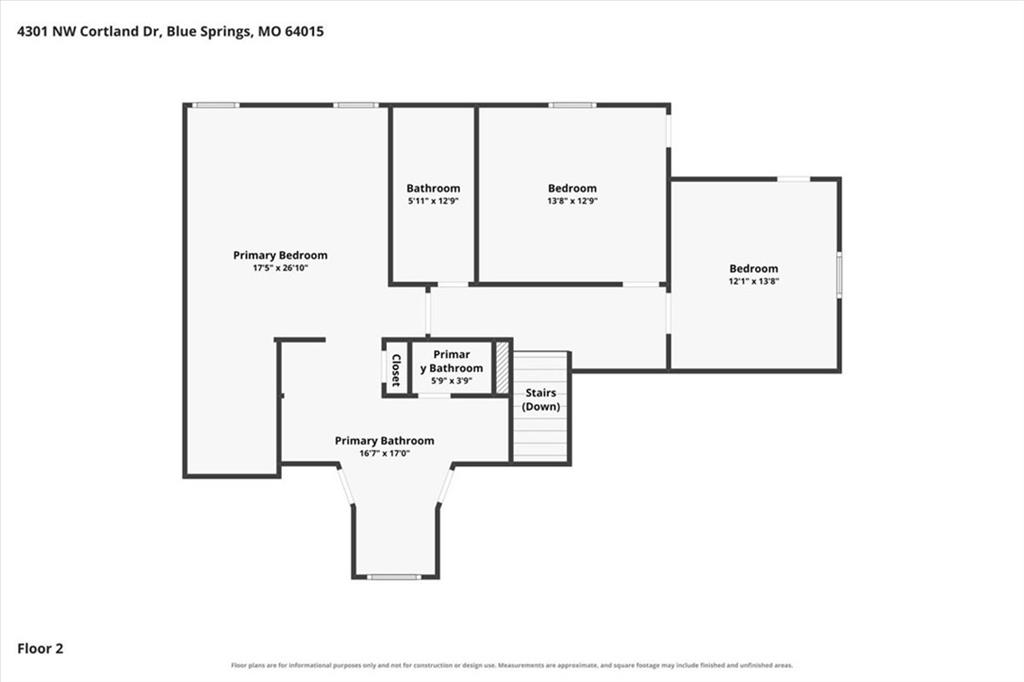
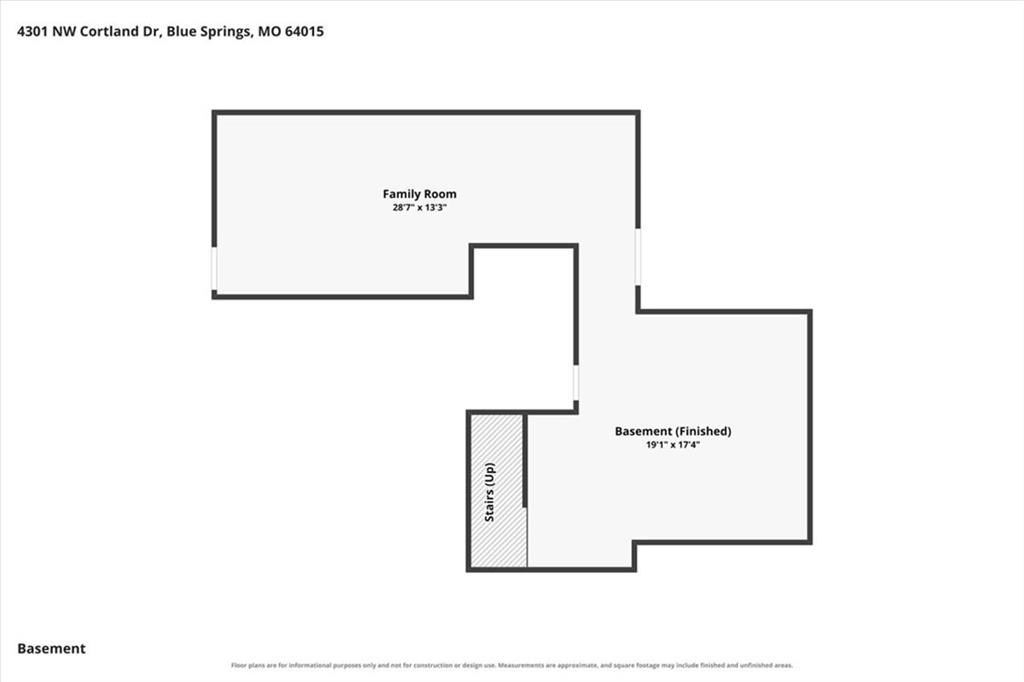
Bright natural light and a functional layout define this Blue Springs home. The main entry opens into a vaulted living room featuring wood-like floors and a prominent window topped with an arched transom. Just beyond, the open kitchen comes equipped with tiled countertops, tile flooring, stainless steel appliances, stained wood cabinetry, and a sunny breakfast nook with sliding door access to the covered deck. An adjoining lounge features a gray brick fireplace with a raised hearth and ceiling fan. A main-floor half bathroom and dedicated laundry room sit conveniently off the kitchen area. Upstairs, the expansive primary suite showcases a tray ceiling, reading nook, walk-in closet, and an ensuite bathroom fitted with a double-sink vanity, deep corner soaking tub, and separate shower. Two additional carpeted bedrooms with bright windows share a second full hall bathroom on the upper level. The finished lower level provides versatile living options with a spacious family room and a tiled multi-purpose recreation space. A built-in basement tool and lawnmower garage offers direct access to the backyard, making lawn care and outdoor project storage simple. Outdoors, enjoy a covered deck overlooking a broad, fully privacy-fenced yard complete with a wooden play set, storage shed, and mature lawn.
Features and Additional Information
Baths
Presented By Weber & Associates



Area Information
207 Blue Springs | Buckner | Oak Grove | Grain Val | Jackson County | Apple Valley
Schools in the Area
-
turned_in
Elementary SchoolJohn Nowlin
-
turned_in
Middle SchoolPaul Kinder
-
turned_in
High SchoolBlue Springs
Want to See More Listings in the Area?
Brokerage: RE/MAX Heritage