4214 Belmont Circle
About this property
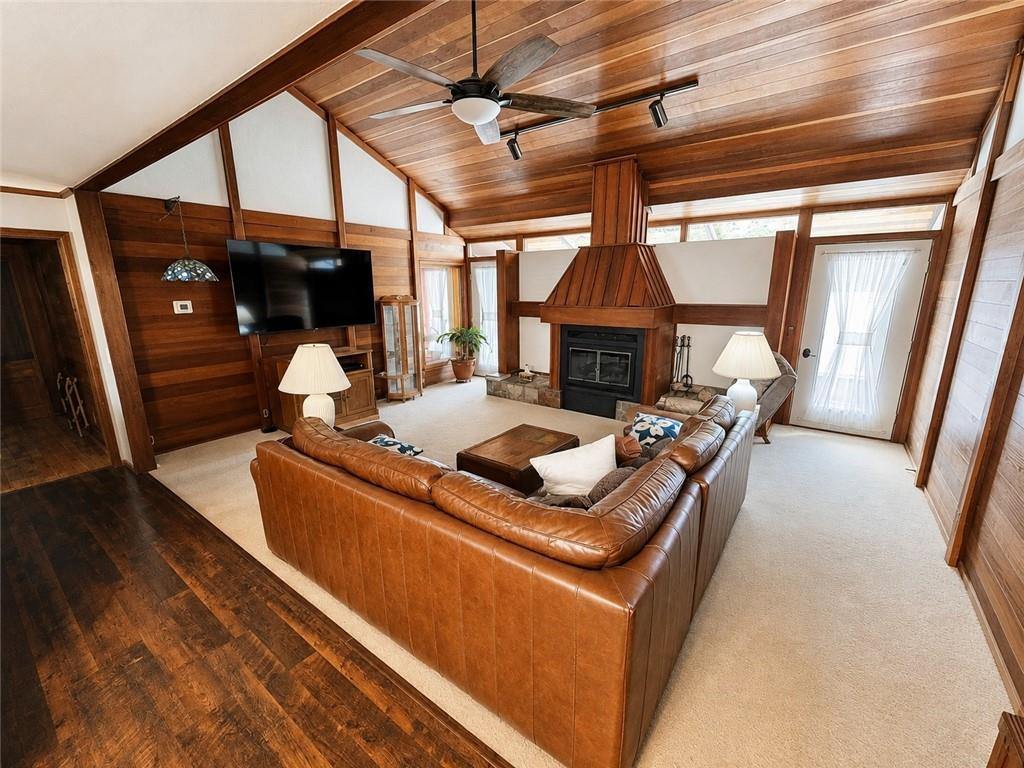
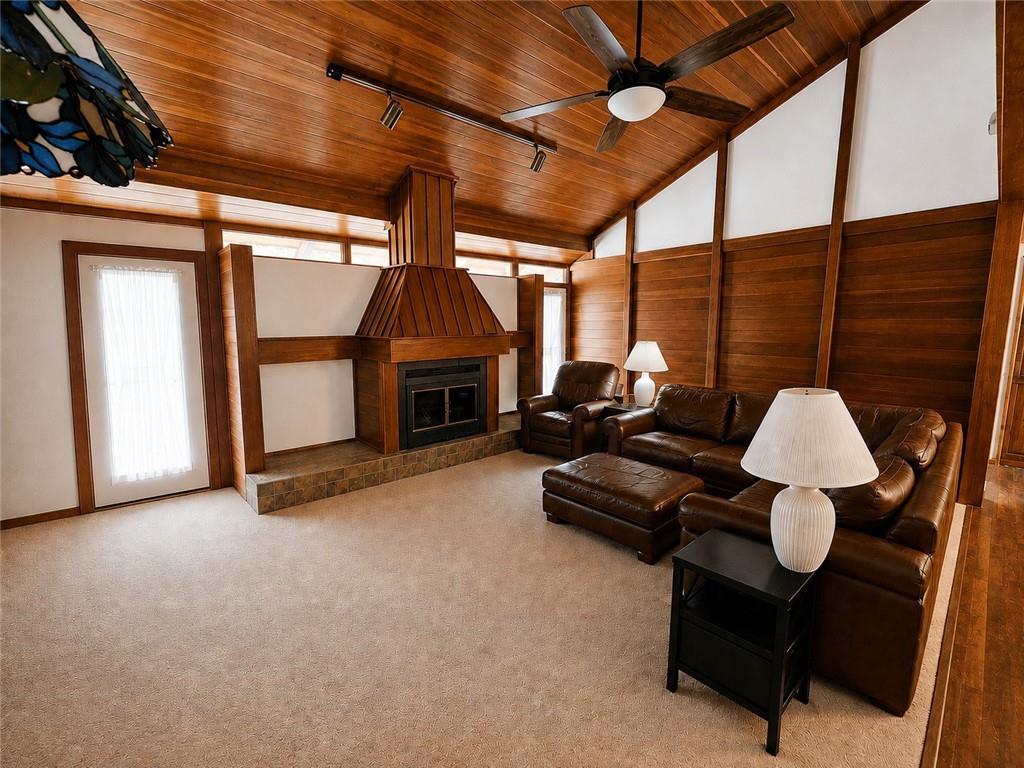
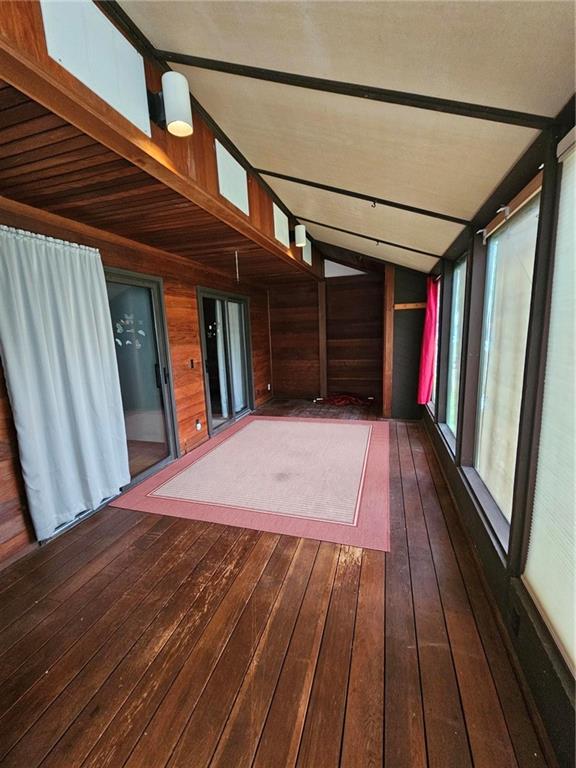
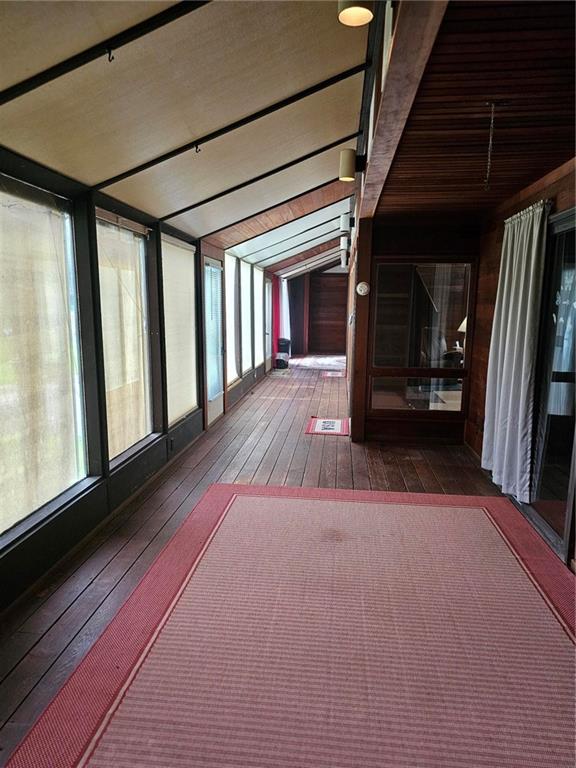
Unique 1,900+ sq ft 3 bedroom, 2 bath ranch home tucked into a wonderful cul-de-sac! The kitchen has a breakfast bar that is open to the living room and fireplace. This rare passive-solar home was designed to take advantage of the sun's natural warmth, helping keep utility costs lower. Recent updates include a water heater, roof and HVAC. An inviting front porch stretches nearly the entire length of the home, creating a great spot to relax and enjoy the neighborhood. Inside, the living room features beautiful wood walls and vaulted ceiling and a cozy fireplace that gives the space a warm, distinctive cabin-like feel. The sun-loving back portion of the home is designed to capture natural warmth and offers flexible space where the sellers added a bed in one end for guests. There are roll-up shades on the exterior of some of the floor to ceiling windows and some of the other floor to ceiling windows have interior shades. Sliding glass doors open to this area out of the bedrooms and the living room, providing plenty of possibilities for a family room, office, hobby space or guest quarters. And for the buyer looking to update the darker flooring to a lighter color, sellers will leave nearly a full pallet of new flooring in the garage. It will need to be written into the contract if buyer wants it to stay. A unique home with character, flexibility and energy-saving potential in a great location.
Features and Additional Information
Baths
Presented By Weber & Associates



Area Information
1122 Buchanan Co NE N=Co Line;S=I 36;E=Co Line; | Buchanan County | Other
Schools in the Area
-
turned_in
Elementary School
-
turned_in
Middle School
-
turned_in
High School
Want to See More Listings in the Area?
Brokerage: REECENICHOLS-IDE CAPITAL