4209 Ne Hideaway Drive
About this property
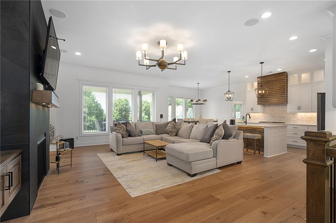
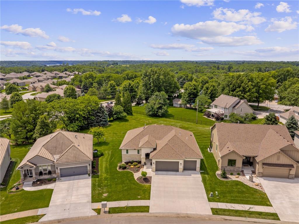
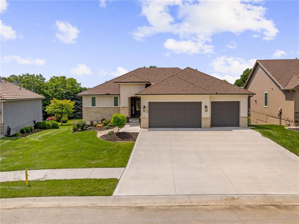
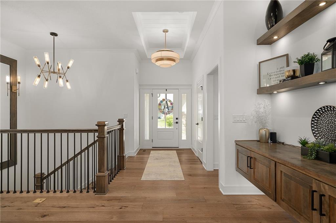
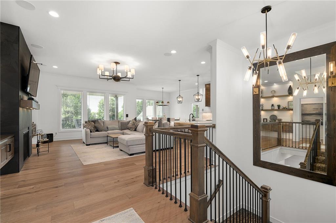
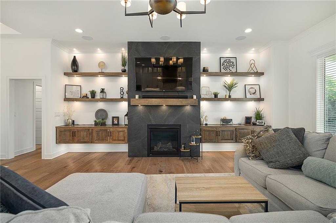
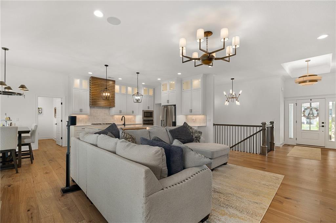
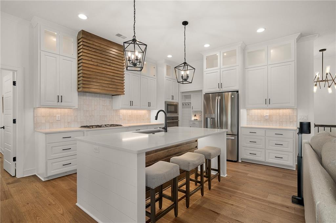
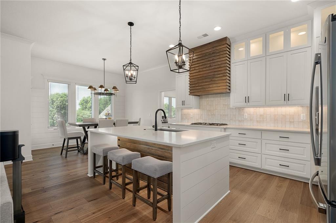
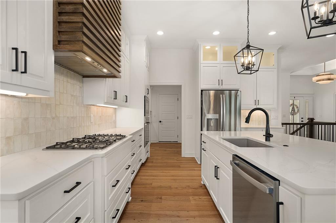
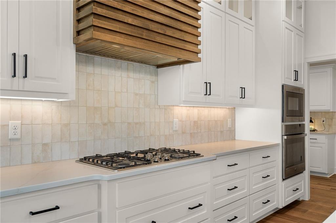
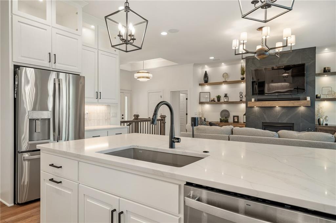
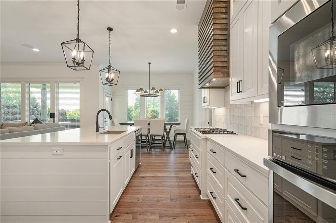
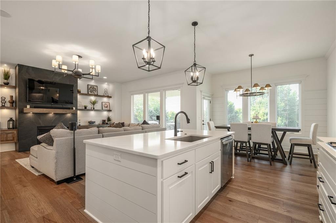
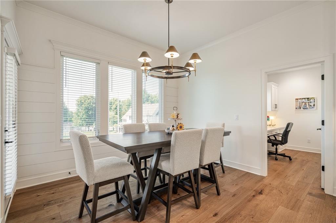
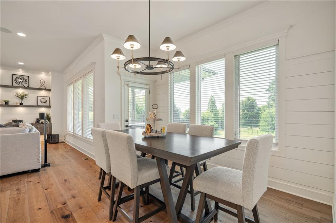
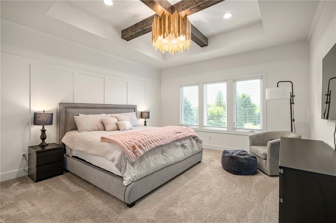
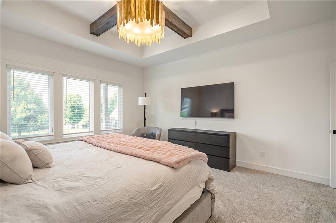
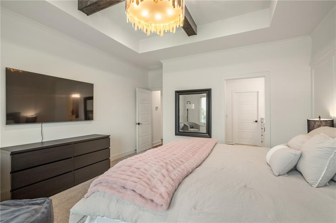
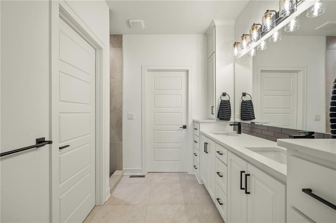
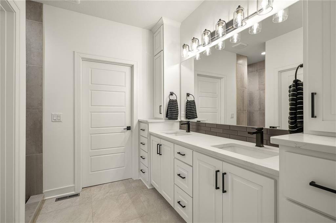
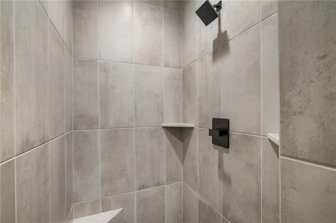
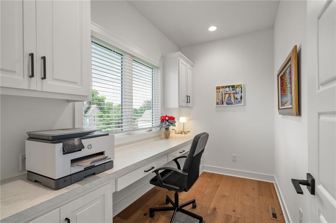
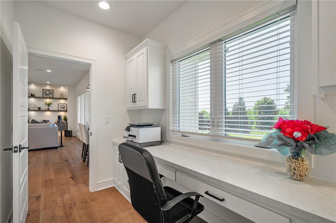
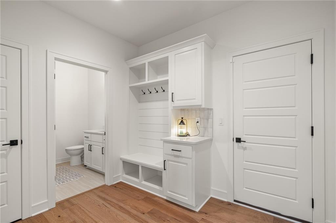
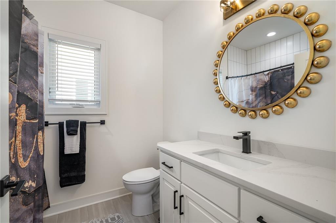
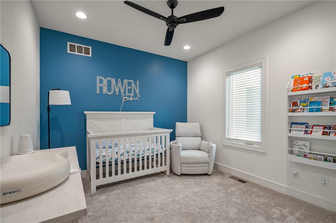
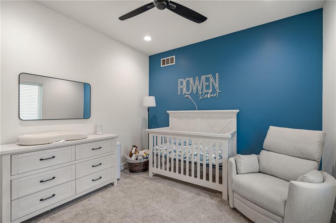
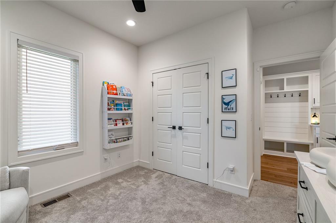
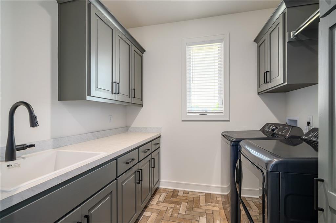
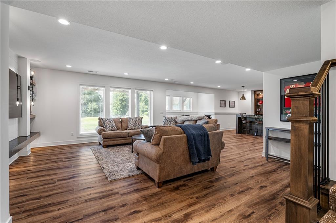
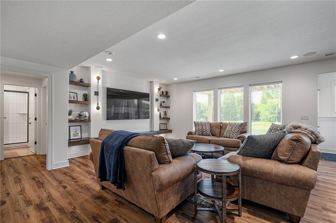
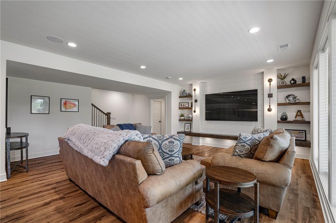
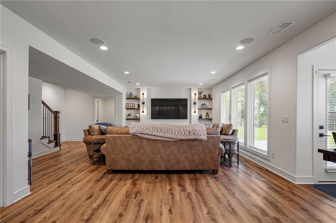
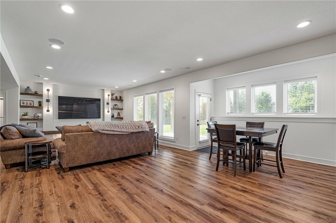
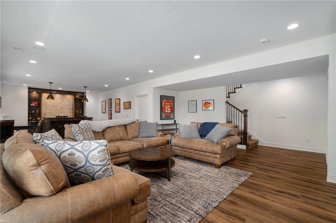
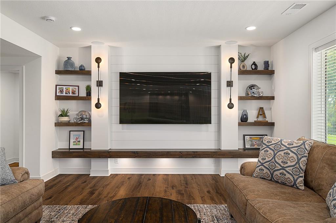
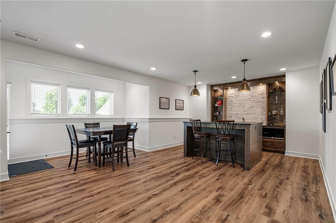
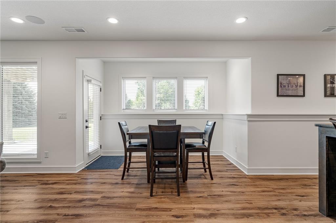
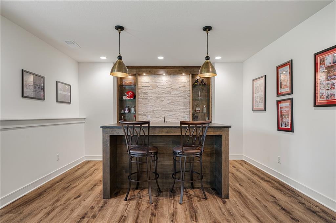
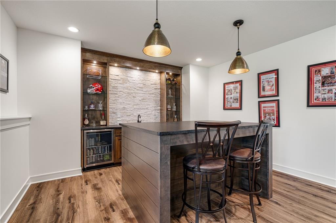
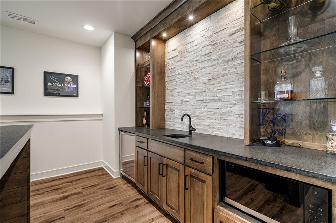
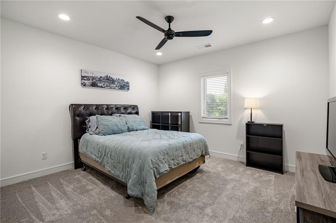
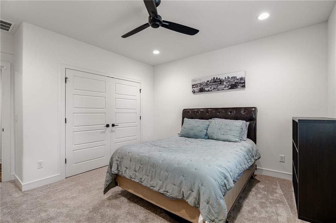
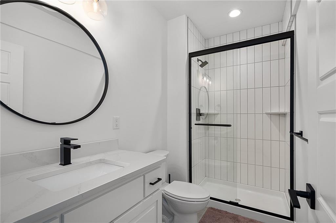
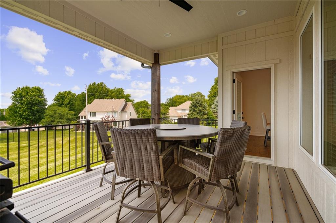
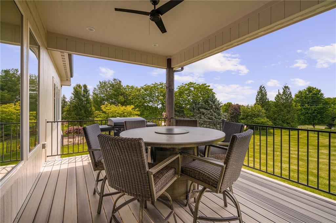
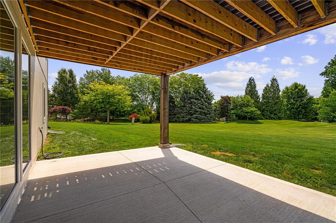
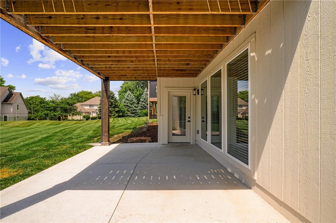
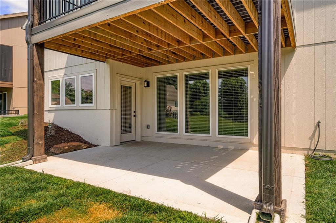
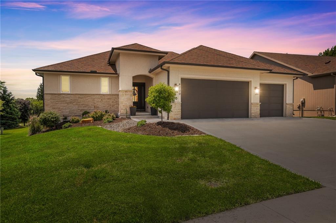
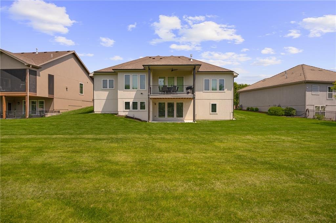
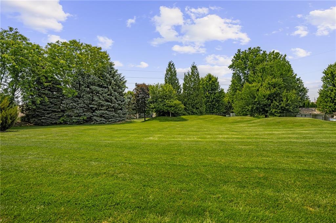
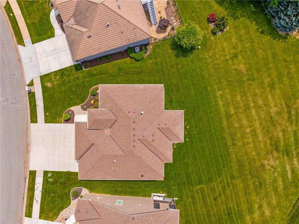
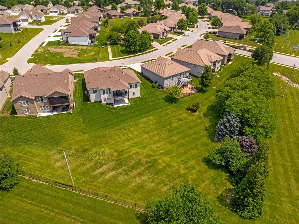
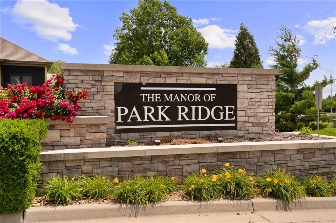
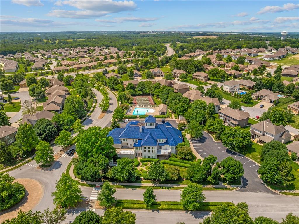
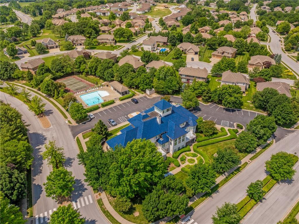
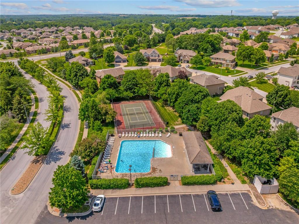
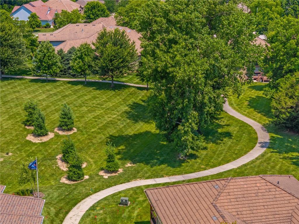
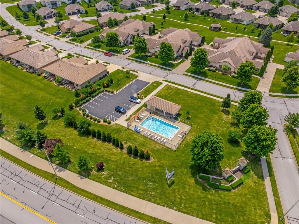
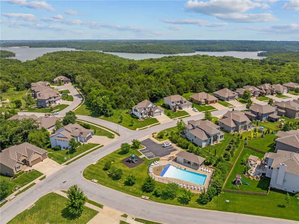
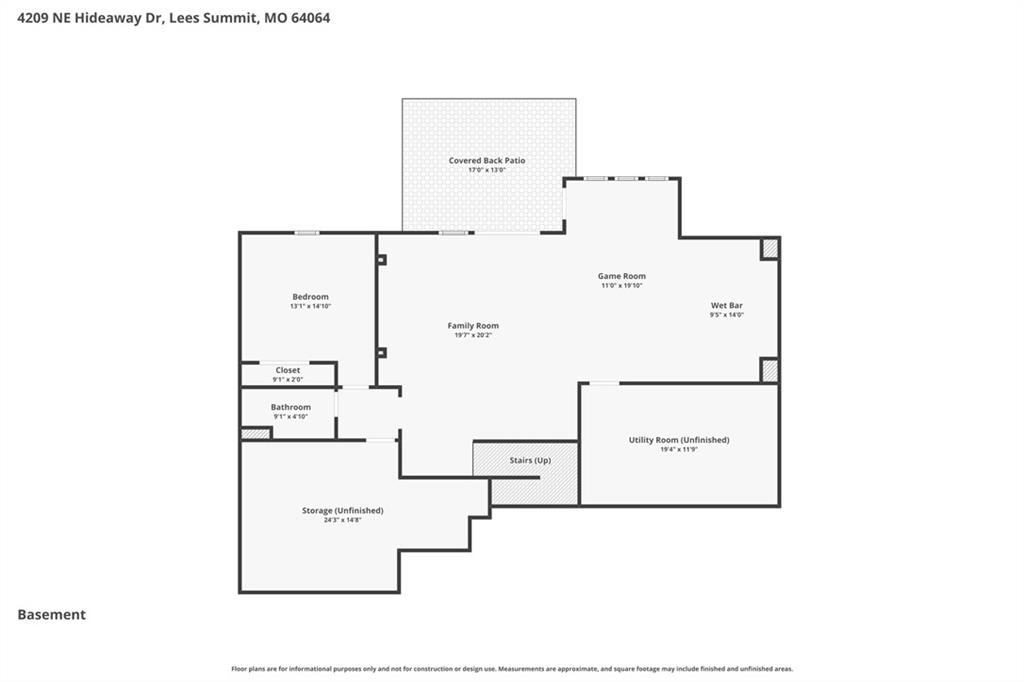
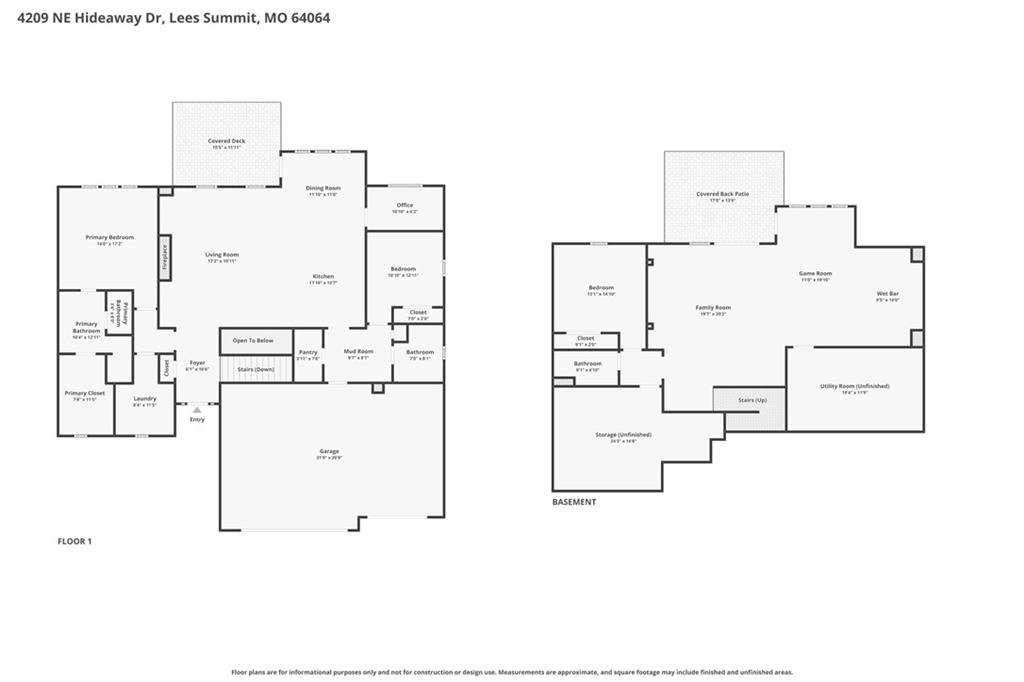
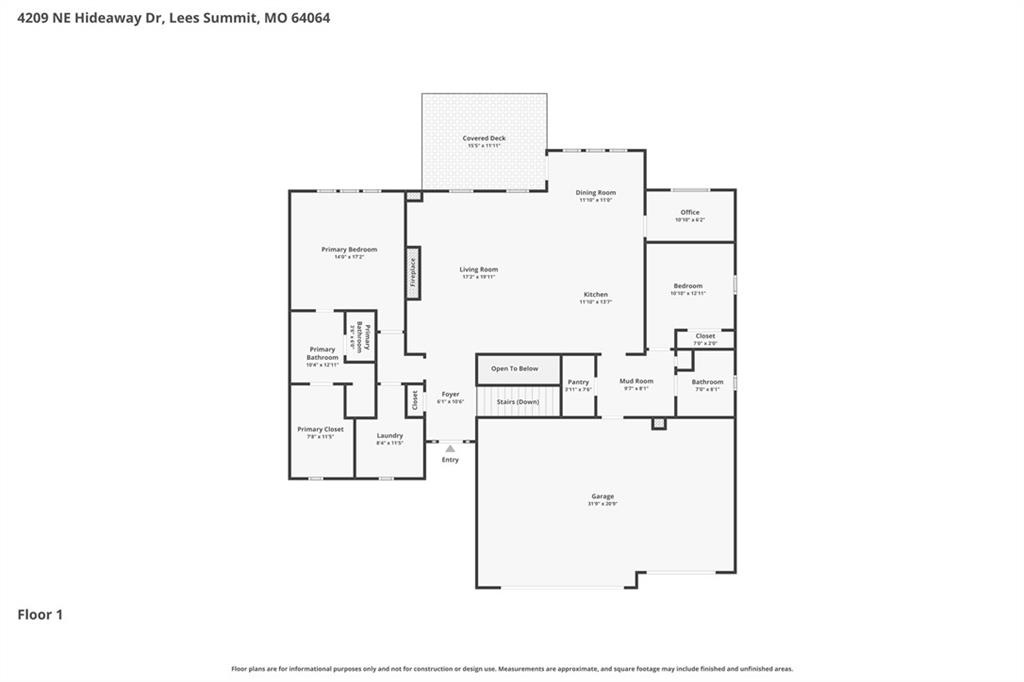
Experience elevated living in this former MODEL HOME, thoughtfully designed with premium builder & designer upgrades at every turn. *Nearly new, perfectly right-sized & better than building from scratch*, this showpiece sits on a walkout lot backing to HOA greenspace in the coveted Park Ridge Manor. *$5K BUYER BONUS with full price offer.* The open-concept floor plan is filled w/ natural light & showcases wide-plank hw floors, custom trim, upgraded lighting, built-in speakers & luxury finishes throughout. The Great Room features built-ins & a striking tile fireplace, flowing into the chef's kitchen complete w/ ceiling-height cabinetry, custom wood hood, under-cab lighting, built-in appliances, composite sink, oversized island & walk-in pantry. The primary suite offers a peaceful retreat w/ stained beam ceiling, oversized walk-in shower, dual vanity w/ tower storage & generous walk-in closet. Laundry includes a utility sink & extra cabinetry. The popular floor plan features 3 bdrms, 3 full baths & a dedicated pocket office/flex space with built-ins offering the space you need without the maintenance of a larger home. The finished walkout LL is built for entertaining, featuring LVP flooring, an impressive bar w/ front & back serving areas, stone accents, spacious rec room, 3rd bdrm, full bath & direct backyard access. 2 unfinished areas provide excellent storage or the opportunity to add instant equity with a home gym, hobby room or future 4th bdrm. Additional upgrades include black plumbing fixtures, LiftMaster MyQ smart garage door openers & high-efficiency HVAC. Relax on the oversized covered deck overlooking the private backyard & HOA greenspace. Located in Park Ridge Manor, enjoy resort-style, lock-and-leave living with lawn care, sprinkler maintenance & water, snow removal, trash/recycling, clubhouse, fitness center, 3 pools, tennis/pickleball courts & walking trails. Amazing location close to shopping, restaurants, easy highway access & award-winning schools.
Features and Additional Information
Baths
Presented By Weber & Associates



Area Information
204 Lee's Summit Area | Jackson County | Park Ridge Manor
Schools in the Area
-
turned_in
Elementary SchoolChapel Lakes
-
turned_in
Middle SchoolDelta Woods
-
turned_in
High SchoolBlue Springs South
Want to See More Listings in the Area?
Brokerage: Compass Realty Group