405 S Park Drive
About this property
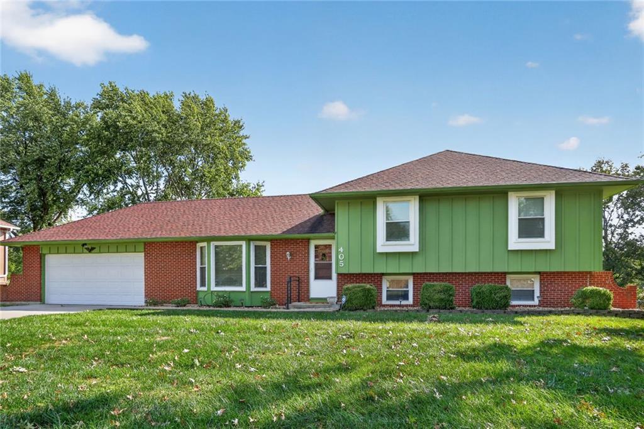
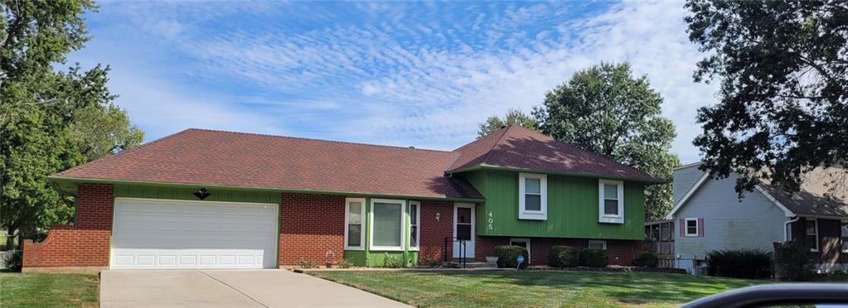
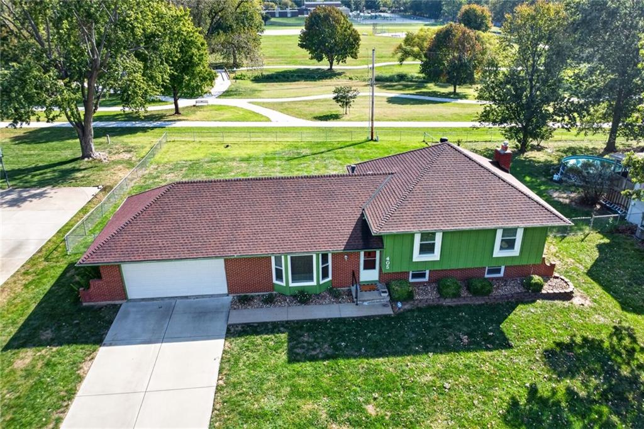
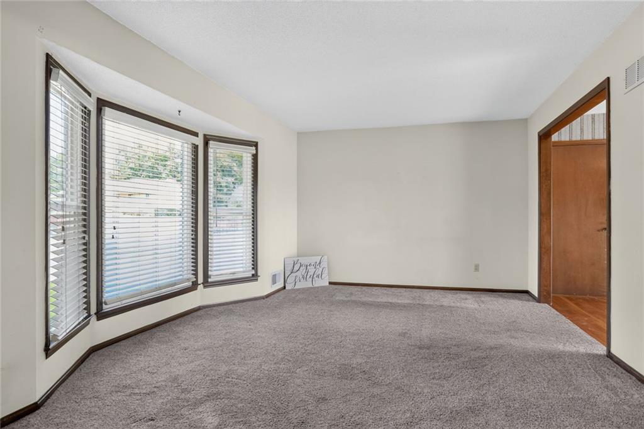
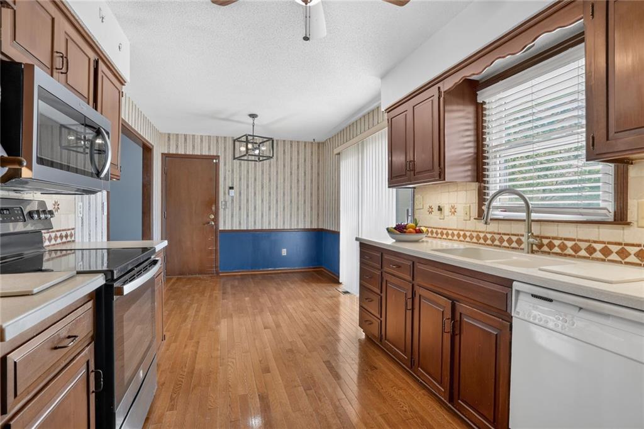
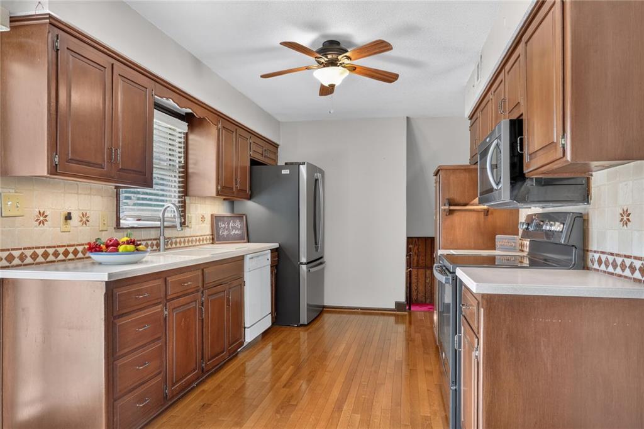
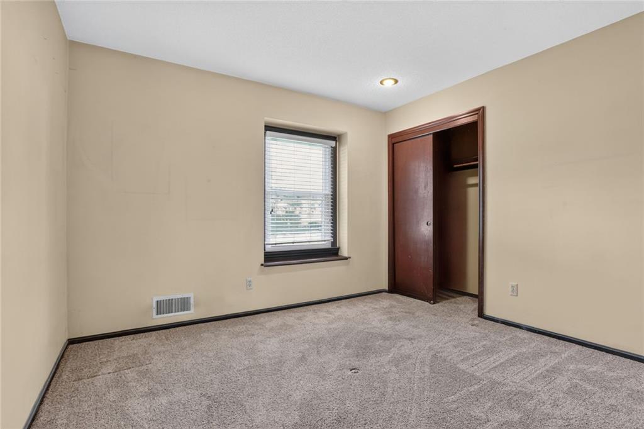
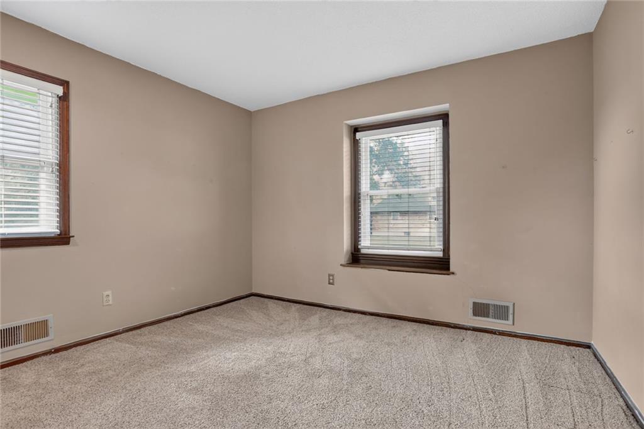
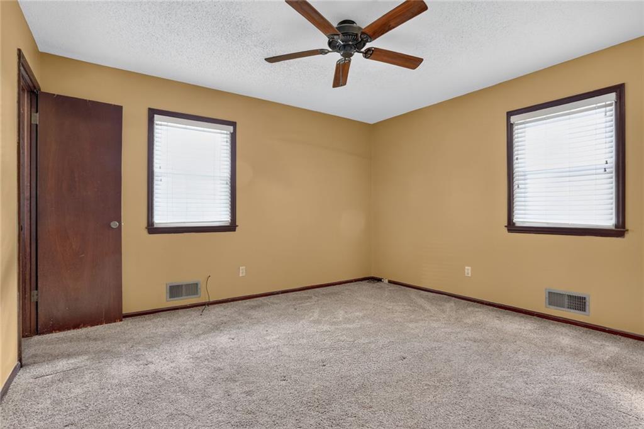
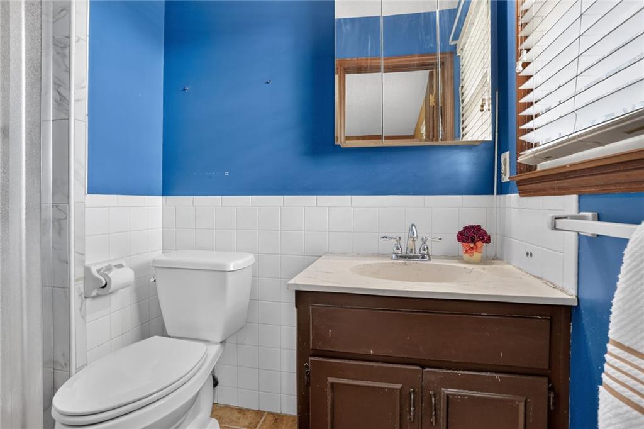
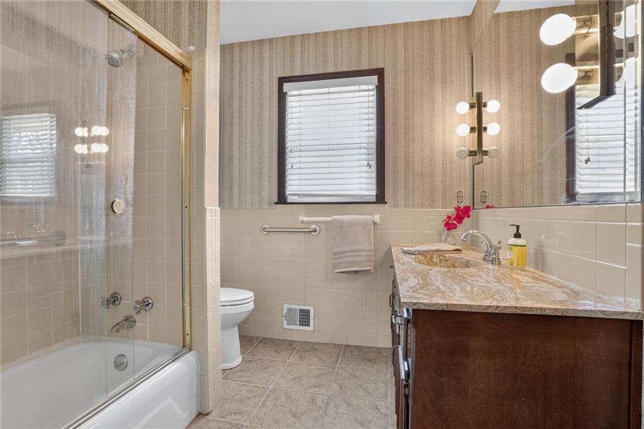
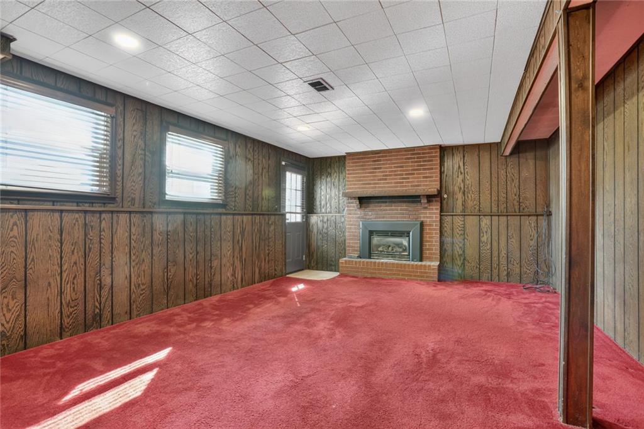
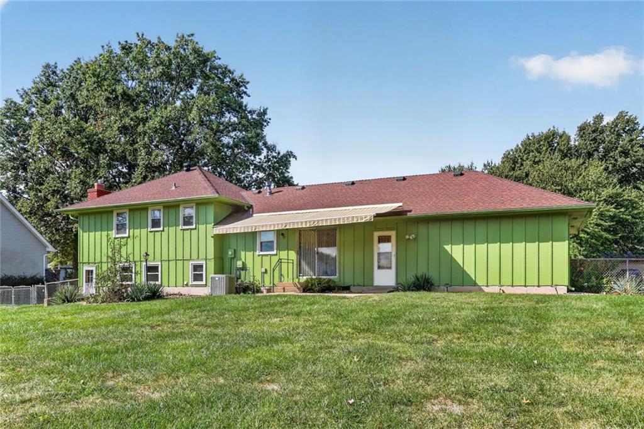
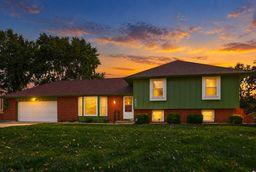
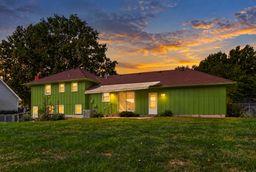
A brick front accent and a covered front porch introduce this side/side residence situated in Raymore. The home features four bedrooms, two full bathrooms, and 1,776 square feet of living space, offering a functional floor plan on a lot spanning 0.34 acres. Roof replaced 2020. This much loved home provides an inviting environment for daily living and quiet moments. The interior layout features a formal living room and a separate family room located a few steps lower, accommodating both gatherings and quiet evenings. The kitchen is equipped with Corian counters, newer stove & refrigerator, and hardwood floors that extend into the eating area. A sliding glass door provides direct access to the patio and the fenced yard. The bedrooms feature ample closet space, including a primary bedroom with a private bath. The exterior features a yard on a 0.34-acre lot, providing outdoor space for recreation and gardening. Located on South Park Drive, the property provides access to local community amenities, a walking trail, and nearby shopping. Home has 3 Blink Cameras and Simply Safe Security that Buyers could register for. Satellite Dish on side of home stays. Situated in an area characterized by estate-size lots and a variety of home designs, this residence offers a solid foundation in a established neighborhood. Bob Evans was the builder and well known for building quality homes. Don't miss showing this Gem! It won't last long!
Features and Additional Information
Baths
Presented By Weber & Associates



Area Information
208 Cass County | Mo | Cass County | Lakeview Sub
Schools in the Area
-
turned_in
Elementary School
-
turned_in
Middle School
-
turned_in
High School
Want to See More Listings in the Area?
Brokerage: ReeceNichols - Lees Summit