4008 Ne Apple Grove Drive
About this property
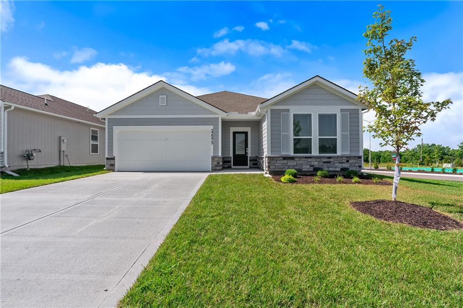
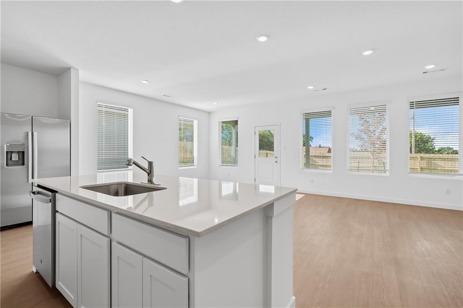
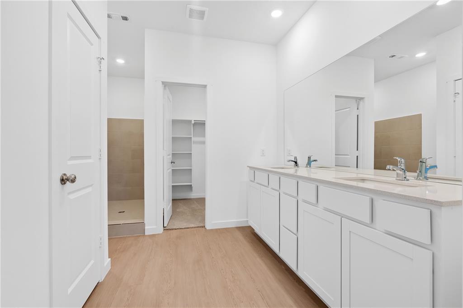
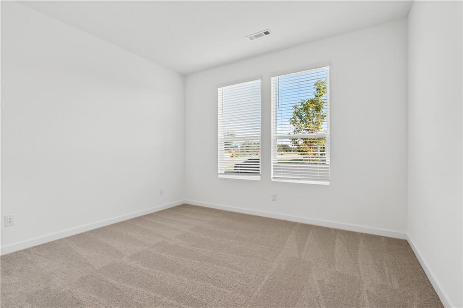
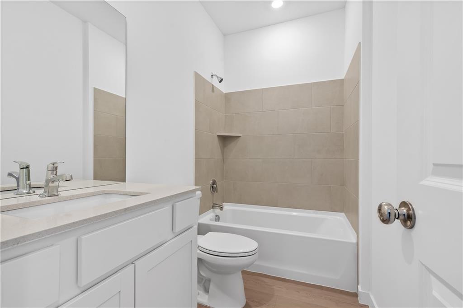
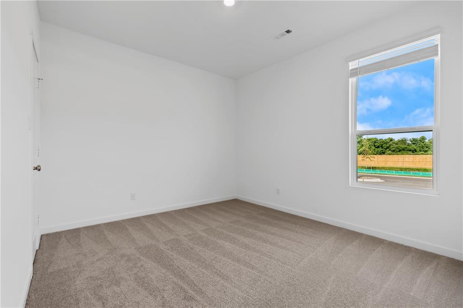
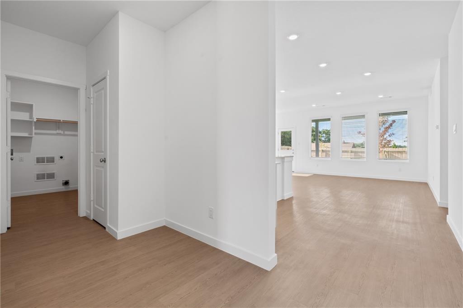
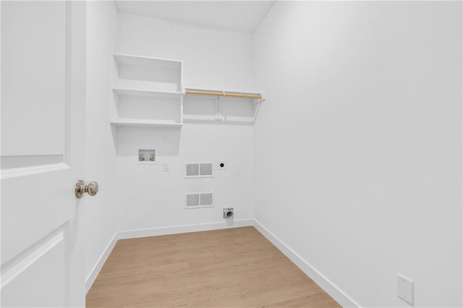
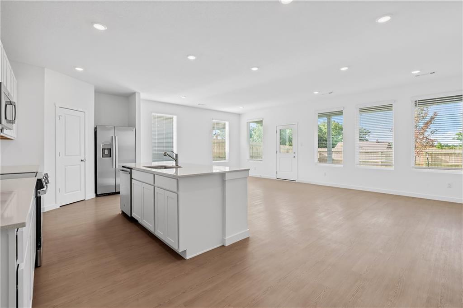
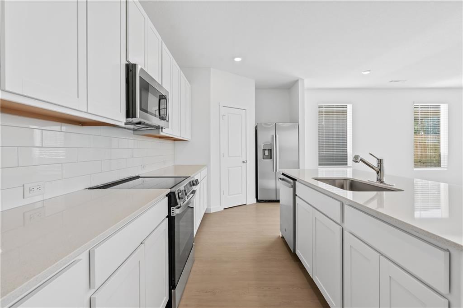
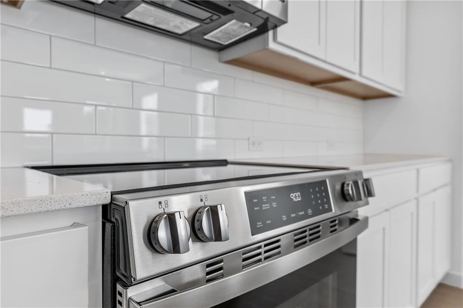
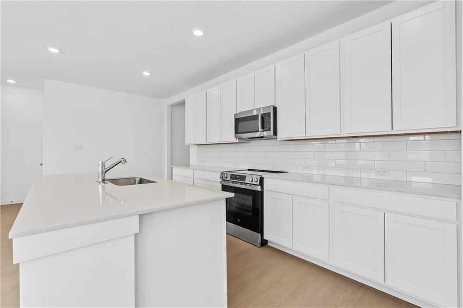
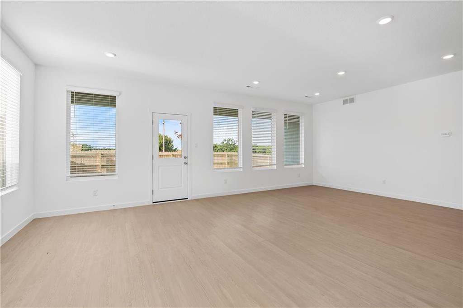
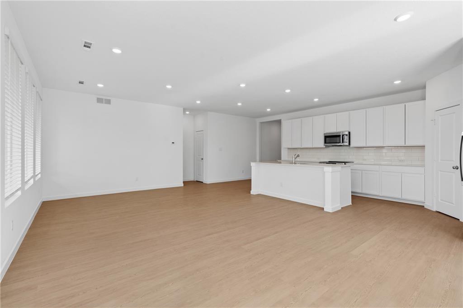
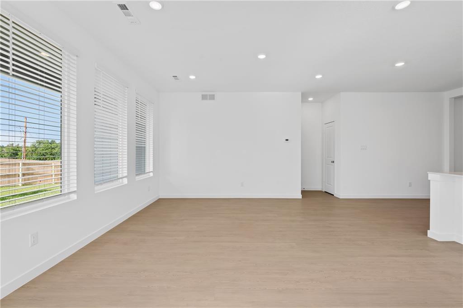
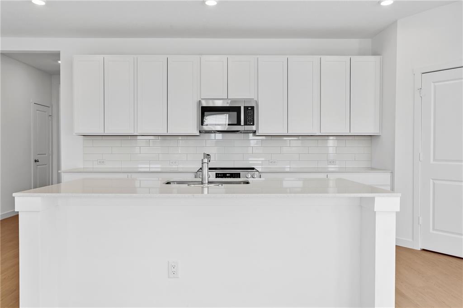
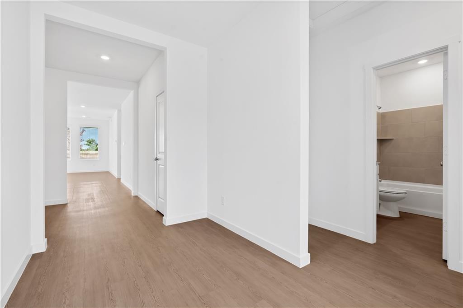
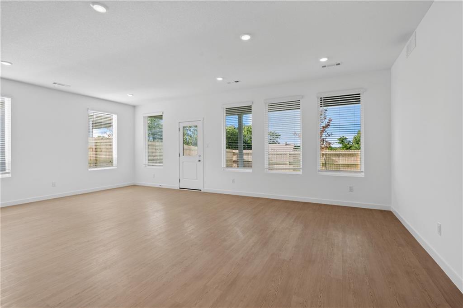
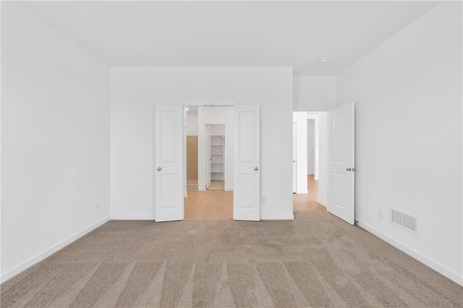
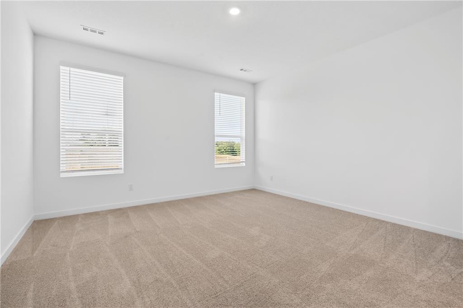
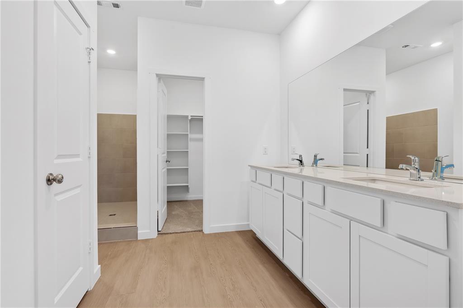
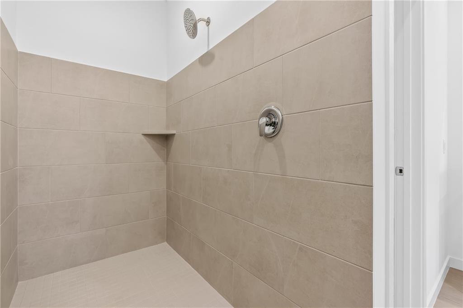
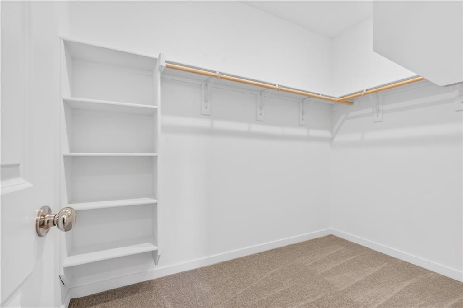
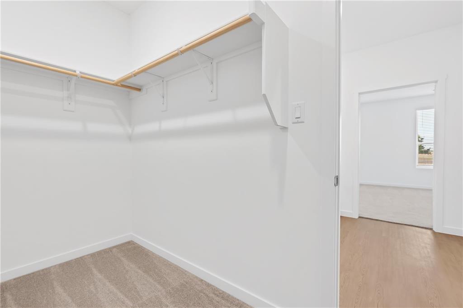
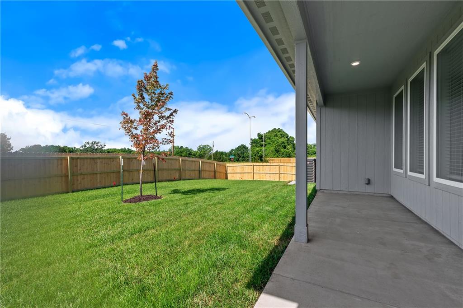
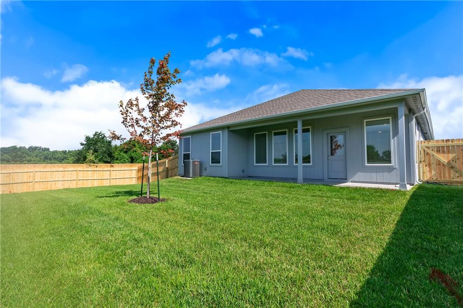
Welcome to the Nash by Lennar, a thoughtfully designed single-level home offering an open and functional layout in Lee's Summit. The heart of the home features an inviting kitchen, dining nook, and family room designed to flow seamlessly together, with durable LVP flooring extending throughout these main living spaces. The kitchen is finished with quartz countertops and a spacious island, creating a stylish and functional space for everyday living and entertaining. The private primary suite is positioned toward the rear of the home and offers a comfortable retreat with an en-suite bathroom featuring attractive tile finishes and a walk-in closet. Two additional bedrooms are located toward the front of the home and share a conveniently positioned full bathroom. A covered patio extends the living space outdoors and provides an ideal area for enjoying the backyard. The **3-car garage** adds valuable flexibility for parking, storage, hobbies, or everyday needs. The Nash combines thoughtful single-level living with modern finishes, including LVP flooring, quartz countertops, and tile bathroom finishes. With Lennar's Everything's Included approach, buyers can enjoy a selection of desirable features incorporated into the home. Actual finishes, options, dimensions, and included features may vary by homesite and should be verified with the builder. Come see the Nash and discover a new-construction home designed around open living, functional spaces, modern finishes, and the added flexibility of a 3-car garage in Lee's Summit.
Features and Additional Information
Baths
Presented By Weber & Associates



Area Information
204 Lee's Summit Area | Jackson County | Orchard Woods
Schools in the Area
-
turned_in
Elementary SchoolChapel Lakes
-
turned_in
Middle SchoolDelta Woods
-
turned_in
High SchoolBlue Springs South
Want to See More Listings in the Area?
Brokerage: Platinum Realty LLC