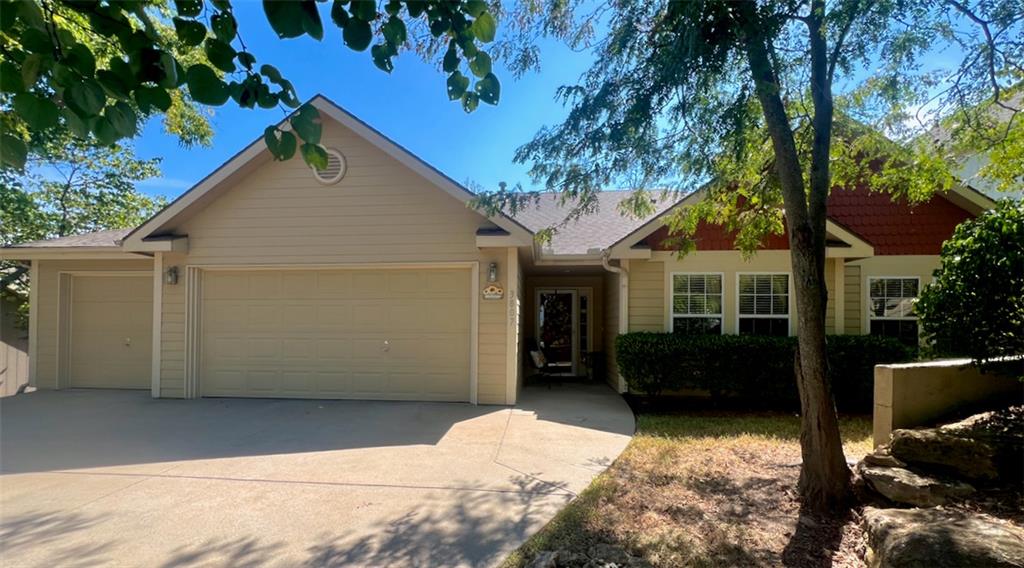
3807 Hunters Hill Drive
About this property
Designed around the ease of single-level living, this ranch offers generous room sizes, high ceilings, and a floor plan that feels connected while still providing distinct spaces. Ceilings of nine feet or higher and ample natural light give the interior a noticeable sense of openness. The living room is centered around a fireplace, with the kitchen and casual dining area nearby. A separate dining room provides additional space that can serve its traditional purpose or adapt to the way you live. The primary bedroom is joined by two additional bedrooms, allowing room for guests, work, or hobbies. A dedicated safer room in the garage adds another practical element to the home. Recent investments include a brand-new roof (August 2026) and a water heater replaced (February 2026). The oversized three-car garage leaves space beyond vehicle parking for storage, projects, or equipment. Mature trees bring shade and character to the lot. Altogether, this is a well-cared-for home with meaningful updates, flexible spaces, and the convenience of having everything on one level.
Features and Additional Information
Baths
Presented By Weber & Associates



Area Information
450 Douglas County | KS | Douglas, KS County | Other
Schools in the Area
-
turned_in
Elementary School
-
turned_in
Middle School
-
turned_in
High SchoolFree State
Want to See More Listings in the Area?
Brokerage: McGrew Real Estate Inc