3538 Cherry Street
About this property
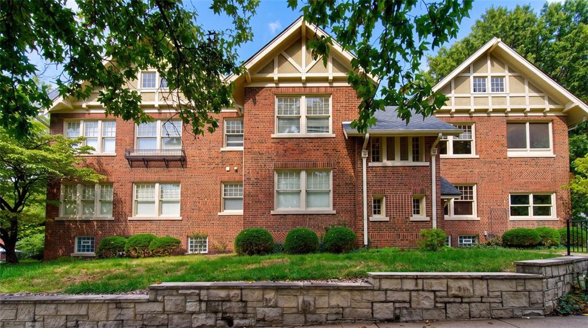
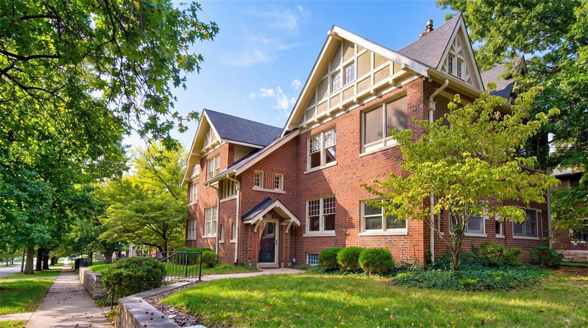
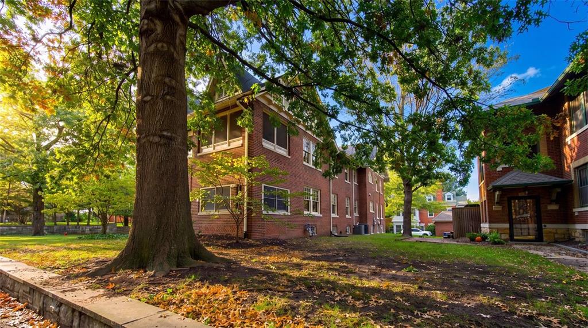
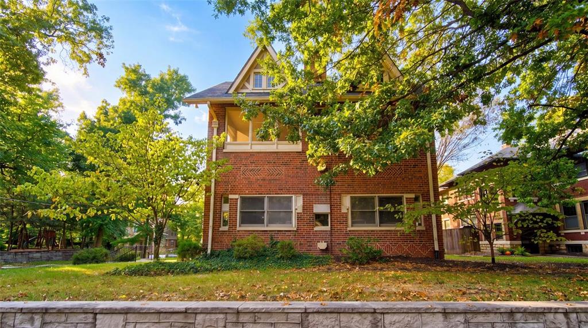
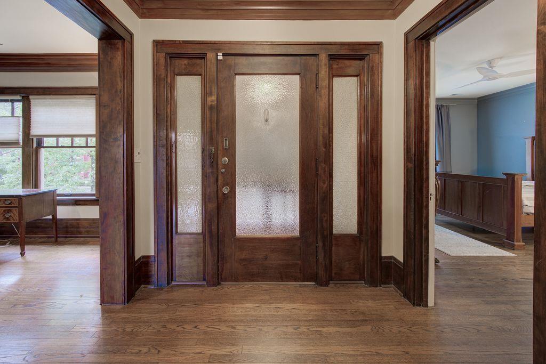
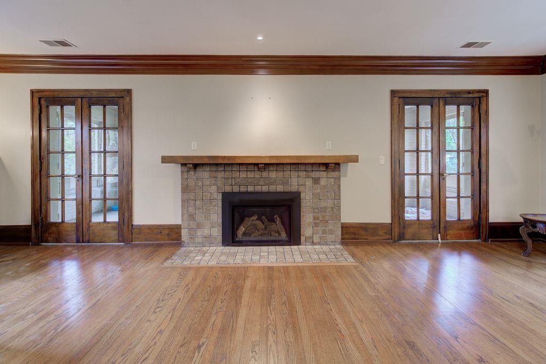
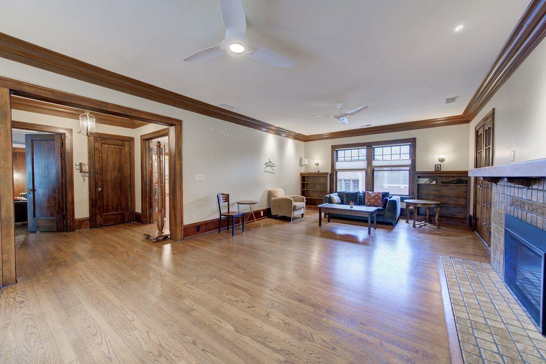
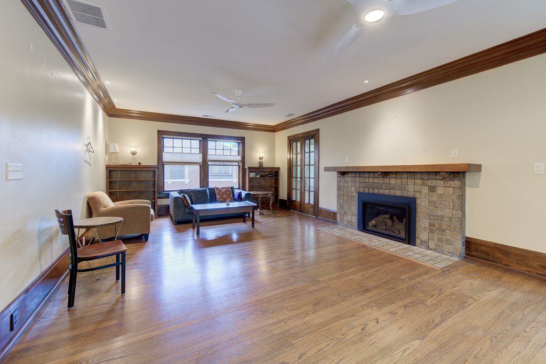
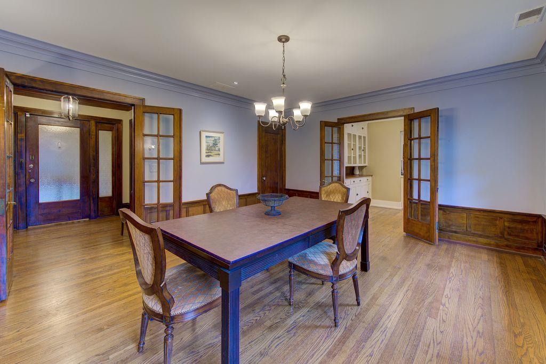
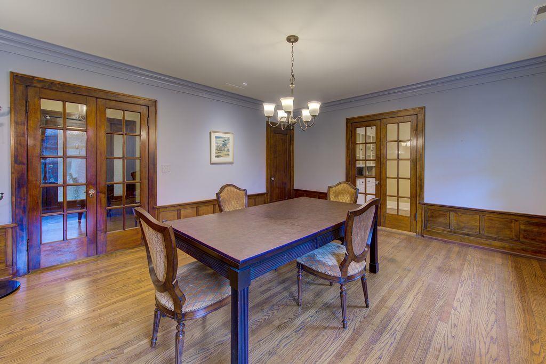
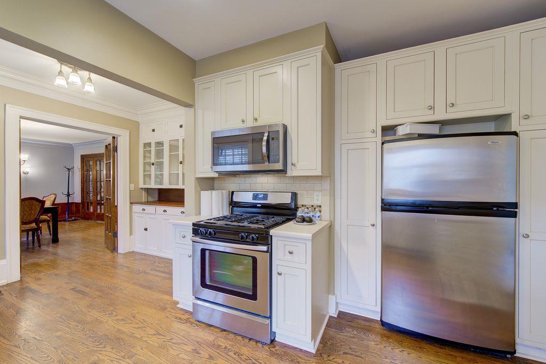
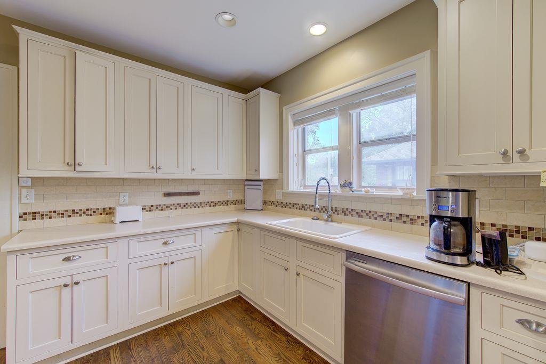
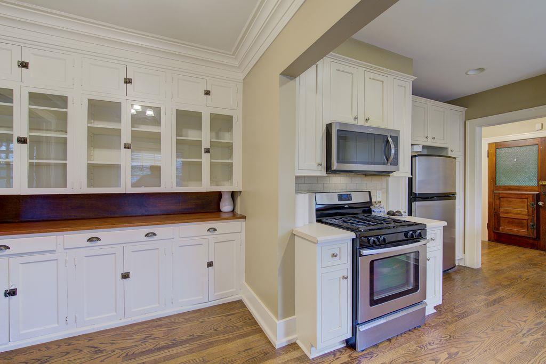
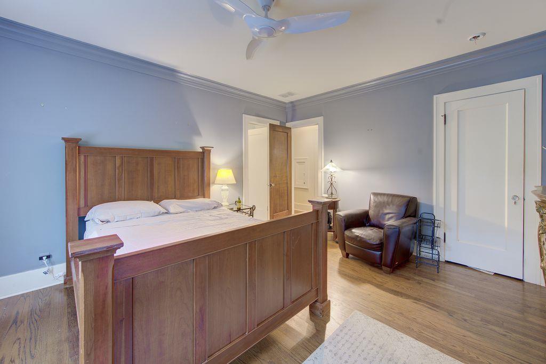
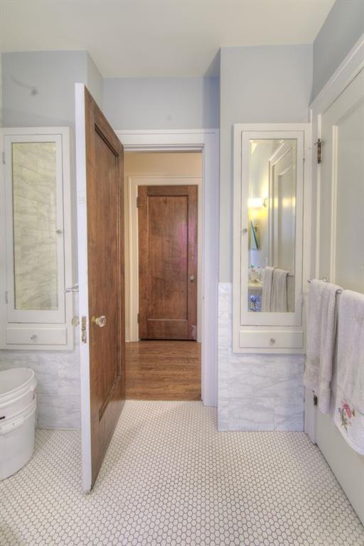
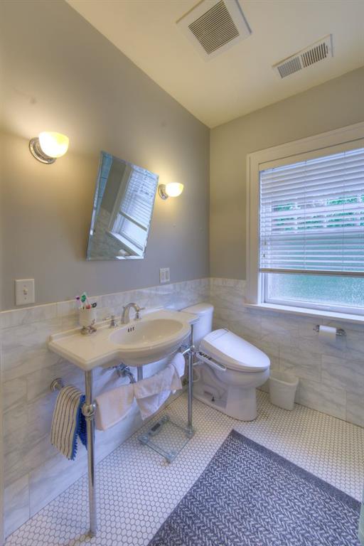
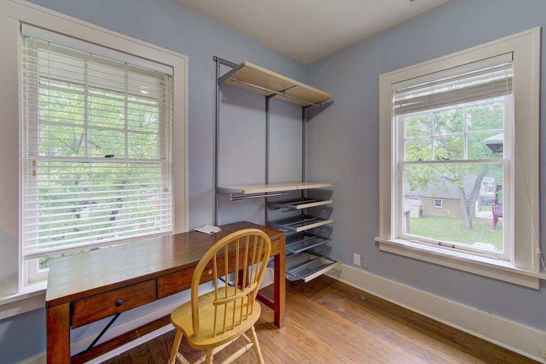
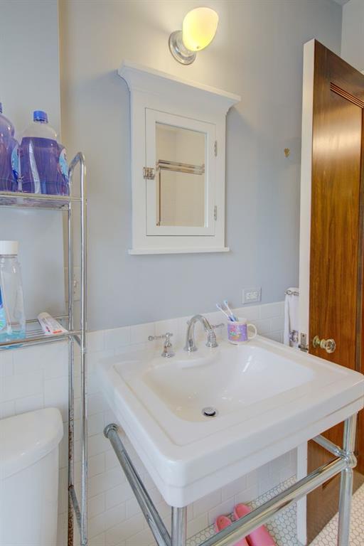
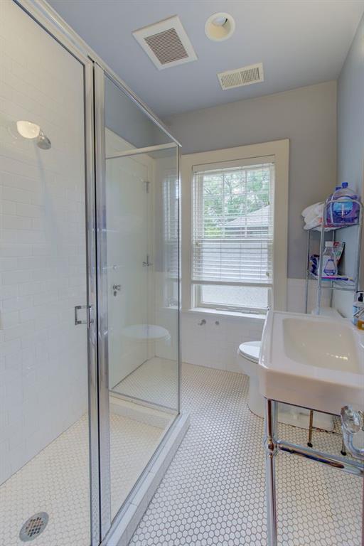
Historic, handsome, and impressive, this 1920-built stacked, single-level brick duplex is a rare find. Lovingly constructed by the original owner of No. 2 Janssen as a residence for his adult children, the property offers two spacious luxury residences, each with its own distinct character and private access. The homes feature 9.5-foot ceilings, original 10-inch crown moldings, doors and trim, beautiful hardwood floors, and private center halls. Thoughtfully designed landings and foyers create an effortless sense of comfort and flow that reflects the best architectural design of the era. The gorgeous marble-wrapped front vestibule and staircase provide a grand entrance, with a secure entry system allowing guests and visitors to be buzzed into either residence. A separate back staircase provides private access in and out of each unit. The kitchens have been thoughtfully modernized with custom cabinetry and other amenities, complemented by updates throughout the property. A large stone basement provides incredible storage, while the detached three-car garage adds even more functionality. Adding to the property's efficiency is a new SunSmart Technologies solar system, including panels, charge controllers, and inverters for each floor. Historic craftsmanship, thoughtful updates, impressive architectural details, and modern efficiency come together in this truly exceptional property. Second floor unit is owner occupied, it's the unit that is photographed. First floor unit has an identicle floorplan but higher end finishes.
Features and Additional Information
Presented By Weber & Associates



Area Information
202 Kansas City Area (So. of River) | Jackson County | Hyde Park Central
Schools in the Area
-
turned_in
Elementary School
-
turned_in
Middle School
-
turned_in
High School
Want to See More Listings in the Area?
Brokerage: Realty ONE Group Metro Home Pros