340 Se 240th Street
About this property
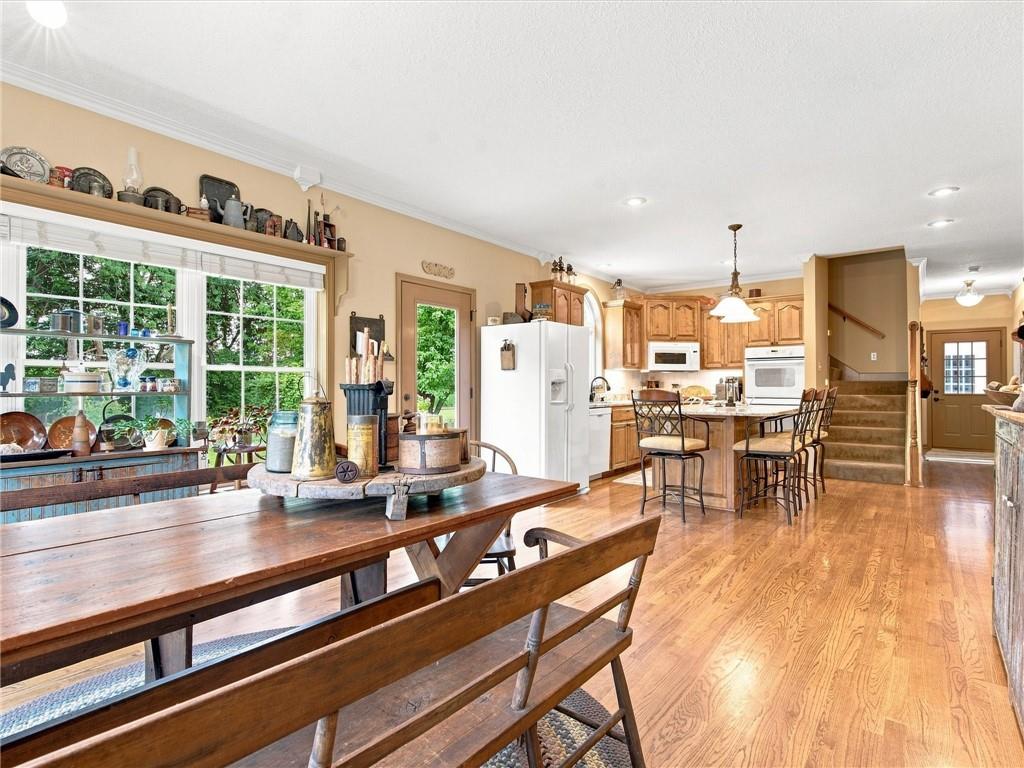
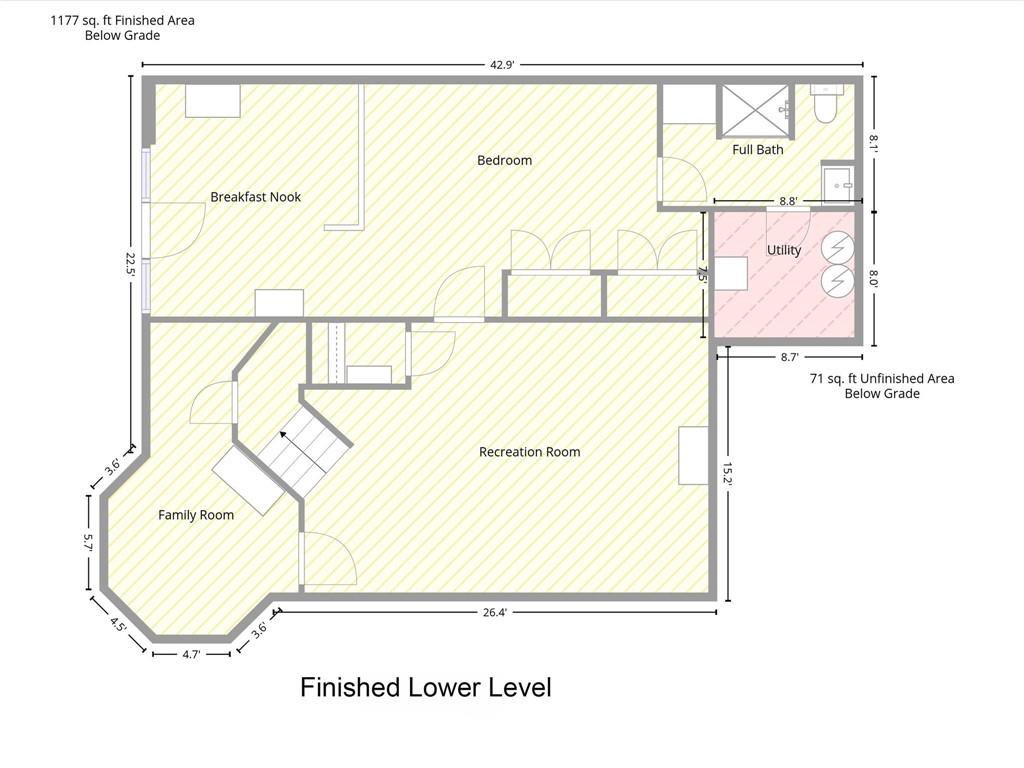
[A Refined Country Retreat] Situated on 21 private, wooded acres, this 4-bedroom, 4-bathroom Victorian-style home built in 2005 offers a beautiful, expansive foundation for country living. The main floor opens into a bright, window-wrapped front office immediately off the entry before flowing into a spacious great room and a massive country kitchen complete with granite countertops, double ovens, and a seated island. Dual staircases anchor the home's layout, including a lighted staircase leading directly from the kitchen to a private upper-level primary suite. Downstairs, the finished lower level features a comfortable sitting room alongside a media room already wired for surround sound. The real standout here is the incredible outbuilding infrastructure, featuring a 2-car detached garage with a finished room above, plus a separate 50x30 2-bay workshop fully equipped with running water, electricity, and a wood-burning stove to keep the space functional year-round. It is an exceptionally solid, private estate with unmatched space for hobbies and storage, priced with room for you to bring your own updates and make it completely your own.
Features and Additional Information
Baths
Presented By Weber & Associates



Area Information
111 N=Iowa;S=Clinton Co Ln;E=I 35;W=Clinton Co | Clinton County | Other
Schools in the Area
-
turned_in
Elementary SchoolEllis
-
turned_in
Middle SchoolPlattsburg
-
turned_in
High SchoolPlattsburg
Want to See More Listings in the Area?
Brokerage: RE/MAX Innovations