3315 W 98th Street
About this property
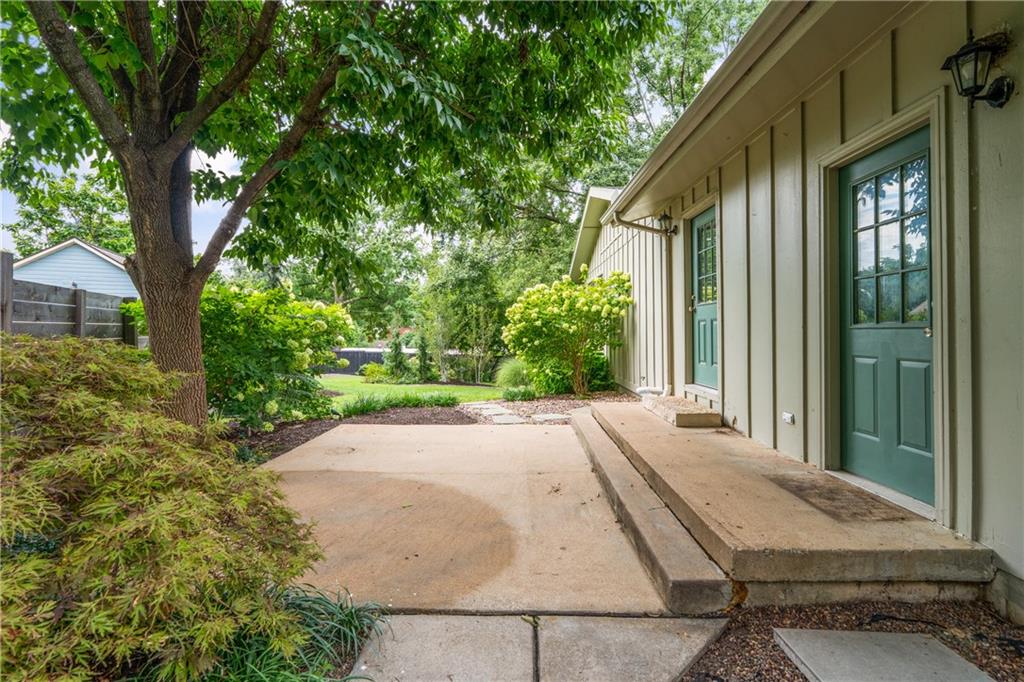
This thoughtfully renovated mid-century reverse ranch offers spacious living areas, a finished walkout lower level and an exceptional outdoor setting, complemented by remodeled bathrooms and a kitchen. Completely renovated in 2017, the home pairs its distinctive architecture with an open, inviting floor plan and dark hardwood floors throughout much of the main level. The kitchen serves as the heart of the home with direct access to the grill patio. It features an expansive granite island, abundant cabinetry, stainless steel appliances (including a gas range and refrigerator), and a subway tile backsplash. Large windows bring in abundant natural light, while the open living area is anchored by a striking tiled fireplace and a custom railing overlooking the staircase. The flow of this main living area is perfect for entertaining or spending quiet time in one of the 2 living areas. Generously sized bedrooms provide excellent flexibility, including a spacious primary suite with dual closets and a private, updated bath featuring a glass-enclosed tiled shower. Downstairs, the finished walkout lower level adds substantial living space for a recreation room, media area, home office, workout space or guests, with direct access to the backyard. More than $108,000 in improvements have been completed since 2018. Significant landscape enhancements including: a second patio overlooking the extensive landscaping, which features outdoor lighting and an irrigation system, 2 sheds for storage, and a privacy fence surrounding the lot. The basement remodel, new Hot Water Heater + Upgraded Pipes (2025) and new Generac Generator (2025) completed the investment. A rare combination of architectural character, extensive updates, flexible living space and an impressive outdoor setting in one of the most desirable locations in Overland Park.
Features and Additional Information
Baths
Presented By Weber & Associates



Area Information
320 N=75th;S=I 435;E=State Ln;W=I 35 & K 12 | Johnson, KS County | Ninety Eighth Pl
Schools in the Area
-
turned_in
Elementary SchoolBrookwood
-
turned_in
Middle SchoolIndian Woods
-
turned_in
High SchoolSM South
Want to See More Listings in the Area?
Brokerage: Real Broker, LLC