311 Nw Rockwood Court
About this property
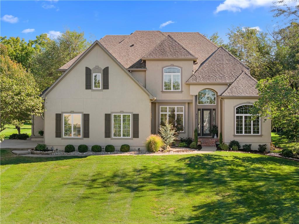
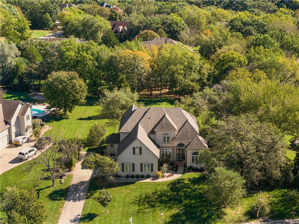
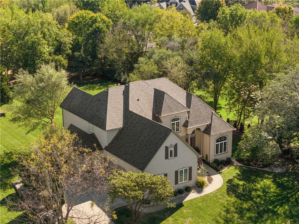
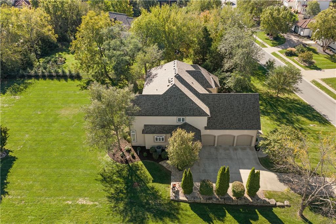
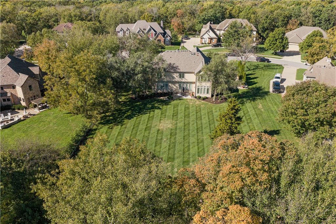
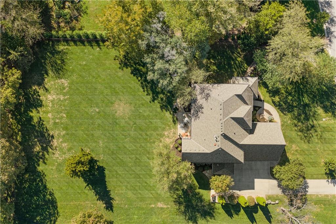
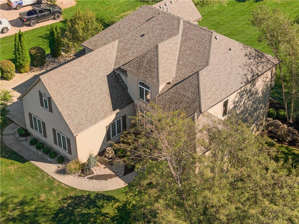
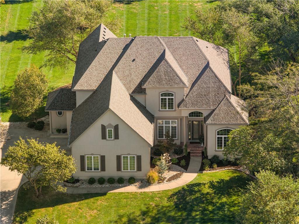
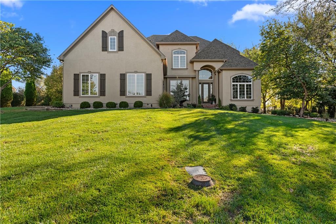
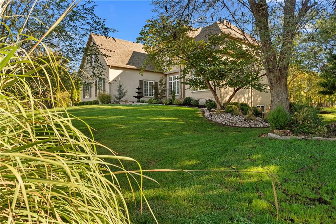
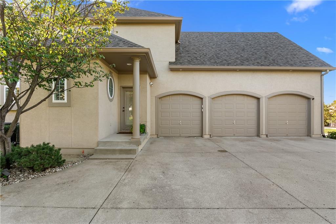
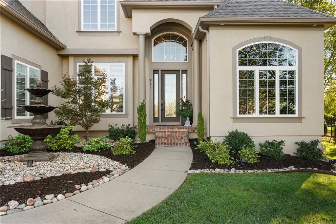
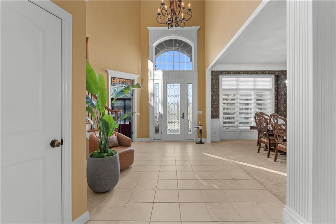
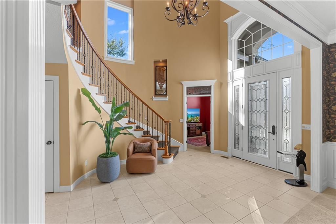
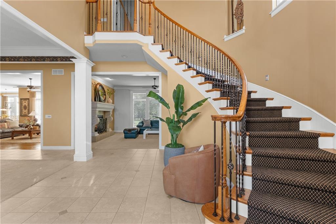
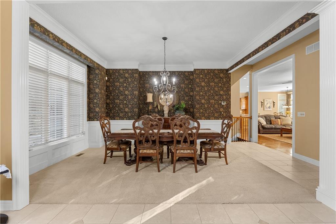
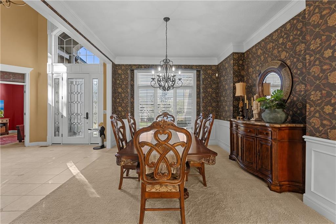
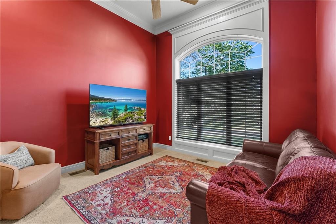
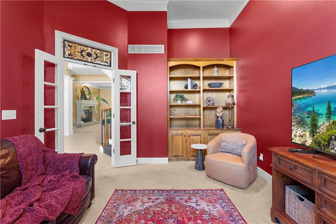
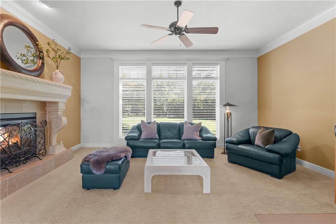
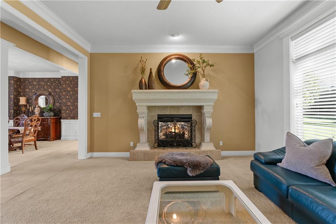
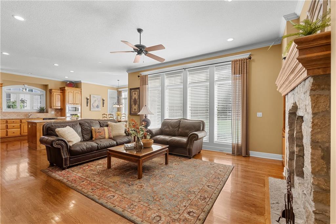
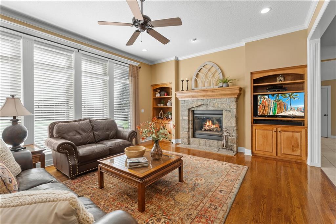
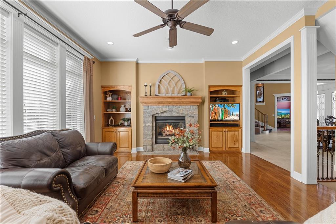
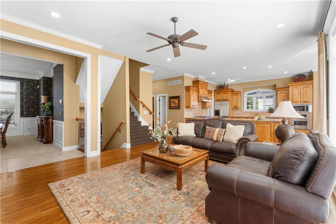
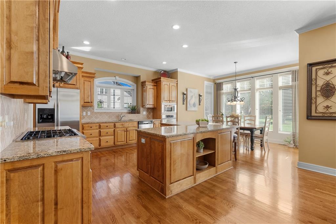
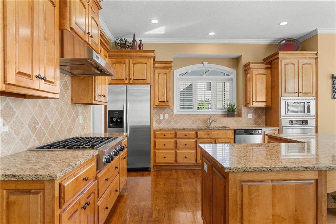
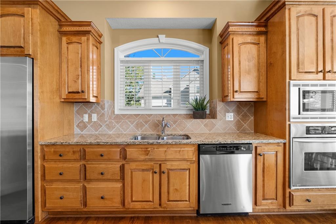
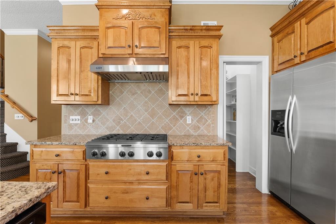
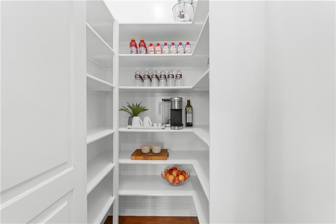
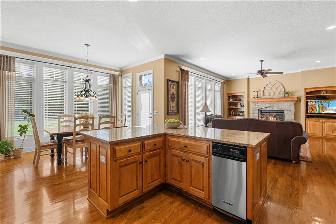
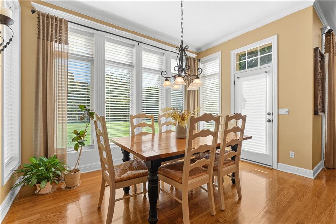
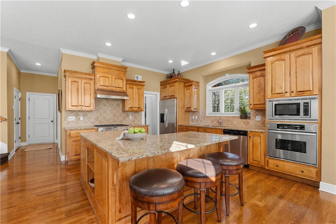
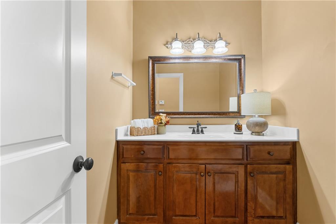
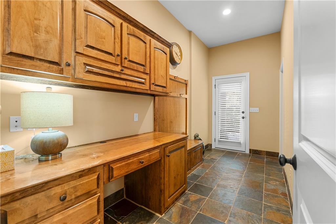
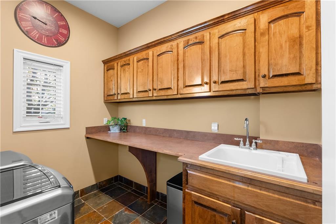
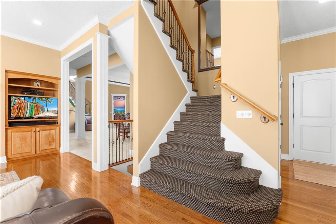
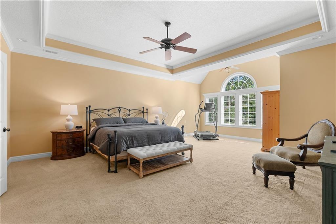
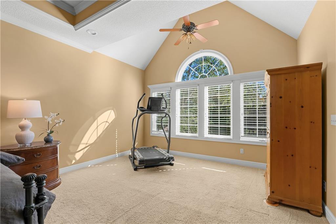
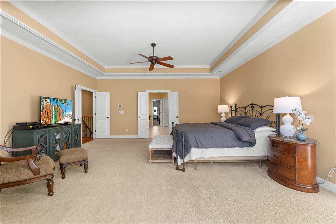
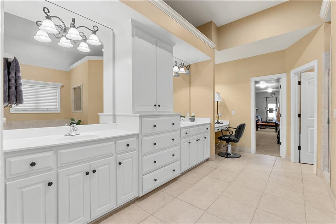
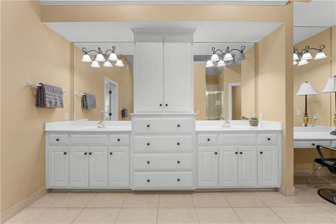
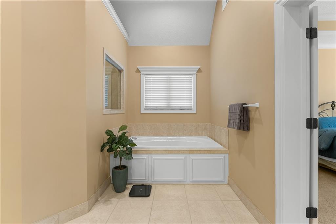
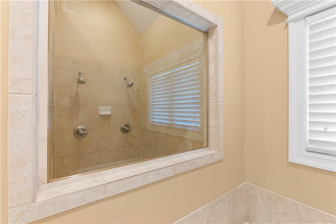
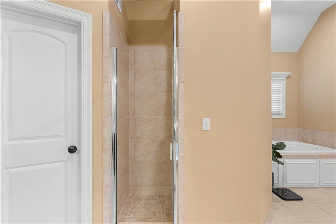
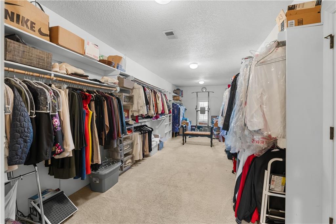
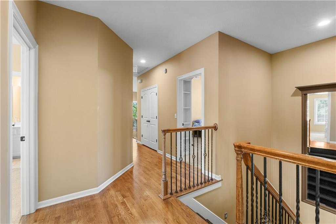
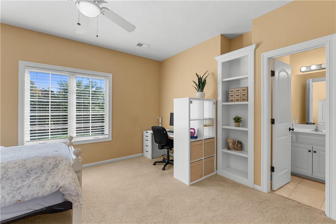
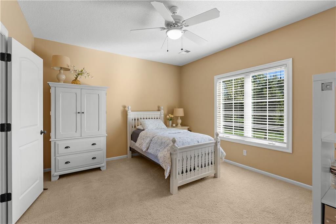
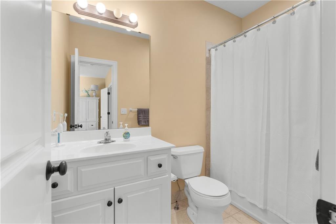
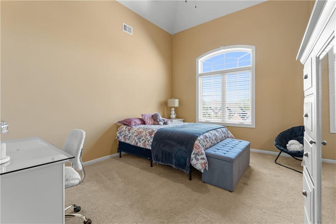
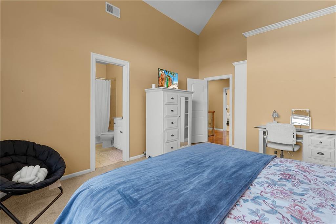
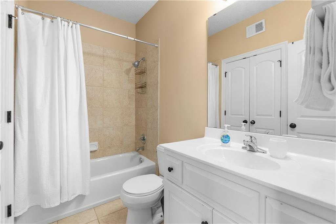
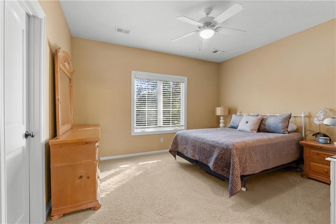
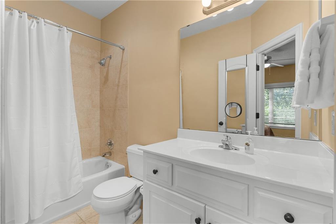
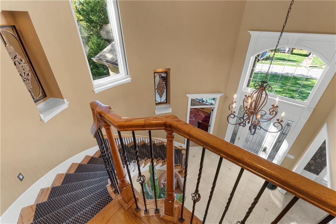
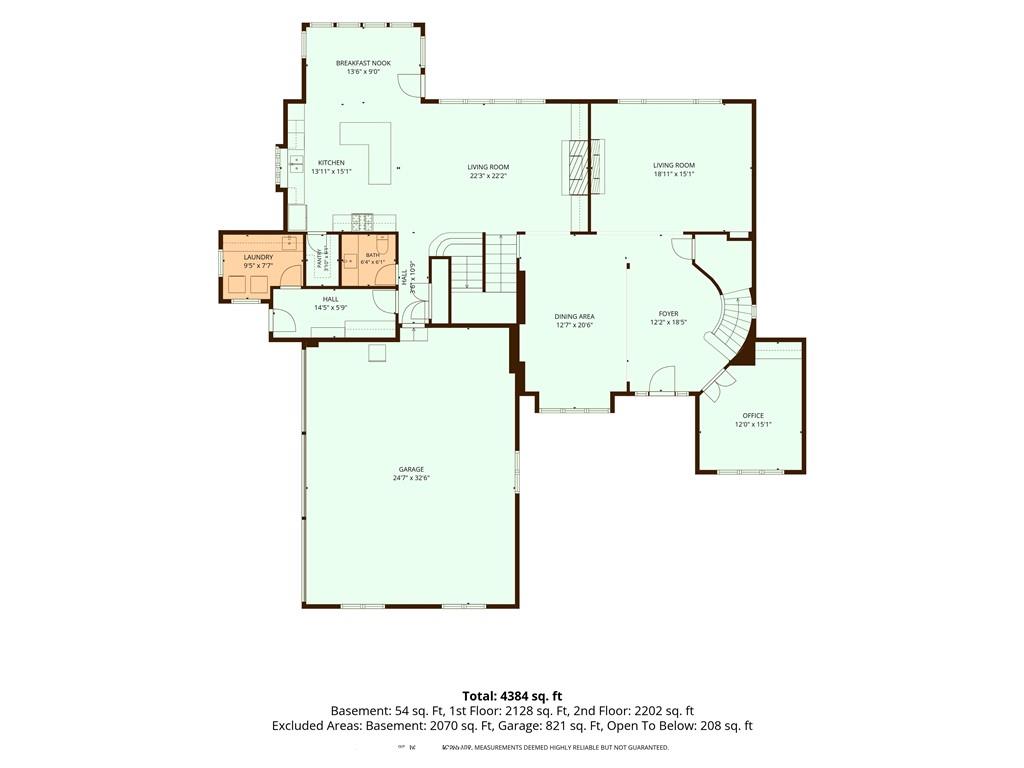
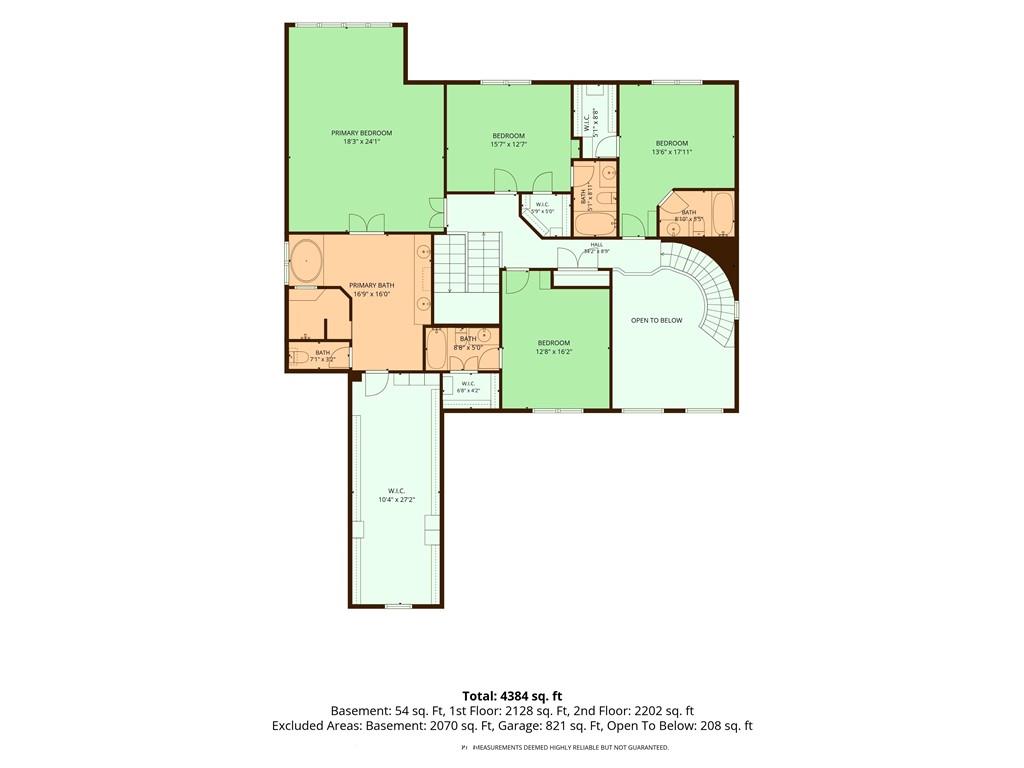
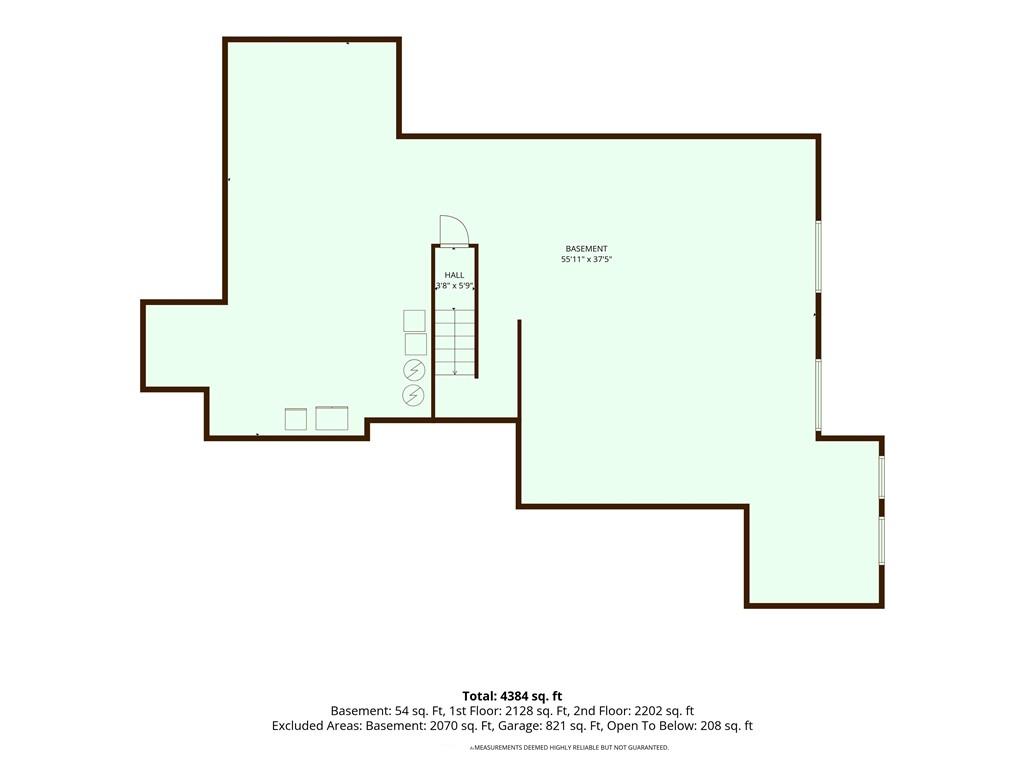
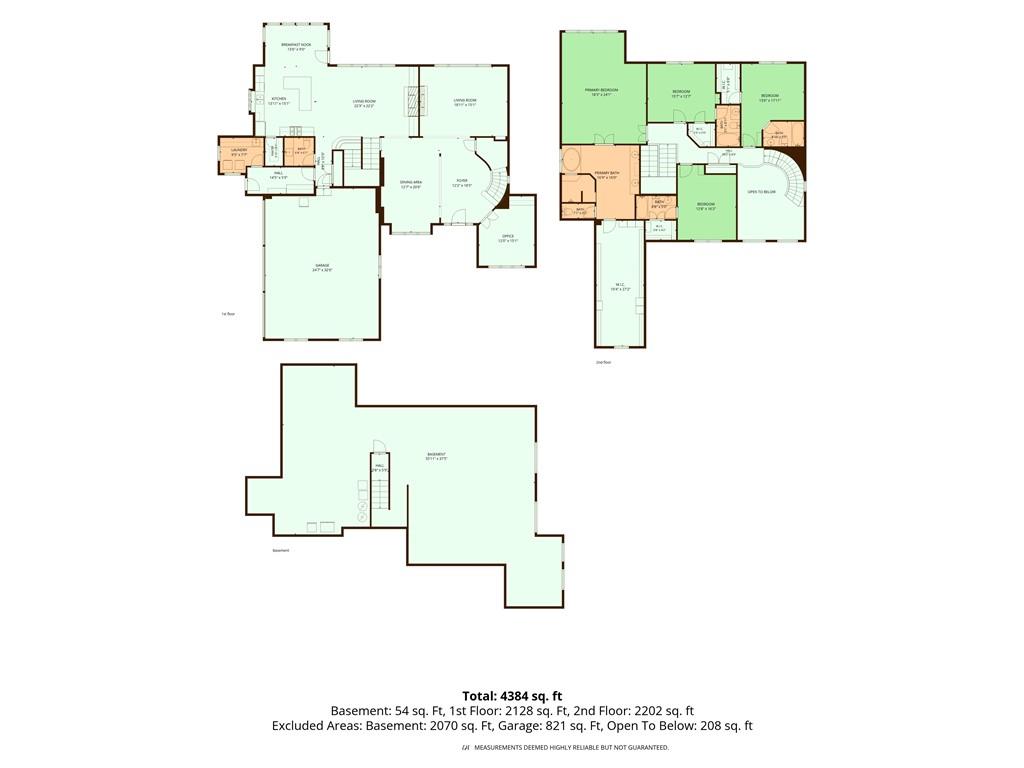
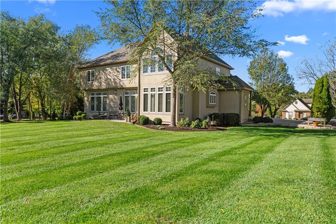
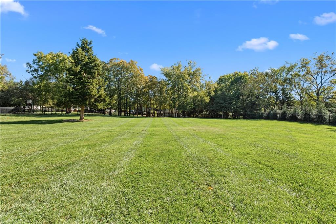
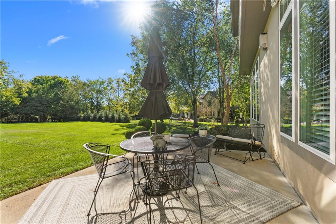
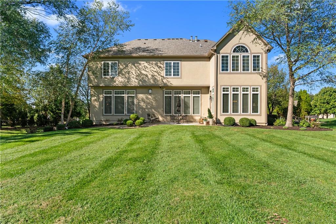
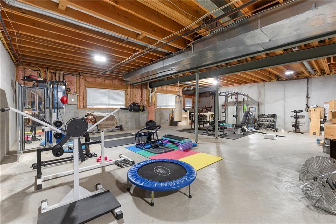
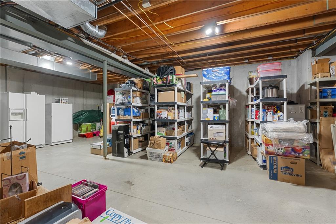
Stucco construction anchors this custom-built residence, offered by the original owner on a 0.74-acre lot in sought after Winterset Woods. This 2 story layout encompasses 4,158 square feet of living area with 10' ceilings on the main, supported by two newer A/C units, gutters and a roof installed in 2026, and exterior paint from 2023. Two staircases connect the levels, featuring a dramatic rounded staircase in the front entry and a second staircase located off the kitchen/hearth. Within the interior, the floor plan contains four bedrooms, each featuring a private bathroom and a walk-in closet. The main level includes a family room, an office, a formal dining room, breakfast room and a hearth room off the kitchen with a stone fireplace, creating a serene and inviting atmosphere. The kitchen is equipped with a walk-in pantry and a center island, stainless steel gas hood and a gas cooktop, a chef's dream. The main floor laundry room offers plenty of cabinets, counter space and sink and connected to the private side entry mudroom and drop zone situated off the kitchen and enhancing daily transitions. The exterior features a manicured lawn professionally landscaped, mature trees, a sprinkler system, and partial fencing. This property provides a tranquil setting on one of the largest flat lots in Winterset Woods, offering ample outdoor space and perfect for a pool. The basement presents over 2,000 square feet with large daylight windows and is stubbed for a wet bar and bath, offering extensive potential for future completion.
Features and Additional Information
Baths
Presented By Weber & Associates



Area Information
204 Lee's Summit Area | Jackson County | Winterset Woods
Schools in the Area
-
turned_in
Elementary SchoolCedar Creek
-
turned_in
Middle SchoolPleasant Lea
-
turned_in
High SchoolLee's Summit
Want to See More Listings in the Area?
Brokerage: ReeceNichols - Lees Summit