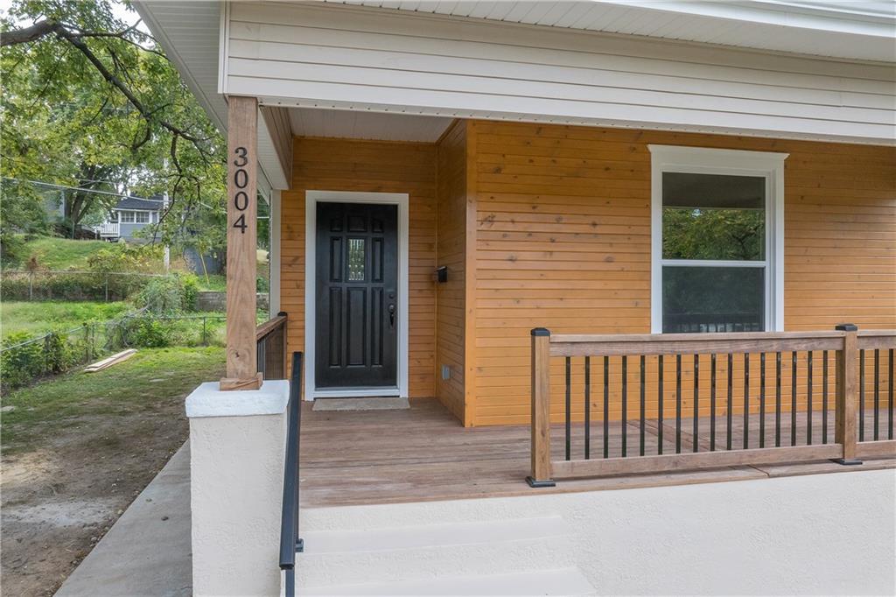
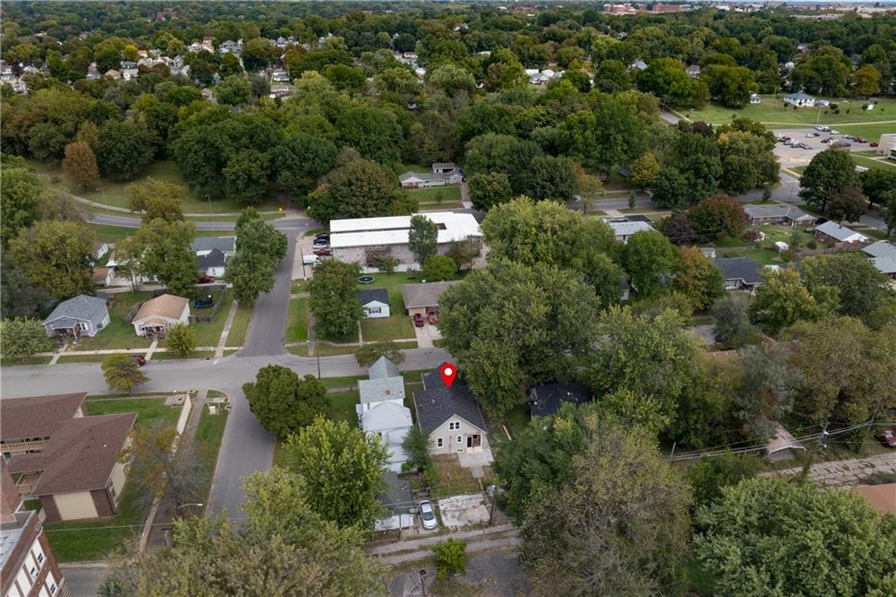
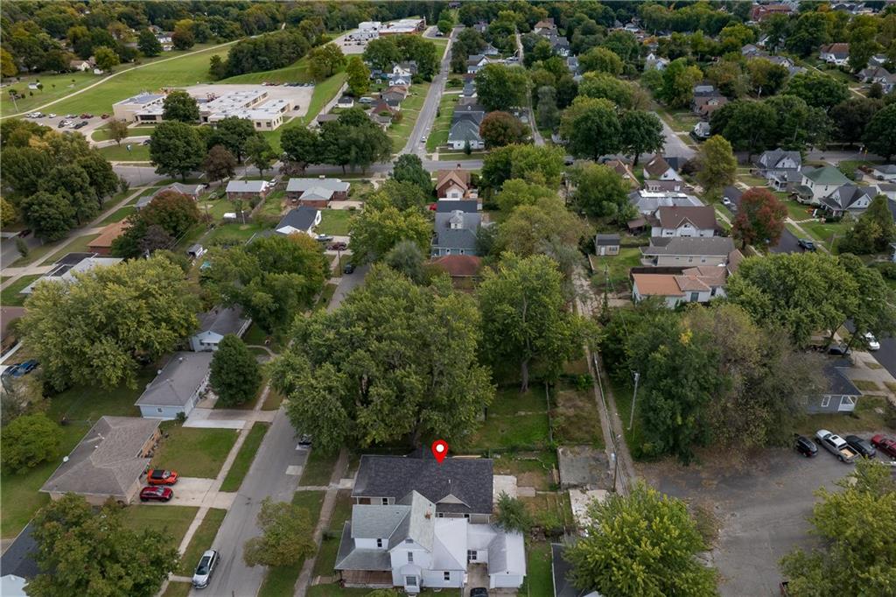
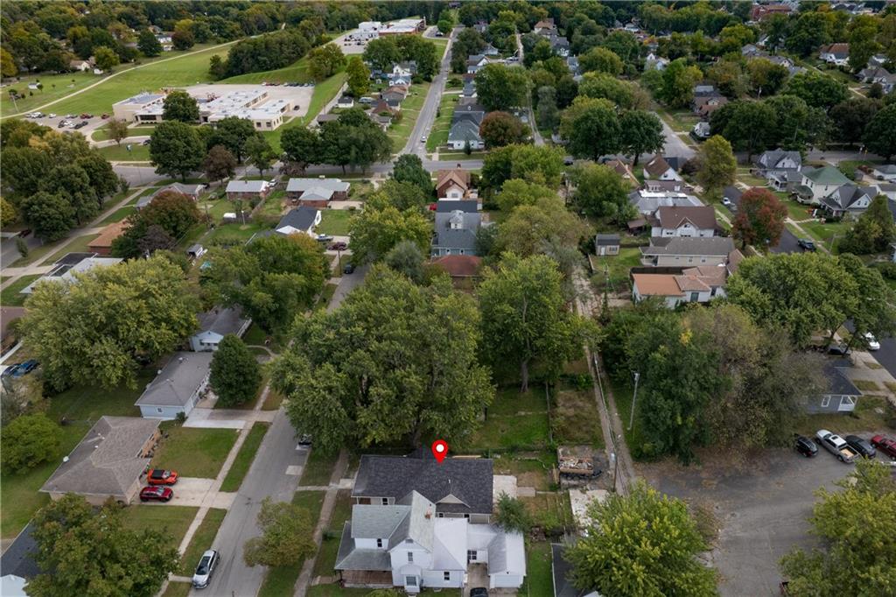
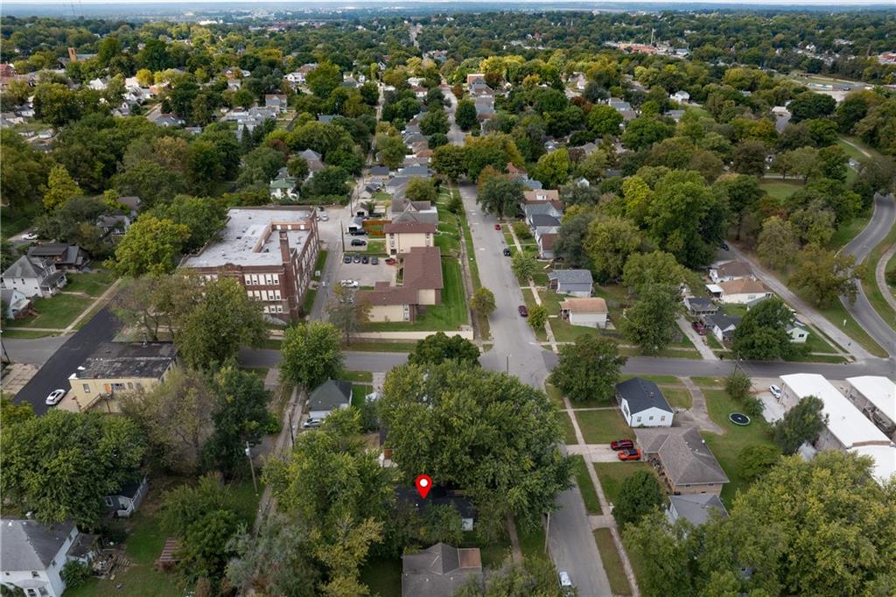
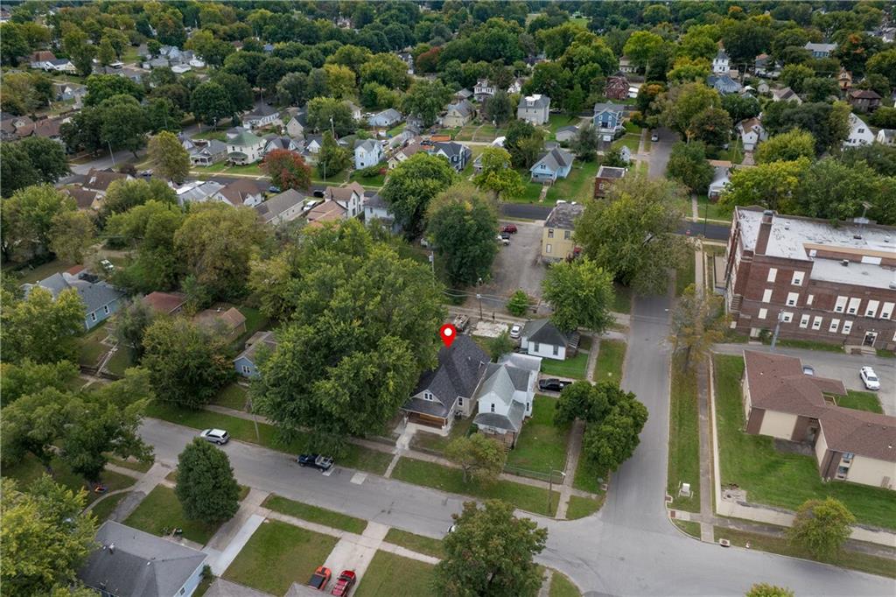
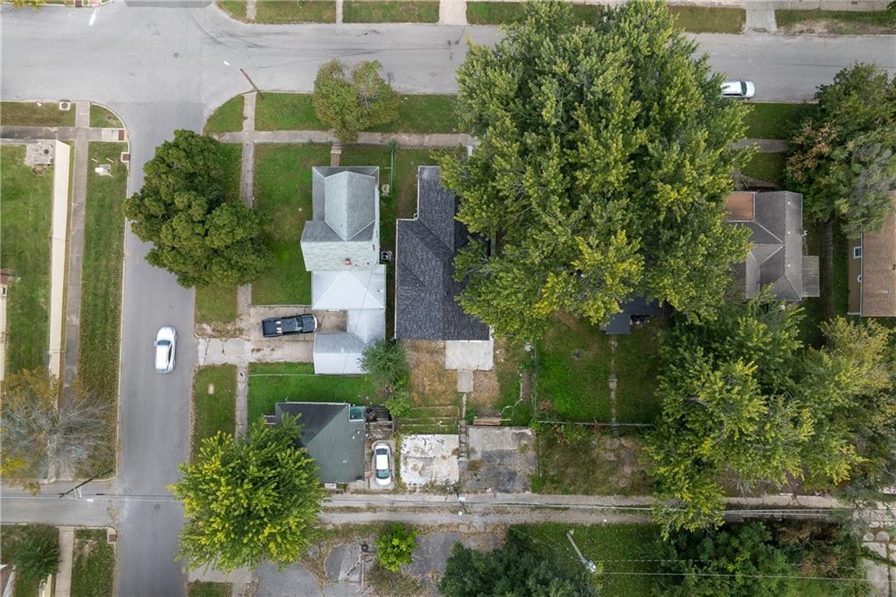
3004 Olive Street
About this property
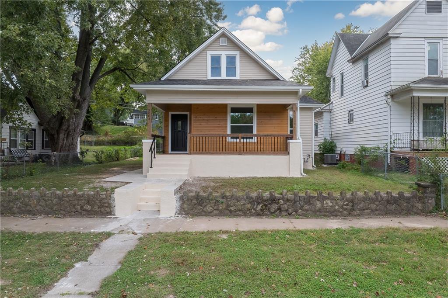
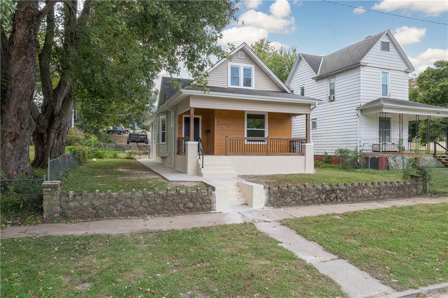
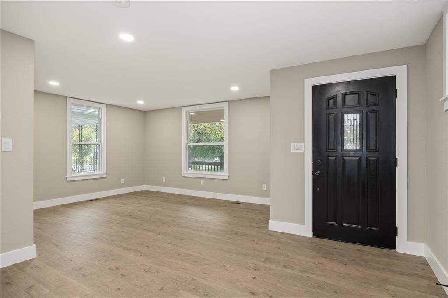
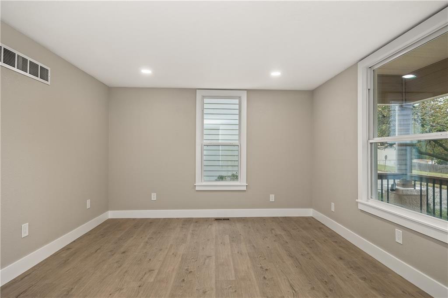
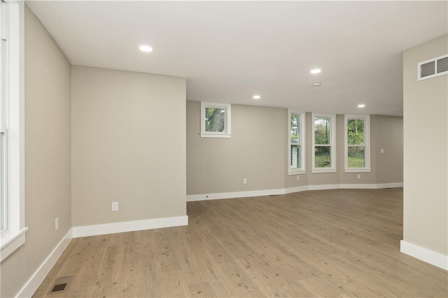
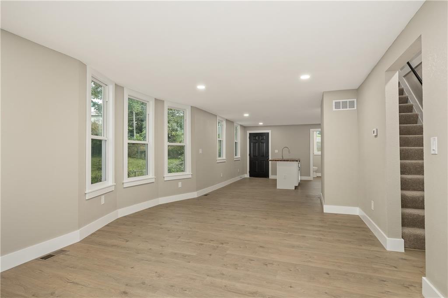
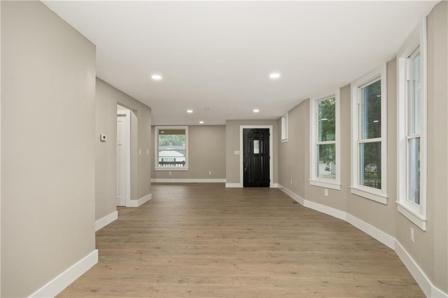
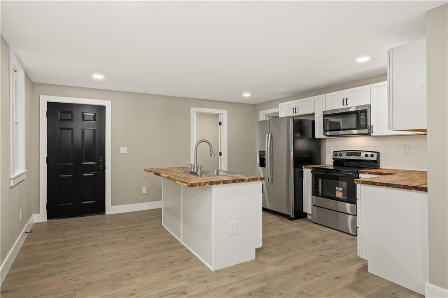
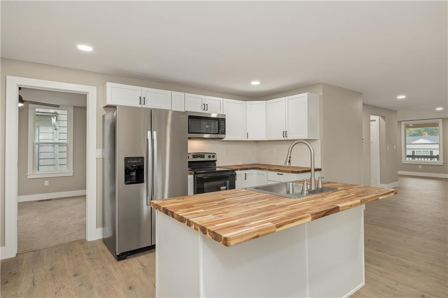
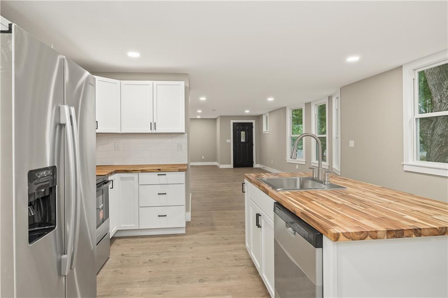
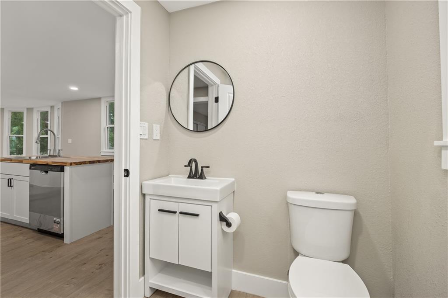
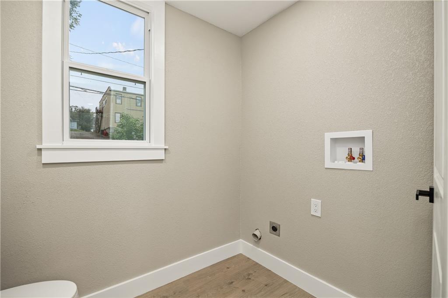
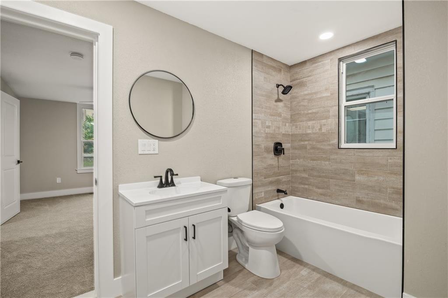
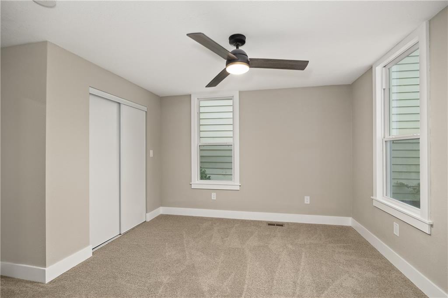
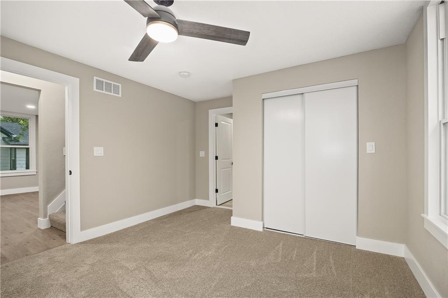
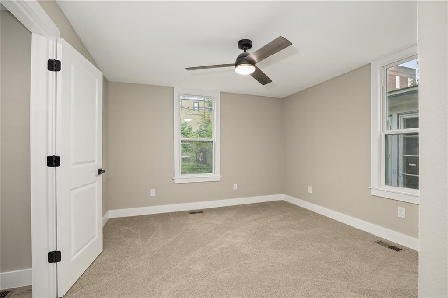
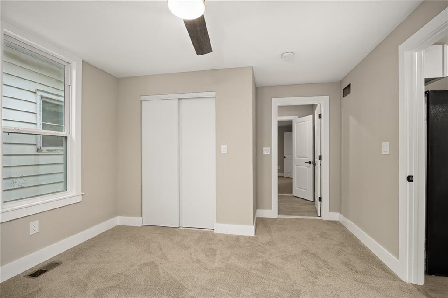
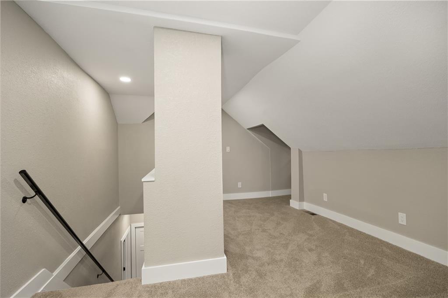
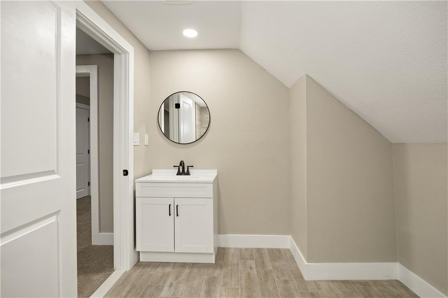
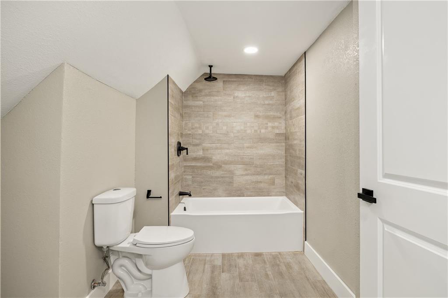
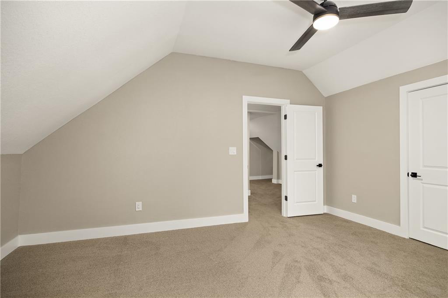
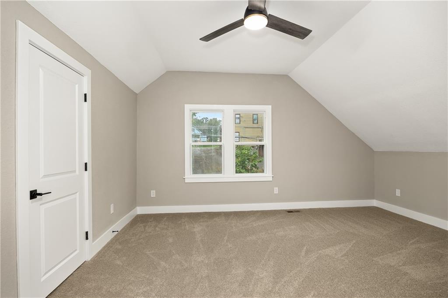
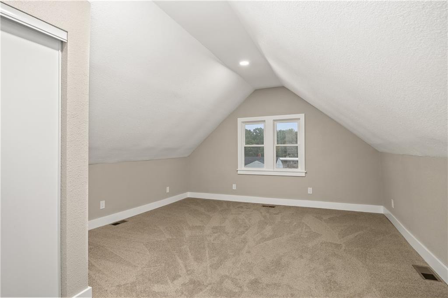
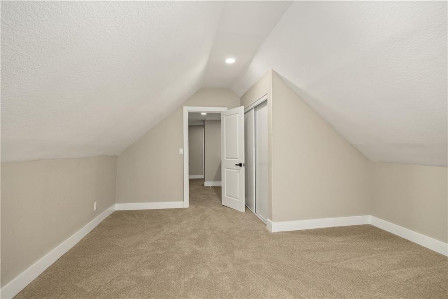
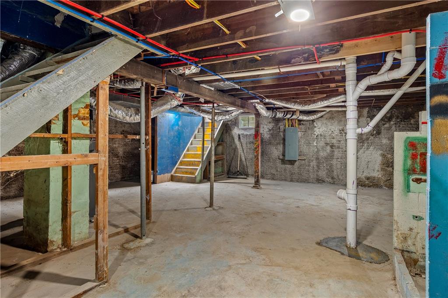
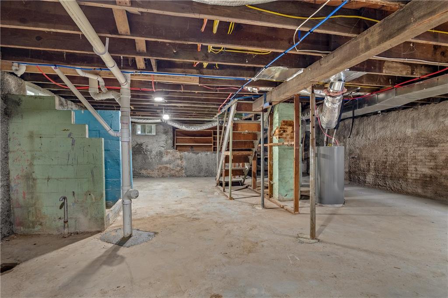
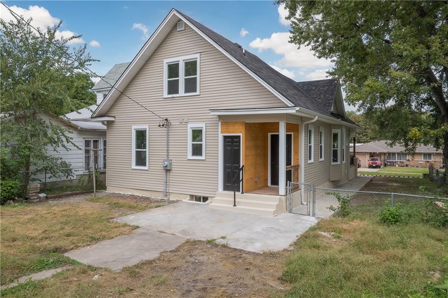
Walk through the front door and you'll see right away that this remodel was done right. This vintage home has been taken down to the details and rebuilt, keeping its character while delivering the open, modern layout buyers want today. The main level opens up into a bright, open-concept living space that flows easily from room to room. Fresh luxury vinyl plank flooring runs throughout, paired with brand-new carpet where you want comfort underfoot. The kitchen is a standout, with new cabinetry and warm butcher block countertops that give the space both function and charm. With four bedrooms and two full bathrooms, the layout offers real flexibility. Two bedrooms and a bathroom on the upper level create a private retreat, while the remaining bedrooms and bath on the main floor add convenience. A bright basement provides plenty of additional storage. The upgrades go deeper than the finishes. Updated wiring and plumbing mean the big-ticket items have already been addressed, giving you the peace of mind that's often missing in an older home. Remodels of this quality in a central location don't come along often. Schedule your showing today and see this one for yourself before it's gone.
Features and Additional Information
Baths
Presented By Weber & Associates



Area Information
1132 Buchanan Co NW N=Co Line;S=I 36;E=I 29;W=M | Buchanan County | Oak Hill Est
Schools in the Area
-
turned_in
Elementary School
-
turned_in
Middle School
-
turned_in
High School
Want to See More Listings in the Area?
Brokerage: BHHS Stein & Summers Real Estate