24980 W 98th Place
About this property
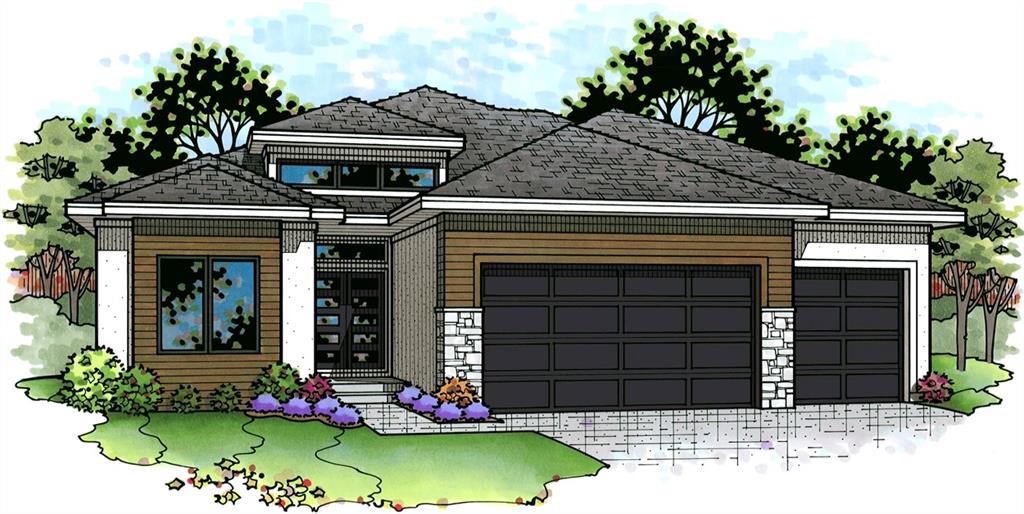
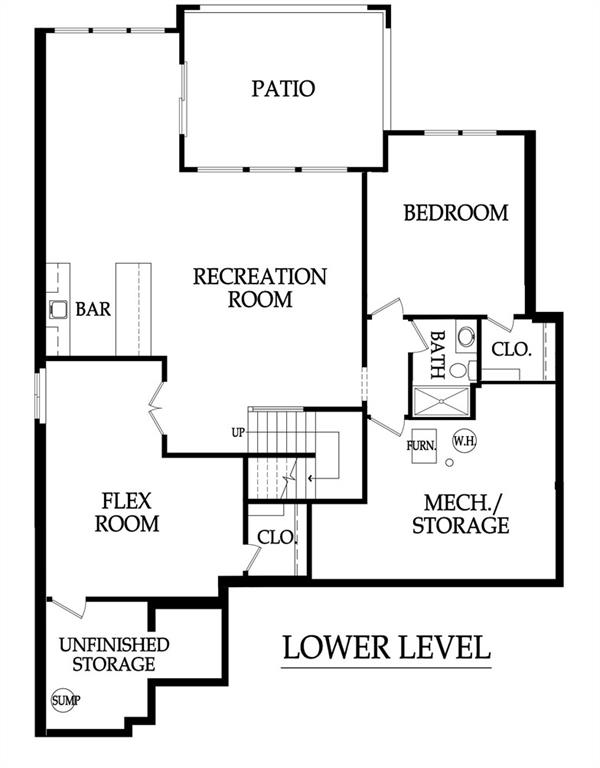
The Tuscany by Crestwood Custom Homes is nestled on a beautiful, treed lot with a private backyard, stunning retaining wall, and mature trees. Wait until you see this one-this exceptional home won't last long! Step inside and be wowed by the open-concept floor plan, soaring ceilings, and walls of windows that fill the home with natural light. The spacious main level is thoughtfully designed for both everyday living and effortless entertaining. The gourmet kitchen features an oversized island, stainless steel appliances, and a gas cooktop. Just beyond the main kitchen is a fully equipped prep kitchen with a second oven, sink, abundant cabinetry, and generous counter space-perfect for hosting and keeping the main kitchen pristine. The inviting breakfast nook flows seamlessly into a stunning sunroom surrounded by windows, with a large sliding door leading to the covered patio. Enjoy effortless indoor-outdoor living while taking in the peaceful, treed surroundings. The luxurious primary suite offers a true spa-like retreat, complete with a freestanding soaking tub, frameless glass shower, dual vanities, and an expansive walk-in closet with convenient access to the laundry room. The finished lower level provides even more space to relax and entertain, featuring two additional bedrooms, a three-quarter bath, spacious recreation room, and full wet bar-ideal for game days, movie nights, or casual gatherings. With its thoughtful design, exceptional finishes, abundant natural light, and beautiful private setting, The Tuscany perfectly blends luxury, comfort, and functionality. Whether you're entertaining friends or enjoying a quiet evening at home, this home delivers an exceptional lifestyle in Canyon Creek Forest. Come experience all that Canyon Creek Forest has to offer and discover whether The Tuscany is the perfect fit for you!
Features and Additional Information
Baths
Presented By Weber & Associates



Area Information
325 N=75th;S=1 435;E=1 35;W=Moonlight Rd | Johnson, KS County | Canyon Creek Forest
Schools in the Area
-
turned_in
Elementary SchoolCanyon Creek
-
turned_in
Middle SchoolPrairie Trail
-
turned_in
High SchoolOlathe Northwest
Want to See More Listings in the Area?
Brokerage: Prime Development Land Co LLC