24897 W 145th Place
About this property
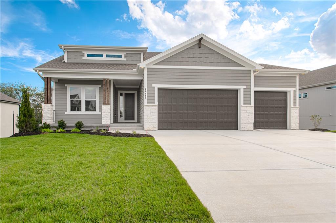
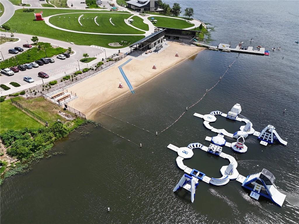
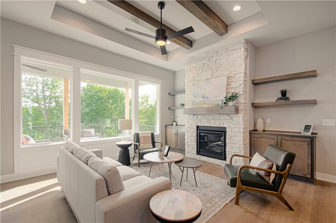
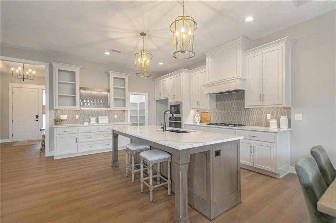
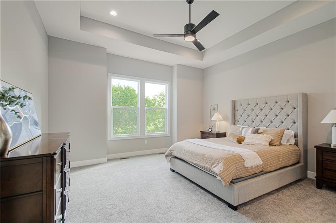
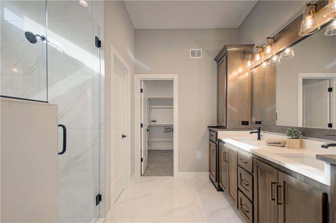
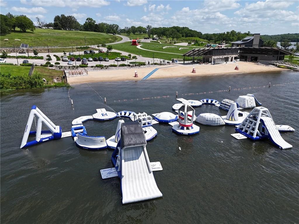
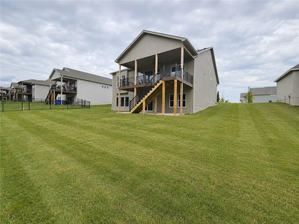
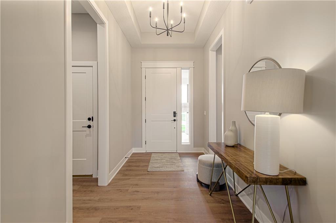
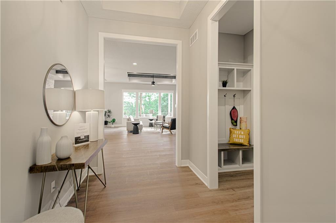
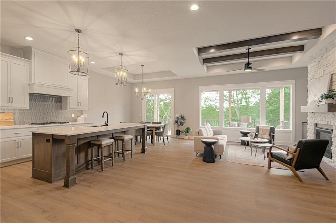
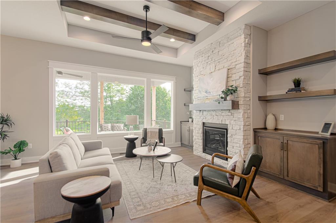
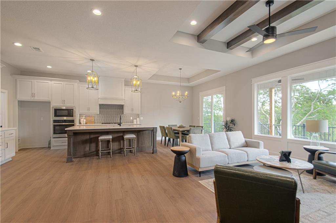
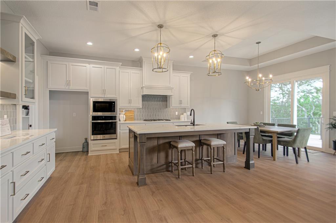
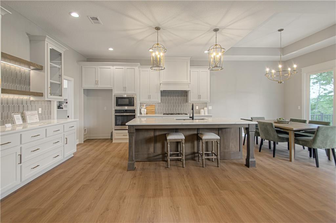
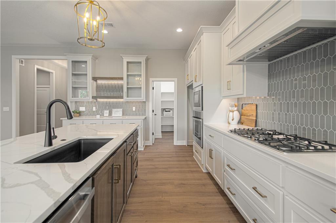
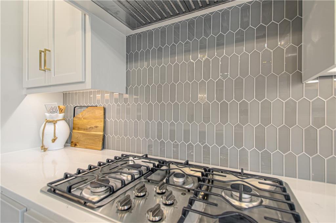
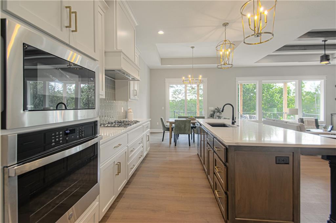
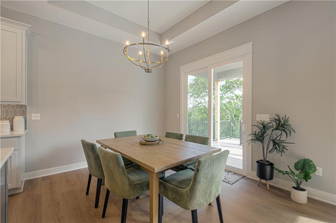
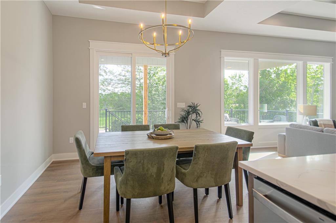
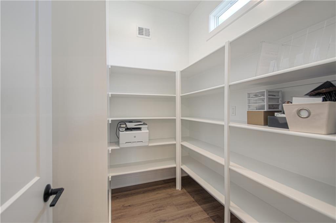
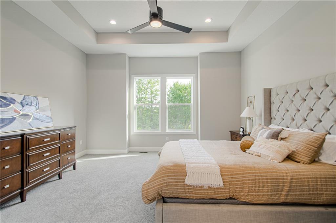
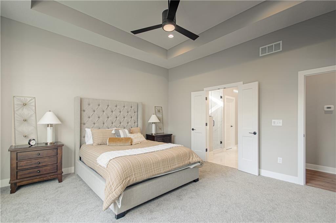
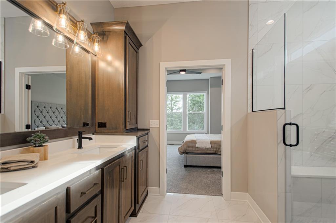
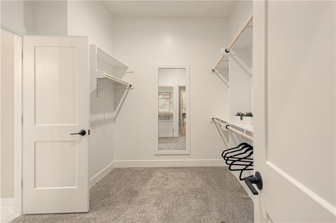
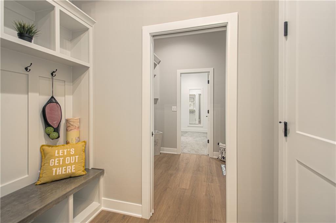
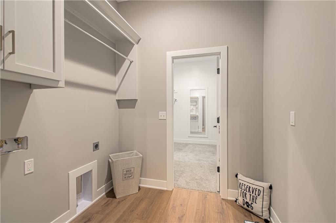
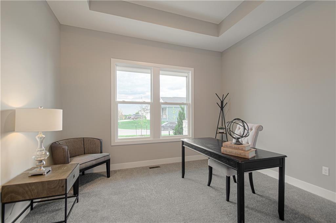
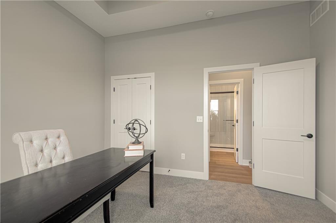
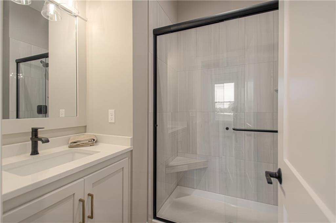
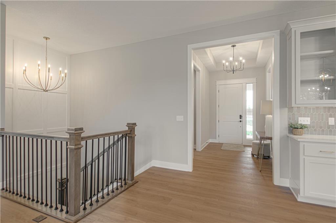
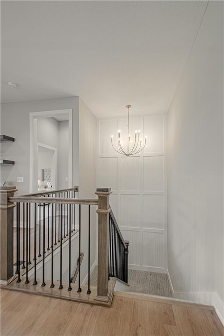
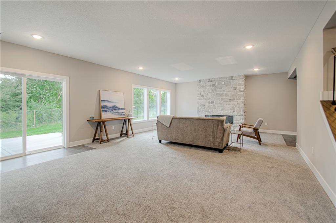
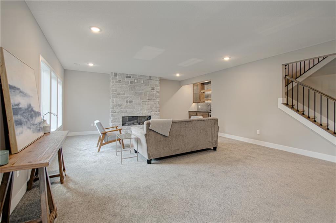
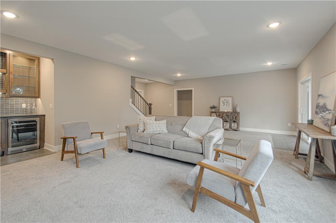
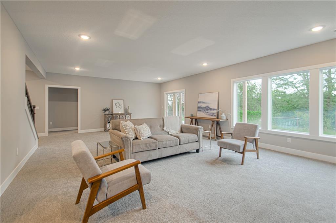
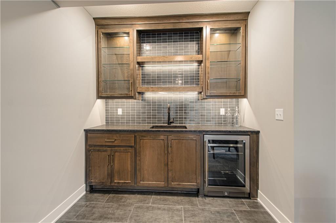
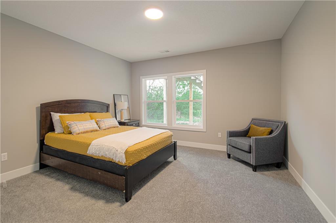
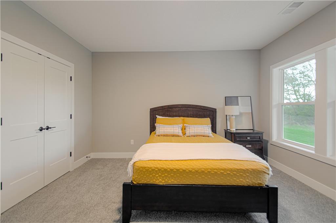
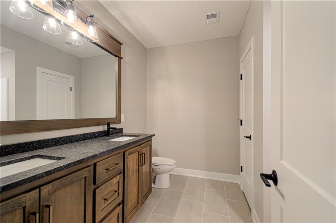
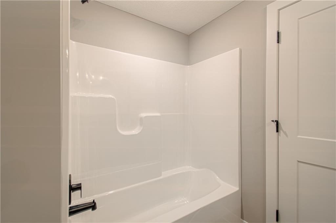
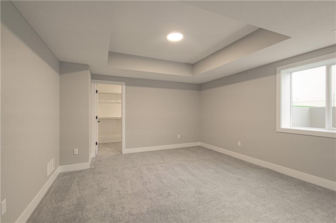
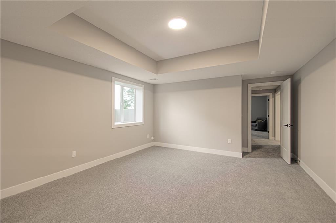
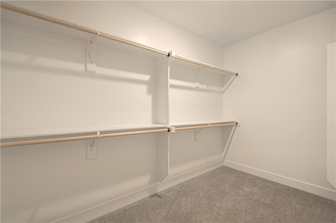
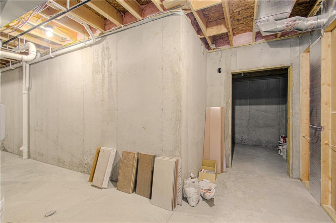
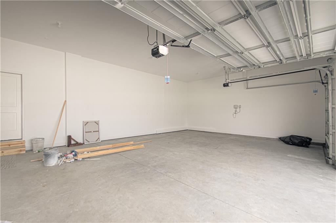
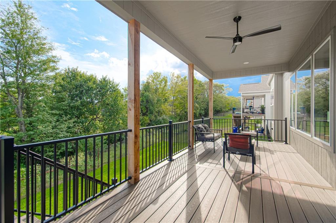
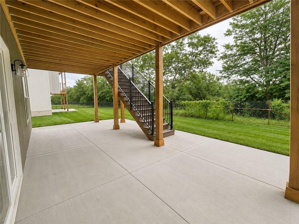
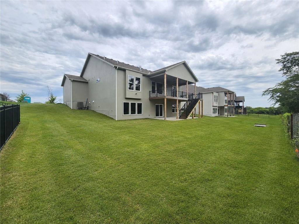
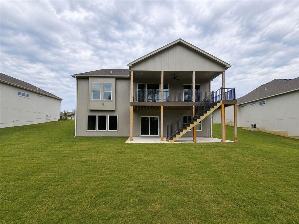
Sitting on a TREED, WALKOUT LOT. Only one, of handful of opportunities remaining as the community approaches full build-out, with all construction set to be completed by year's end! Residents enjoy LOW HOA fees and convenient access to major highways, while remaining minutes from everyday conveniences, lake, popular golf course, scenic nature preserves, local winery, and the new county trail system. The Fairfield Expanded, is a 4 bed, 3 bath, reverse 1.5 plan offering MAIN LEVEL LIVING with a layout that is functional and convenient. The welcoming entry guides you to the expansive great room with tray ceiling accents and floor-to-ceiling stone gas fireplace. The designer kitchen includes custom soft close wood cabinetry, quartz countertops, stainless steel built-in appliances, sizeable walk-in pantry with electrical outlets (perfect for small appliances). The primary suite has ample space for furniture and flows to the primary bathroom, and large walk-in closet that is adjacent to laundry room. The finished basement has two additional sizeable bedrooms, full bath, spacious rec room, second fireplace, and wet bar with custom cabinets and lighting, great for family or guests. Designer upgrades throughout the home include custom wood trimmed wall details, upgraded lighting, plumbing, carpet, durable RevWood flooring, extra deep garages, 8' front & garage doors, in-ground irrigation system, fully sodded yard, LOW-E PELLA windows and doors. Come see it today! Taxes and sq ft are estimated and need verified by buyer.
Features and Additional Information
Baths
Presented By Weber & Associates



Area Information
335 N=135th;S=167th;E=Pflumm;W=Moonlight Rd | Johnson, KS County | Huntford
Schools in the Area
-
turned_in
Elementary SchoolClearwater Creek
-
turned_in
Middle SchoolOregon Trail
-
turned_in
High SchoolOlathe Northwest
Want to See More Listings in the Area?
Brokerage: Inspired Realty of KC, LLC