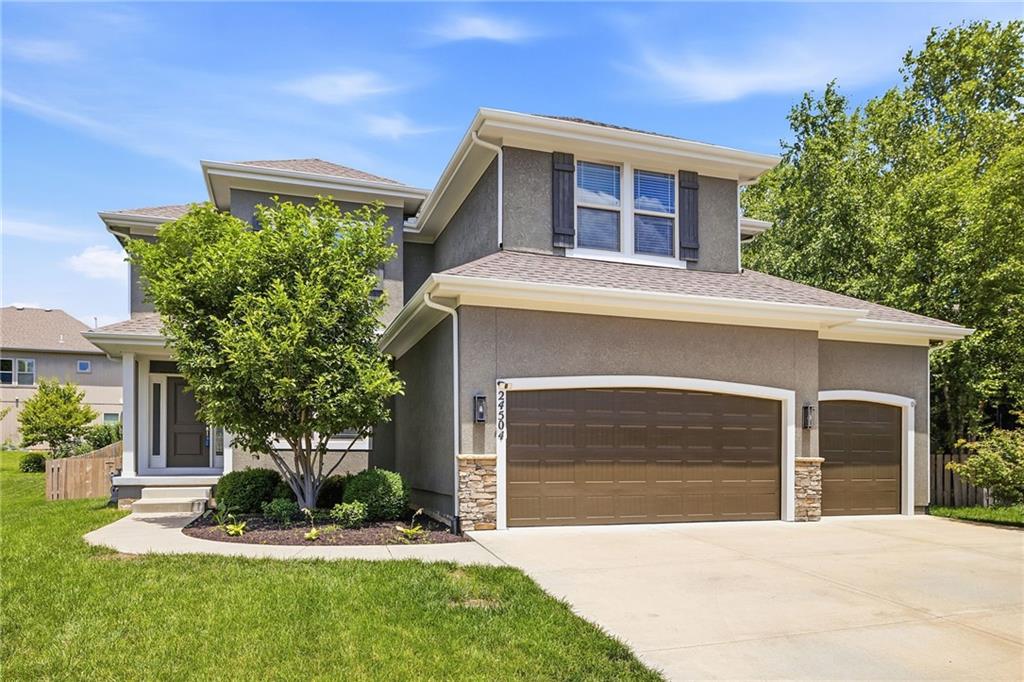
24504 W 80th Place
About this property
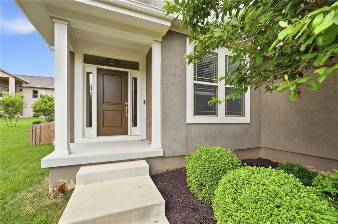
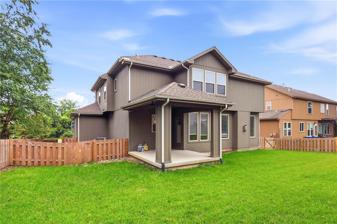
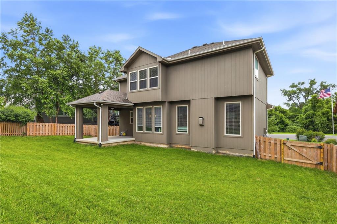
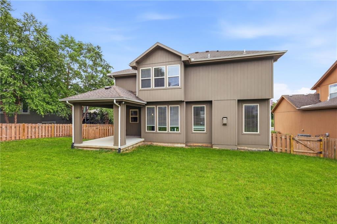
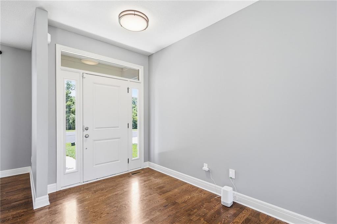
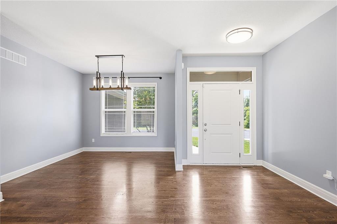
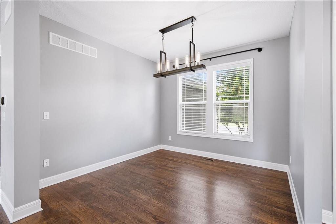
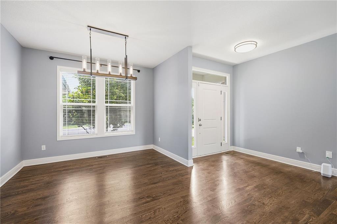
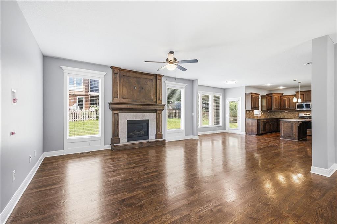
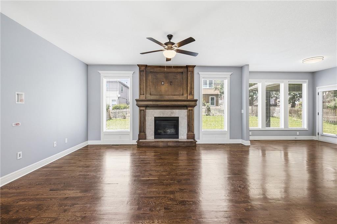
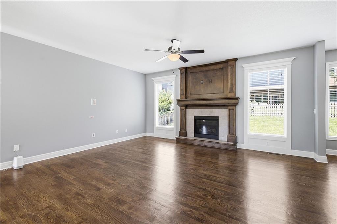
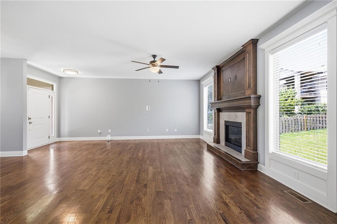
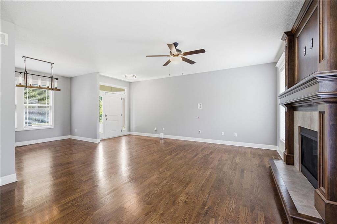
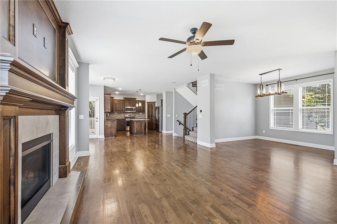
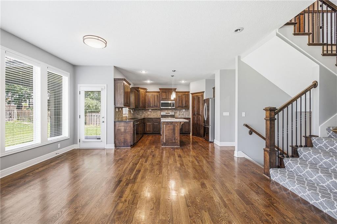
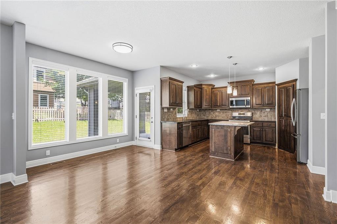
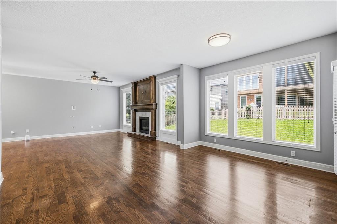
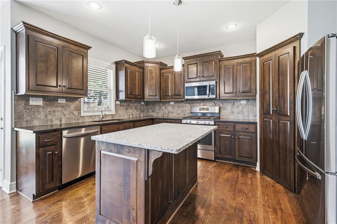
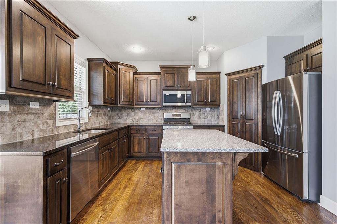
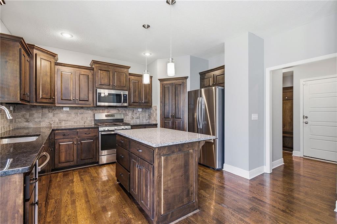
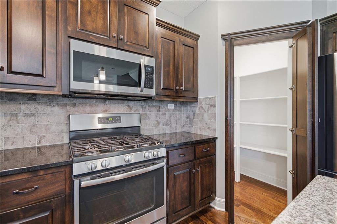
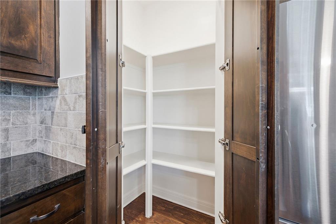
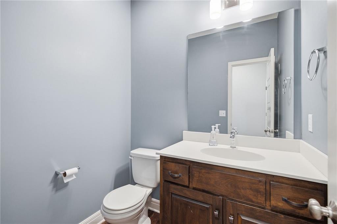
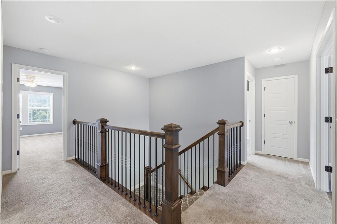
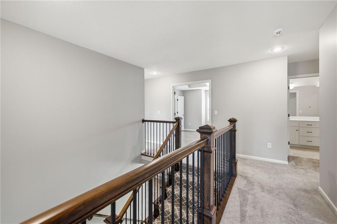
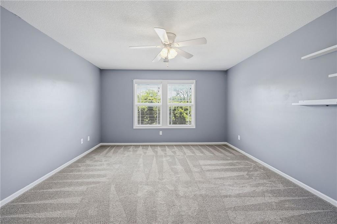
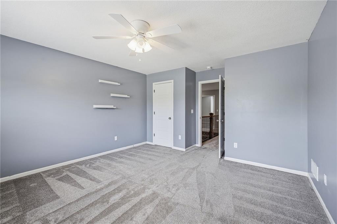
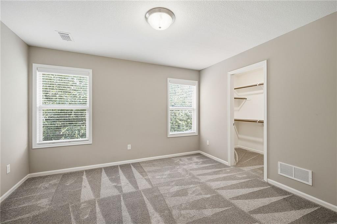
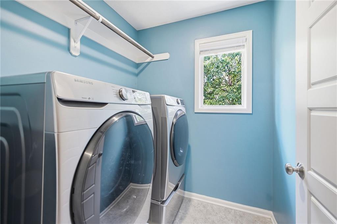
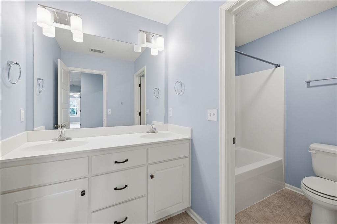
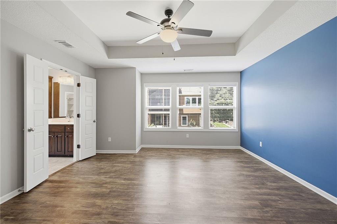
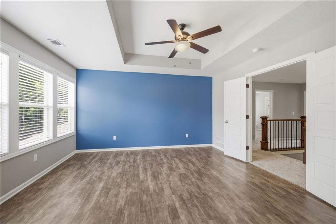
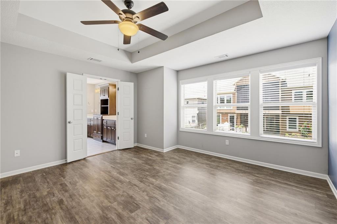
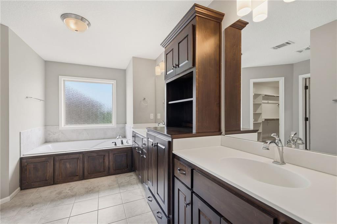
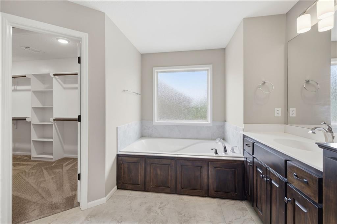
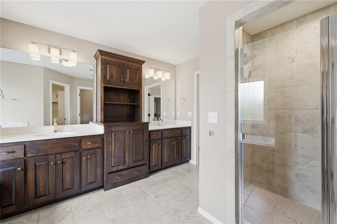
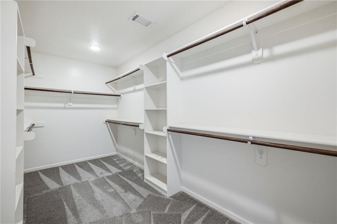
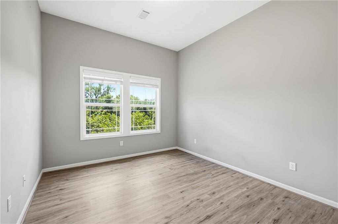
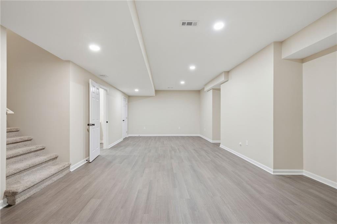
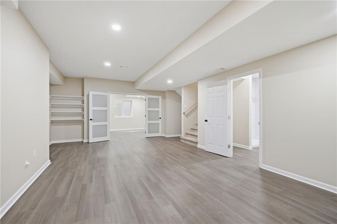
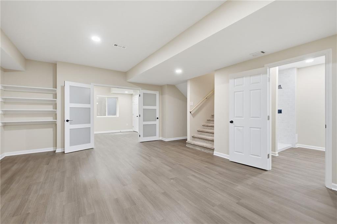
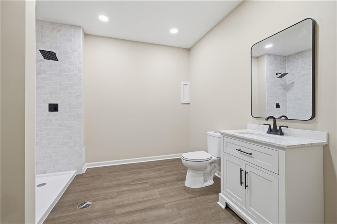
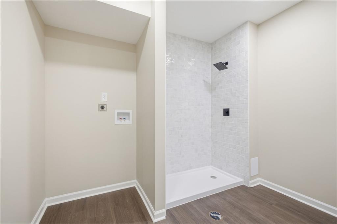
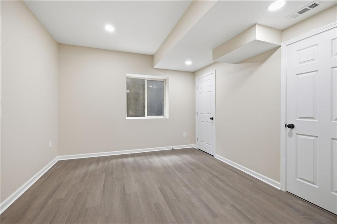
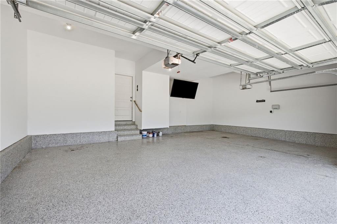
Beautiful Rodrock-built 2-story with 5 bedrooms, 3.5 baths, and a 3-car garage-move-in ready! The main level features a formal dining room and an open-concept living area with a cozy fireplace. The kitchen offers granite countertops, center island, gas stove, and walk-in pantry. Upstairs are 4 spacious bedrooms, laundry room, and a large primary suite with double doors, en-suite bath, and oversized walk-in closet. All kitchen appliances stay, including the refrigerator, plus the washer and dryer! Enjoy the fenced backyard and covered deck. The finished lower level offers a family room, full bath, second laundry hookup, 5th bedroom with egress window and large walk-in closet, plus 2 storage areas. Epoxy floors complete the 3-car garage. Spacious, functional, and ready for its new owners!
Features and Additional Information
Baths
Presented By Weber & Associates



Area Information
325 N=75th;S=1 435;E=1 35;W=Moonlight Rd | Johnson, KS County | Gleason Glen
Schools in the Area
-
turned_in
Elementary SchoolMize
-
turned_in
Middle SchoolMill Creek
-
turned_in
High SchoolDe Soto
Want to See More Listings in the Area?
Brokerage: Realty Executives