23811 W 121st Street
About this property
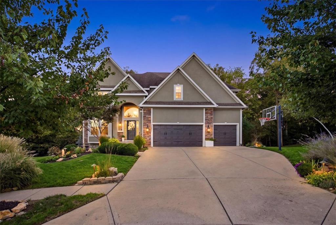
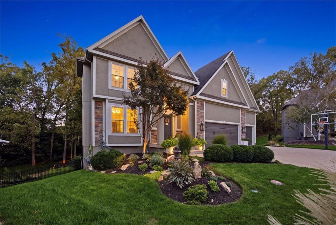
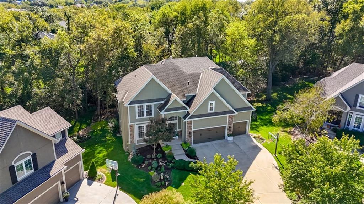
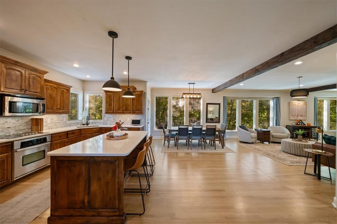
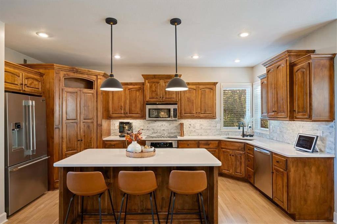
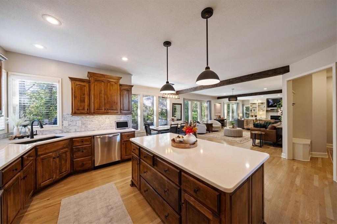
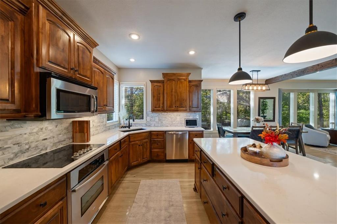
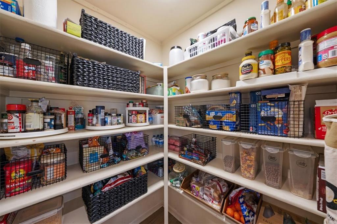
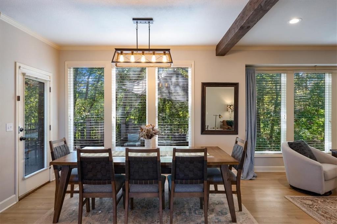
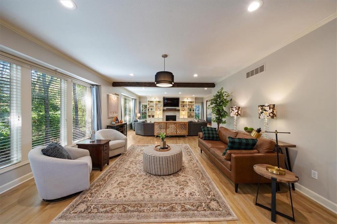
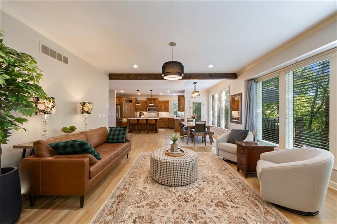
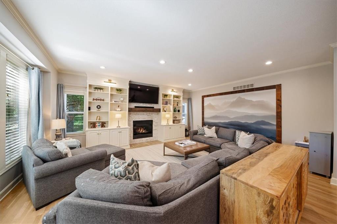
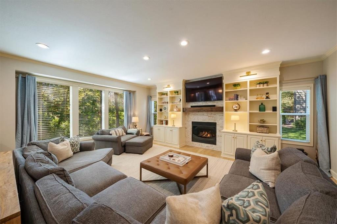
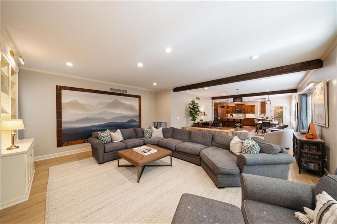
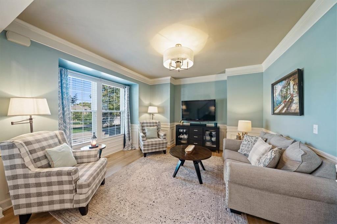
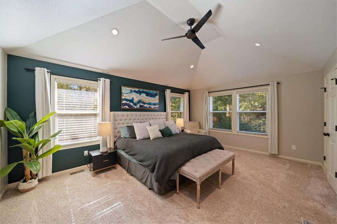
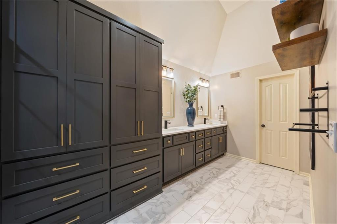
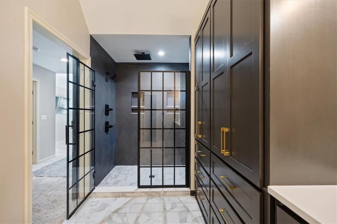
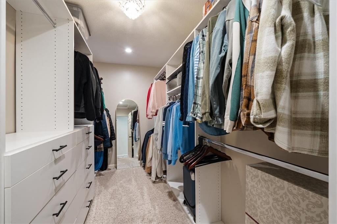
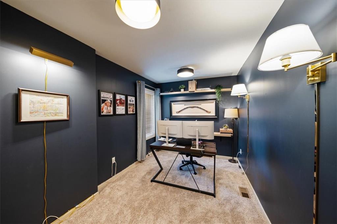
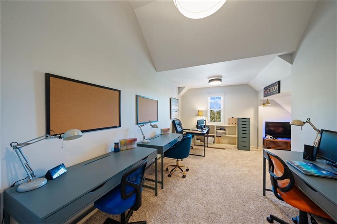
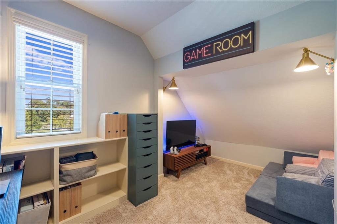
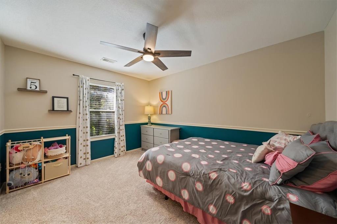
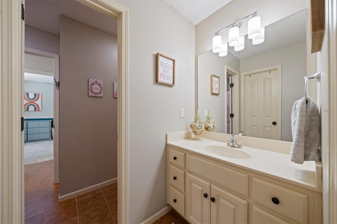
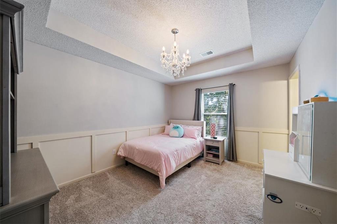
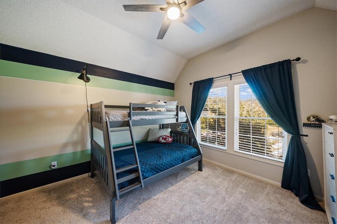
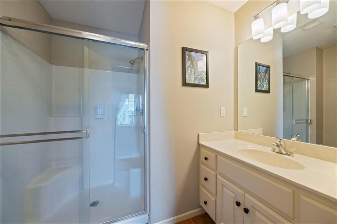
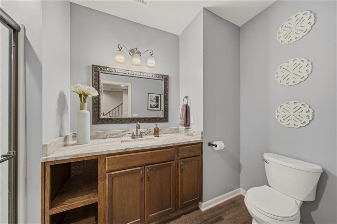
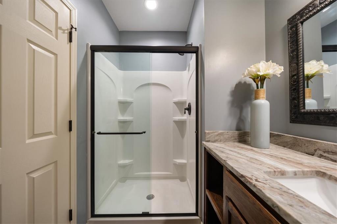
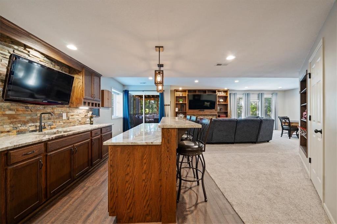
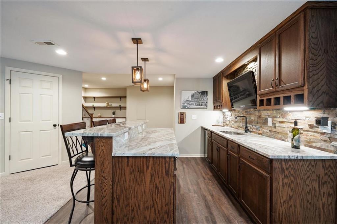
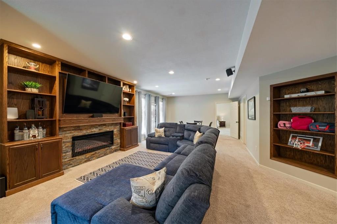
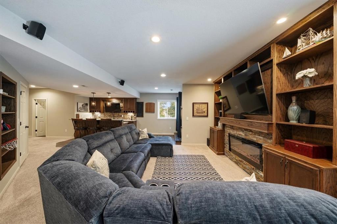
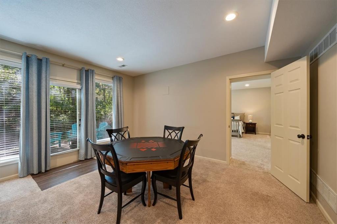
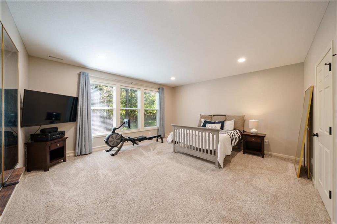
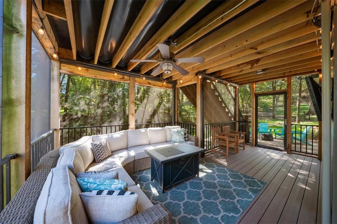
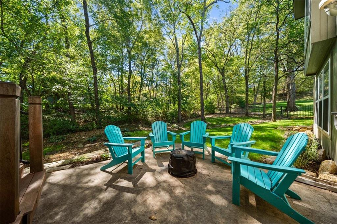
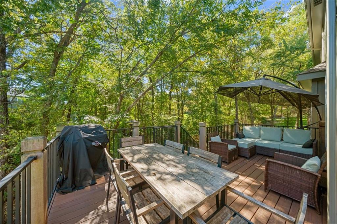
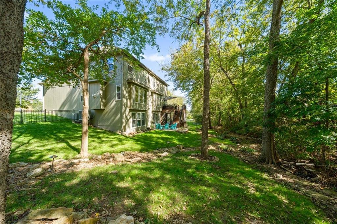
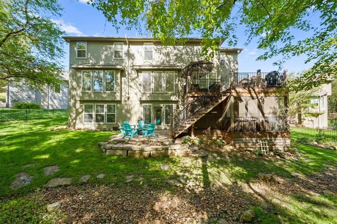
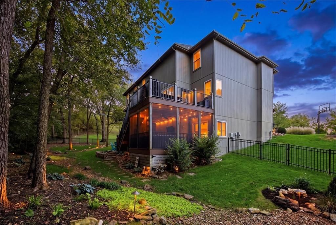
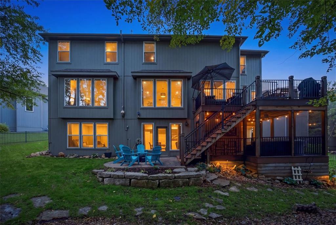
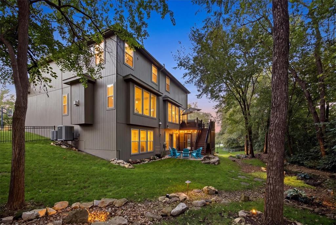
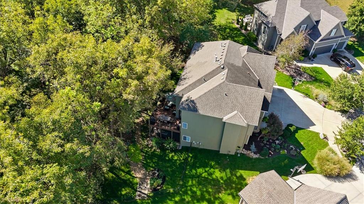
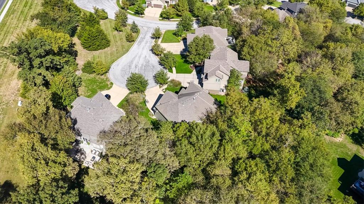
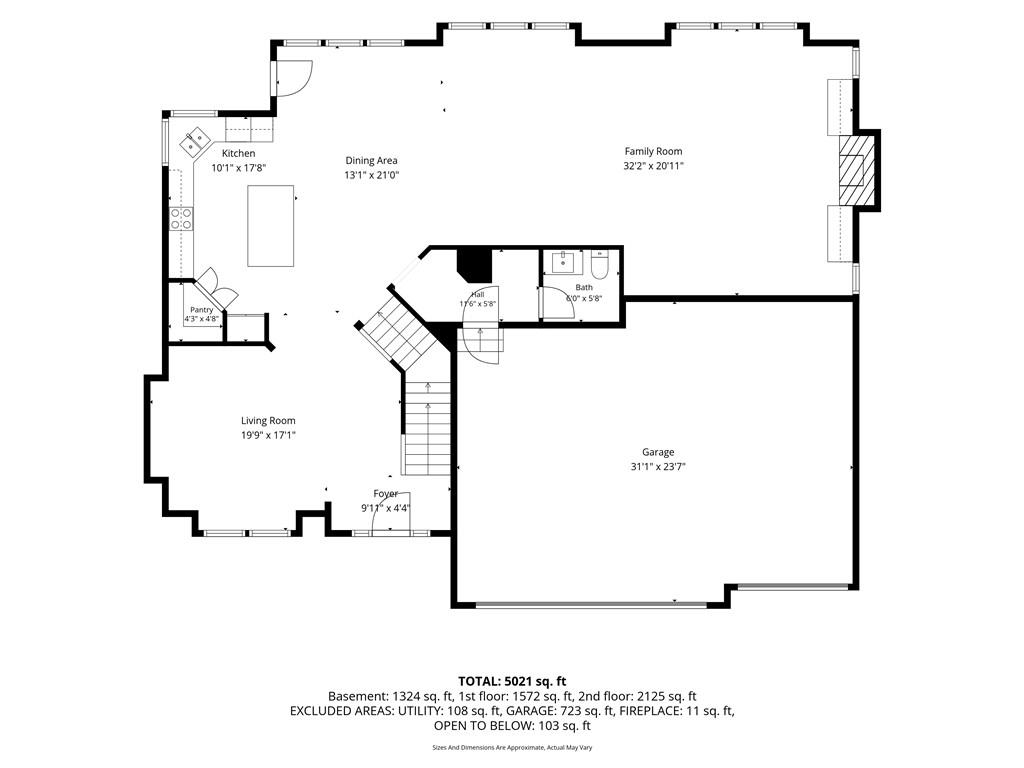
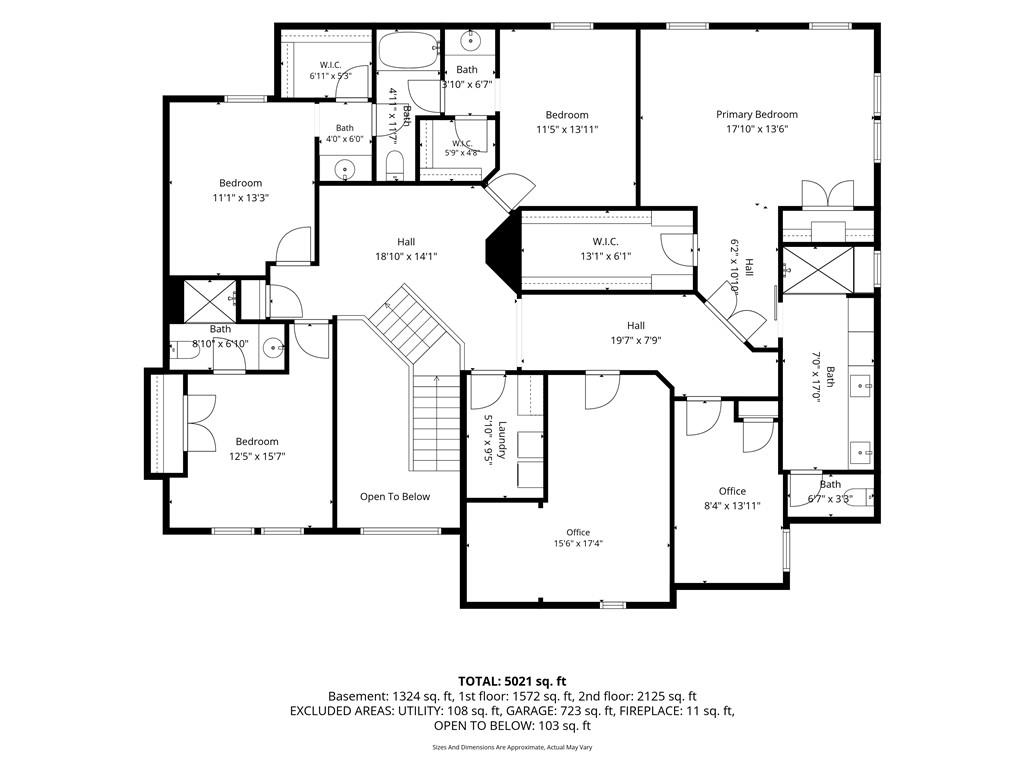
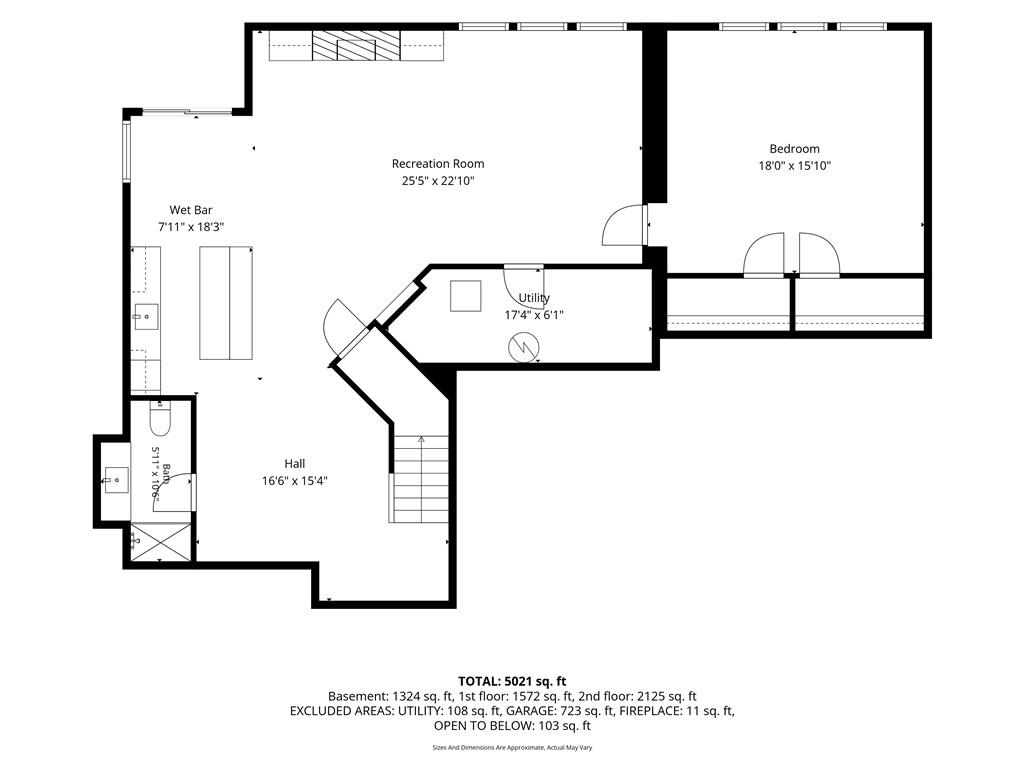
This spectacular two-story is situated on a private cul-de-sac lot backing to peaceful green space. A remarkable three-level expansion completed in 2023 transformed this home, creating exceptional living space and a floor plan unlike anything else in the area. Every detail has been beautifully updated, blending timeless finishes with a highly functional floor plan. The main level features beautifully refinished wood floors, a formal dining room, spacious breakfast area, and a stunning kitchen complete with updated countertops and backsplash, abundant cabinetry, a new cooktop, new refrigerator, and large walk-in pantry. The expansive living room is filled with natural light and features custom built-ins, beautiful accent beams, and a striking floor-to-ceiling stacked stone fireplace. Upstairs, the extensively renovated primary suite features two custom closets and a beautifully updated en suite bath with built-ins, an oversized walk-in shower with rain showerhead, and anti-fog mirrors. Just off the primary suite is a versatile room ideal for a private home office, nursery, or bedroom. The second floor also offers three additional generously sized bedrooms, plus a spacious bonus room perfect for a second office, kids' hangout or exercise room. The expanded, fully finished walkout lower level provides even more space with a sixth bedroom, full bathroom, wet bar, and large rec room with built-ins and a fireplace. Outside, enjoy fall evenings on the updated composite deck or relax on the screened-in covered lower deck, surrounded by mature trees for a peaceful and private setting. Extensive exterior landscape lighting makes a striking statement after dark, beautifully highlighting the home and surrounding grounds, while fresh exterior paint completed in 2026 gives the home a crisp, updated look. Truly unlike anything else in the area, this spectacular home must be seen in person to fully appreciate the incredible space, thoughtful updates, and wow factor throughout.
Features and Additional Information
Baths
Presented By Weber & Associates



Area Information
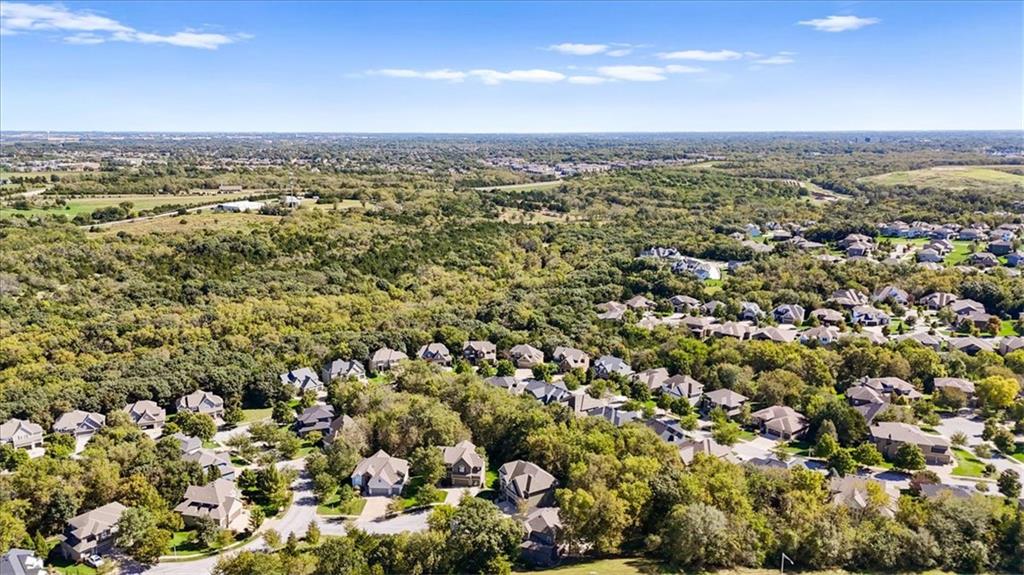
330 N=I 435;S=135th;E=Pflumm;W=Moonlight Rd | Johnson, KS County | Forest View The Hills
Schools in the Area
-
turned_in
Elementary SchoolForest View
-
turned_in
Middle SchoolMission Trail
-
turned_in
High SchoolOlathe West
Want to See More Listings in the Area?
Brokerage: Real Broker, LLC