21798 W 119th Terrace
About this property
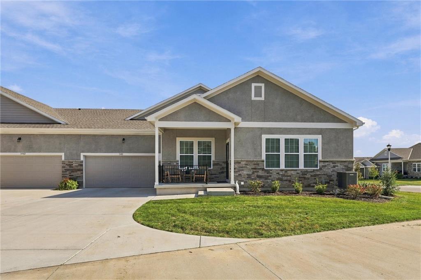
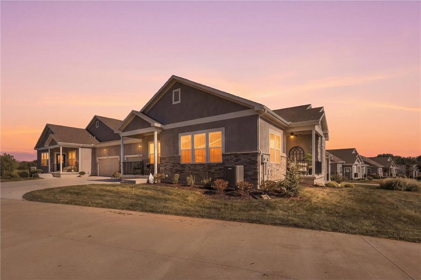
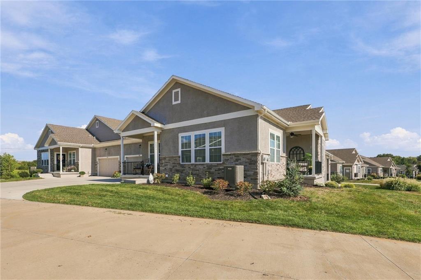
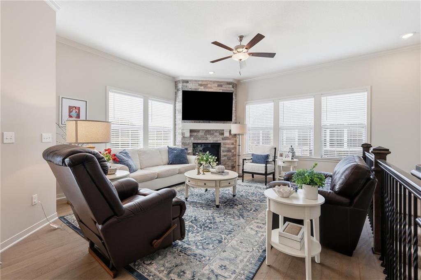
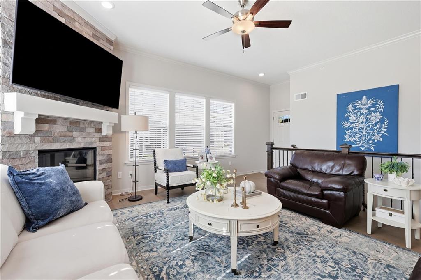
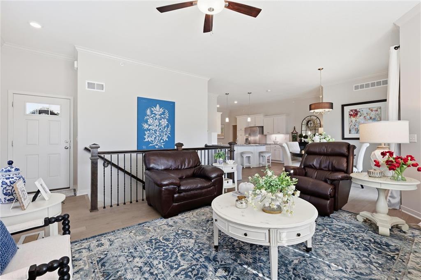
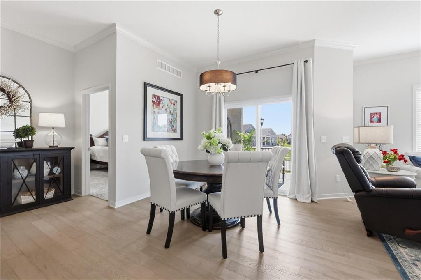
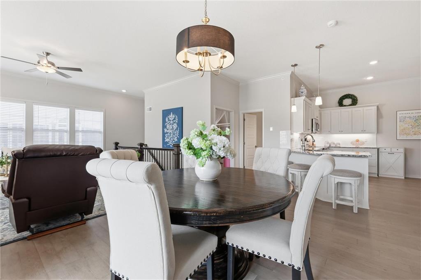
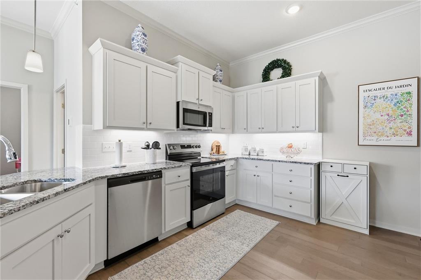
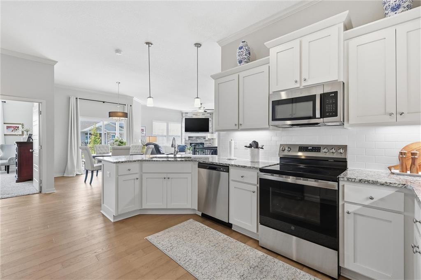
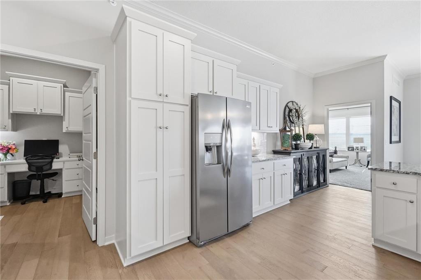
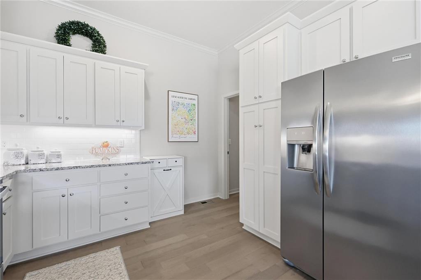
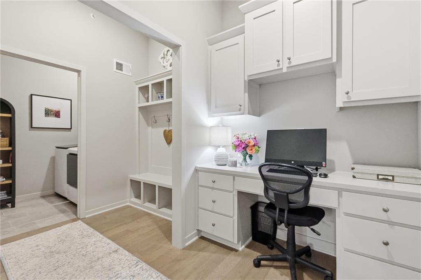
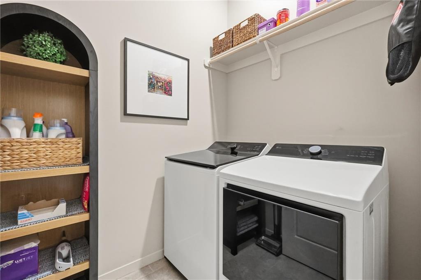
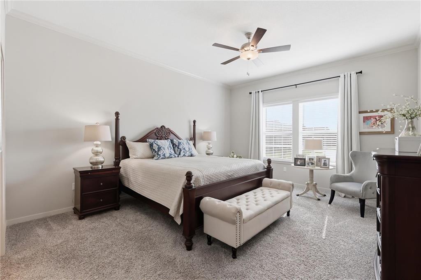
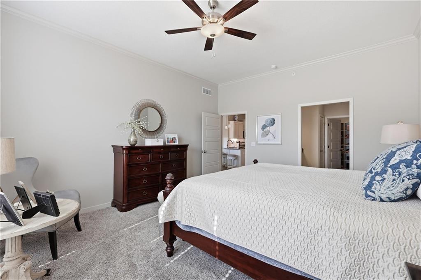
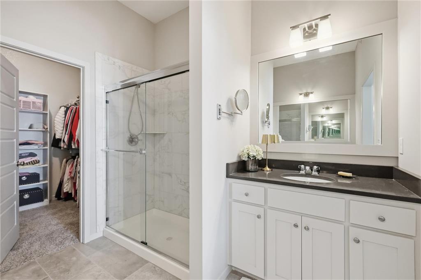
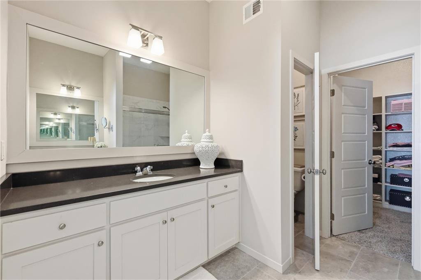
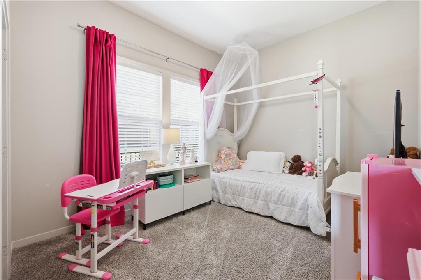
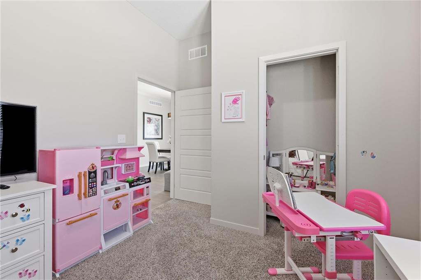
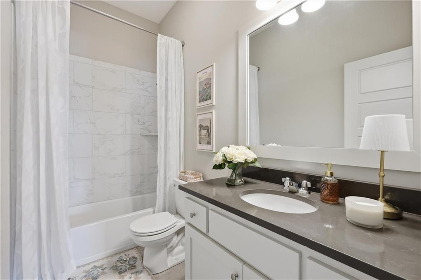
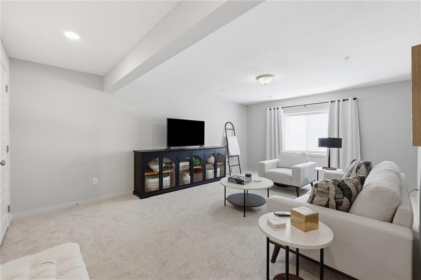
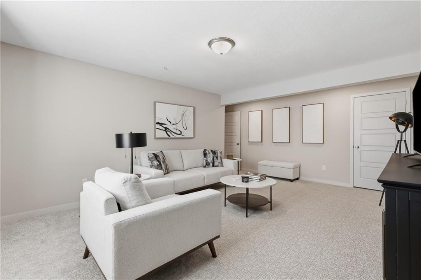
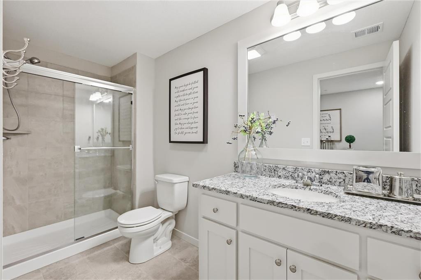
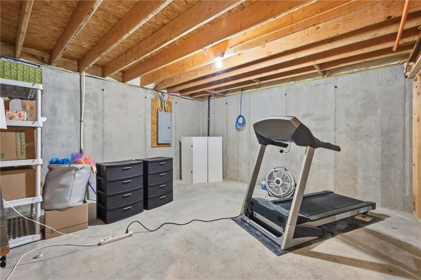
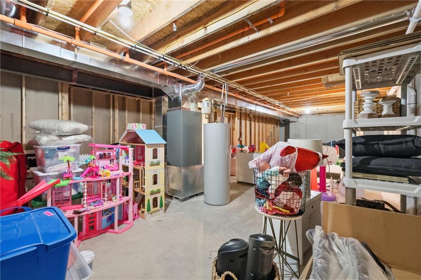
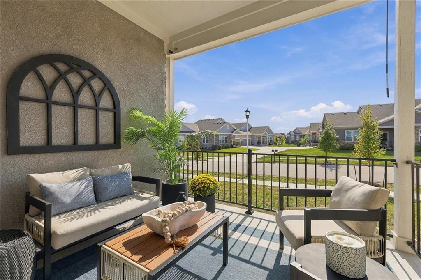
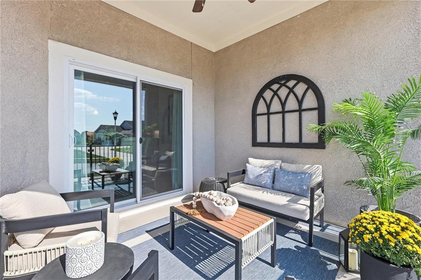
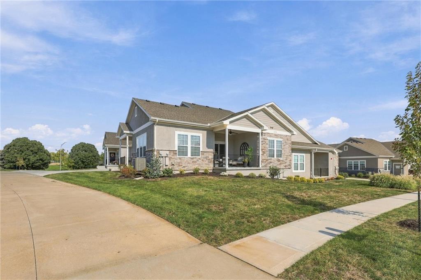
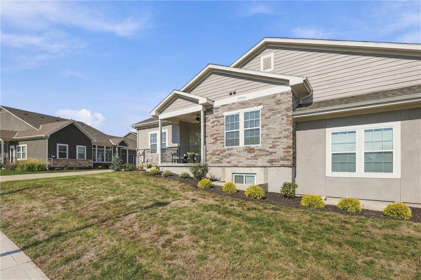
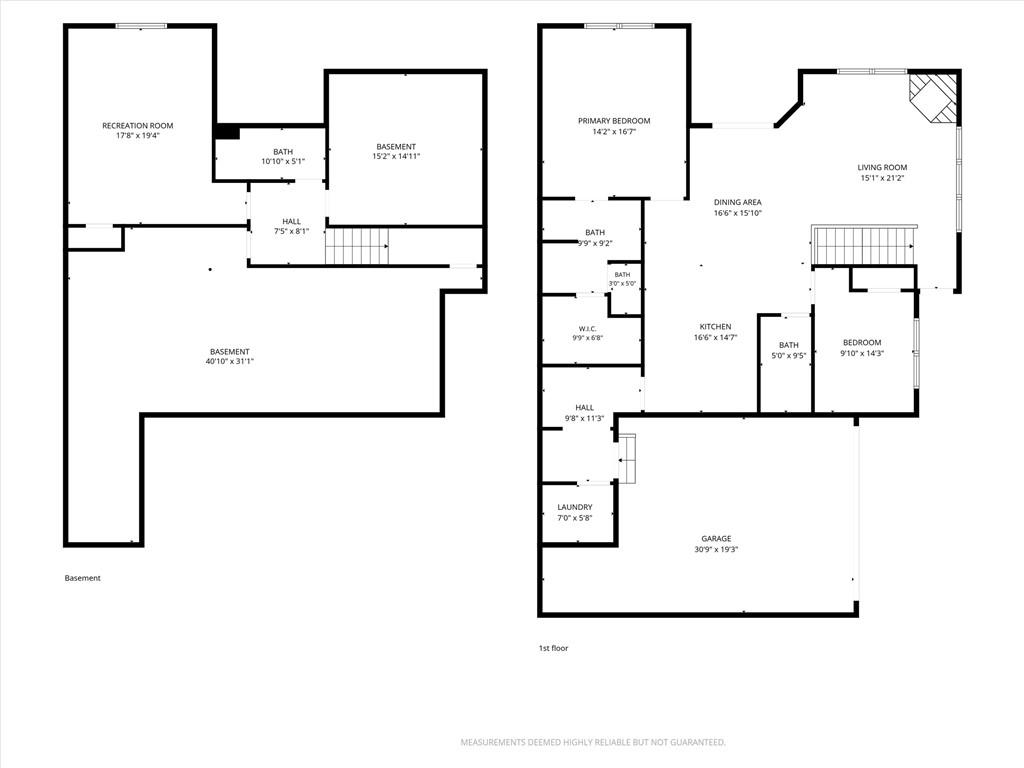
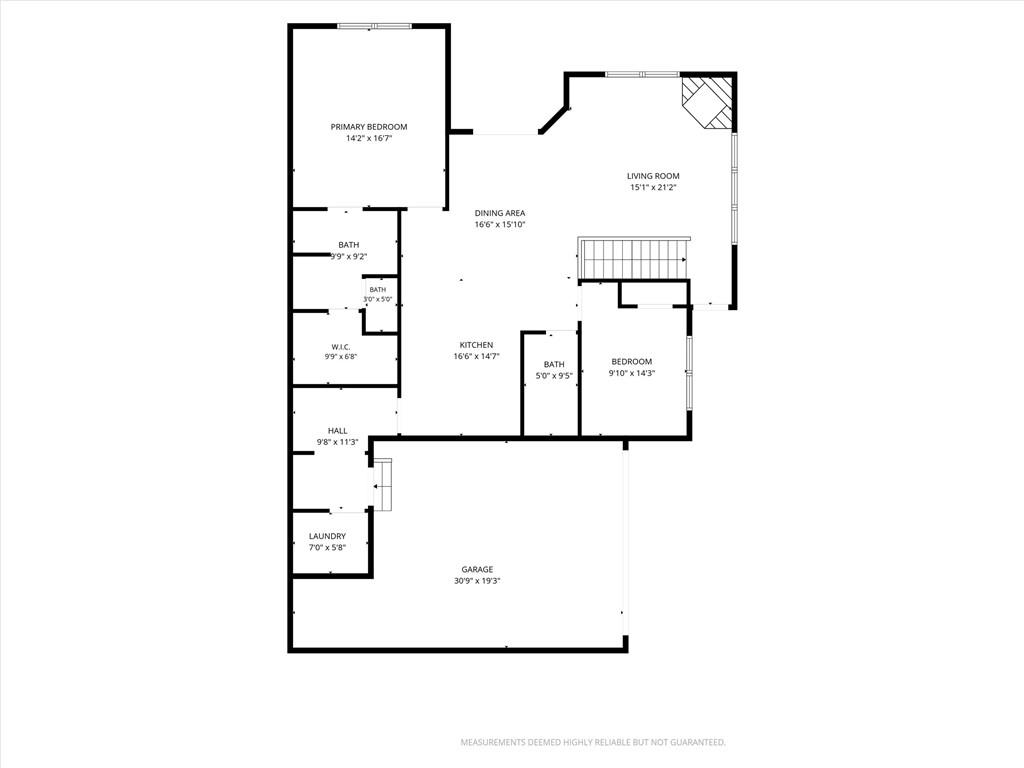
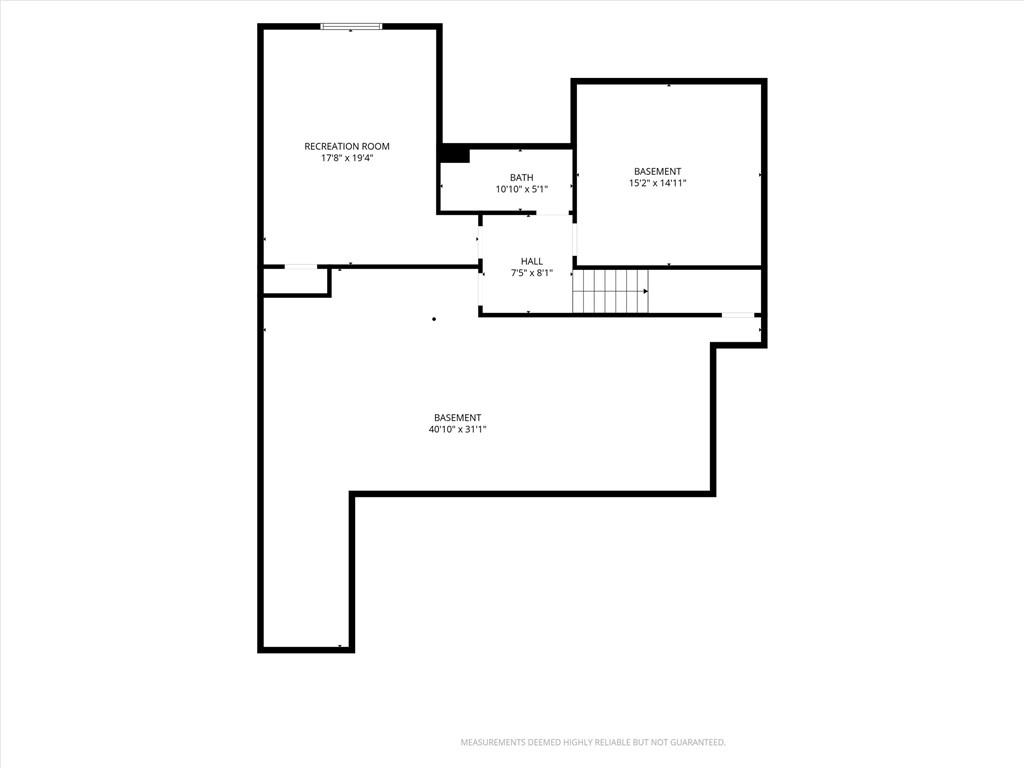
Better than new and styled like a model home! Lived in for just one year, this maintenance-provided villa blends easy main-level living with designer touches throughout. Ten-foot ceilings, neutral colors, upgraded finishes and a cozy floor-to-ceiling stone fireplace create a welcoming space that feels polished and comfortable. The kitchen features granite countertops and a breakfast bar with seating, while the adjoining dining area opens to a covered patio for easy outdoor relaxing or entertaining. The main level includes the primary suite, a second bedroom, a second full bathroom and laundry, plus a convenient built-in desk in the mudroom. Granite countertops continue in the bathrooms, and designer carpet adds a custom touch to the stairs and finished lower level. Downstairs, enjoy a flexible second living space or additional bedroom, a full bathroom and plenty of unfinished space for storage or future possibilities. The shared wall is at the garage, providing separation between the homes' living spaces. Maintenance coverage includes lawn care, snow removal and exterior maintenance, including roof replacement, leaving more time to enjoy the community center, walking trails, lake and two pools. Thoughtfully finished and beautifully decorated, this villa is ready for you to settle in and enjoy!
Features and Additional Information
Baths
Presented By Weber & Associates



Area Information
330 N=I 435;S=135th;E=Pflumm;W=Moonlight Rd | Johnson, KS County | Ranch Villas of Grayson Place
Schools in the Area
-
turned_in
Elementary SchoolMillbrooke
-
turned_in
Middle SchoolSummit Trail
-
turned_in
High SchoolOlathe Northwest
Want to See More Listings in the Area?
Brokerage: RE/MAX State Line