208 Fall Creek Drive
About this property
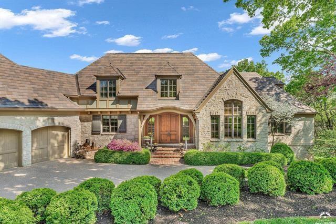
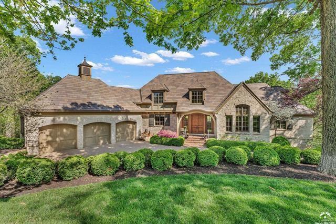
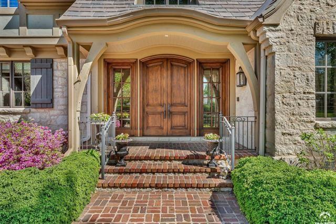
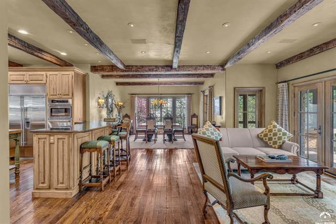
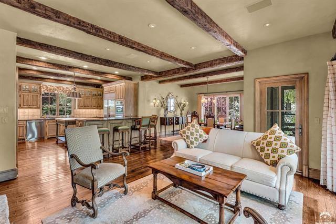
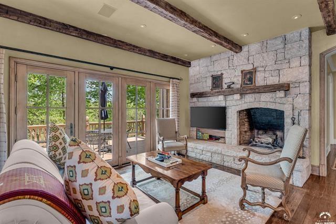
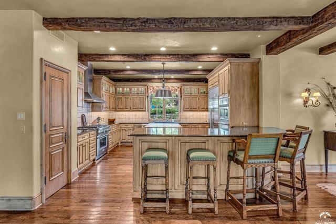
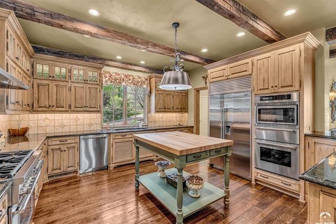
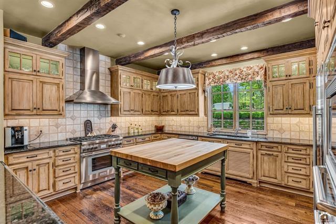
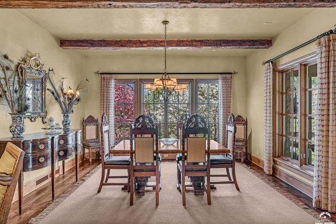
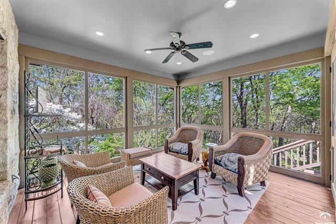
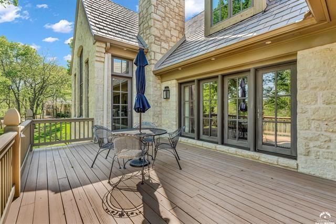
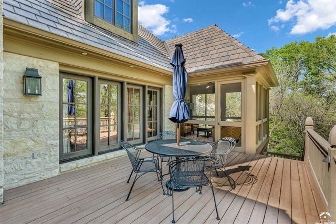
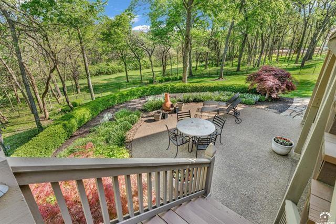
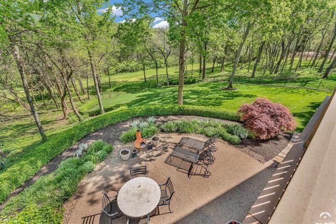
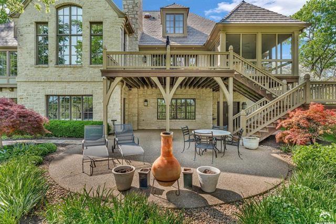
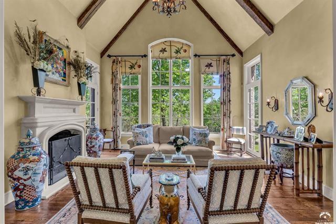
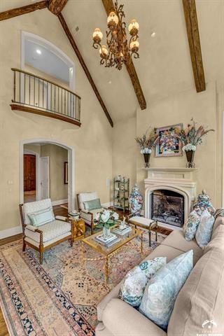
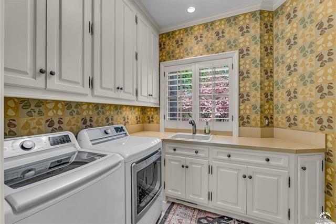
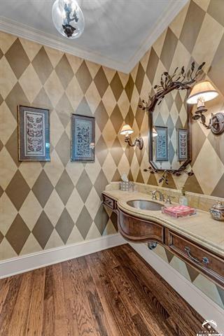
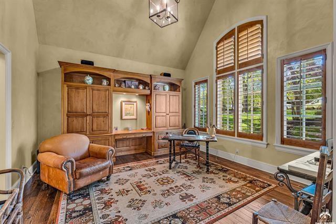
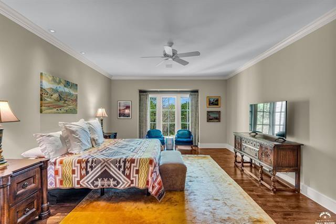
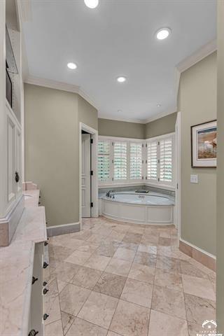
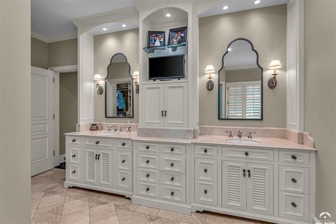
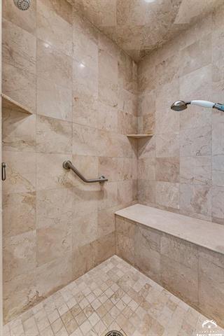
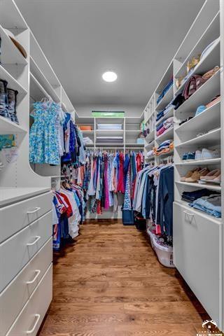
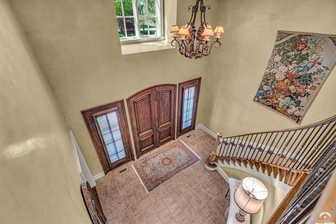
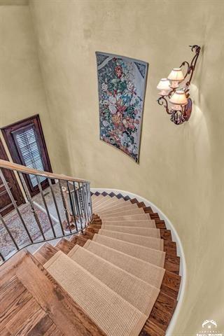
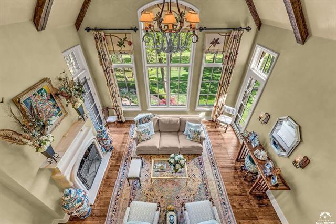
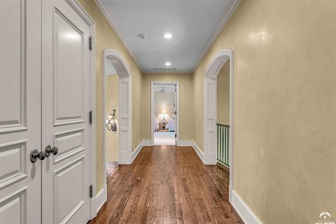
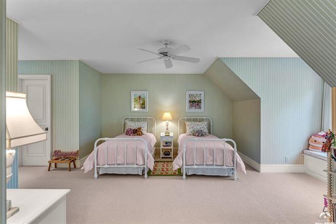
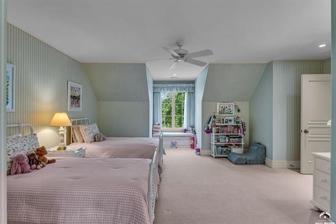
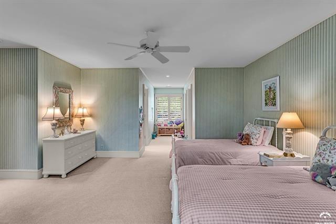
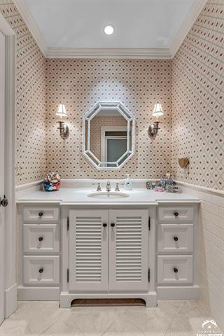
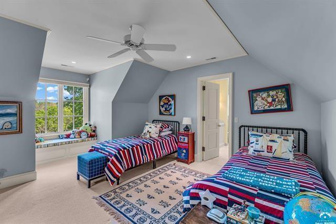
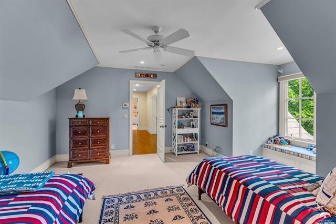
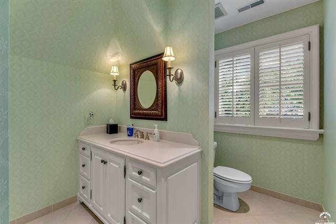
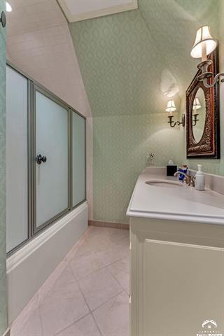
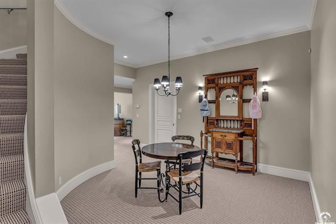
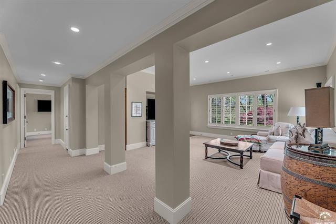
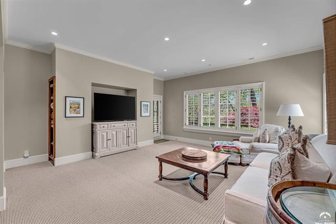
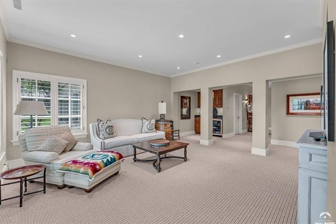
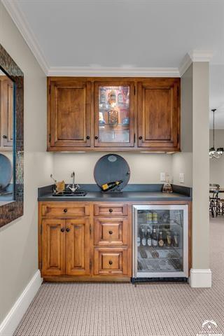
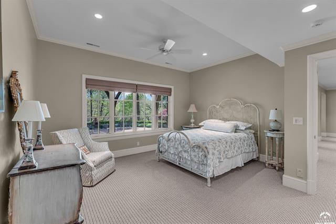
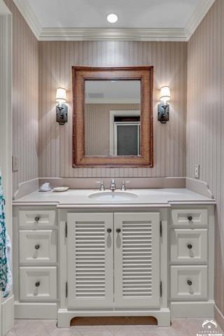
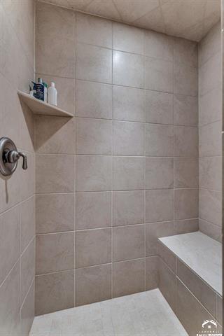
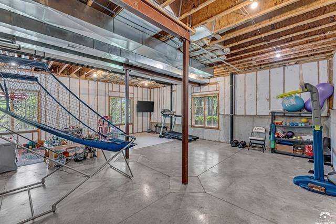
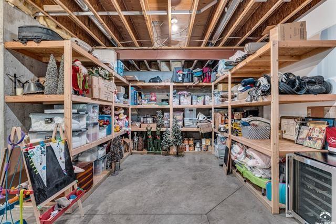
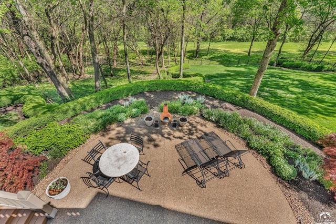
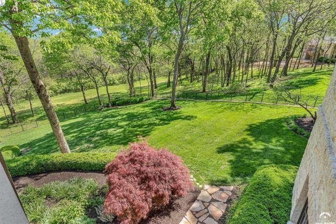
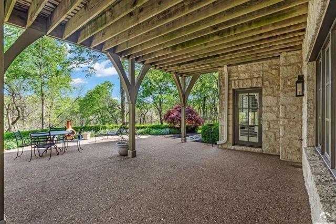
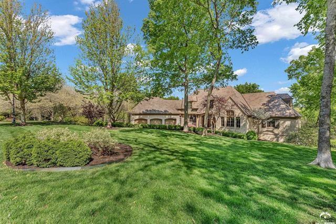
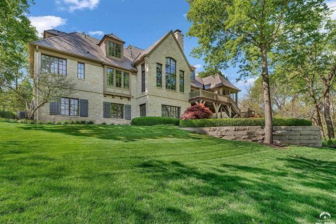
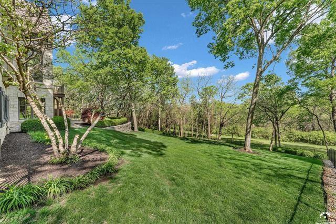
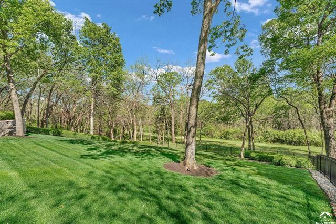
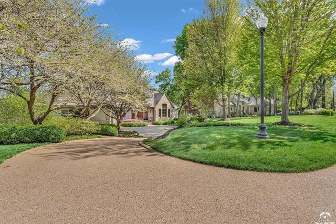
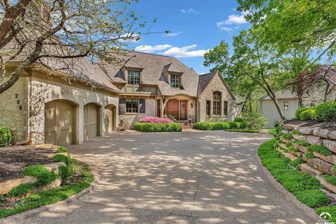
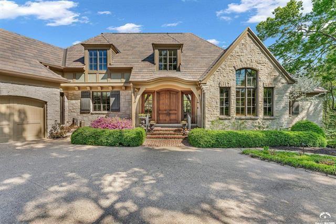
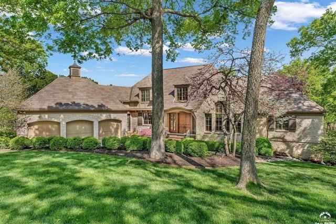
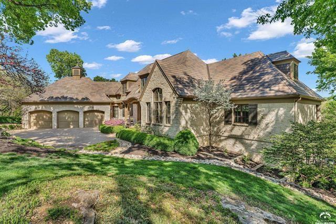
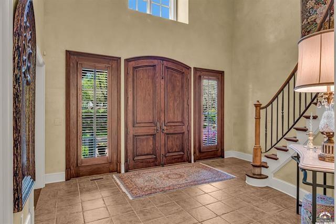
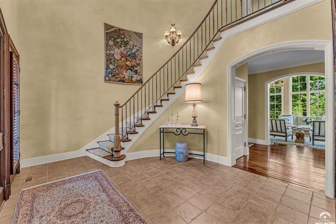
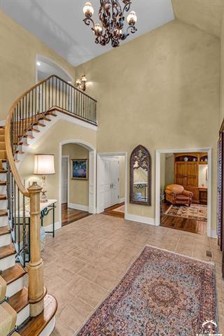
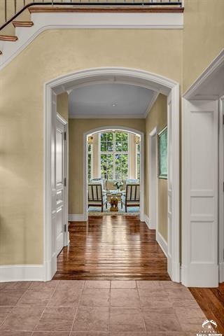
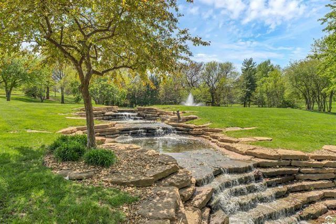
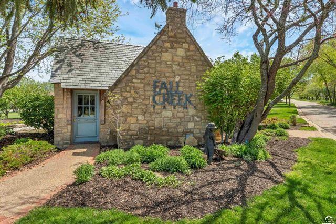
Set on nearly an acre of spectacular, professionally manicured, tree-lined grounds in highly regarded Fall Creek Farms, this timeless European Country estate offers a rare sense of privacy both front and back. Designed by NSPJ Architects and built by Gene Fritzel Construction this 5121 square foot custom home blends refined craftsmanship with a warm, inviting feel. Reclaimed barn wood floors, soaring ceilings, and rich architectural details create a sense of character that feels both elevated and comfortable. The main level is designed for true main-level living, with a spacious primary suite, multiple gathering areas, and seamless indoor-outdoor flow. A generous hearth room and family room anchor the home, connecting easily to the formal dining space and screened porch, where eastern skyline views and a peaceful, park-like setting take center stage. Just as suited for a quiet morning as it is for hosting a full house. At the heart of it all, the gourmet kitchen features a large island, high-end appliances, and effortless connection to every living space. Two wood-burning fireplaces add warmth and atmosphere throughout. The main-level primary suite offers a private retreat with dual closets and a well-appointed bath with a spa-like feel. Upstairs, each oversized bedroom includes its own ensuite bath and exceptional closet space, offering comfort and privacy that's rarely found. The walkout lower level expands the home even further, with multiple entertaining areas, an additional bedroom suite, and flexible bonus spaces for hobbies, fitness, or storage. Modern features including Control4 home automation, zoned HVAC, and a DaVinci shake roof provide efficiency and peace of mind, while the three-car garage with epoxy floors and custom storage adds everyday practicality. Thoughtfully maintained and truly move-in ready, this is a home that offers a level of space, privacy, and design that's rarely found in one offering.
Features and Additional Information
Baths
Presented By Weber & Associates



Area Information
450 Douglas County | KS | Douglas, KS County | Fall Creek Farms
Schools in the Area
-
turned_in
Elementary School
-
turned_in
Middle School
-
turned_in
High School
Want to See More Listings in the Area?
Brokerage: Stephens Real Estate