20635 Skyview Lane
About this property
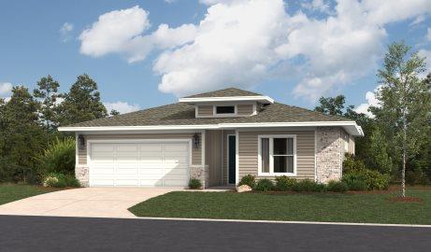
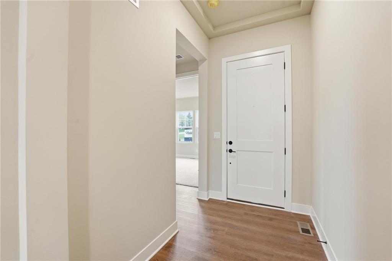
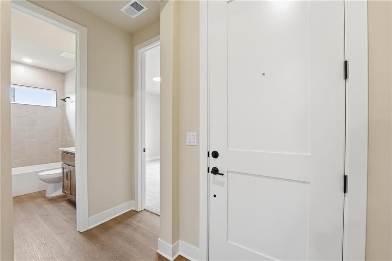
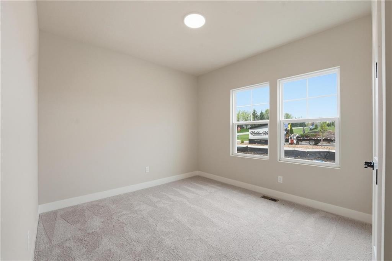
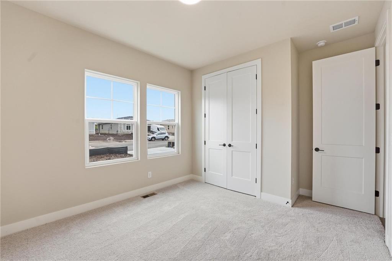
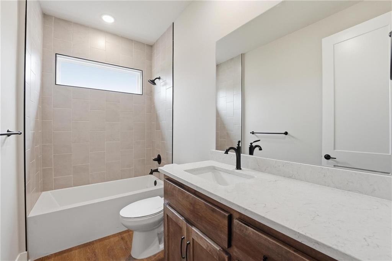
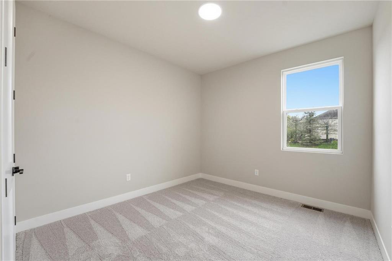
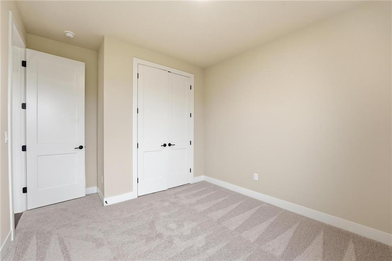
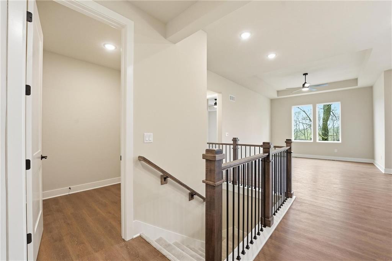
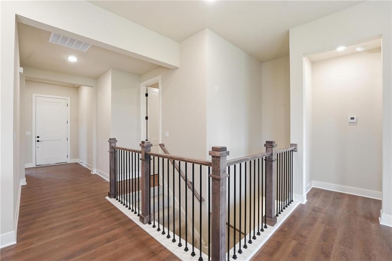
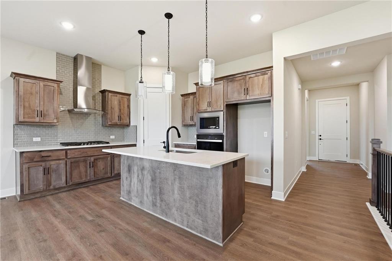
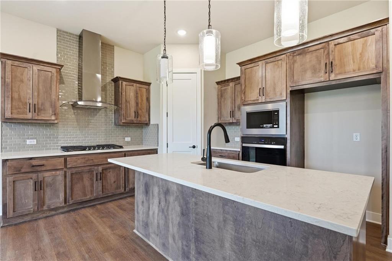
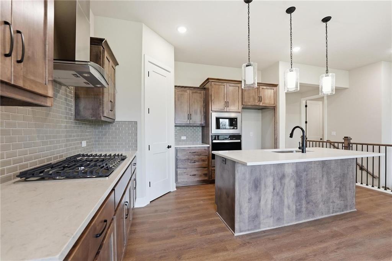
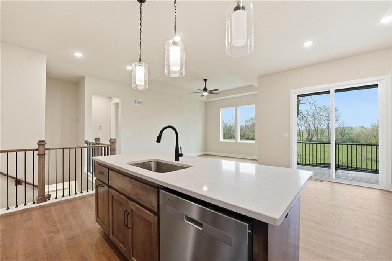
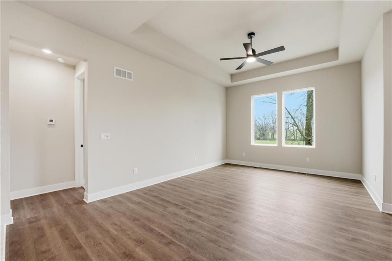
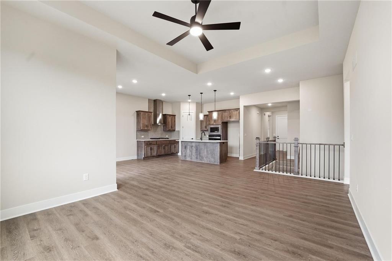
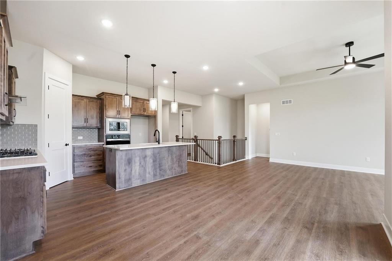
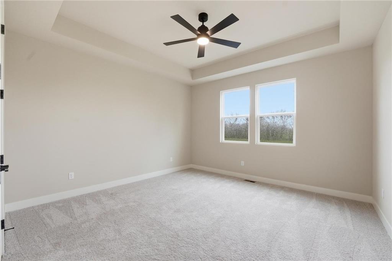
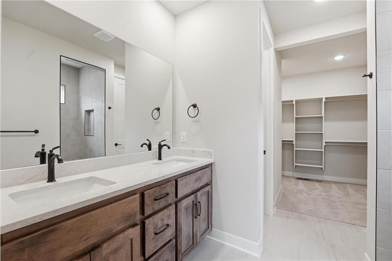
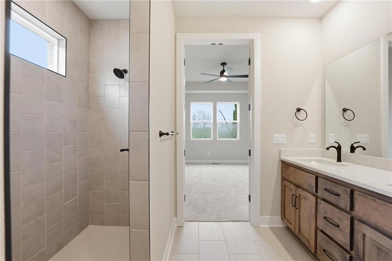
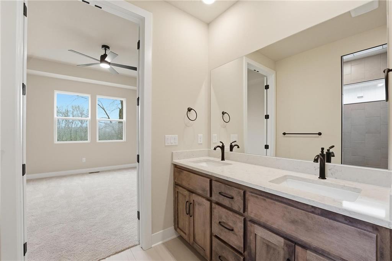
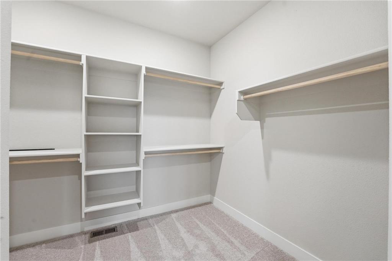
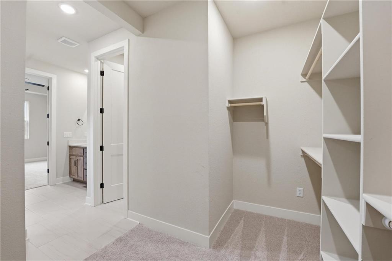
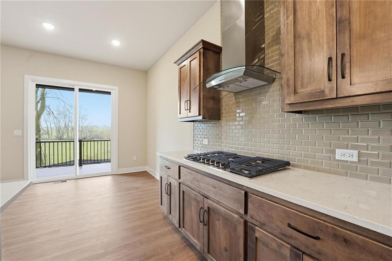
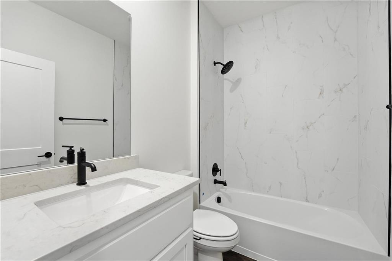
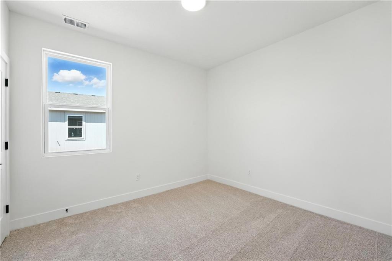
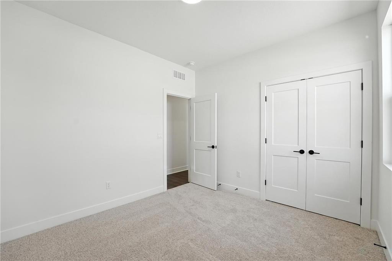
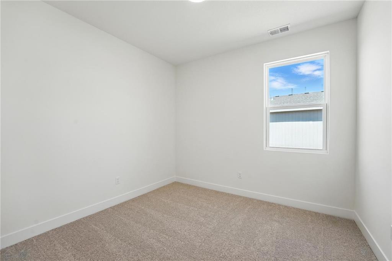
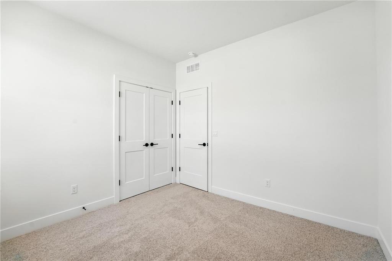
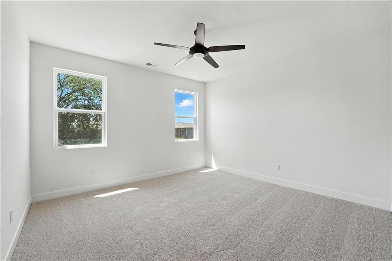
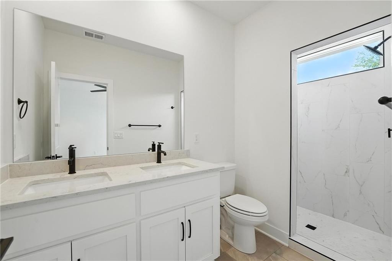
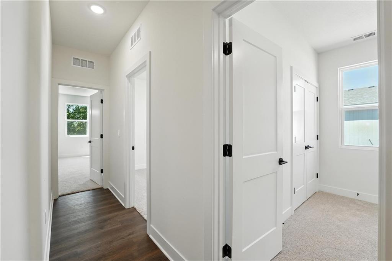
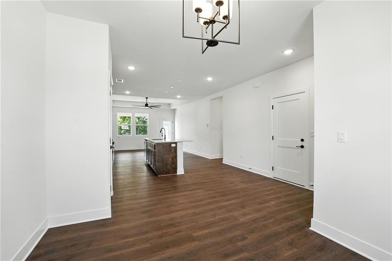
Welcome to the Allen, a thoughtfully designed home offering 1,595 square feet of finished living space with 3 bedrooms, 2.5 bathrooms, a 2-car garage, and an unfinished daylight basement offering plenty of room for future expansion. The open-concept main living area features soaring ceilings and large windows that fill the space with natural light. The gourmet kitchen includes a large center island, quartz countertops, generous cabinetry, and an easy flow into the dining and great room areas. The private primary suite features an en-suite bath and walk-in closet, while the additional bedrooms provide flexibility for family, guests, or a home office. Downstairs, the unfinished daylight basement provides incredible potential to add additional living space, bedrooms, entertainment space, or storage in the future. Located in Hidden Hills in Spring Hill, the Allen combines a functional layout, modern new construction, and room to grow. Schedule your showing today and see everything this home has to offer.
Features and Additional Information
Baths
Presented By Weber & Associates



Area Information
370 N=167th;S=Co Ln;E=Pflumm;W=Clare Rd | Johnson, KS County | Hidden Hills
Schools in the Area
-
turned_in
Elementary SchoolDayton Creek
-
turned_in
Middle SchoolForest Spring
-
turned_in
High SchoolSpring Hill
Want to See More Listings in the Area?
Brokerage: ReeceNichols - Lees Summit