In-Person
19362 Skyview Lane
About this property
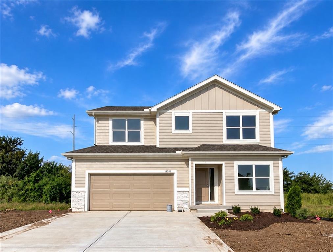
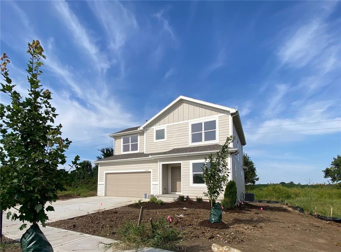
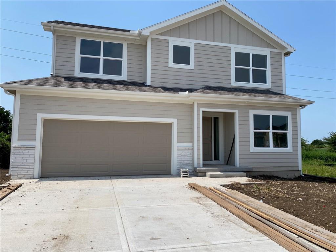
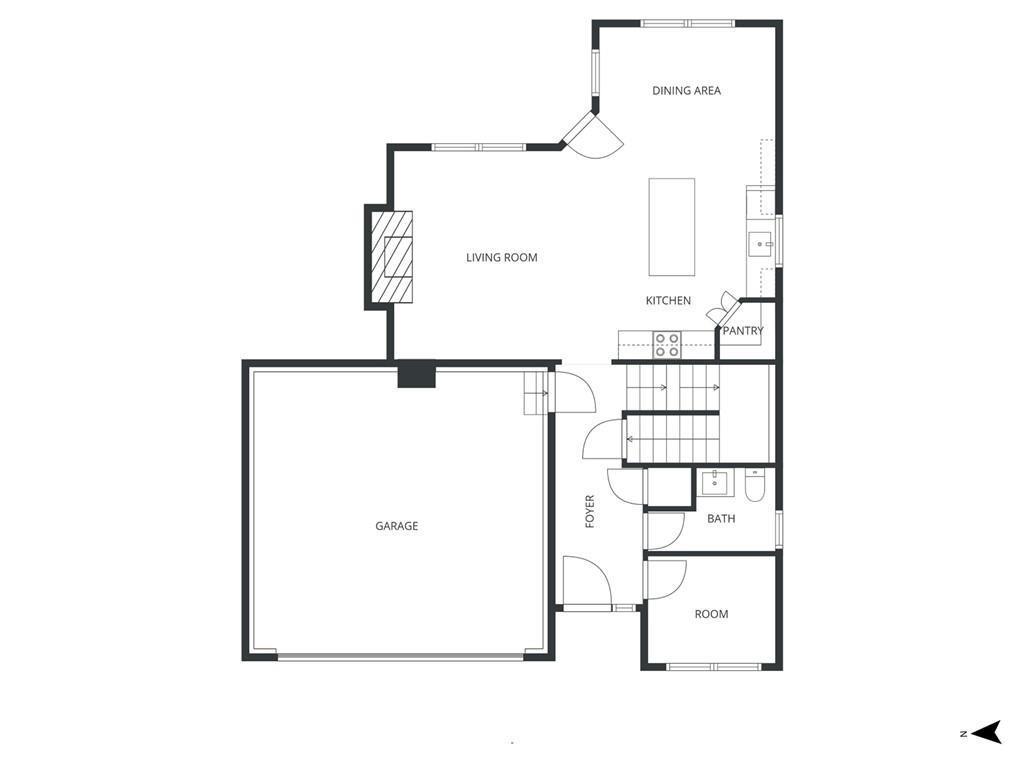
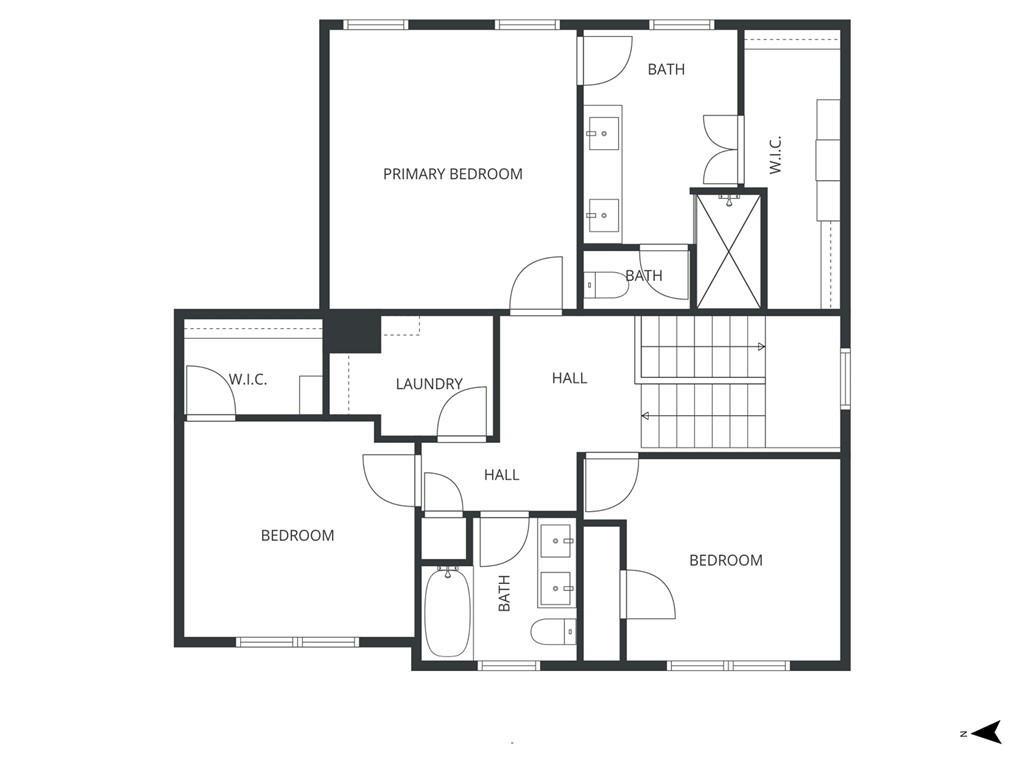
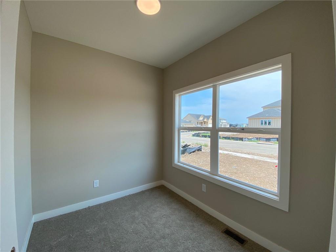
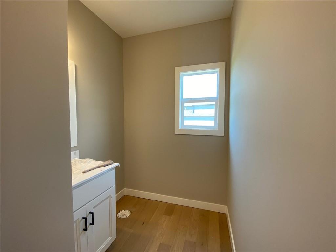
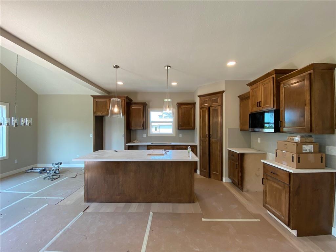
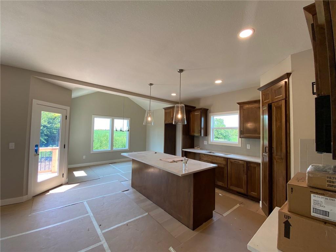
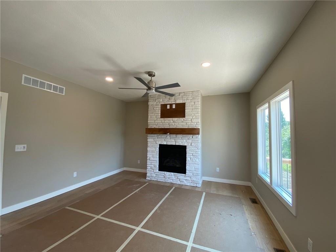
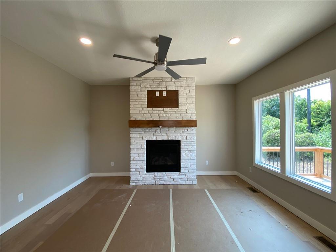
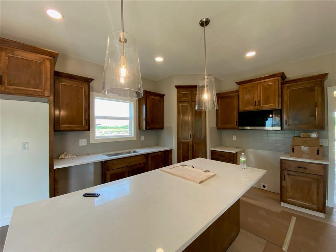
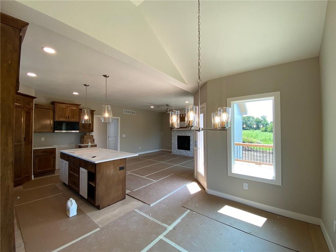
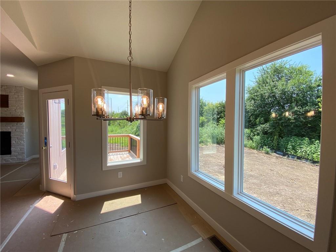
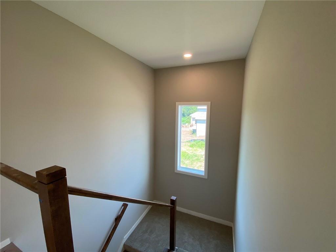
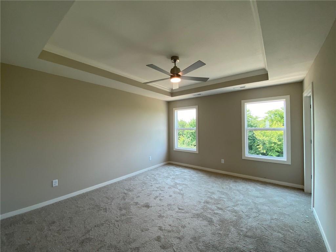
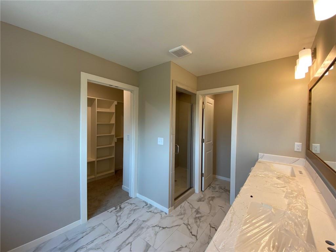
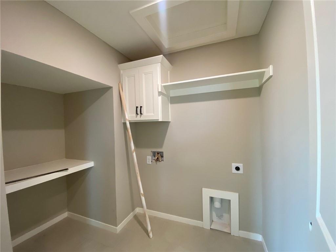
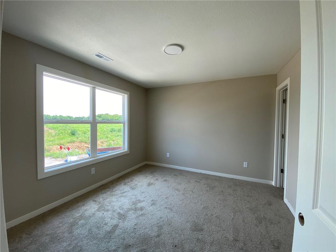
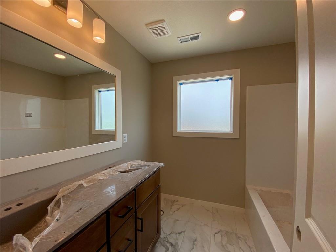
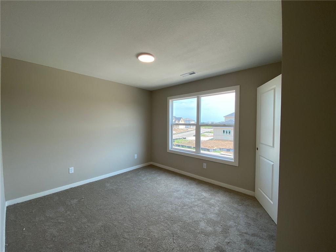
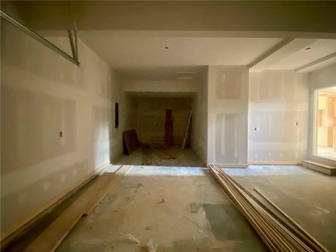
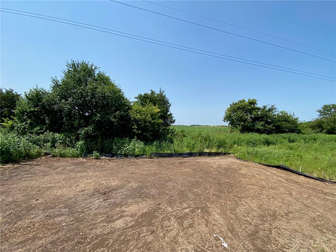
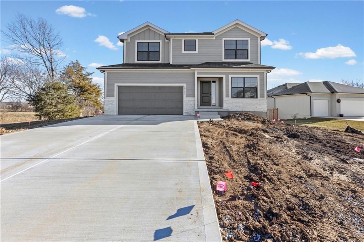
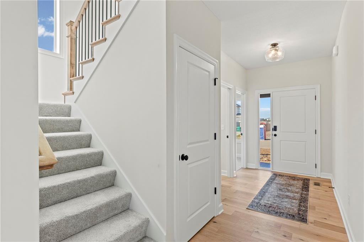
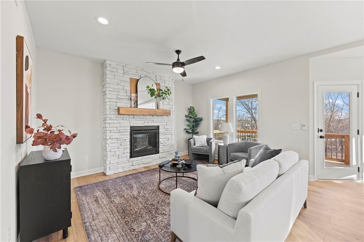
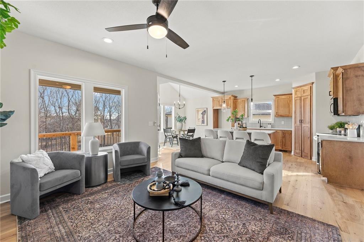
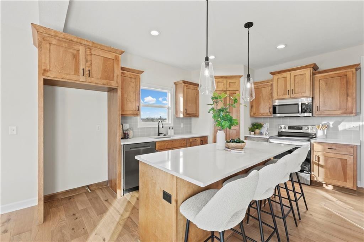
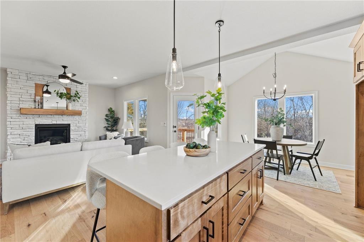
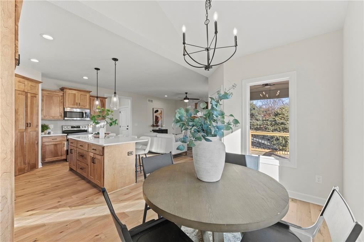
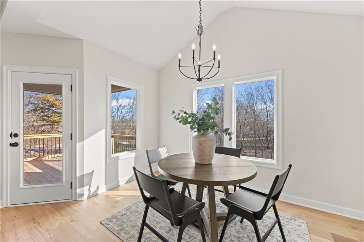
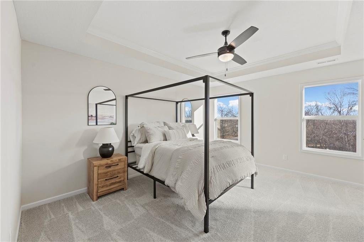
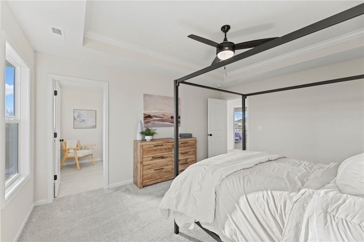
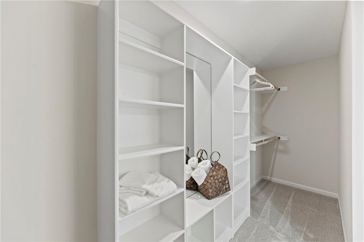
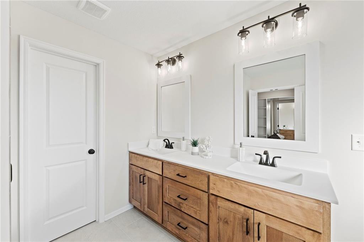
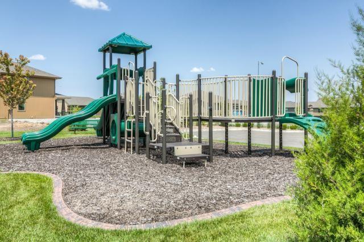
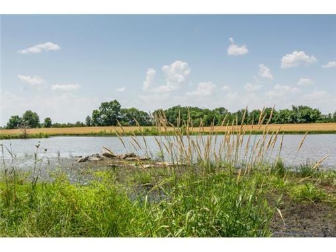
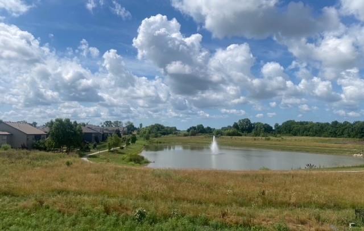
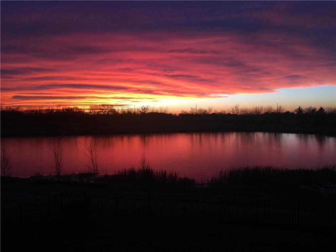
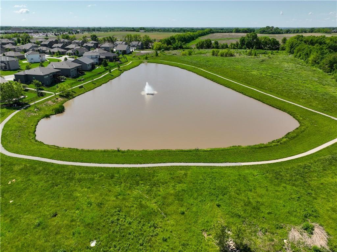
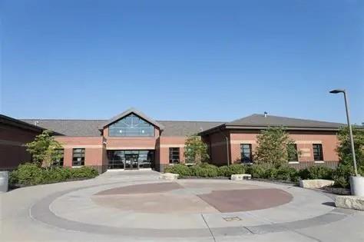
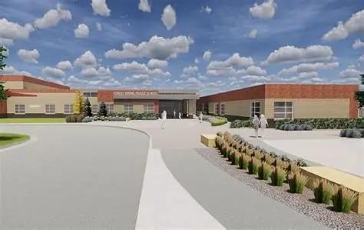
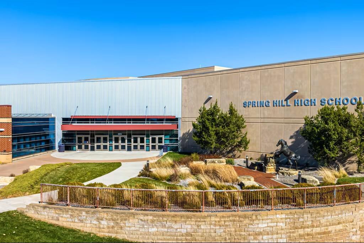
NEW CONSTRUCTION, GREENSPACE VIEWS & ROOM TO GROW-PRICED AT $499,600! The Chayce by Shepard Homes on Lot 147 delivers the flexible spaces today's buyers want in The Fountains of Wolf Creek. Step inside to an inviting main level designed for easy living. The flex room near the entry can become your home office, children's play area, or quiet reading space. The kitchen features stained cabinetry, stainless-steel appliances, a center island, and pantry, opening naturally to the dining and living areas. A fireplace adds warmth and character to the living room. Need garage space? You'll love the extended three-car tandem garage-perfect for a workshop, bicycles, outdoor equipment, a recreational vehicle, or the extra storage every household needs. All three bedrooms are privately located upstairs, along with a convenient laundry room. The primary suite includes a vaulted ceiling, walk-in closet, and private bath. Downstairs, the unfinished basement with an egress window gives you the freedom to add a future bedroom, bathroom, recreation room, home gym, or additional storage. Step out onto the deck and enjoy peaceful greenspace views with no neighbors directly behind you. Built by a respected local custom builder, this home includes a one-year builder warranty and the craftsmanship and attention to detail that set Shepard Homes apart. The kids can walk to Wolf Creek Elementary, Forest Spring Middle School, and Spring Hill High School! Enjoy fishing at the community's scenic 5-acre lake, explore the walking trails, or spend the day at the swimming pool and play area-all conveniently located near Olathe, Garmin, and Olathe Medical Center. Photos are from a similar Chayce plan and are provided for visual reference. Finishes and features may vary. Home is ready for final clean and blue tape walk thru 10/12.
Features and Additional Information
Baths
Presented By Weber & Associates



Area Information
370 N=167th;S=Co Ln;E=Pflumm;W=Clare Rd | Johnson, KS County | Fountains of Wolf Creek
Schools in the Area
-
turned_in
Elementary SchoolWolf Creek
-
turned_in
Middle SchoolForest Spring
-
turned_in
High SchoolSpring Hill
Want to See More Listings in the Area?
Brokerage: Weichert, Realtors Welch & Co.