18390 W 195th Street
About this property
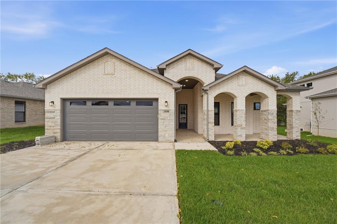
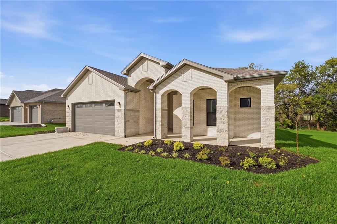
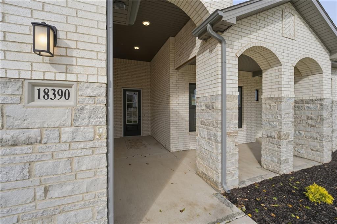
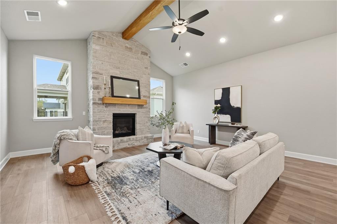
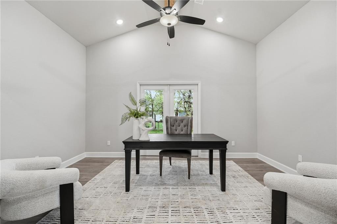
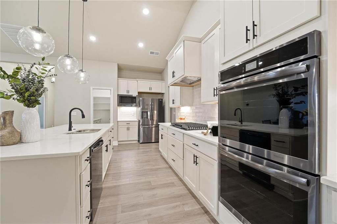
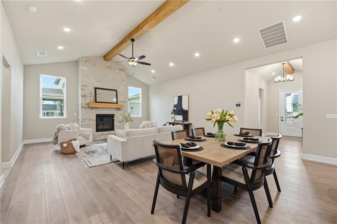
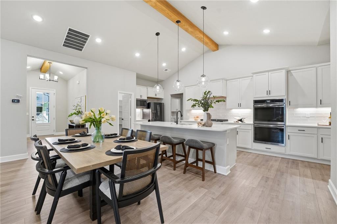
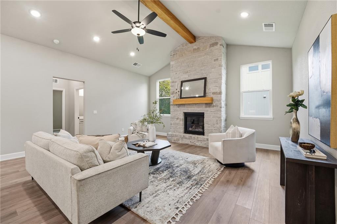
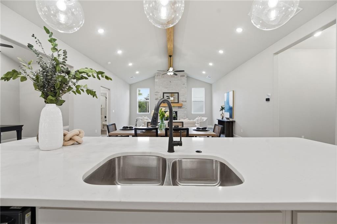
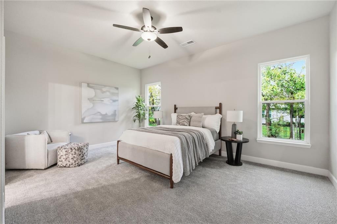
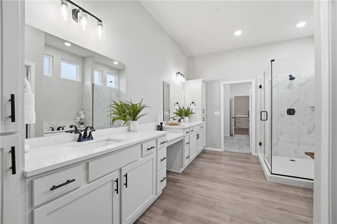
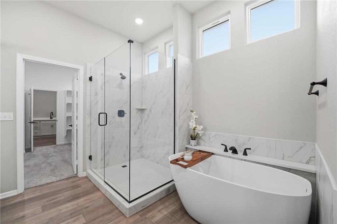
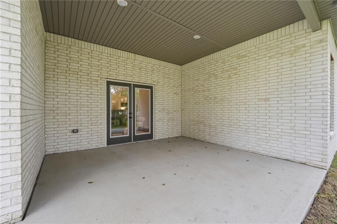
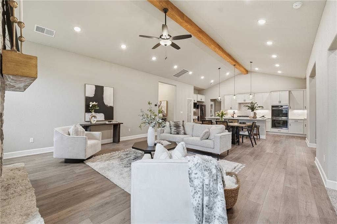
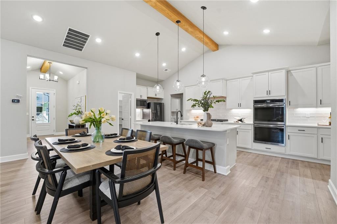
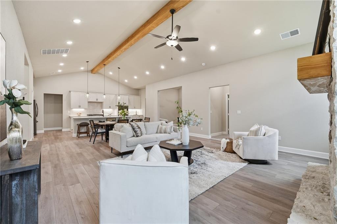
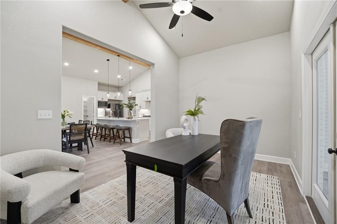
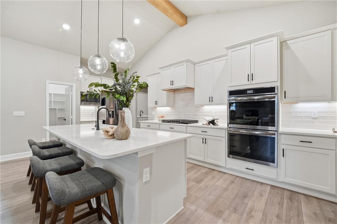
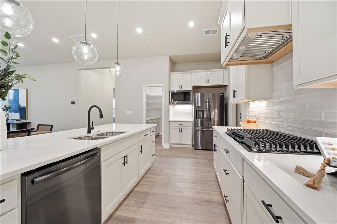
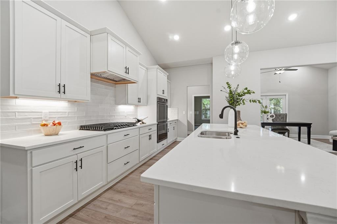
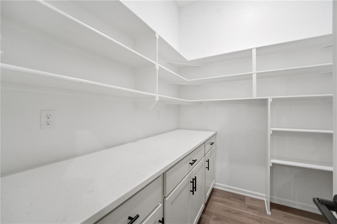
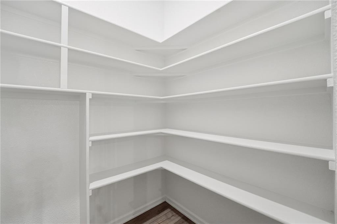
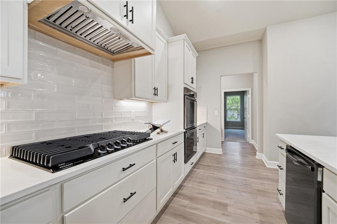
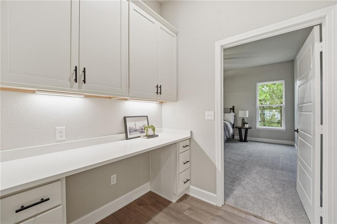
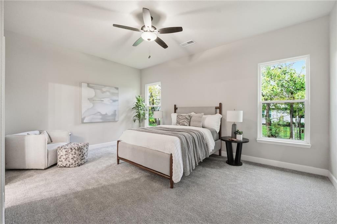
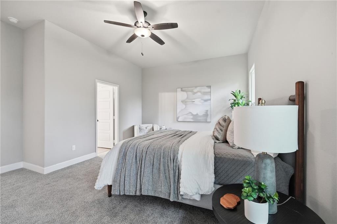
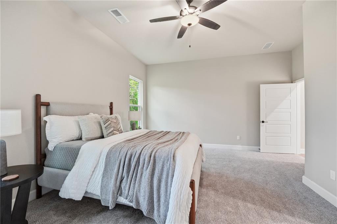
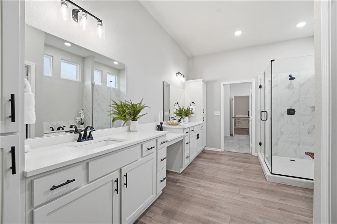
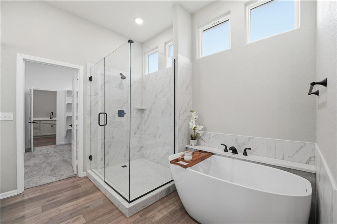
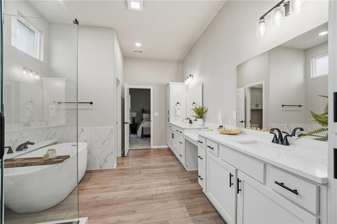
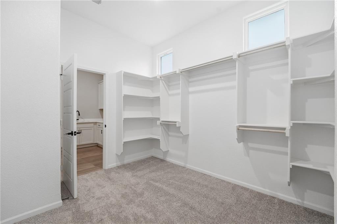
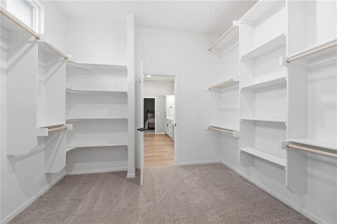
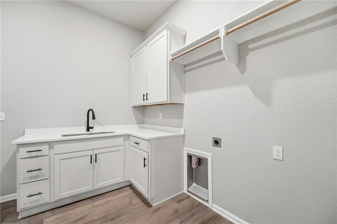
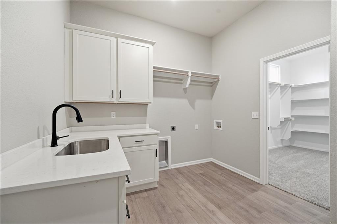
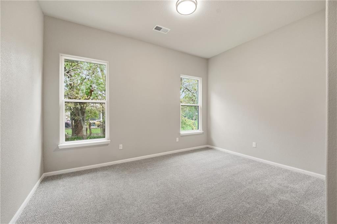
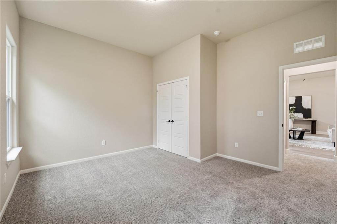
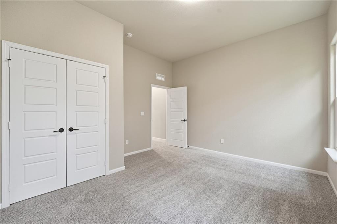
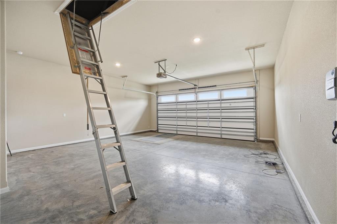
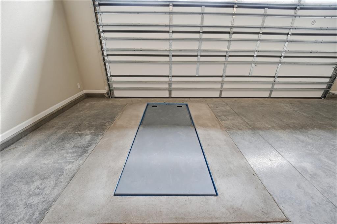
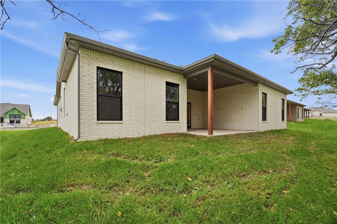
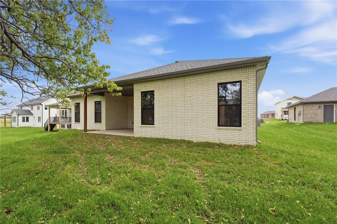
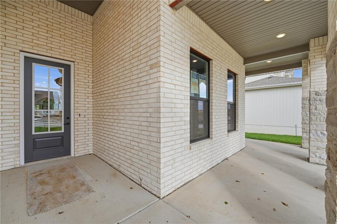
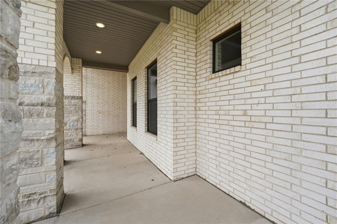
GARRETT RANCH | THE LUXURY ADDRESS IN SPRING HILL, KANSAS - Captivating, Impressive, Remarkable - just a few words many use to describe the Arise Homes Model Home at Garrett Ranch, The Penelope. The largest of the Arise plans at about 2,660 SQ FT all on one level. Step into the main living area that immediately opens under tall vaulted ceilings accented by exposed cedar beams. The kitchen sits at the center, flowing into the great room where a floor-to-ceiling fireplace anchors the space. It's a layout that feels open, elevated, and built to bring people together. The Penelope is not just main level living, but but zero entry with no steps anywhere in the home. That's right, no steps and 2,600 SQ FT with no basement. This thoughtfully designed plan is loaded with storage and useful space! In fact, everything about this floor plan is BIG! The generous scale continues throughout: spacious bedrooms, a large pantry, an oversized laundry room, tall ceilings, and thoughtfully placed storage that makes every square foot work. A separate flex room offers space for an office or additional dining, while the spacious garage includes a storm shelter. This is smart-sizing without giving up the rooms-and breathing room-you love. Don't miss the large covered front porch and covered back patio extend the living space outdoors, with room to linger over morning coffee or unwind as the day winds down. Enjoy a Spring Hill location close to everyday conveniences while holding on to that quiet country feel. And those Spring Hill sunsets? They're a reason to stay a little longer.
Features and Additional Information
Baths
Presented By Weber & Associates



Area Information
370 N=167th;S=Co Ln;E=Pflumm;W=Clare Rd | Johnson, KS County | Garrett Ranch
Schools in the Area
-
turned_in
Elementary SchoolWolf Creek
-
turned_in
Middle SchoolForest Spring
-
turned_in
High SchoolSpring Hill
Want to See More Listings in the Area?
Brokerage: ReeceNichols- Leawood Town Center