In-Person
18355 W 205th Street
About this property
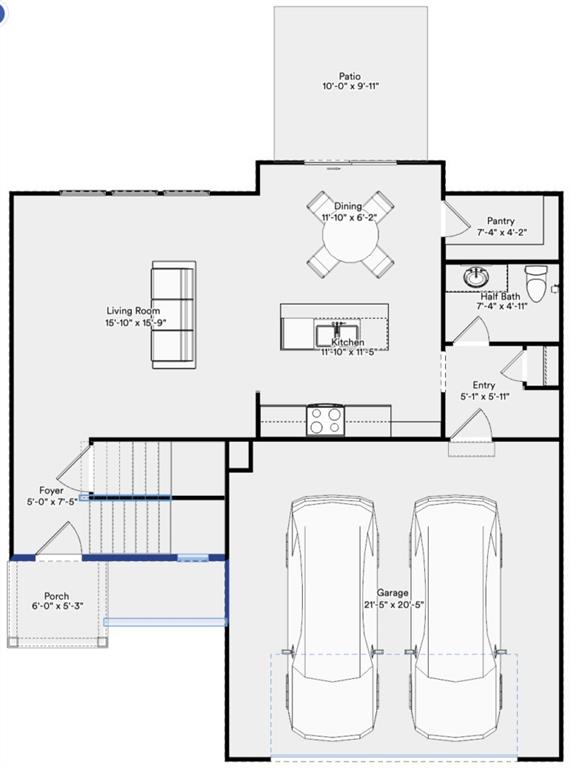
NOW OPEN!! Come see Spring Hill's newest affordable choice for new home construction! Introducing the stunning NEW Aiden plan by Ashlar Homes, a sophisticated 2-story masterpiece designed for durability and energy efficiency. This home features high-end James Hardie® board with ColorPlus® Technology siding and advanced double-wall construction. The modern exterior is accented by sleek black windows and a spacious 3-car garage. Inside, the main floor shines with durable LVP flooring and an abundance of natural light. The gourmet kitchen is a chef's dream, boasting 36" soft-close cabinets with crown molding, quartz countertops, a gas stove, and Frigidaire® stainless steel appliances. Functional features include a large walk-in pantry, a dedicated mudroom with a boot bench, and a convenient built-in desk. Retreat to the massive primary suite with an expansive walk-in closet and a spa-like bathroom featuring ceramic tile. The walkout basement is fully finished with a rec room, full bath, and a stylish wet bar. Additional highlights include a modern fireplace, window blinds, and a full irrigation system.
Features and Additional Information
Baths
Presented By Weber & Associates



Area Information
370 N=167th;S=Co Ln;E=Pflumm;W=Clare Rd | Johnson, KS County | Fox Hollow
Schools in the Area
-
turned_in
Elementary SchoolWolf Creek
-
turned_in
Middle SchoolForest Spring
-
turned_in
High SchoolSpring Hill
Want to See More Listings in the Area?
Brokerage: ReeceNichols- Leawood Town Center