17514 W 162nd Street
About this property
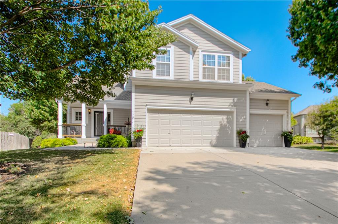
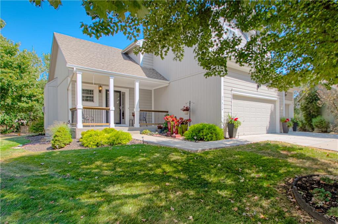
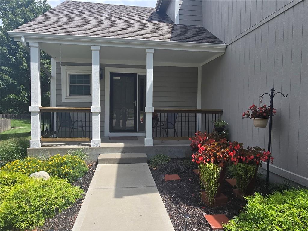
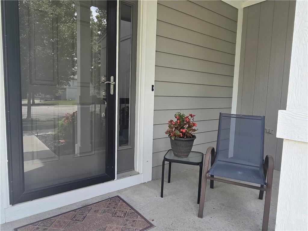
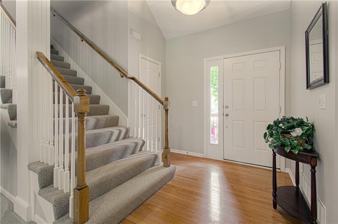
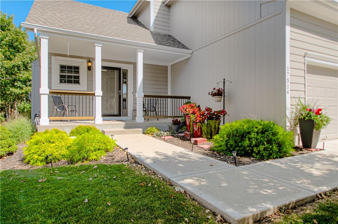
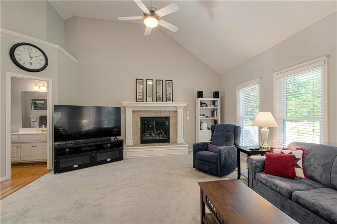
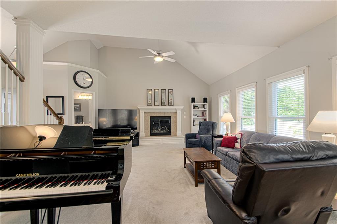
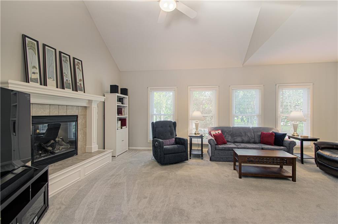
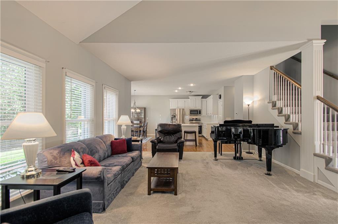
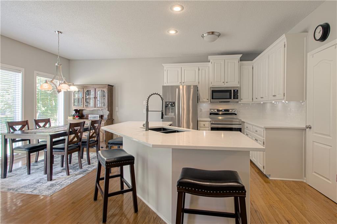
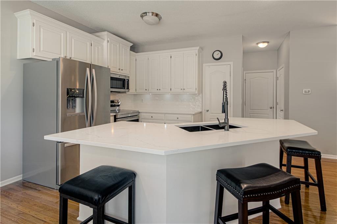
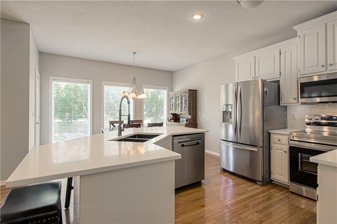
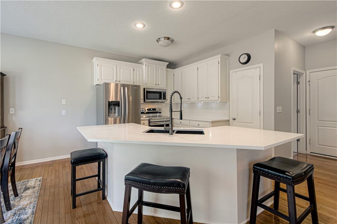
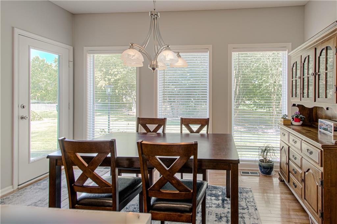
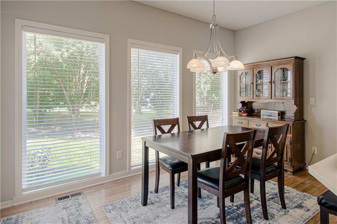
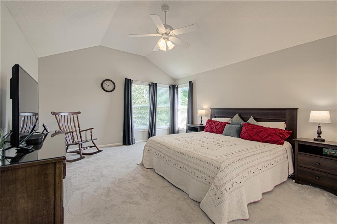
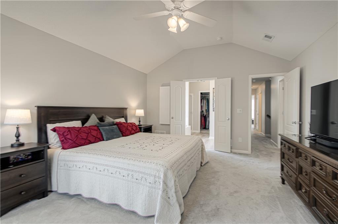
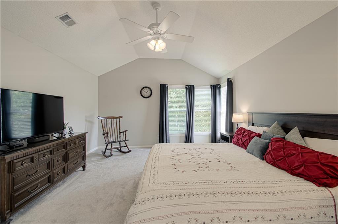
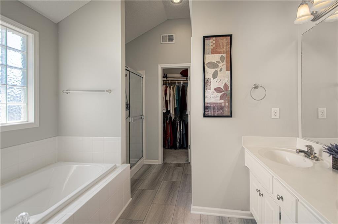
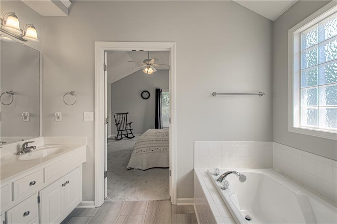
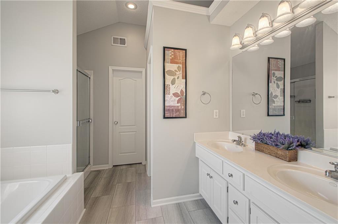
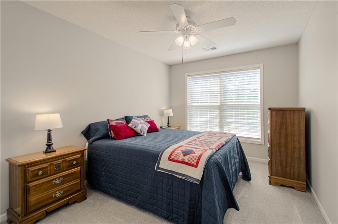
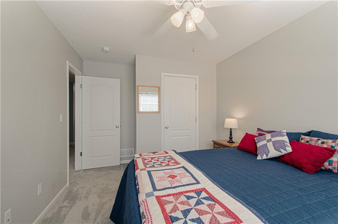
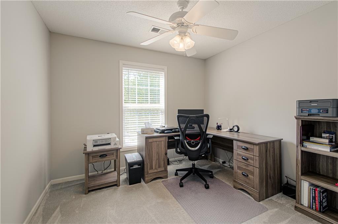
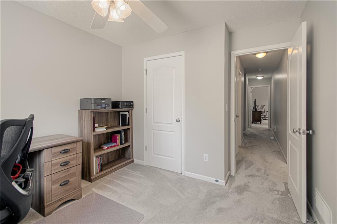
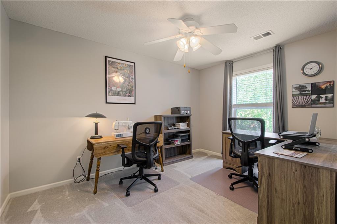
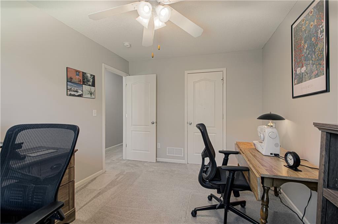
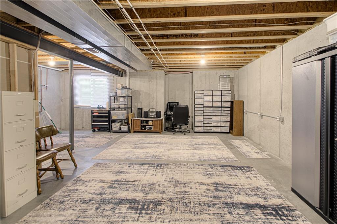
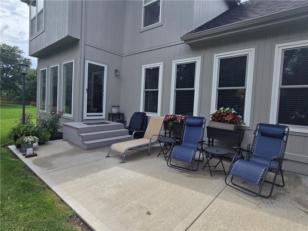
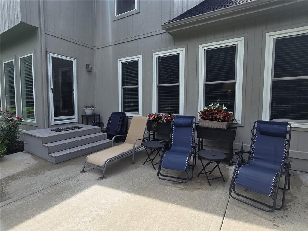
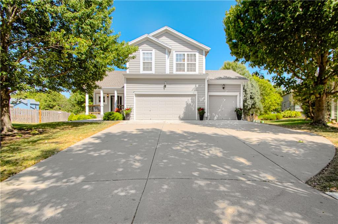
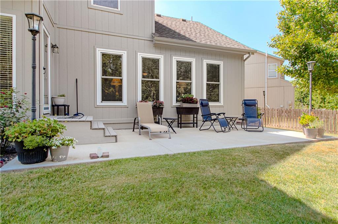
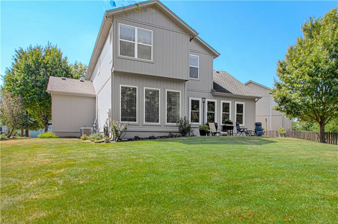
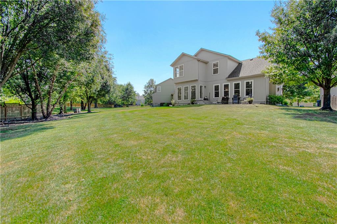
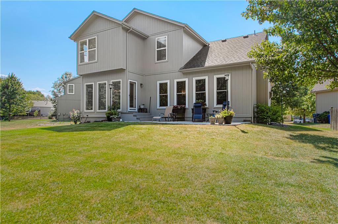
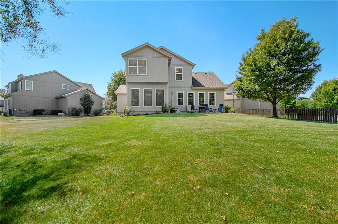
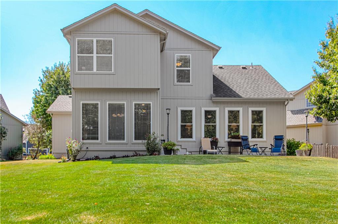
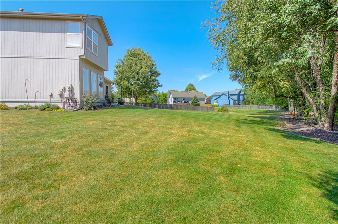
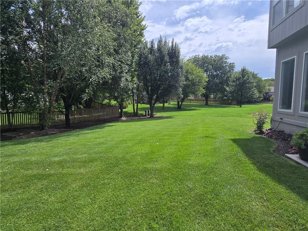
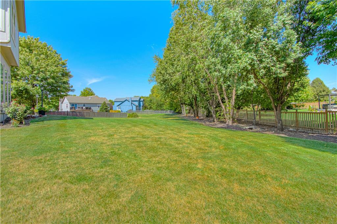
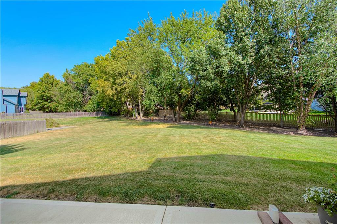
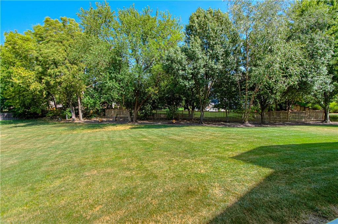
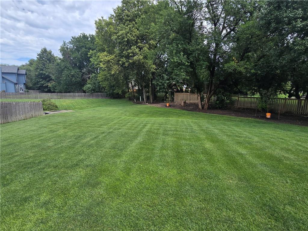
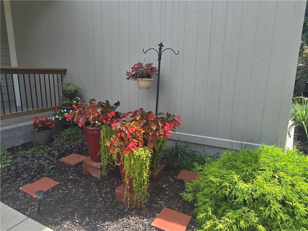
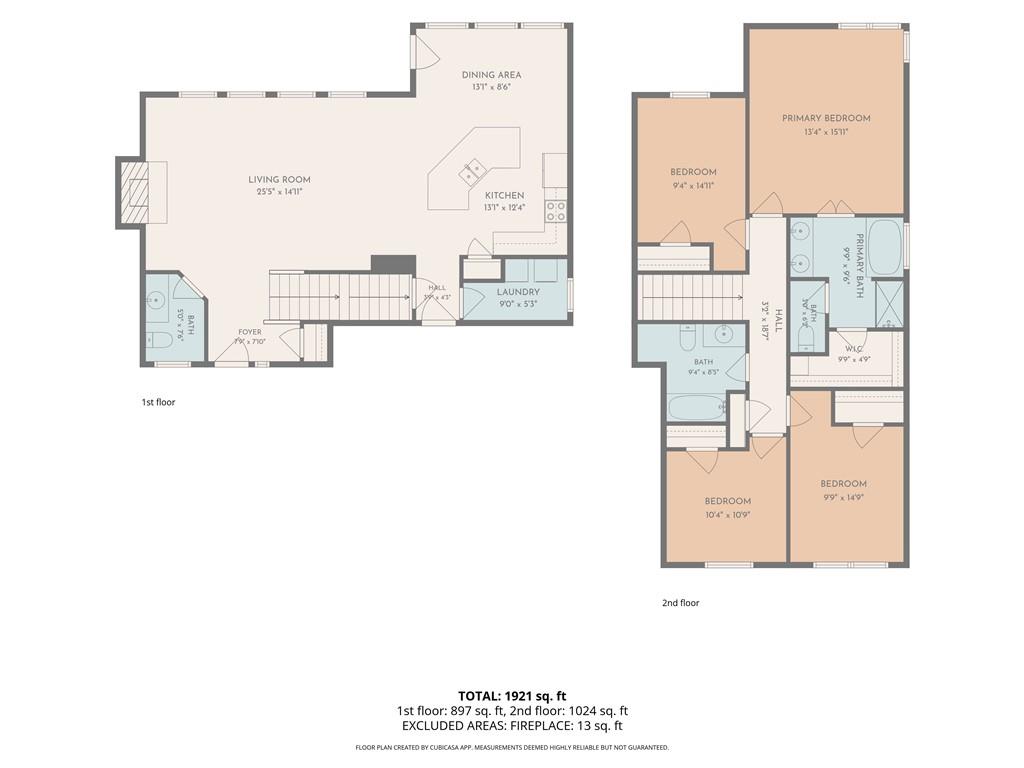
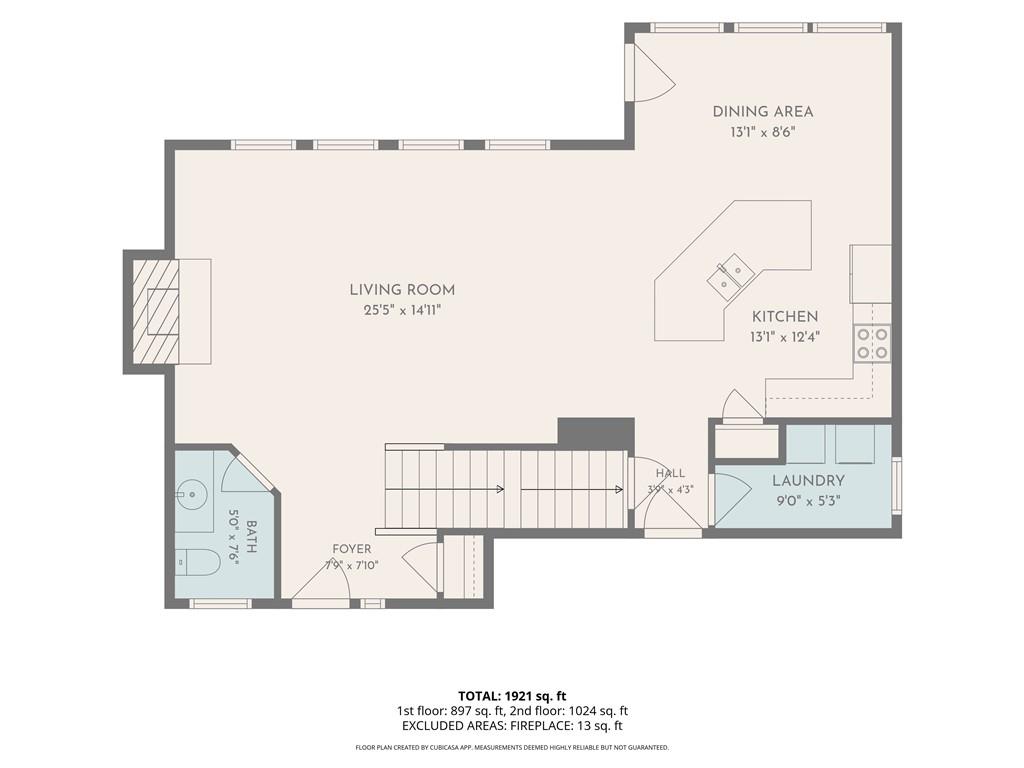
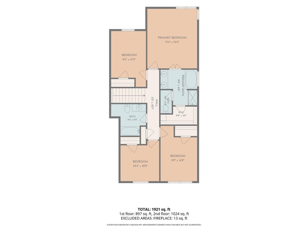
WOW! Step through the front doorand be amazed from the vaulted ceilings to the wall of windows in the Great Room framing the view of the treed private backyard! Noticing the open floor plan pulls you forward to the expansive Great Room, that opens to the incredible updated kitchen! Kitchen has it all - separate pantry, white quartz countertops, stainless steel appliances, wood floors & more! Enjoy the views of the backyard from each of the windows and door to the patio with every morning coffee or dinner comes with a view of privacy instead of a fence line. Upstairs, the spacious primary suite with vaulted ceilings feels like a private retreat of its own, with room for a sitting area, a walk-in closet, and an ensuite bath featuring a deep soaking tub, separate walk-in shower, and dual vanities. three spacious bedrooms offer real flexibility for family, guests, or a home office. Outside is where this home truly separates itself. The covered front porch is the kind of spot that turns an evening into a reason to sit outside, and the backyard, on a huge cul-de-sac is anchored by mature trees. Where can you get a three-car garage, rare in this price point! A garage for kids garage, storage, extra toys of life & more! Many updated featues here, carpet, interior and exterior paint, quartz countertops in kitchen, and so much more! Just move in & enjoy! The Great Room/Living can handle a Baby Grand Piano & full furniture - providing all the space needed! Hurry to see this well loved and maintained home!
Features and Additional Information
Baths
Presented By Weber & Associates



Area Information
335 N=135th;S=167th;E=Pflumm;W=Moonlight Rd | Johnson, KS County | Palisade Park
Schools in the Area
-
turned_in
Elementary SchoolSunnyside
-
turned_in
Middle SchoolChisholm Trail
-
turned_in
High SchoolOlathe South
Want to See More Listings in the Area?
Brokerage: RE/MAX State Line